
Sold!
$675,000
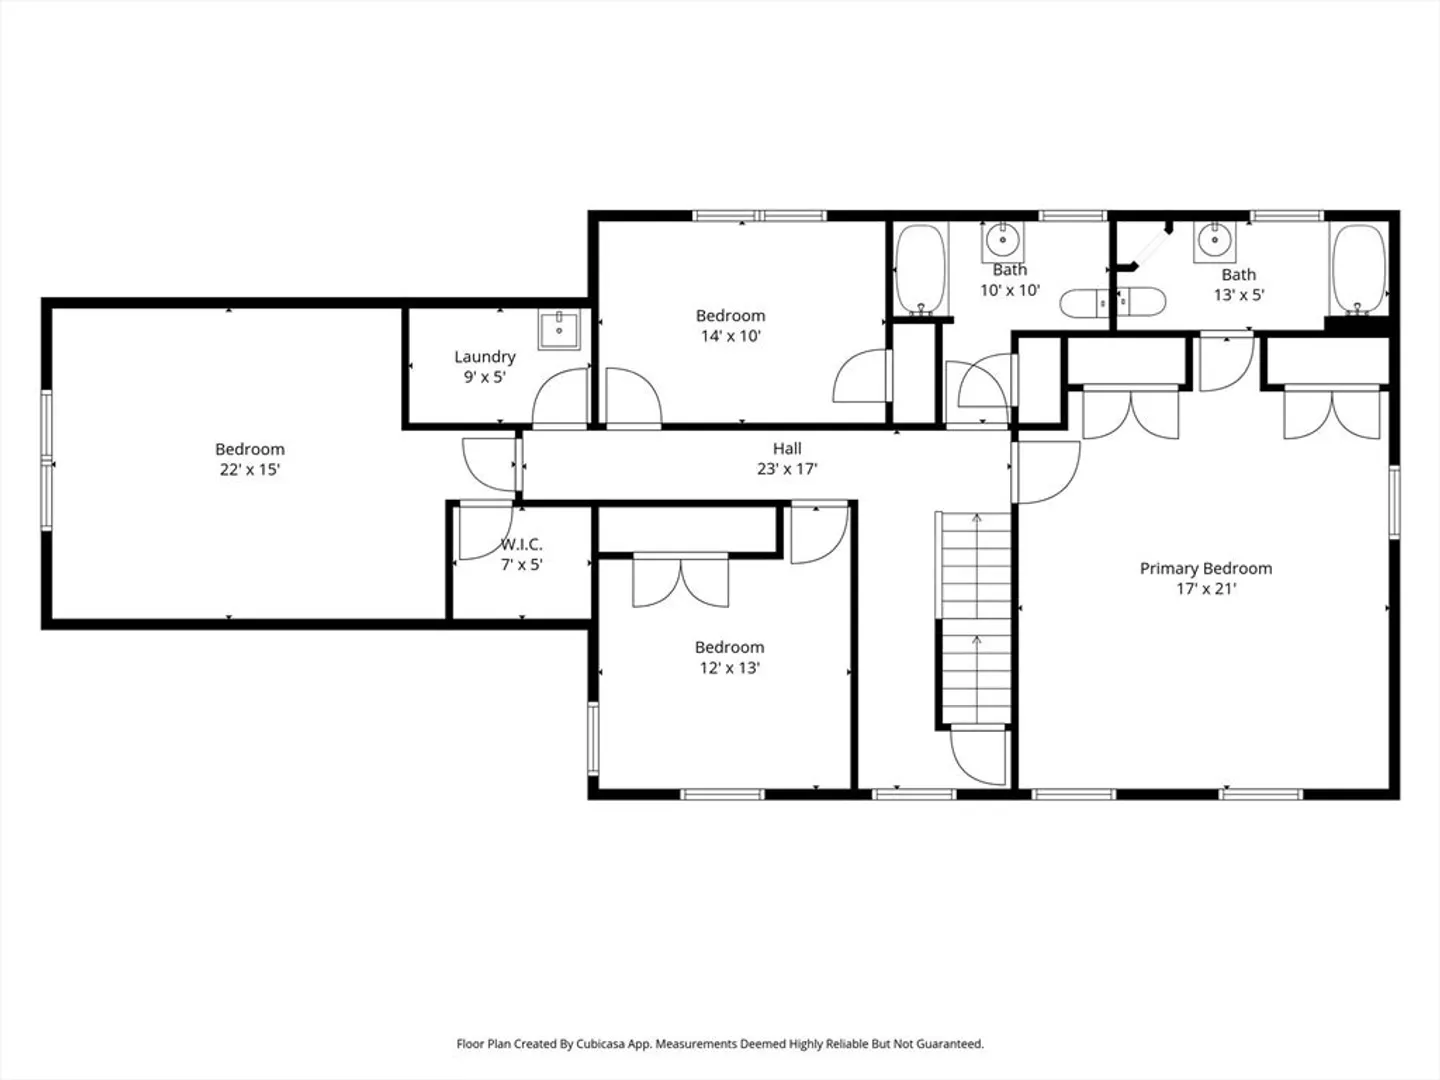
5
Beds
3
Baths
2,900
Living Area
-
Property Description
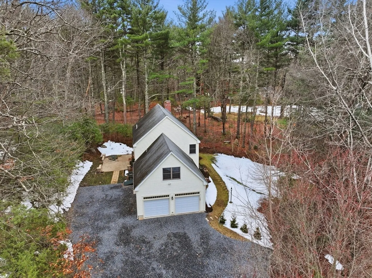
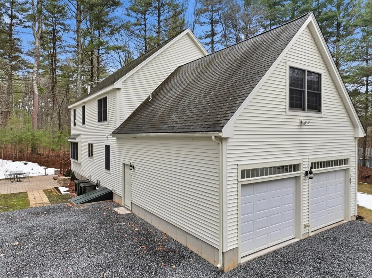
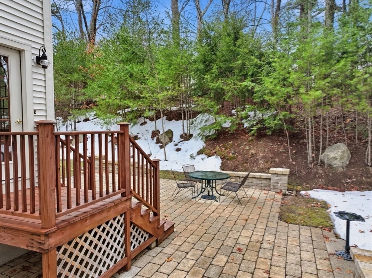
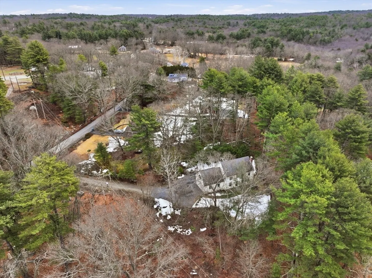
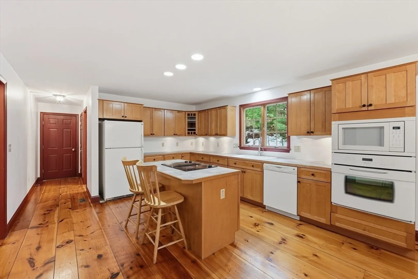
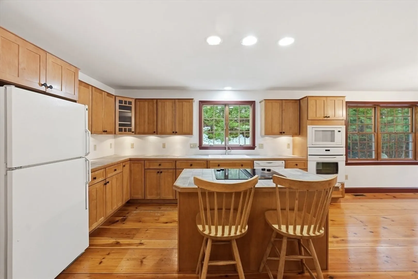
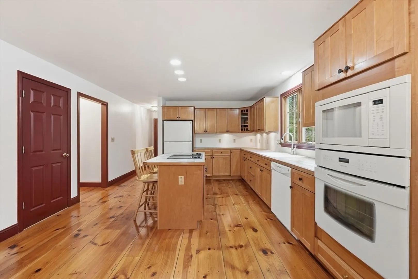
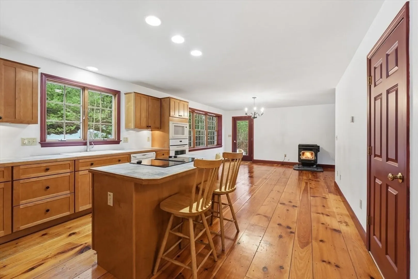
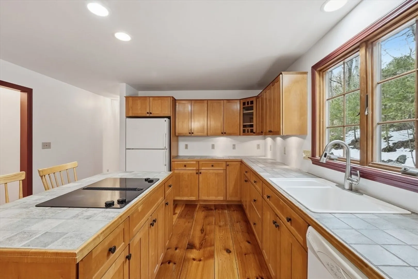
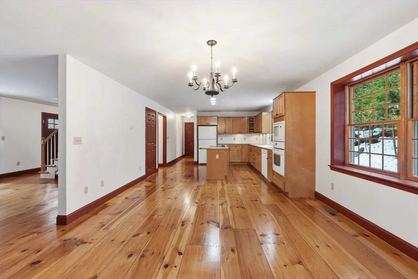
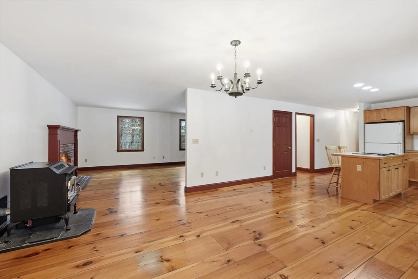
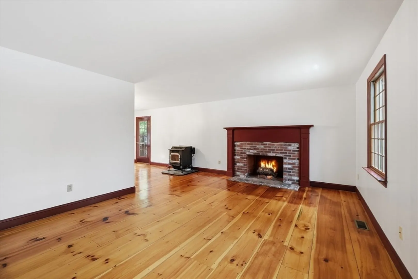
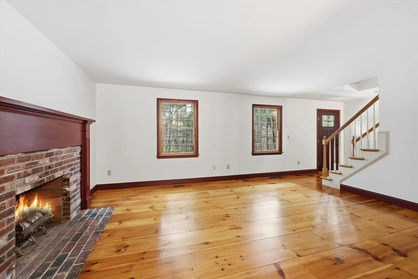
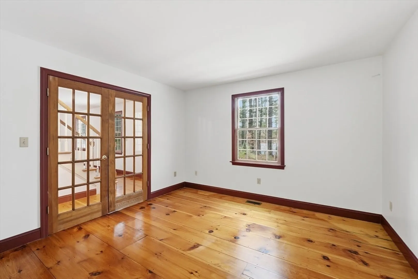
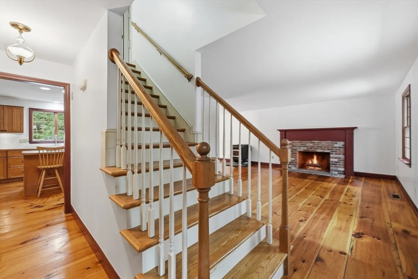
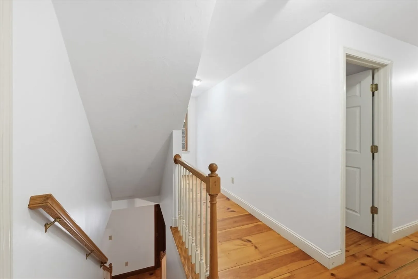
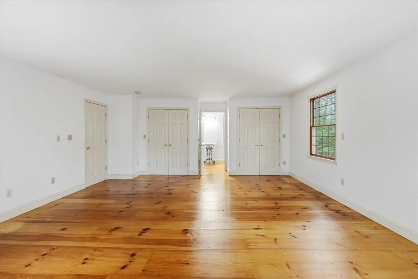
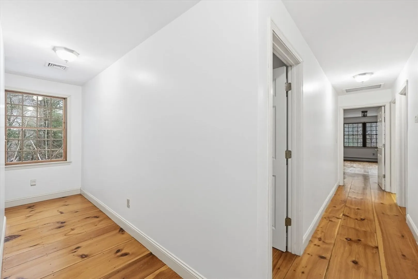
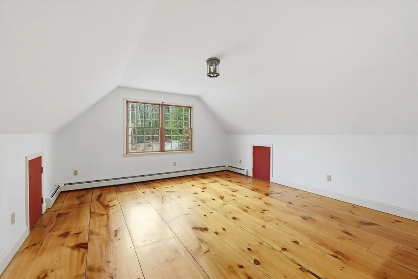
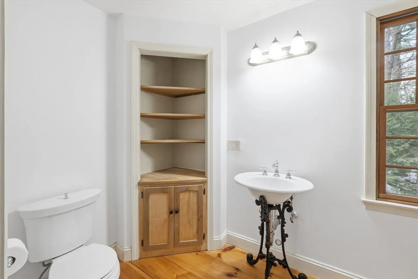
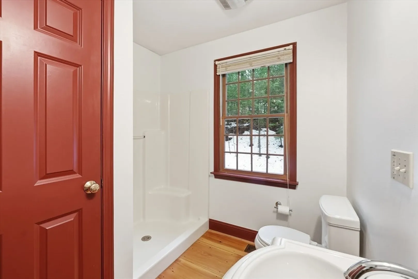
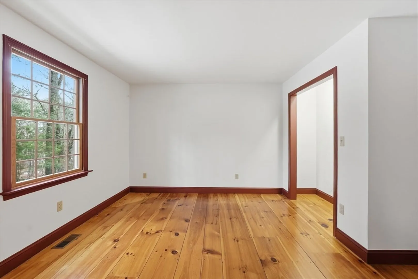
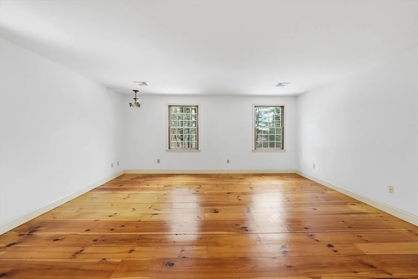
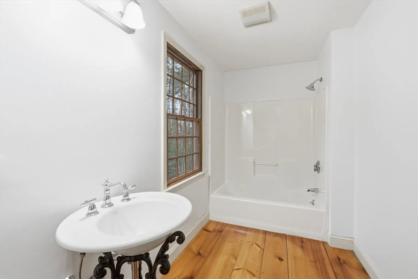
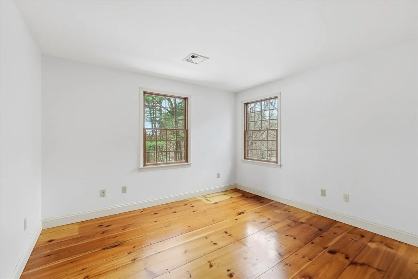
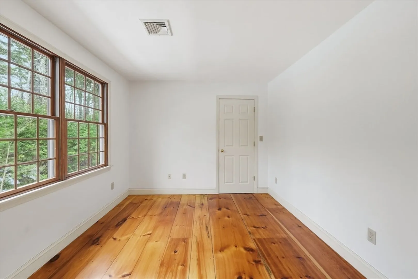
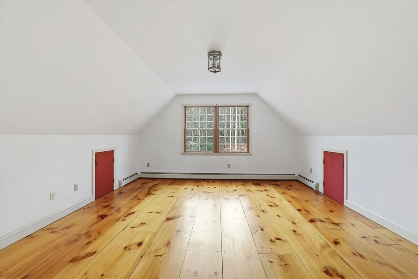
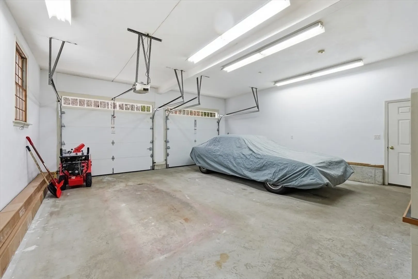
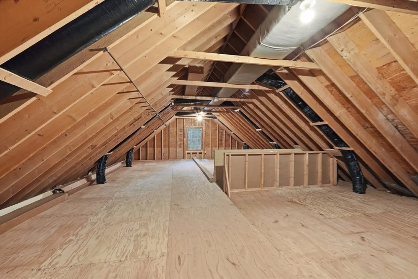
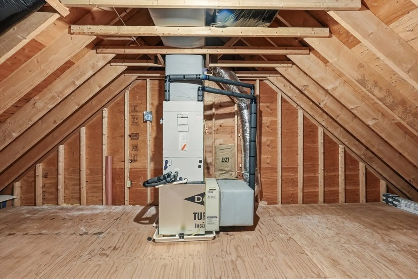
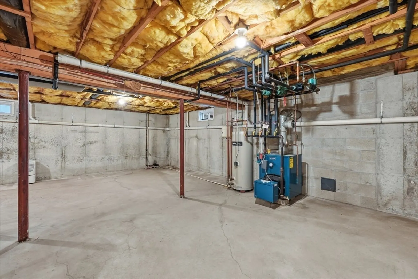
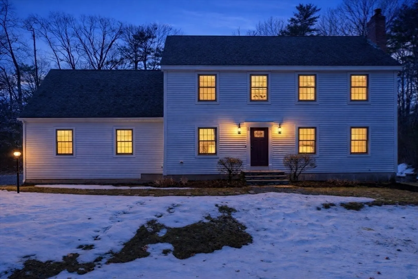
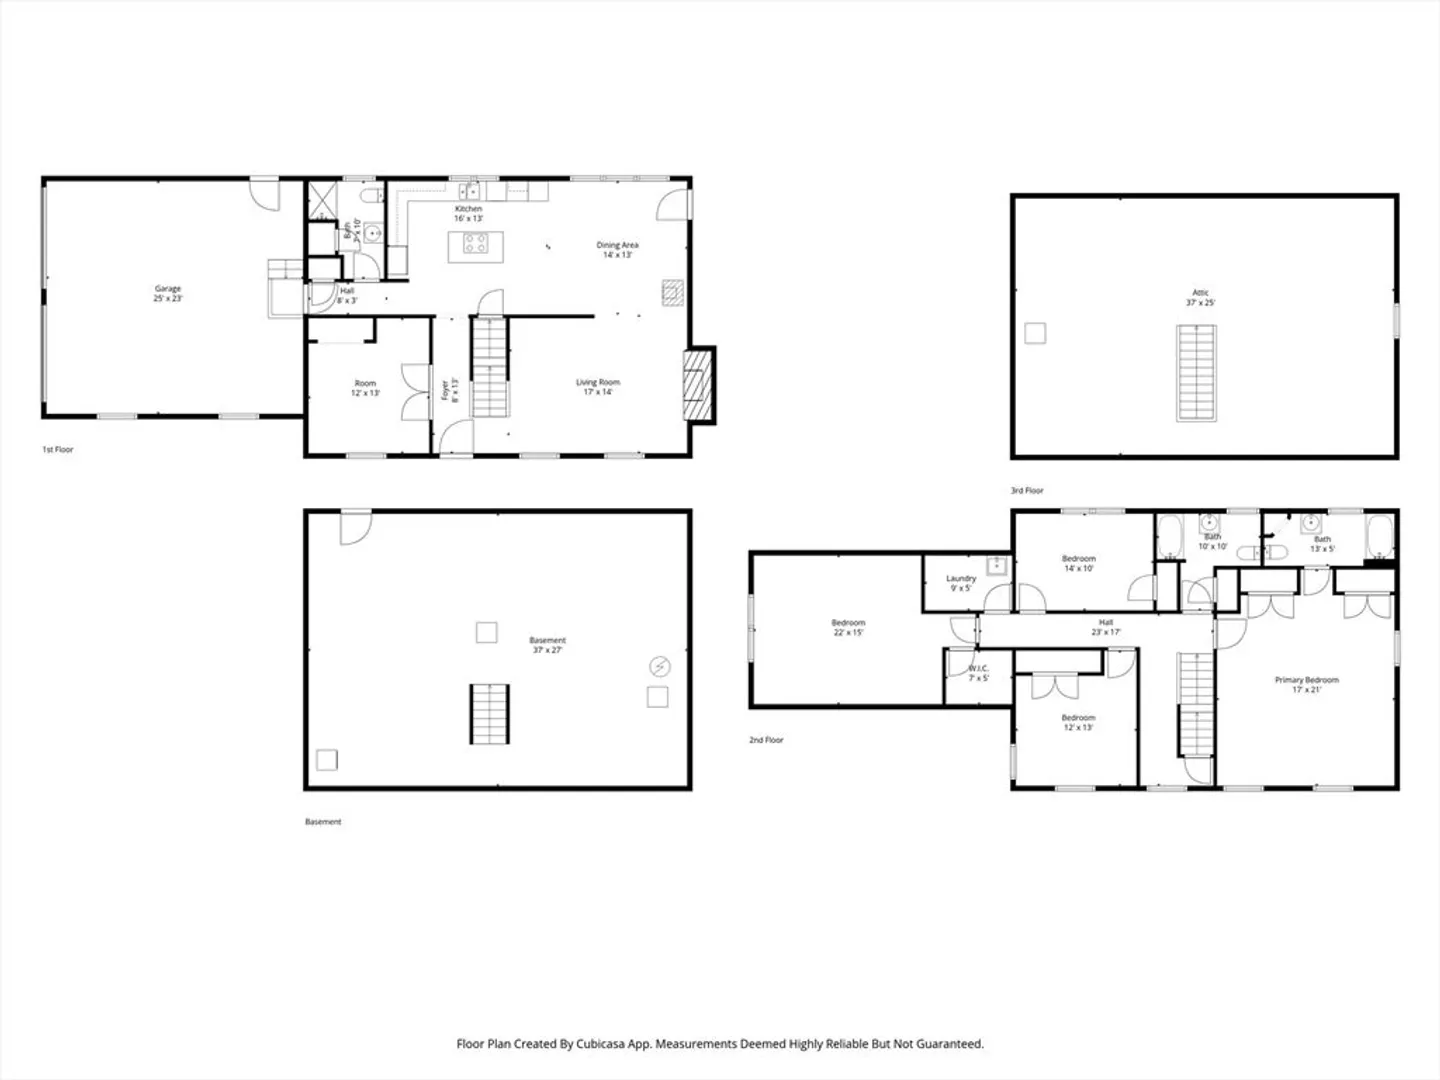
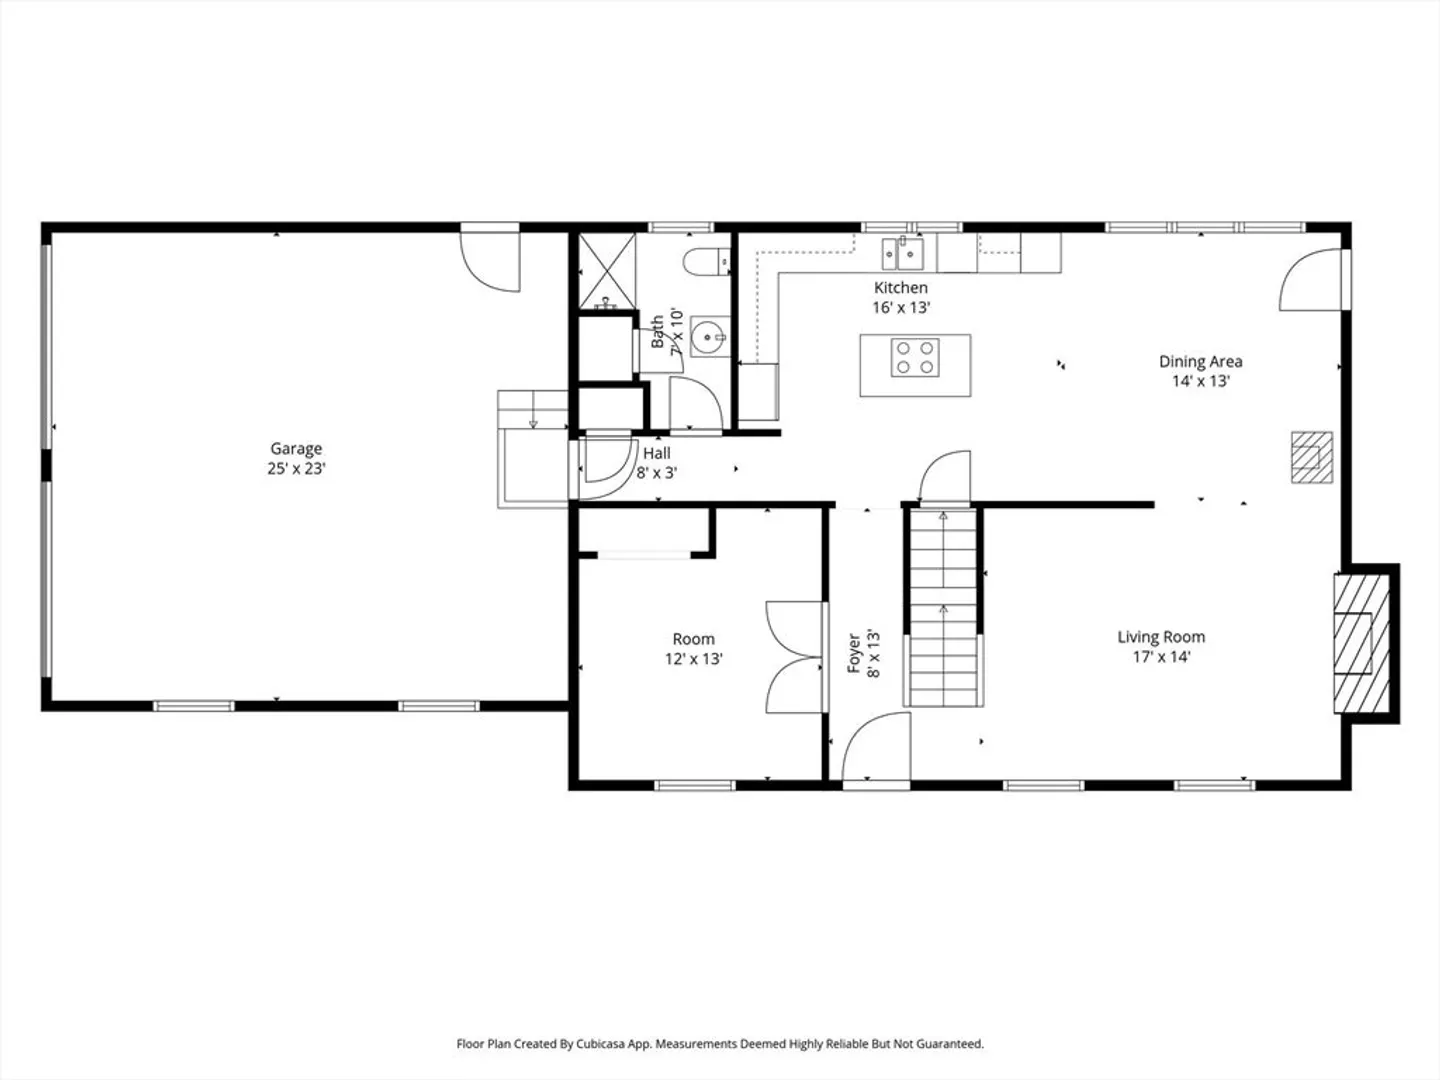
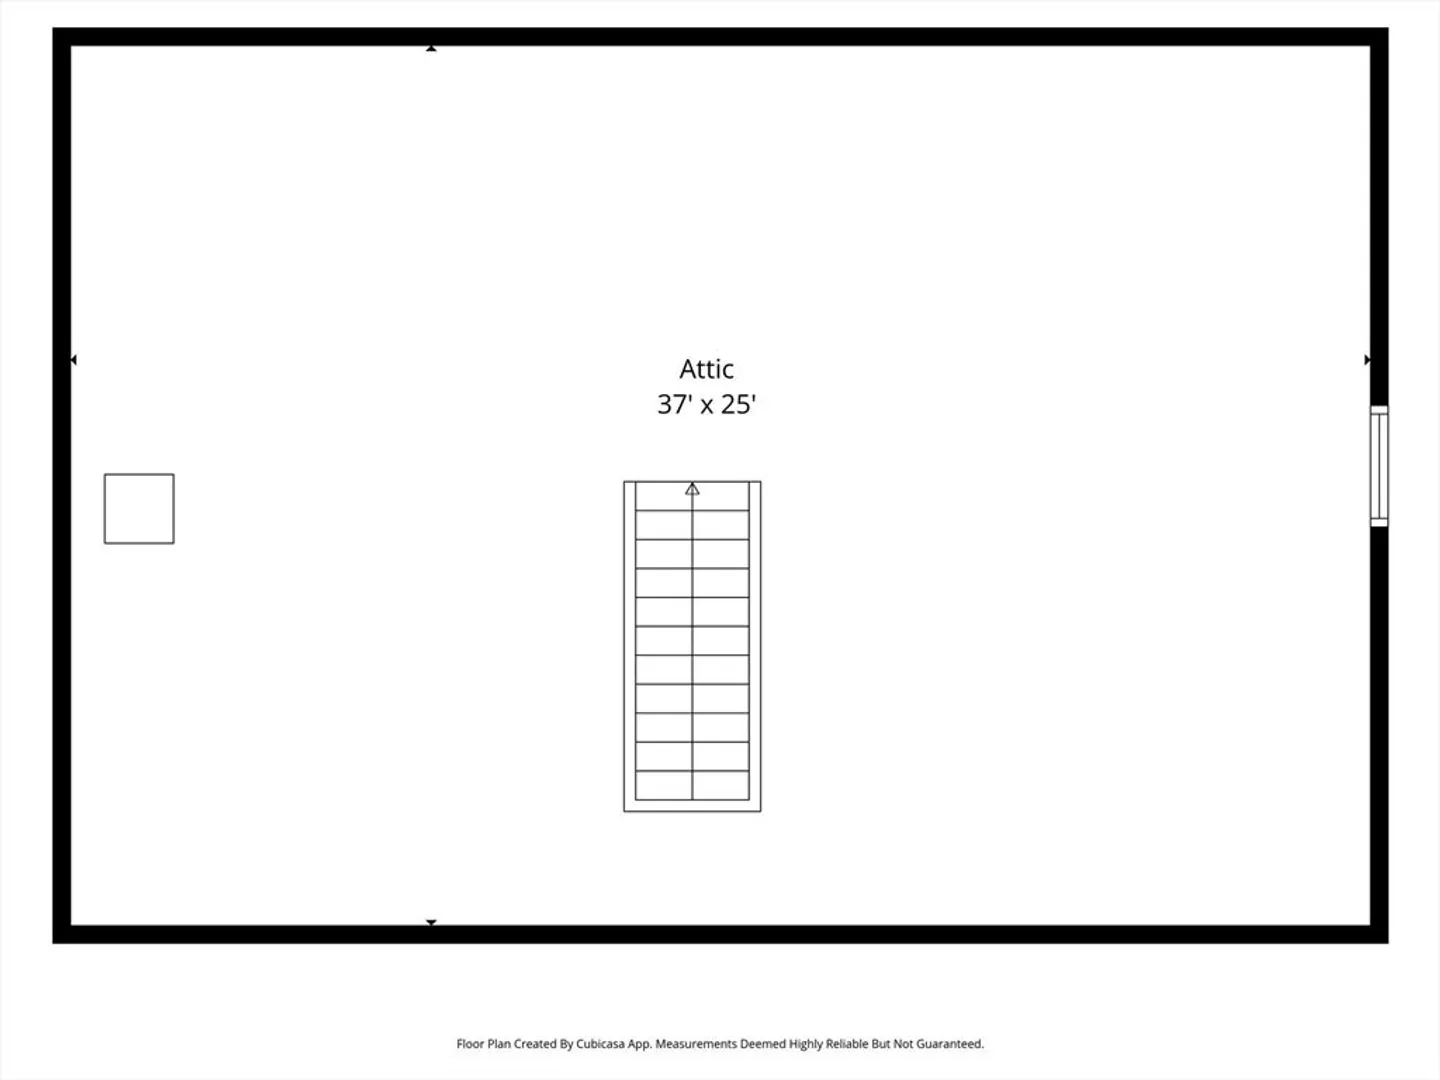
Welcome to 107 Henry Street in Uxbridge, a beautifully custom-built home showcasing exceptional craftsmanship. Built with 2x6 construction, this unique property features stunning 10–14” custom milled wide pine floors, 9-foot ceilings throughout including the attic and basement, and custom Marvin windows that fill the home with natural light. The kitchen offers solid oak custom cabinetry, while the living space is centered around an oversized fireplace with a custom mantle and wood pellet stove. Additional highlights include central air, 300 amp electrical service, a heated garage, and 220 outlets in both the basement and garage—combining timeless character with modern comfort.
-
Highlights
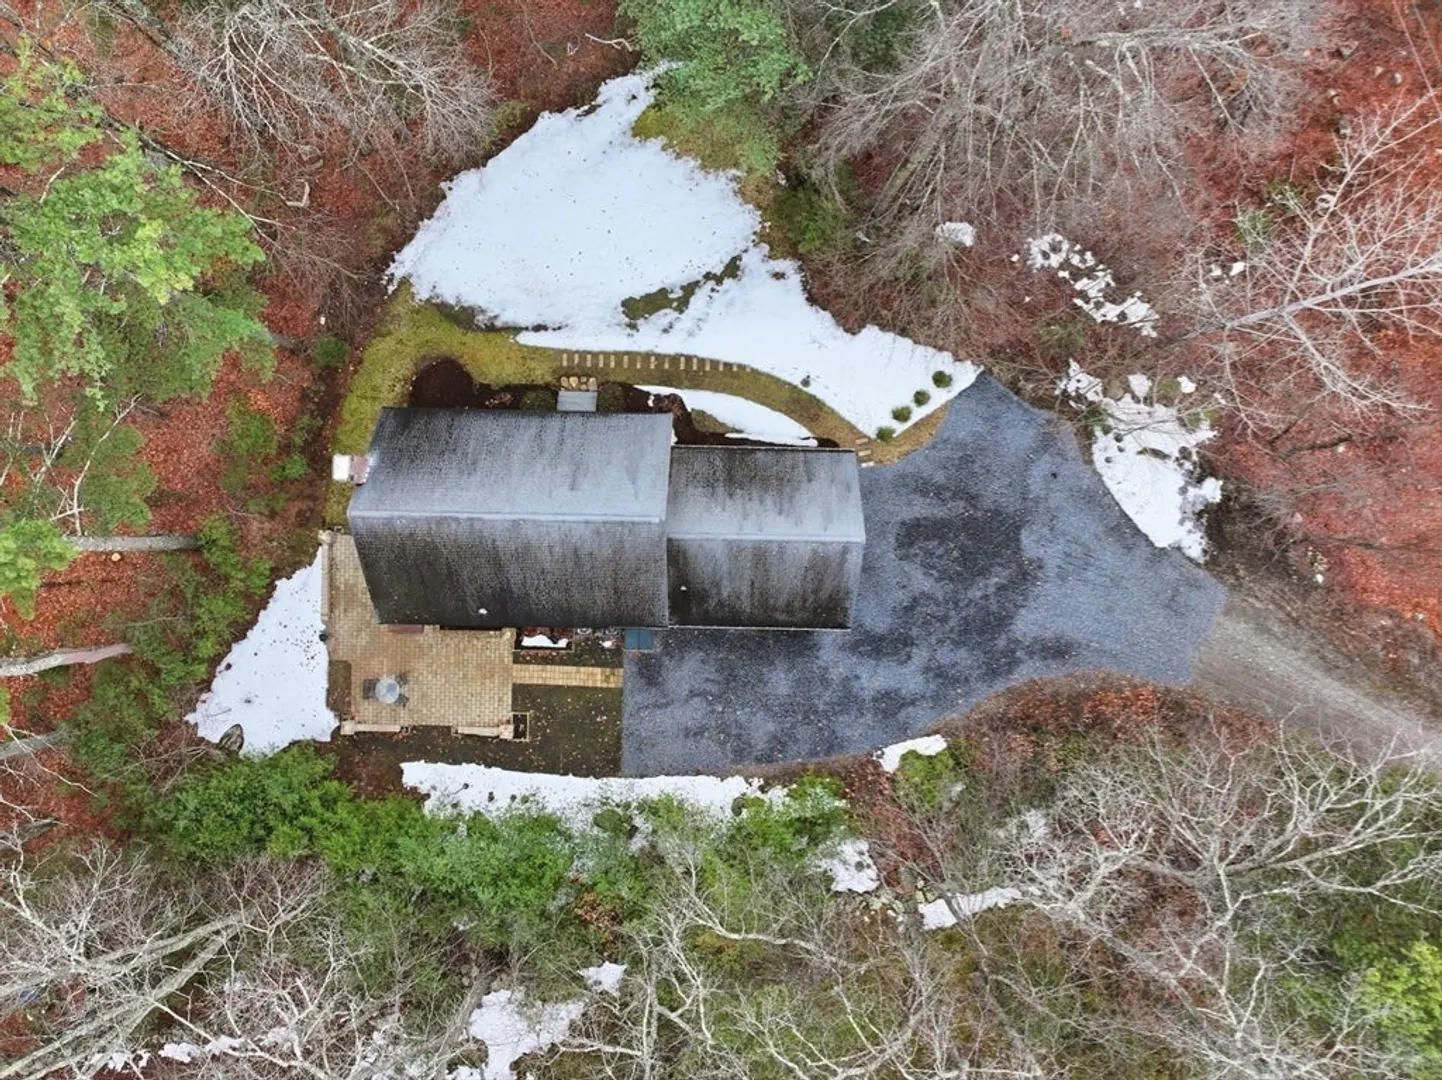
- Acres: 1
- Heating: Forced Air, Oil
- Property Class: Residential
- Style: Colonial
- Year Built: 2002
- Cooling: Central Air
- Parking Spots: 10
- Property Type: Single Family Residence
- Total Rooms: 11
- Status: Closed
-
Additional Details
- Exclusions: Personal Property
- Flooring: Wood
- Interior Features: Attic Access, Entry Hall, Foyer, Walk-up Attic, Internet Available - Broadband
- SqFt Source: Measured
- Year Built Source: Public Records
- Fireplaces: 1
- Foundation: Concrete Perimeter
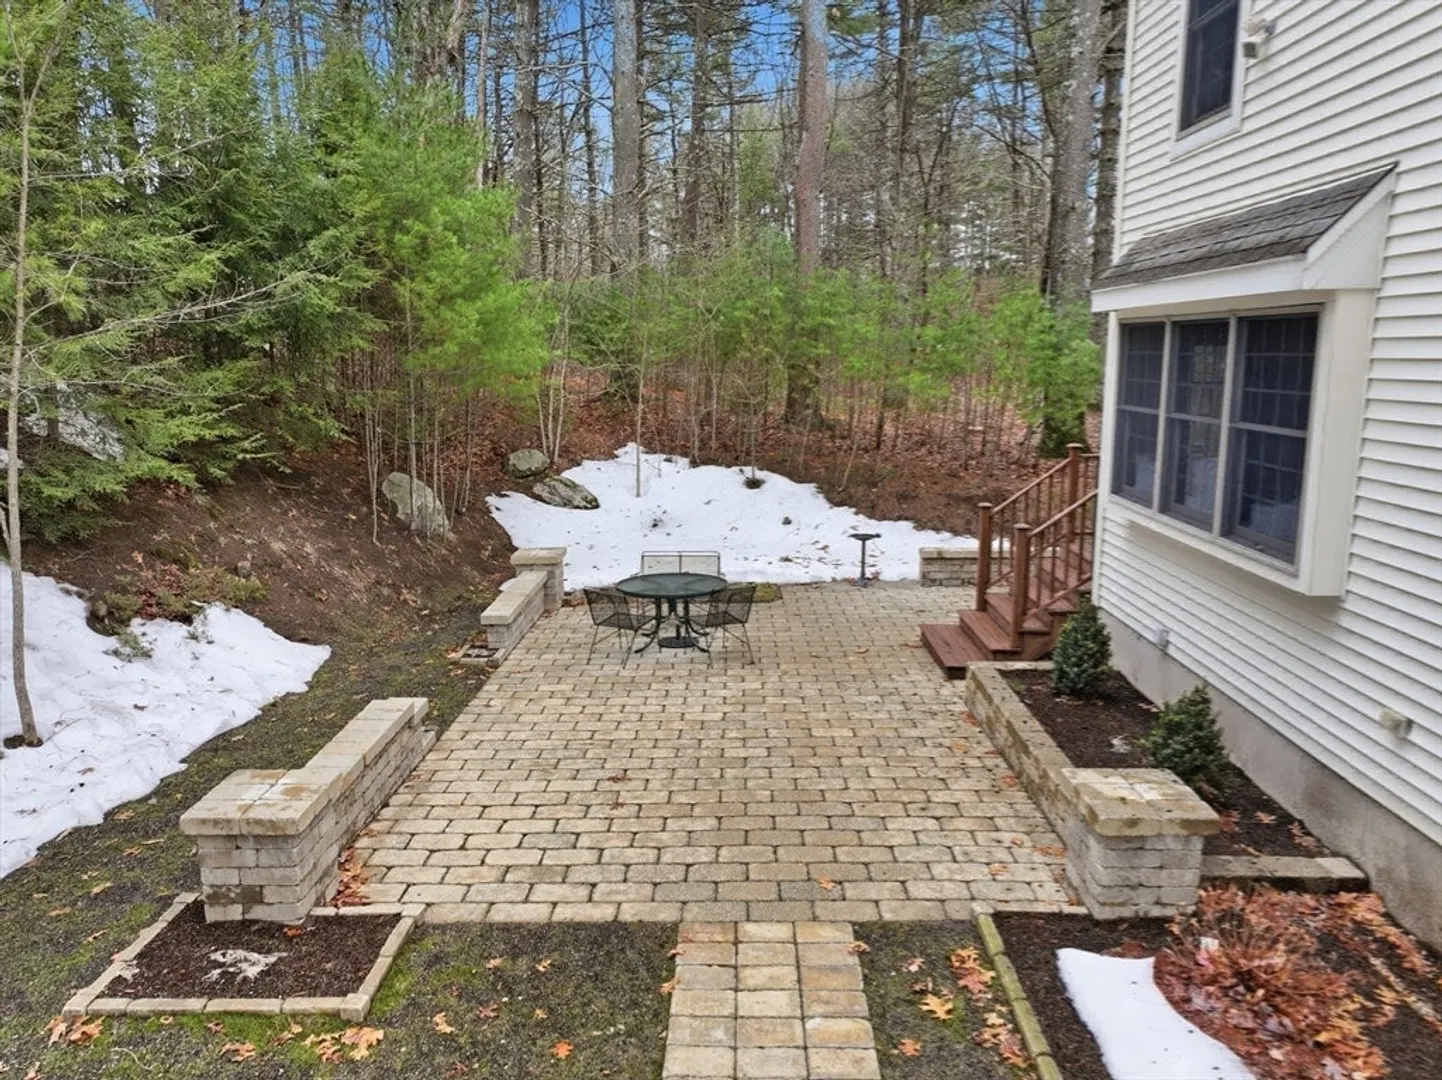
- Lot Features: Wooded, Gentle Sloping
- Year Built Details: Actual
- Zoning: Rc
-
Amenities
- Community Features: Park, Walk/Jog Trails, Conservation Area, Highway Access, House of Worship
- Parking Features: Attached, Garage Door Opener, Heated Garage, Insulated, Off Street
- Covered Parking Spaces: 2
-
Utilities
- Sewer: Private Sewer
- Water Source: Public
-
Fees / Taxes
- Assessed Value: $530,500
- Taxes: $6,955
- Tax Year: 2025
Similar Listings
Sold
NEW CONSTRUCTION
13 Photos
Sold
33 Photos
Sold
42 Photos
Sold
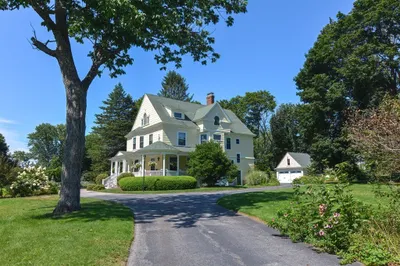
42 Photos
Content © 2026 MLS Property Information Network, Inc. The information in this listing was gathered from third party resources including the seller and public records.
Listing information provided courtesy of William Raveis Real Estate & Homes Services.
MLS Property Information Network, Inc. and its subscribers disclaim any and all representations or warranties as to the accuracy of this information.
