
Sold!
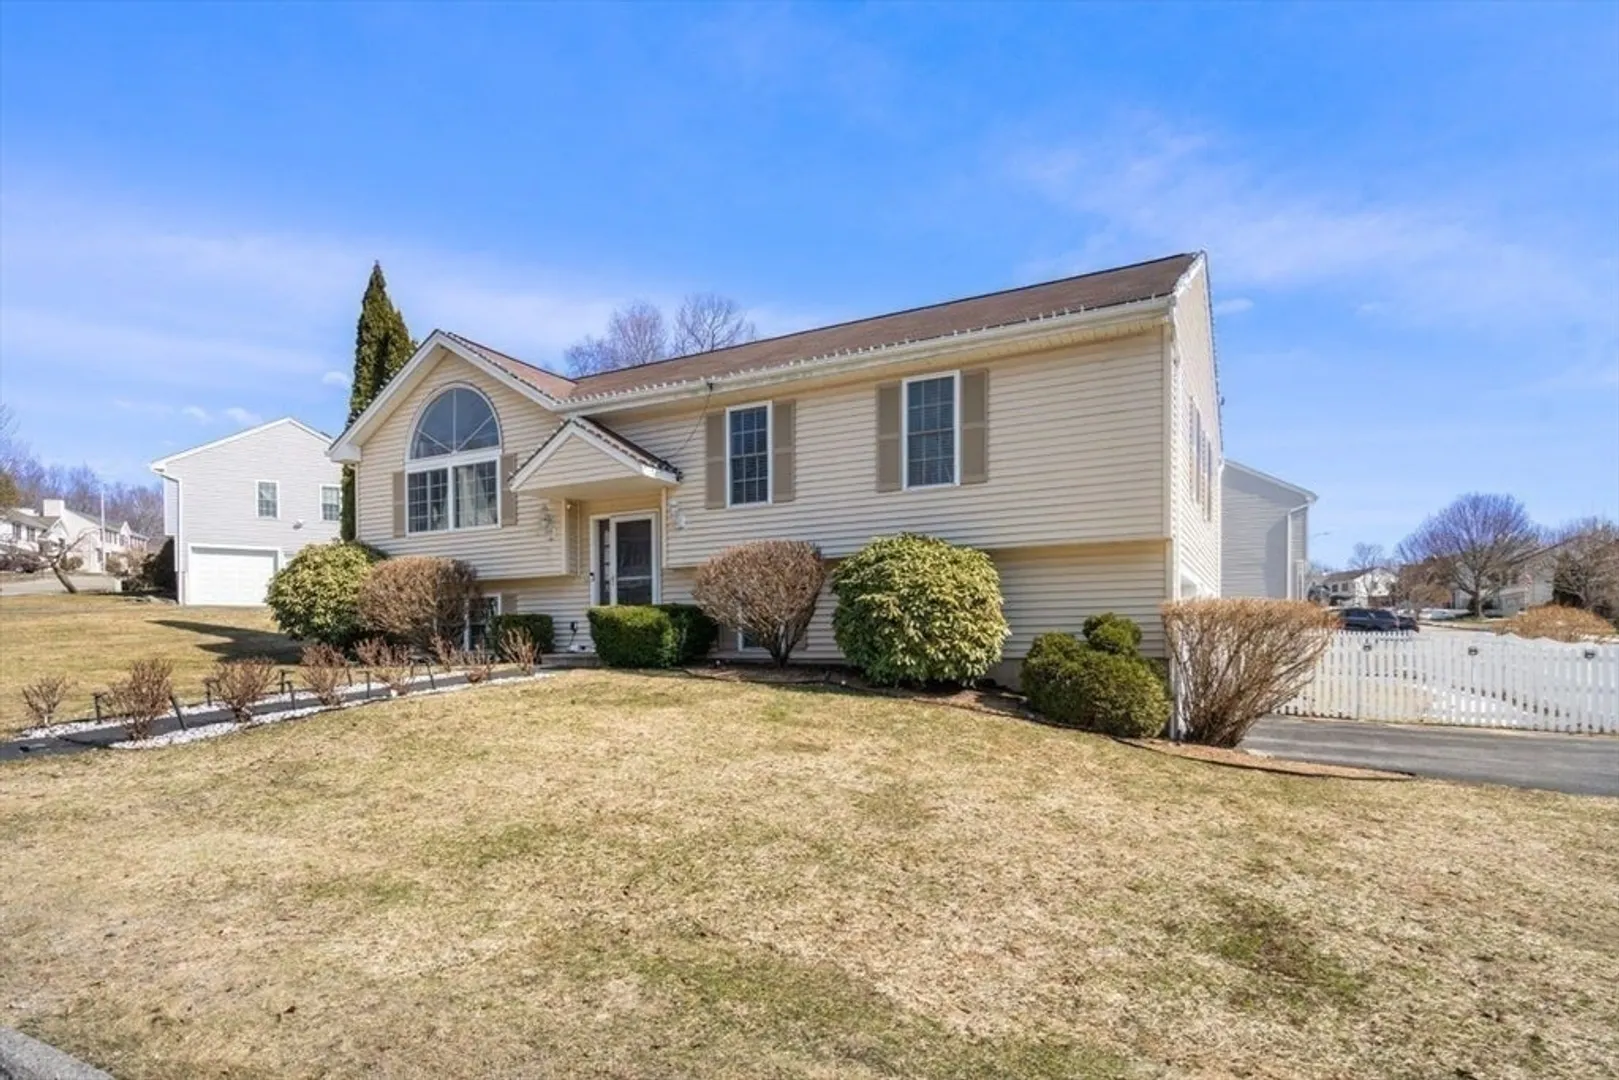
$605,000
3
Beds
3
Baths
1,203
Living Area
-
Property Description
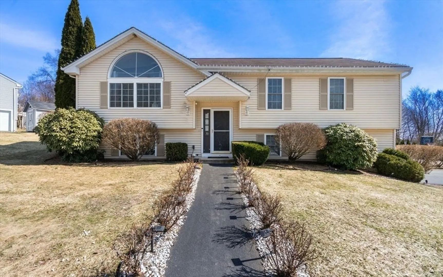
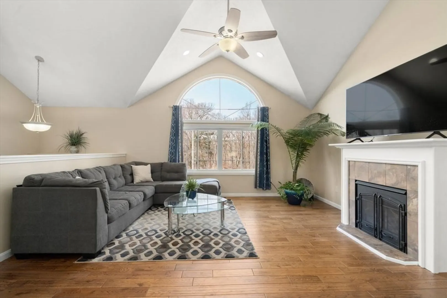
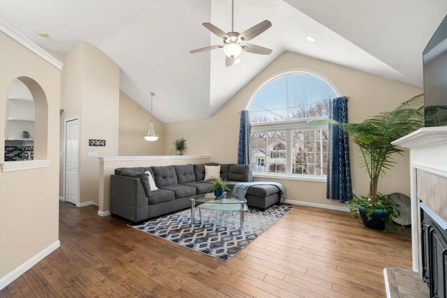
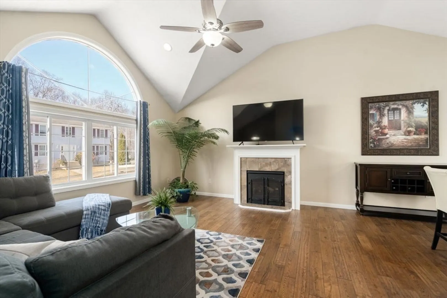
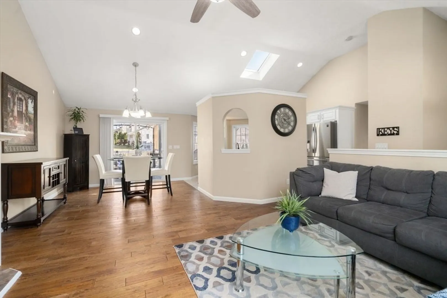
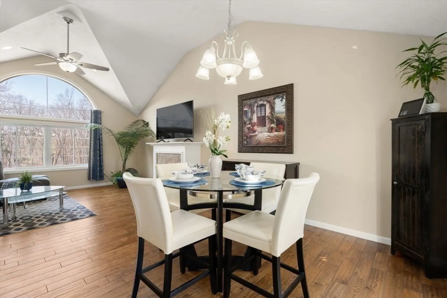
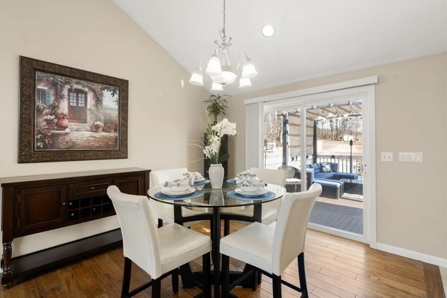
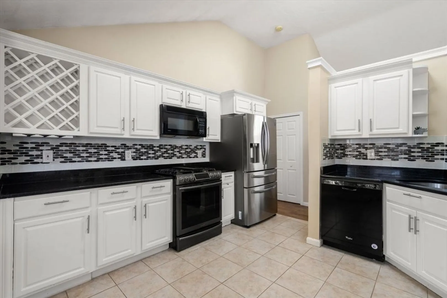
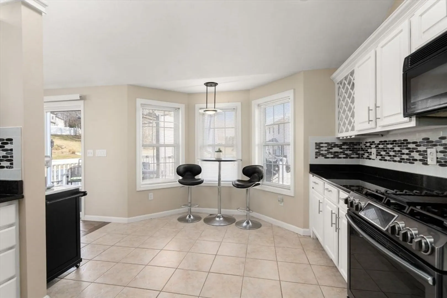
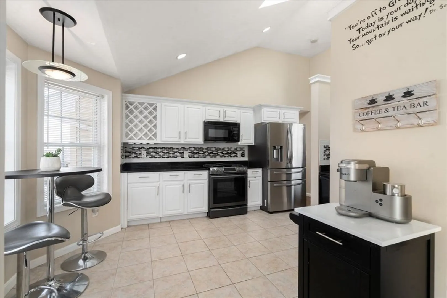
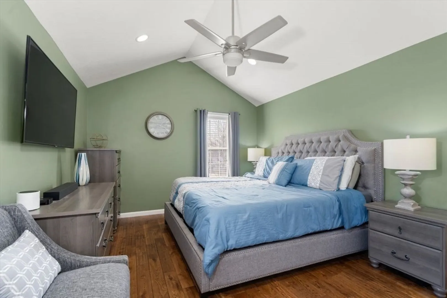
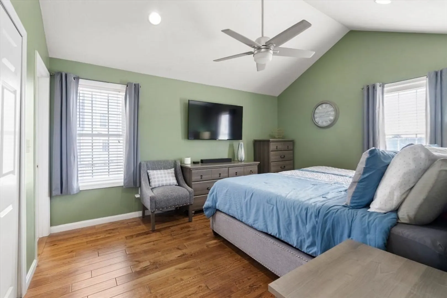
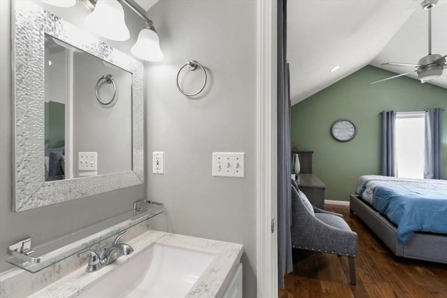
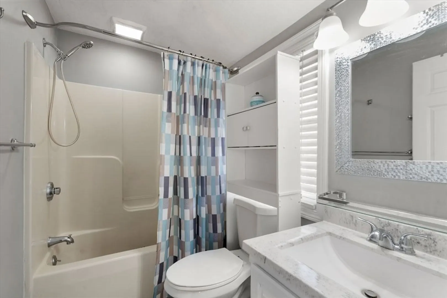
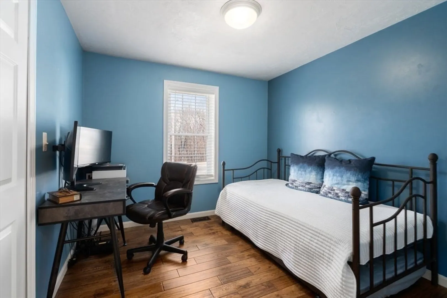
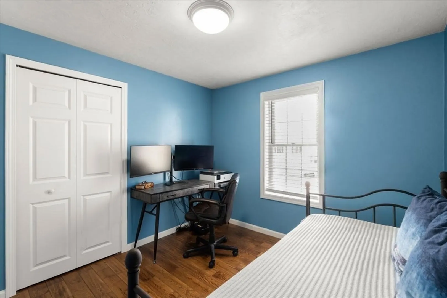
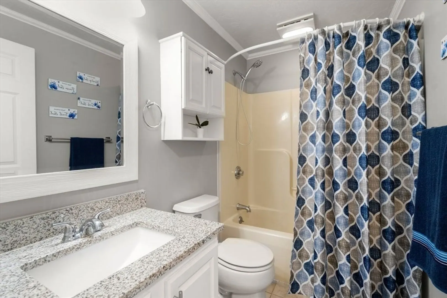
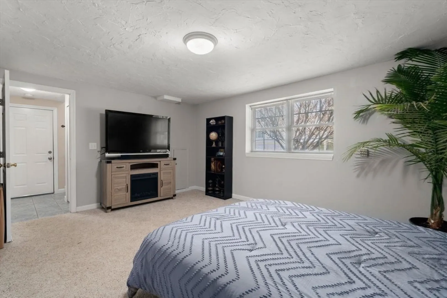
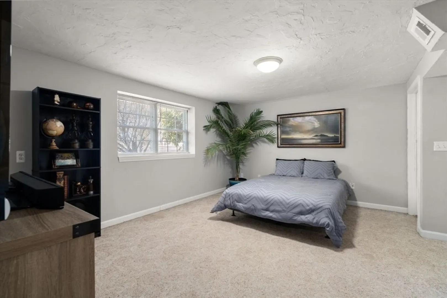
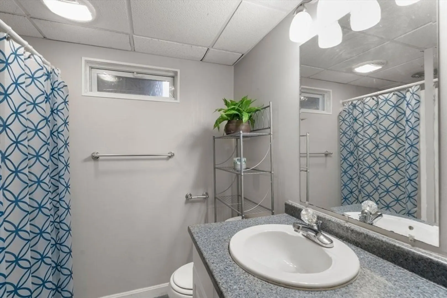
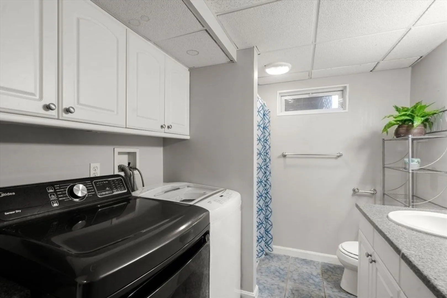
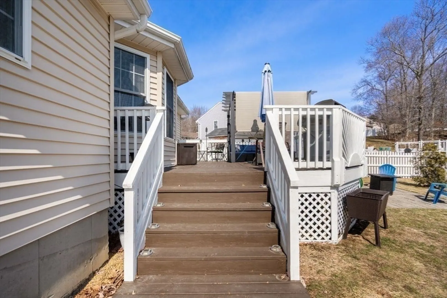
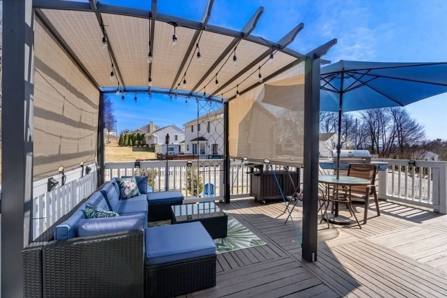
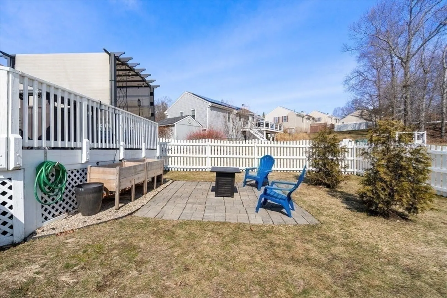
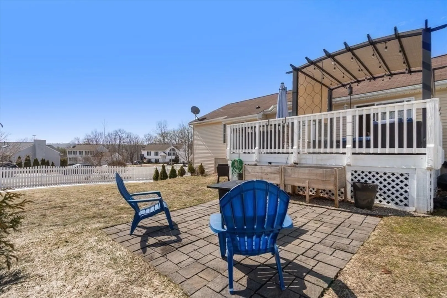
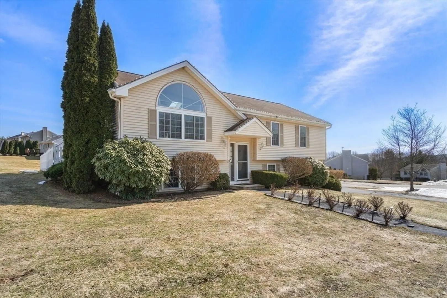
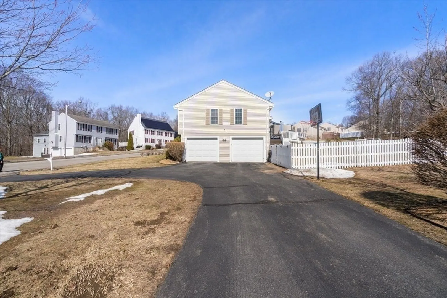
Welcome to this contemporary split-style home offering 3 bedrooms and 3 bathrooms, this home blends modern design with comfortable living. The upper level features a bright, open-concept living room–dining combination with high ceilings, a gas fireplace, and a sliding door leading to a private deck. The kitchen has granite countertops, ample cabinetry and a skylight that fills the space with natural light. The primary suite boasts high ceilings and a full bath, while two additional bedrooms complete this level. The lower level expands the living space with a generous bonus room offering versatile options for a family room, home office, or guest space, along with a combined full bath and laundry area, direct access to the two-car garage, and central air conditioning for added comfort.
-
Highlights
- Cooling: Central Air
- Parking Spots: 5
- Property Type: Single Family Residence
- Total Rooms: 6
- Status: Closed
- Heating: Forced Air
- Property Class: Residential
- Style: Split Entry
- Year Built: 1999
-
Additional Details
- Appliances: Gas Water Heater, Range, Dishwasher, Disposal, Microwave, Refrigerator, Washer, Dryer
- Construction: Frame
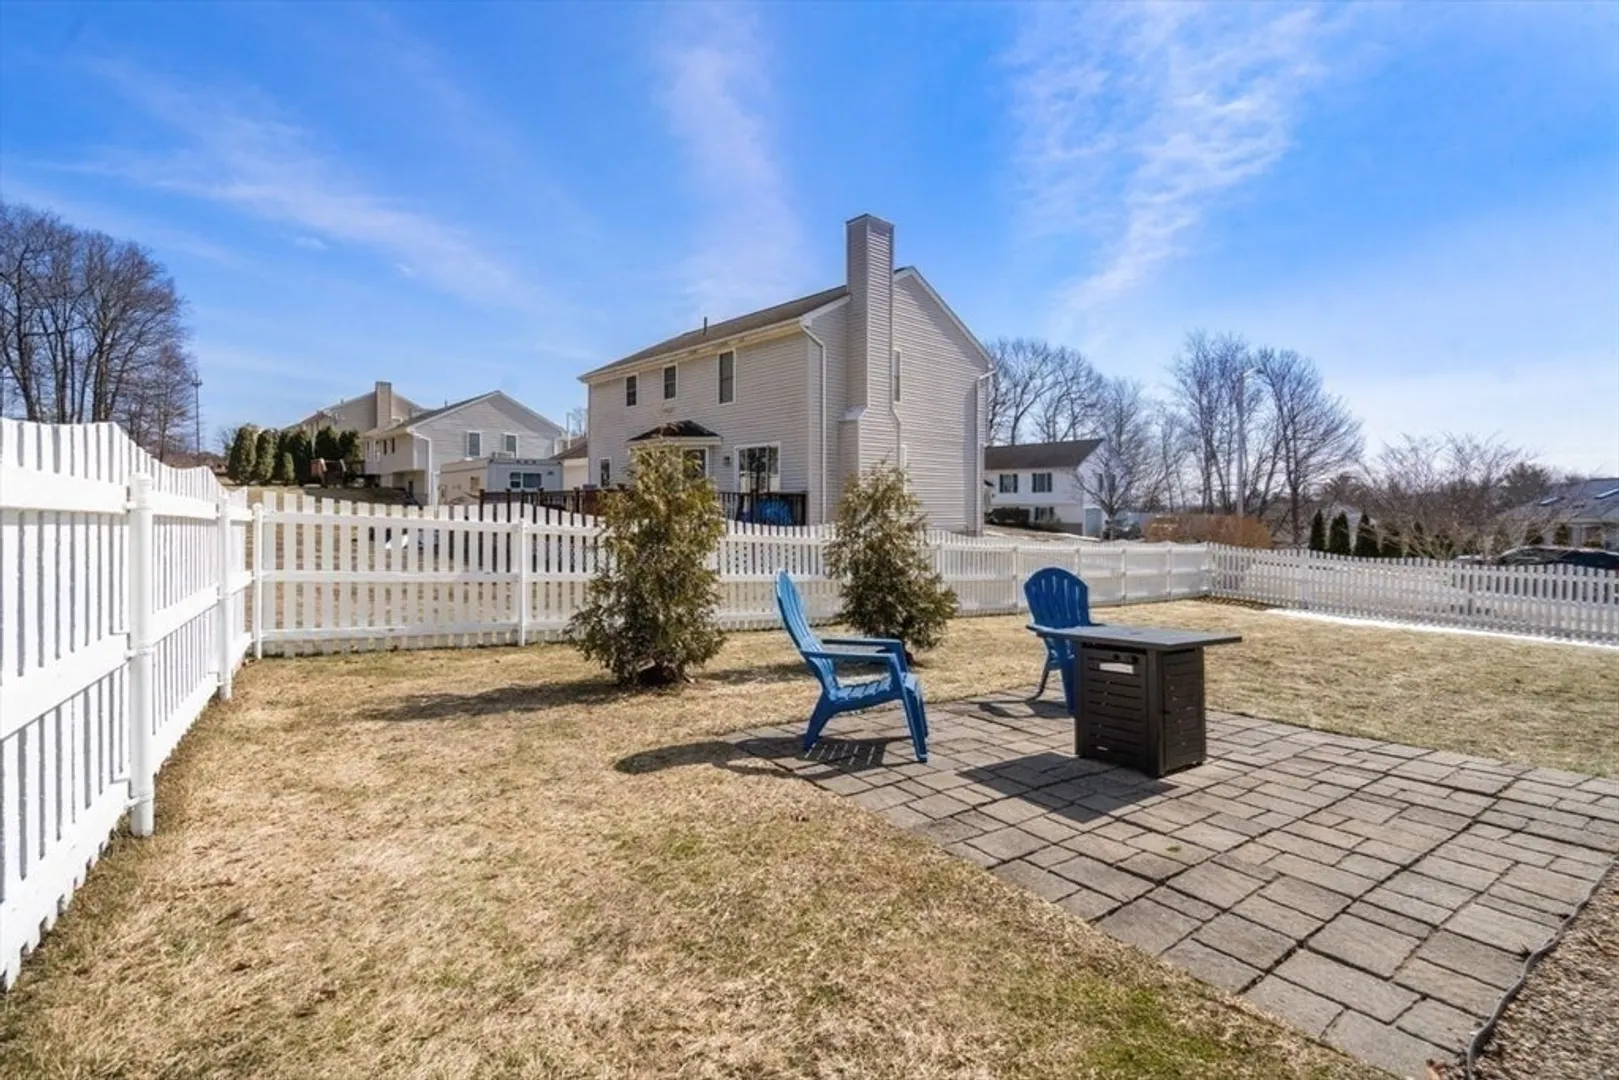
- Exterior Features: Deck, Fenced Yard
- Flooring: Wood, Tile, Carpet
- Interior Features: Bathroom
- Road Frontage Type: Public
- Year Built Details: Actual
- Zoning: Rs-7
- Basement: Partial, Garage Access, Radon Remediation System
- Exclusions: All Cameras Including Ring Doorbell Do Not Convey
- Fireplaces: 1
- Foundation: Concrete Perimeter
- Lot Features: Corner Lot
- SqFt Source: Public Record
- Year Built Source: Public Records
-
Amenities
- Covered Parking Spaces: 2
- Parking Features: Under, Garage Door Opener, Paved Drive, Paved
-
Utilities
- Electric: Circuit Breakers
- Water Source: Public
- Sewer: Public Sewer
-
Fees / Taxes
- Assessed Value: $503,700
- Taxes: $6,689
- Tax Year: 2026
Similar Listings
Sold
28 Photos
Sold
38 Photos
Sold
41 Photos
Sold
39 Photos
Content © 2026 MLS Property Information Network, Inc. The information in this listing was gathered from third party resources including the seller and public records.
Listing information provided courtesy of Conway - West Roxbury.
MLS Property Information Network, Inc. and its subscribers disclaim any and all representations or warranties as to the accuracy of this information.
