
Sold!
$560,000
4
Beds
2/1
Baths
1,715
Living Area
-
Property Description
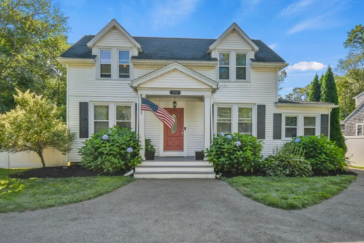
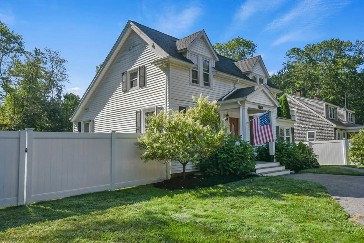
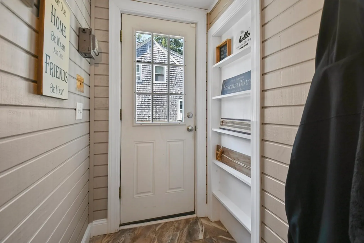
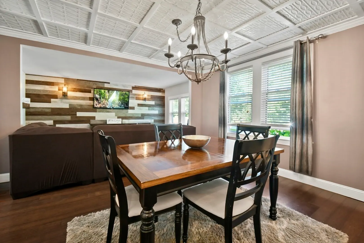
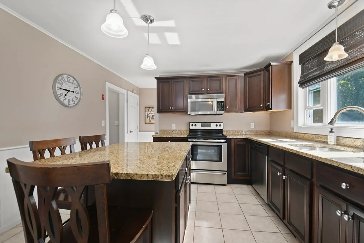
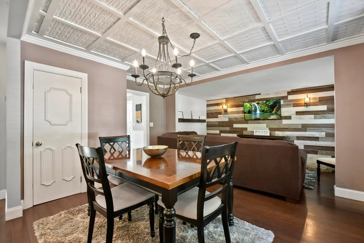
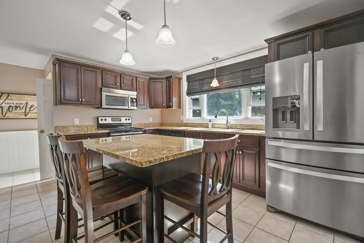
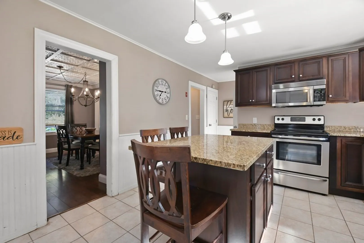
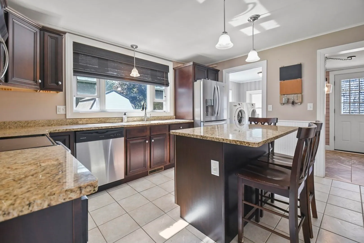
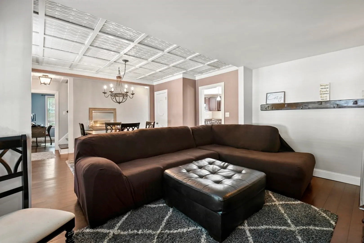
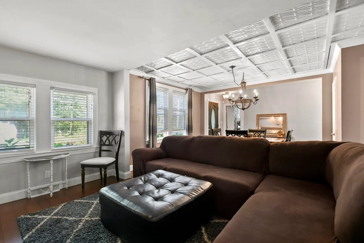
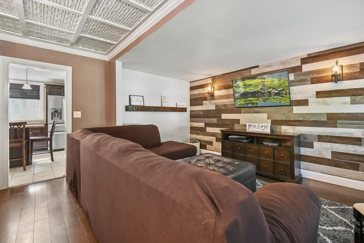
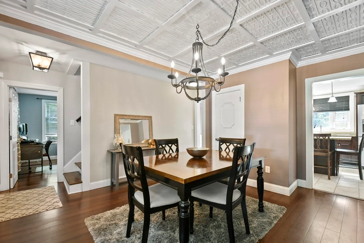
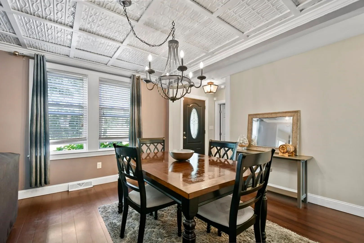
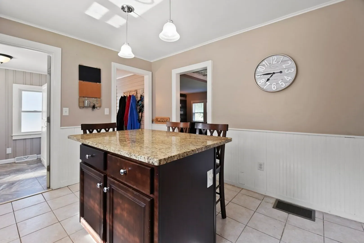
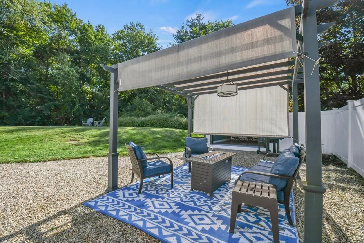
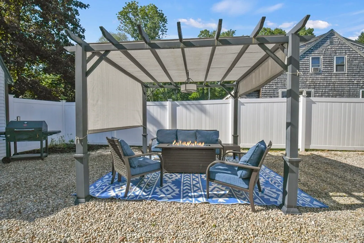
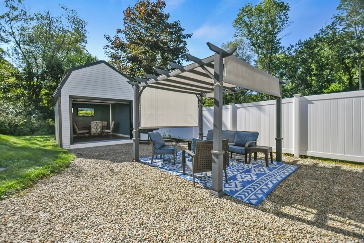
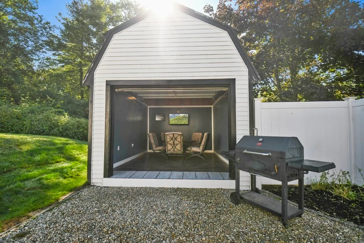
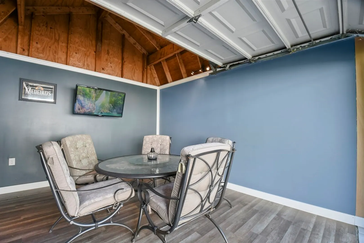
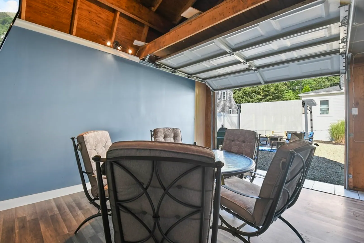
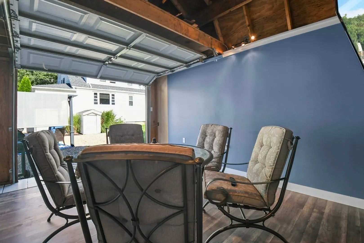
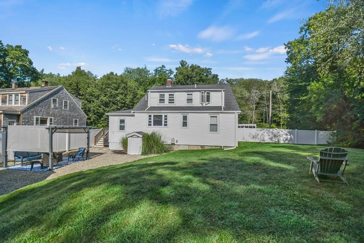
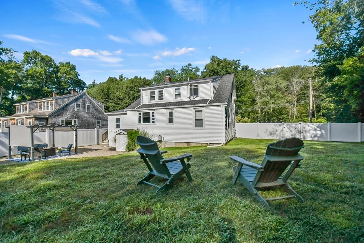
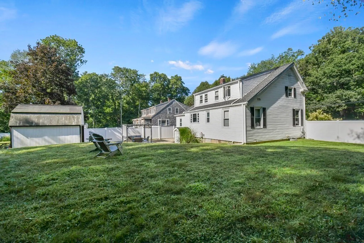
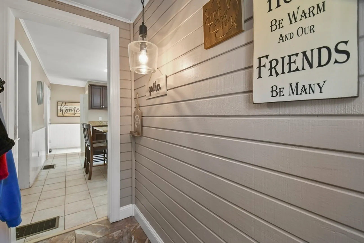
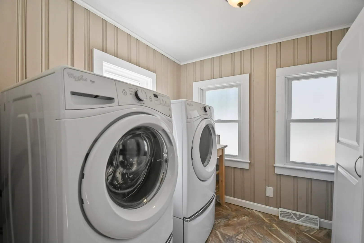
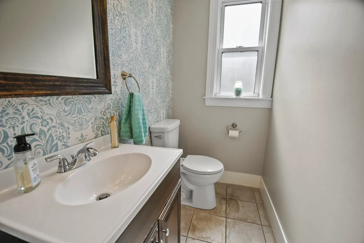
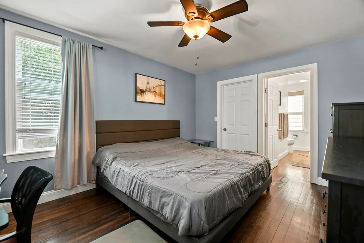
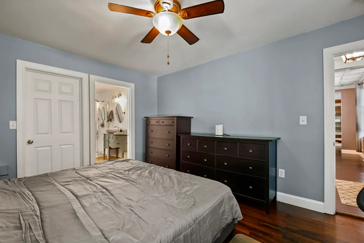
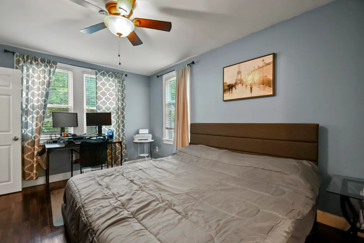
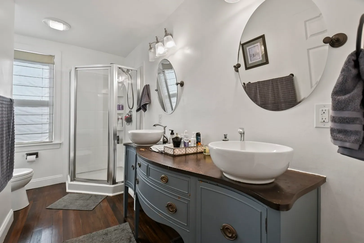
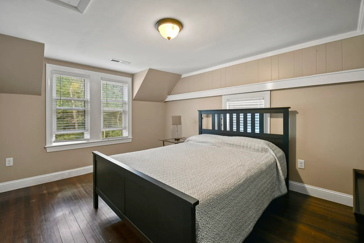
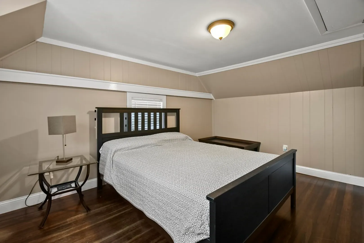
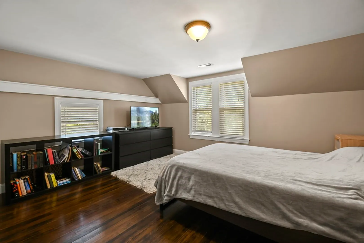
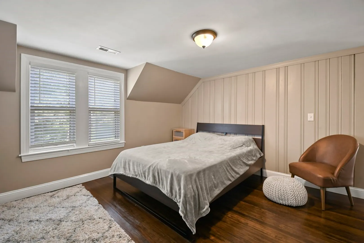
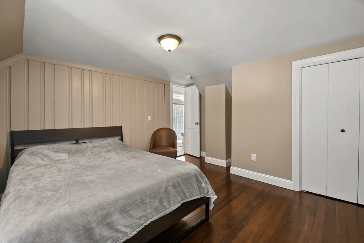
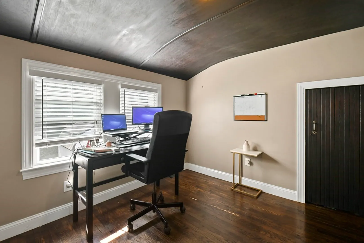
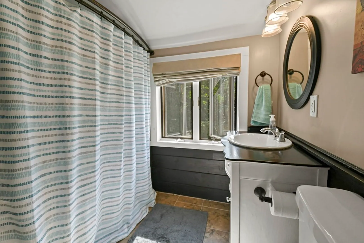
Back on due to buyer financing. Welcome to your new home at 70 Mill St in the heart of Bridgewater! This charming property offers a perfect blend of comfort, convenience, and classic New England character. With its prime location and desirable features, it's sure to capture your heart. Walk into the home and you'll find the primary bedroom to your left, complete with its own full bathroom with dual sinks. On the main floor you'll find the dining area with an open concept space to the living room. In the back of the home is the kitchen, laundry room, the half bath and a mudroom/entryway for convenience. On the second floor, are the three additional bedrooms and full bathroom. Make your way outside and enjoy your morning coffee in the private space. Home has a detached garage that has been converted into additional bonus room - perfect for entertaining! Offers due 10/15 by 5 pm.
-
Highlights
- Cooling: Central Air
- Parking Spots: 6
- Property Type: Single Family Residence
- Total Rooms: 8
- Status: Closed
- Heating: Forced Air, Oil
- Property Class: Residential
- Style: Colonial
- Year Built: 1940
-
Additional Details
- Appliances: Range, Oven, Dishwasher, Refrigerator, Washer, Dryer
- Construction: Frame
- Flooring: Tile, Hardwood
- Roof: Shingle
- Year Built Source: Public Records
- Basement: Full, Interior Entry, Bulkhead, Concrete, Unfinished
- Exterior Features: Patio, Rain Gutters, Storage, Professional Landscaping
- Foundation: Concrete Perimeter
- Year Built Details: Actual
-
Amenities
- Community Features: Public Transportation, Shopping, Walk/Jog Trails, Golf, Medical Facility, Laundromat, Bike Path, Conservation Area, Highway Access, House of Worship, Public School
- Parking Features: Paved Drive, Paved
-
Utilities
- Electric: Circuit Breakers, 200+ Amp Service
- Water Source: Public
- Sewer: Private Sewer
-
Fees / Taxes
- Assessed Value: $471,100
- Compensation Based On: Net Sale Price
- Taxes: $6,049
- Buyer Agent Compensation: 2.5%
- Tax Year: 2023
Similar Listings
Sold
42 Photos
Sold
32 Photos
Sold
30 Photos
Sold
42 Photos
Content © 2026 MLS Property Information Network, Inc. The information in this listing was gathered from third party resources including the seller and public records.
Listing information provided courtesy of Andrade Associates Real Estate, Inc..
MLS Property Information Network, Inc. and its subscribers disclaim any and all representations or warranties as to the accuracy of this information.
