
Sold!
$615,000
2
Beds
2/1
Baths
2,372
Living Area
-
Property Description
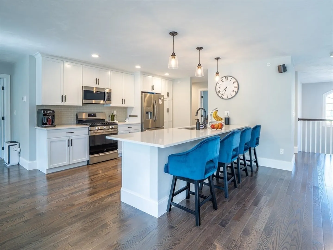
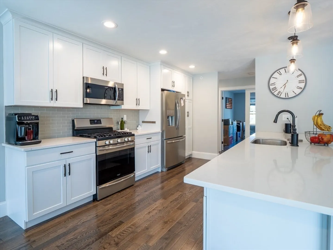
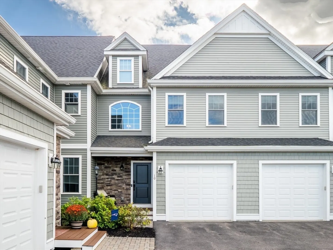
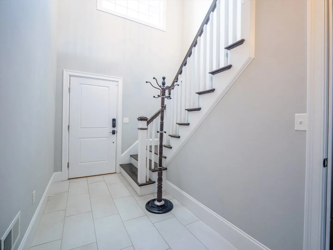
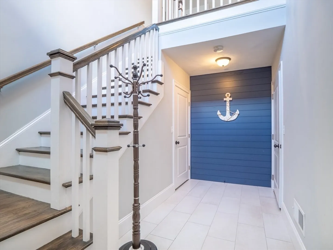
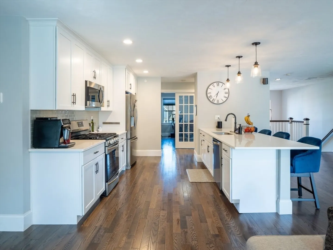
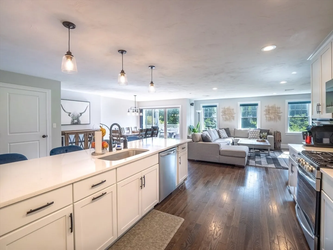
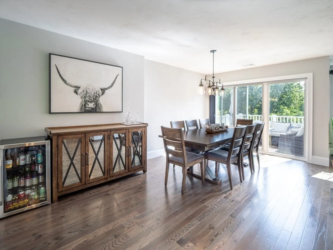
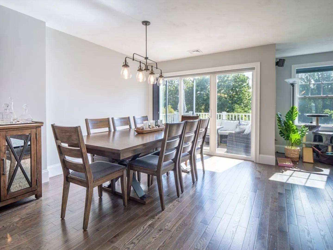
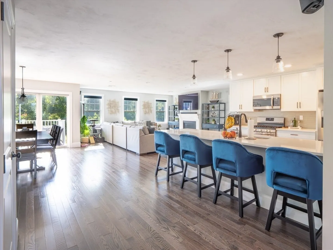
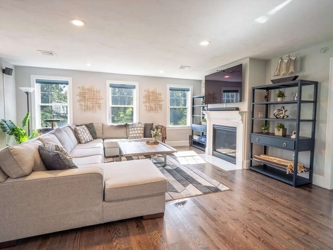
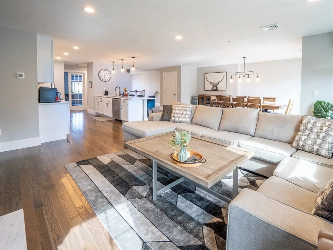
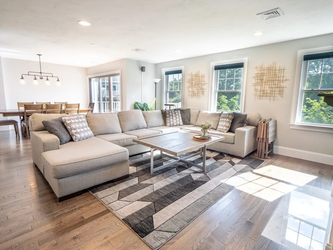
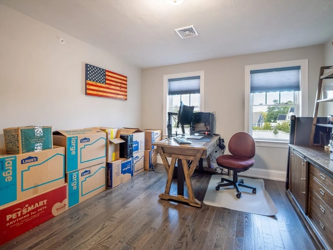
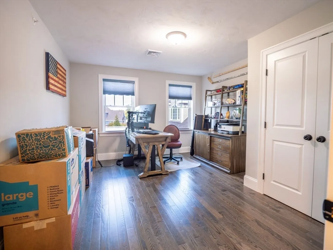
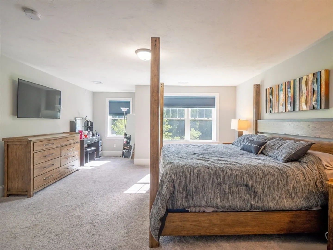
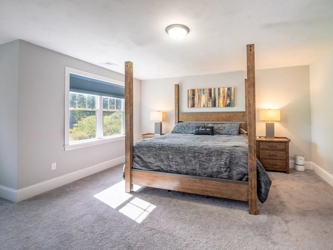
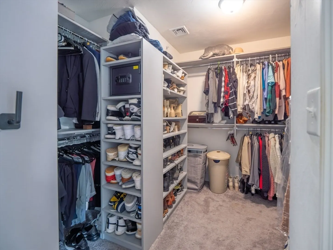
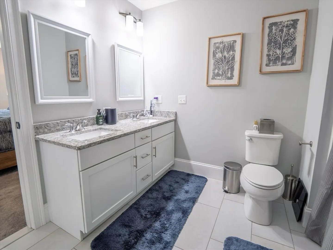
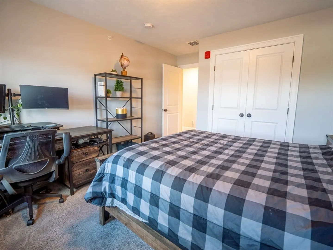
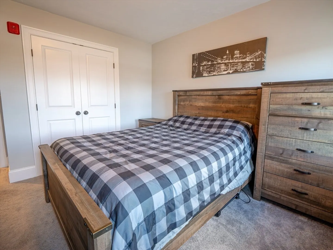
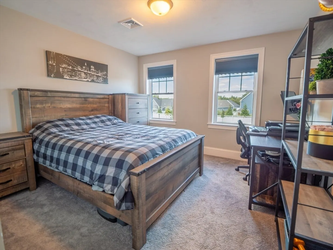
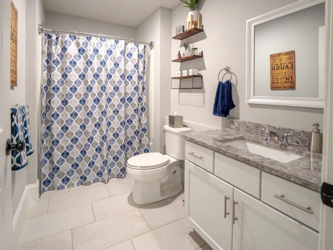
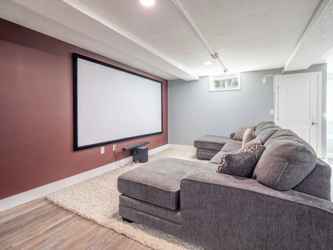
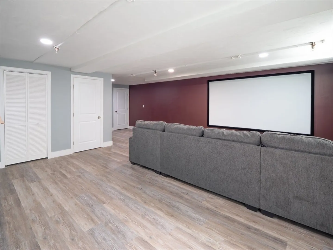
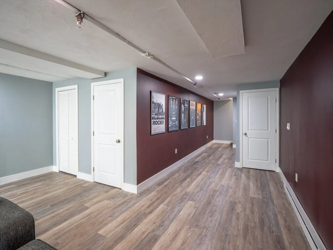
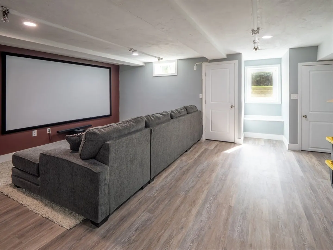
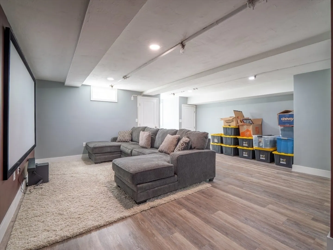
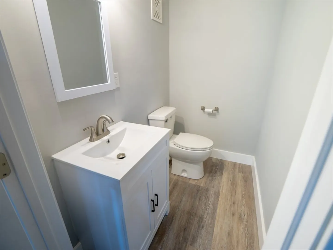
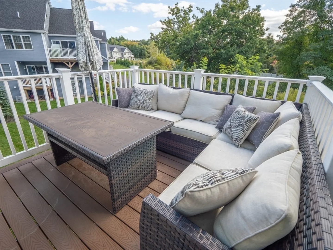
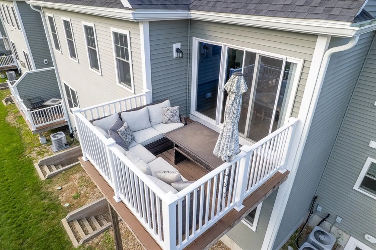
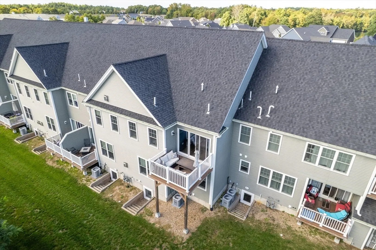
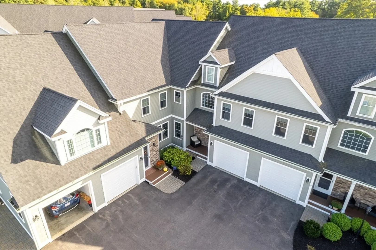
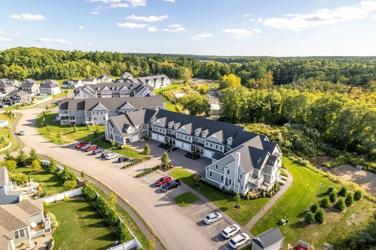
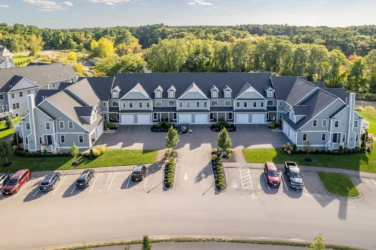
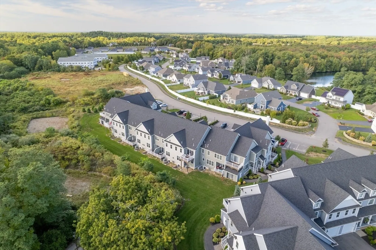
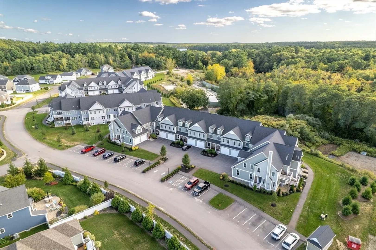
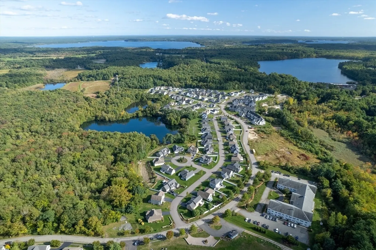
Immaculate, move-in ready home in the desirable Villas at LeBaron Hills! This spacious open-concept layout features a beautiful kitchen with quartz countertops, center island, and ample cabinetry. The bright living area includes a gas fireplace and flows into the dining space, which opens to a private deck through sliding glass doors. The large primary suite offers a large custom closet and full bath with granite countertops. A roomy second bedroom, full guest bath, walk-in pantry, and dedicated laundry area add convenience. Bonus room with French doors makes a perfect office or den. The finished basement includes a half bath and offers flexible space for entertaining, hobbies, or a home gym. Enjoy, beautifully maintained surroundings in this sought-after community. A must-see!
-
Highlights
- Building Name: The Villas At Lebaron Hills
- Heating: Forced Air, Electric Baseboard, Natural Gas
- Parking Spots: 2
- Property Type: Condominium
- Total Rooms: 7
- Year Built: 2020
- Cooling: Central Air
- HOA Fee: $290
- Property Class: Residential
- Stories: 1
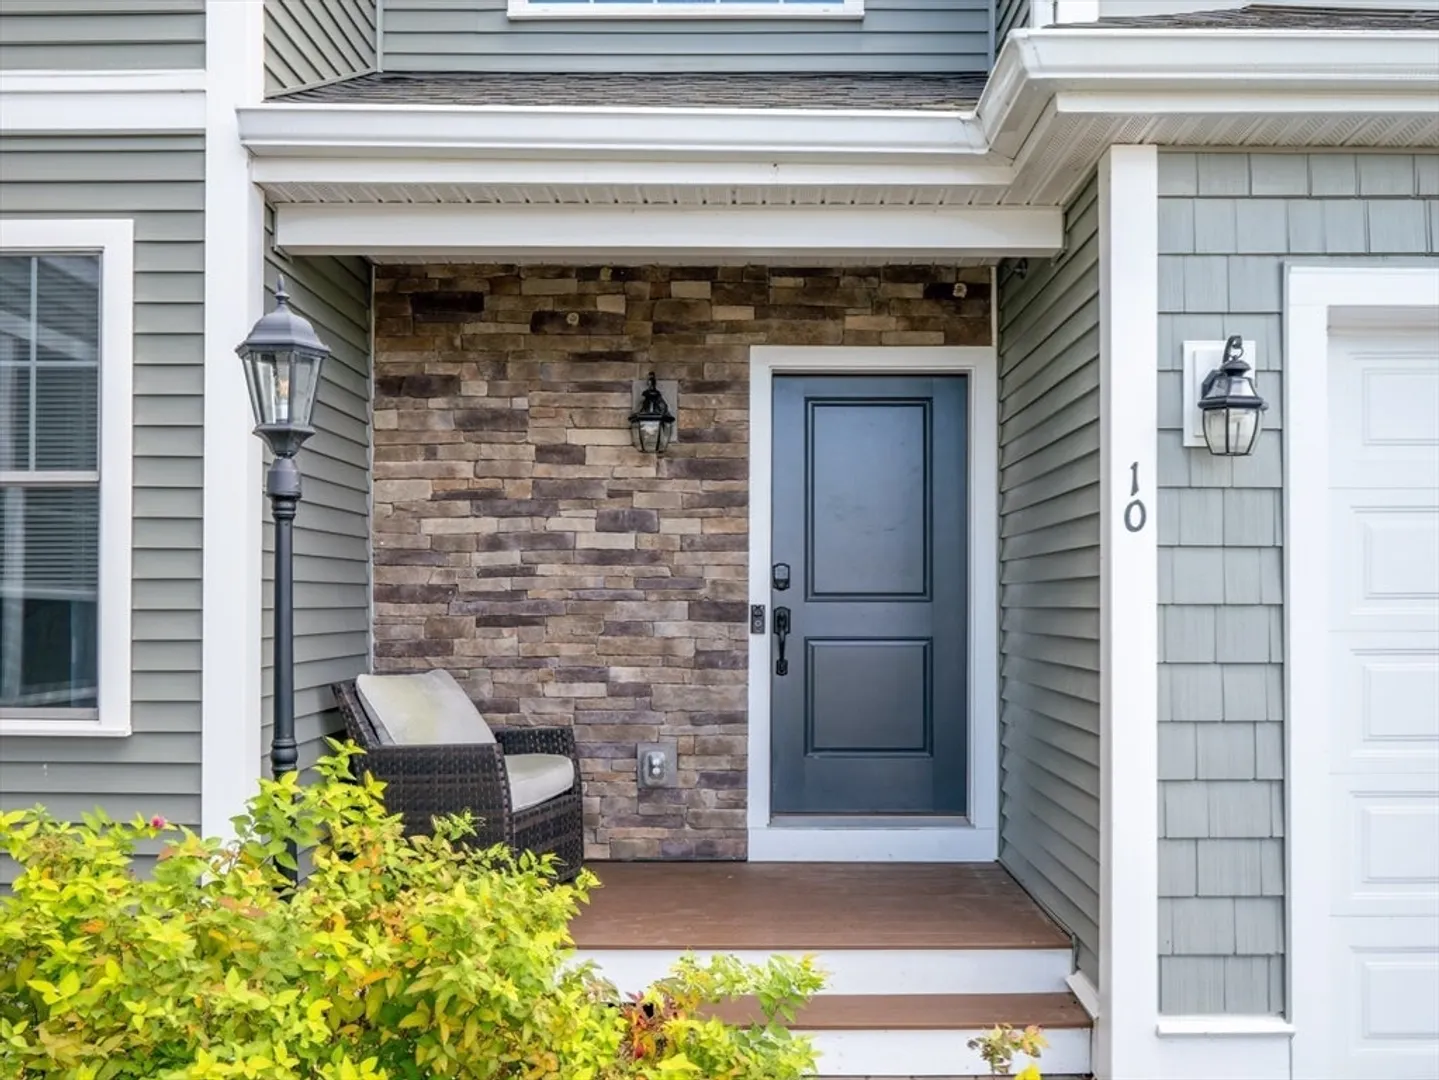
- Unit Number: 10
- Status: Closed
-
Additional Details
- Appliances: Range, Dishwasher, Microwave, Refrigerator
- Construction: Frame
- Exterior Features: Deck - Vinyl, Deck - Composite
- Flooring: Wood, Tile, Carpet
- Pets Allowed: Yes w/ Restrictions
- SqFt Source: Public Record
- Year Built Details: Actual
- Zoning: condo
- Basement: Y
- Exclusions: Washer And Dryer
- Fireplaces: 1
- Interior Features: Den
- Roof: Shingle
- Total Number of Units: 14
- Year Built Source: Public Records
-
Amenities
- Community Features: Walk/Jog Trails, Golf, Conservation Area, Highway Access, Public School, T-Station
- Parking Features: Attached, Deeded
- Covered Parking Spaces: 1
-
Utilities
- Electric: 100 Amp Service
- Water Source: Public
- Sewer: Public Sewer
-
Fees / Taxes
- Assessed Value: $551,200
- HOA Fee Includes: Insurance, Maintenance Structure, Road Maintenance, Maintenance Grounds, Snow Removal, Trash
- Taxes: $5,705
- HOA Fee Frequency: Monthly
- Tax Year: 2025
Similar Listings
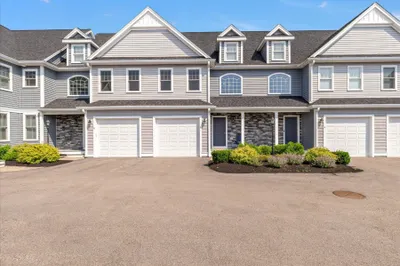
Sold
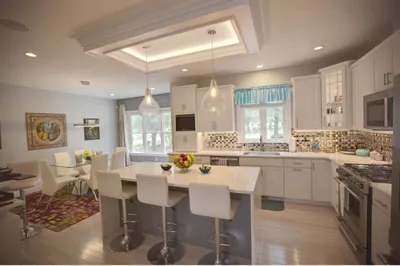
26 Photos
Sold
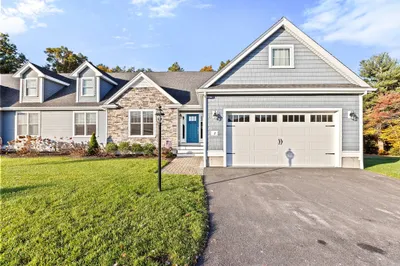
41 Photos
Sold
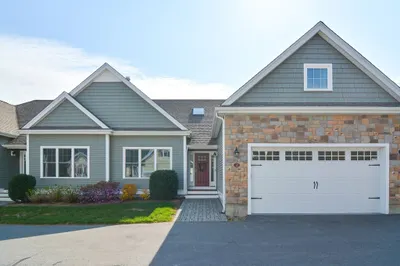
41 Photos
Sold

30 Photos
Content © 2026 MLS Property Information Network, Inc. The information in this listing was gathered from third party resources including the seller and public records.
Listing information provided courtesy of Coldwell Banker Realty - Easton.
MLS Property Information Network, Inc. and its subscribers disclaim any and all representations or warranties as to the accuracy of this information.
