
80 Lebaron Boulevard #7
$545,000
2
Beds
2/1
Baths
1,920
Sqft
- Request Info
- Call
- Save
-
More
- Mortgage Calculator

Property Tools
$545,000
2
Beds
2/1
Baths
1,920
Living Area
-
Property Description
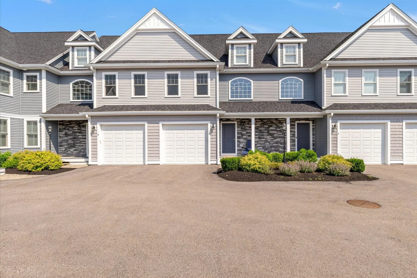
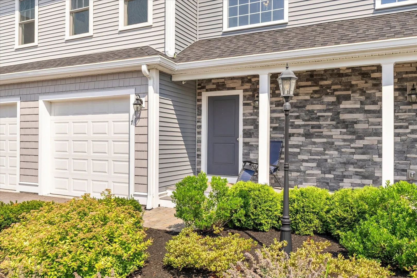
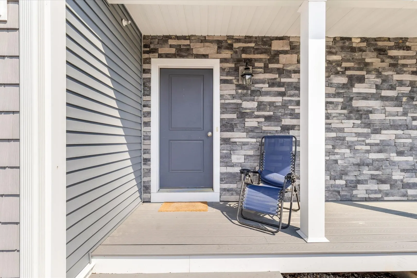
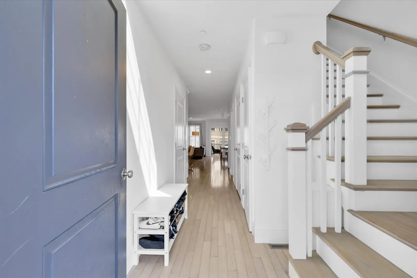
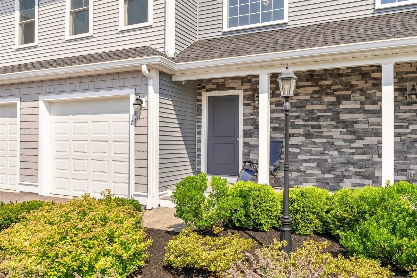
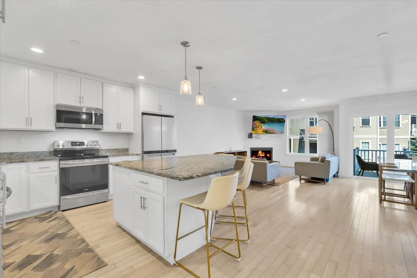
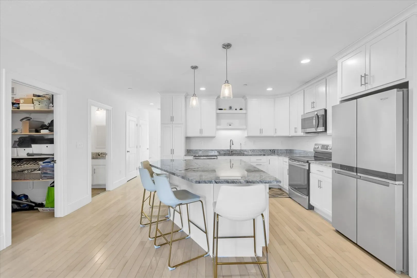
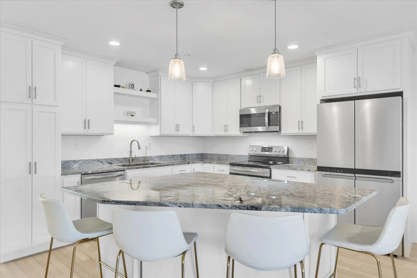
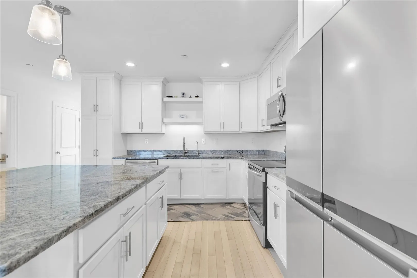
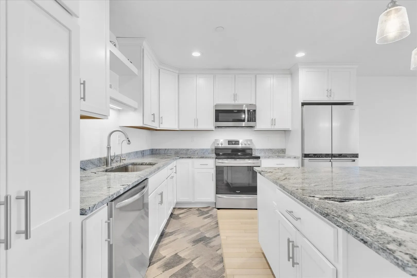
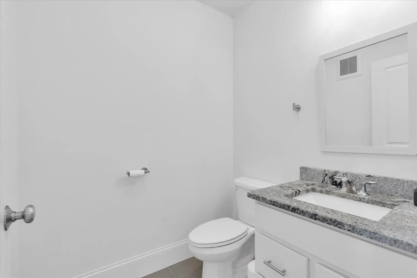
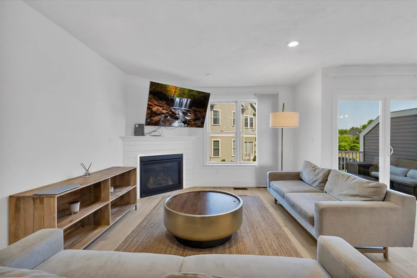
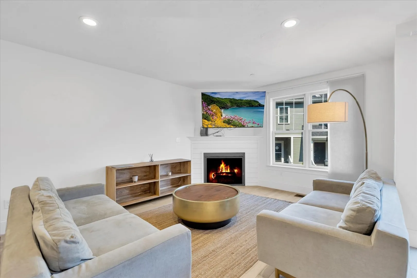
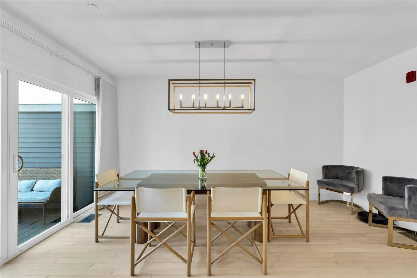
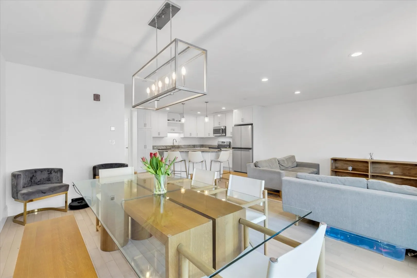
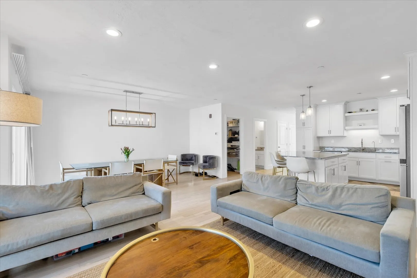
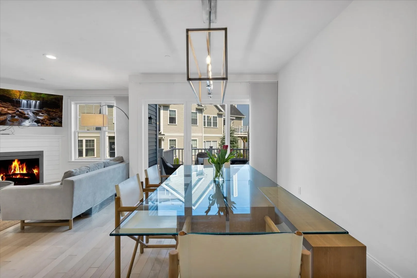
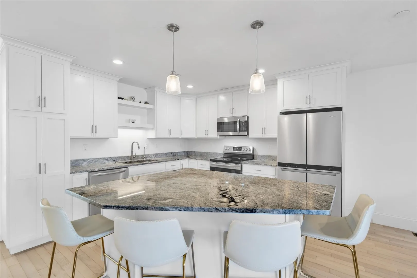
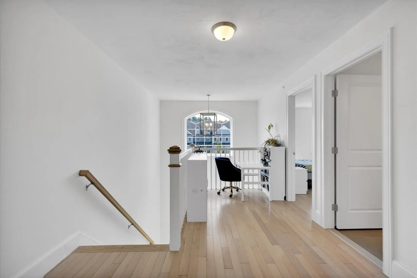
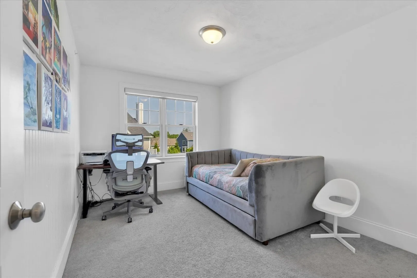
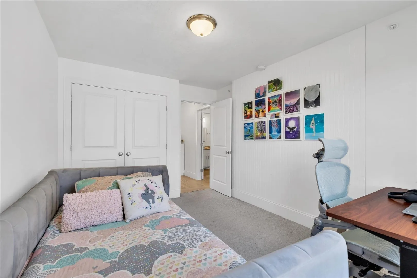
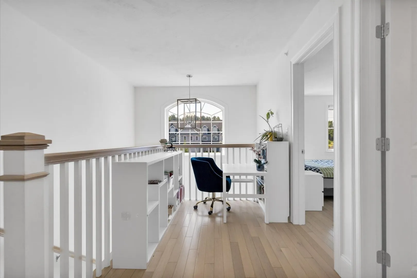
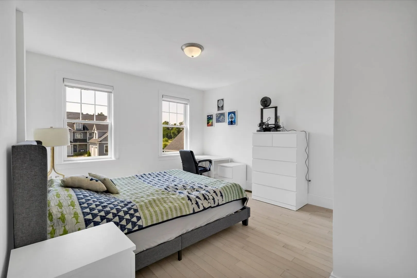
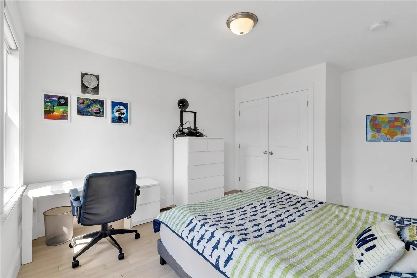
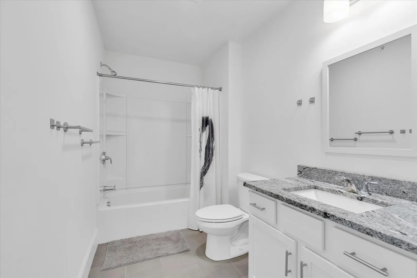
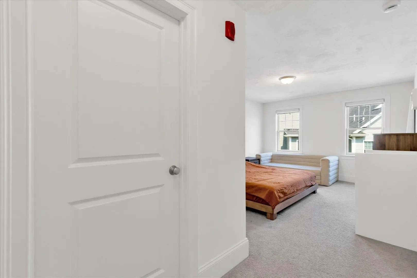
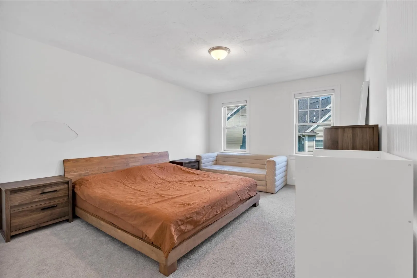
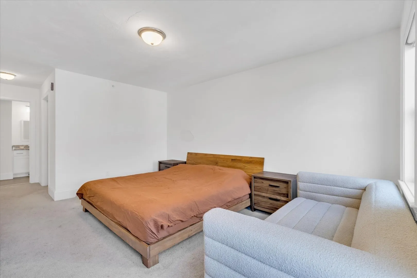
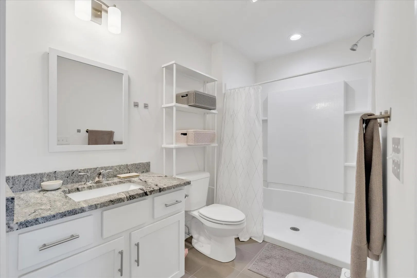
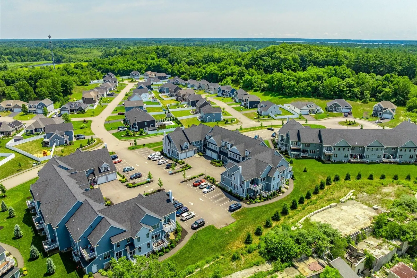
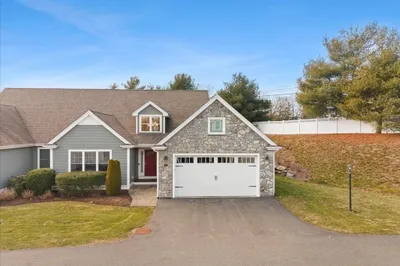
Welcome to effortless luxury living in this like-new town house, beautifully designed in the highly desirable Villas at LeBaron Hills. Offering an expansive layout, this stunning 2-bedroom, 2,5 bath home combines sophisticated finishes with low-maintenance living. Discover an open-concept floor plan filled with natural light, gleaming hardwood floors, & seamless flow between the living, dining, & kitchen. At the heart of the home, the chef-inspired kitchen features granite countertops, stainless steel appliances, abundant cabinetry, & an oversized center island, making it ideal for entertaining. The spacious primary suite offers a large walk-in closet & a private en-suite bath, while the generously sized second bedroom & full guest bath provide comfort for family & guests. The current owners, thoughtfully designed a bonus space that can be used as an office, den or for overnight guests. The perfect blend of luxury, comfort, & convenience in one of the area's most sought-after location.
-
Highlights
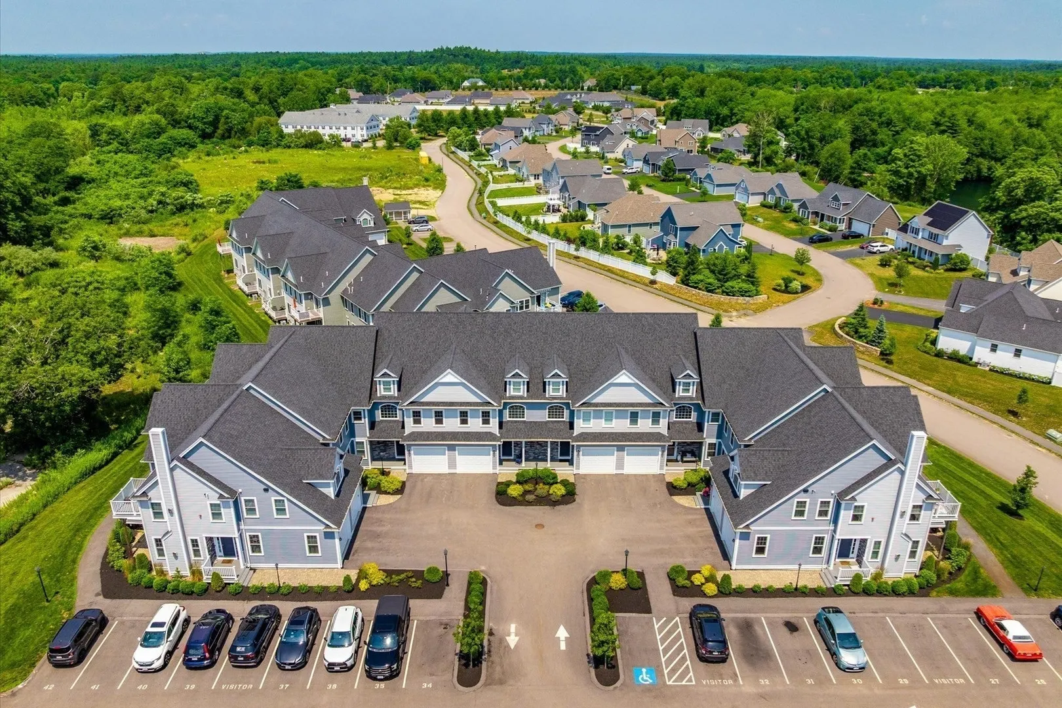
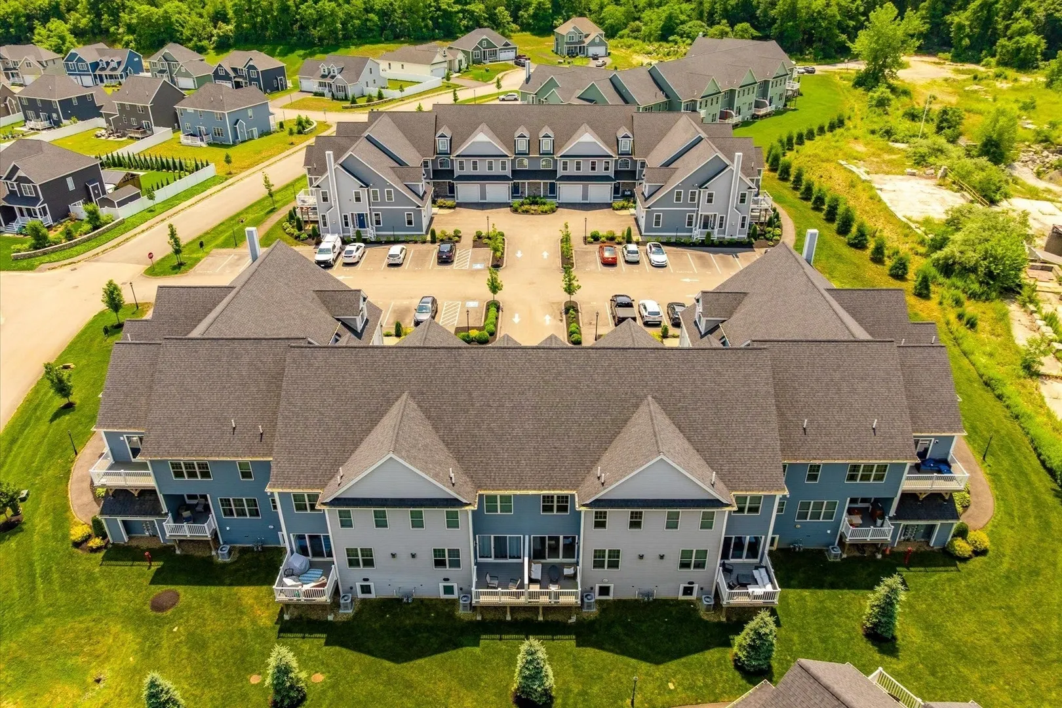
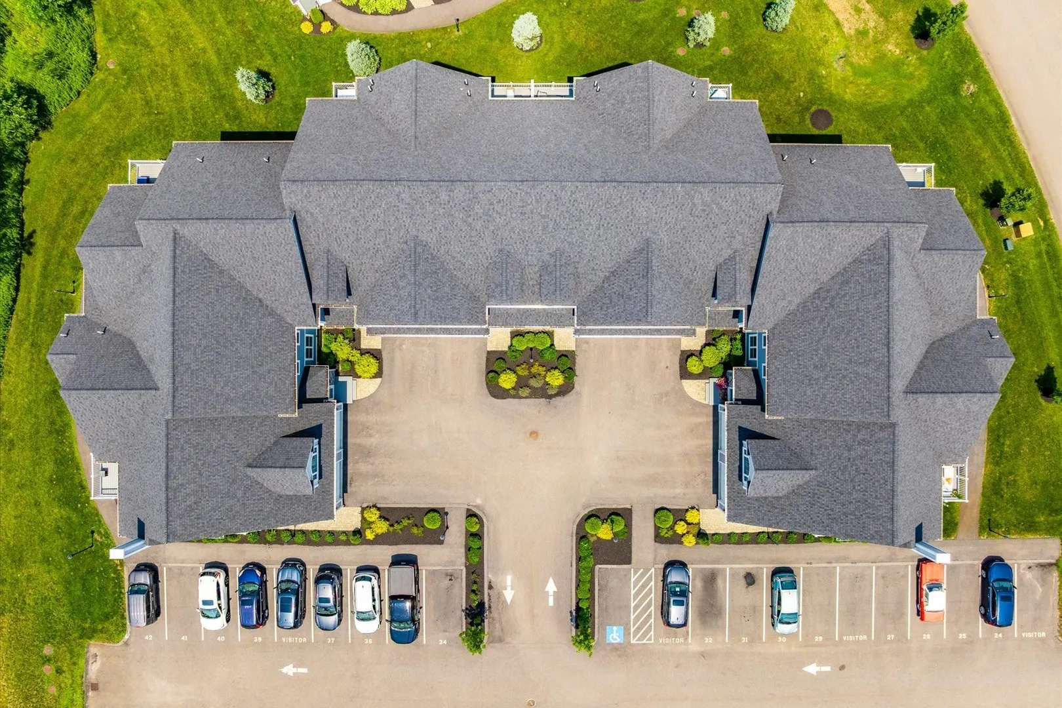
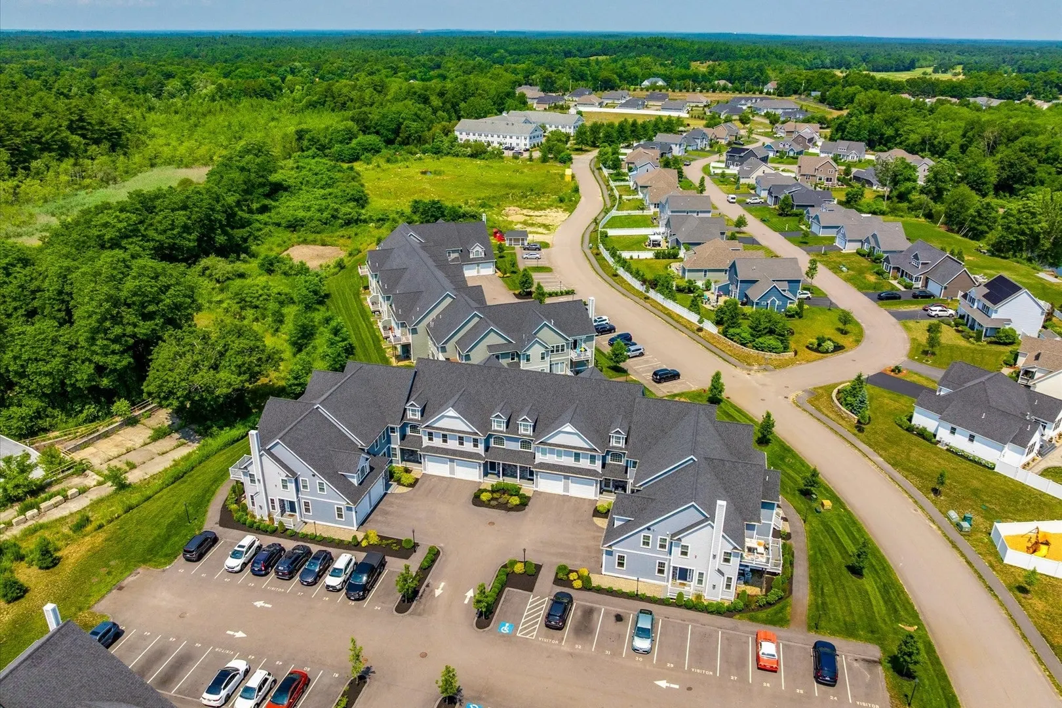
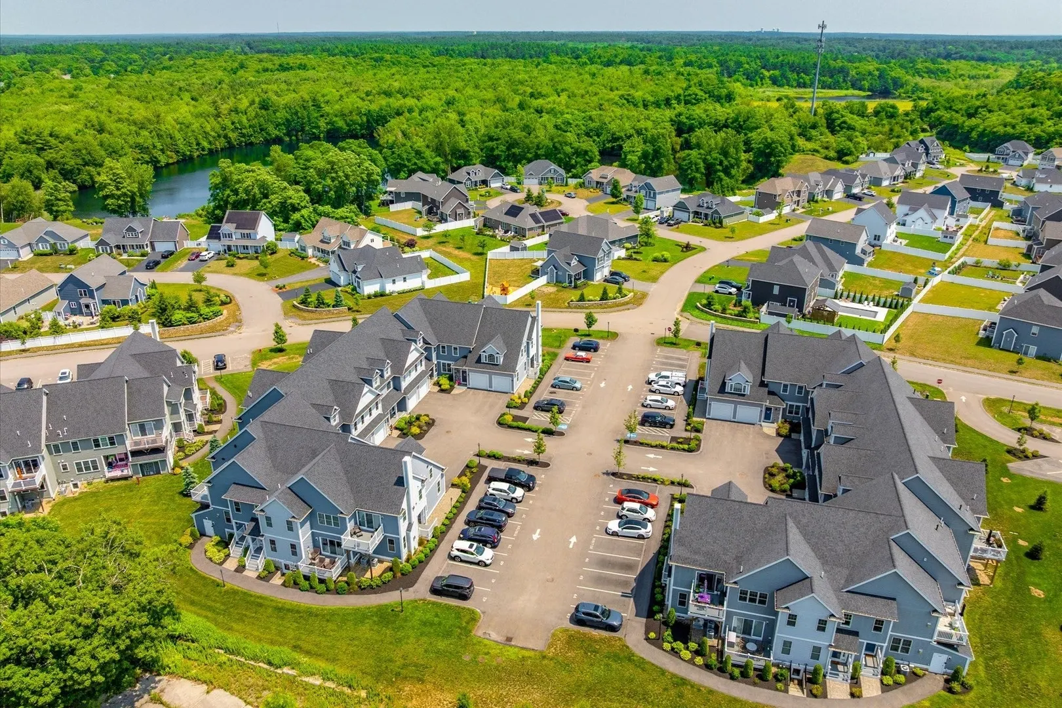
- Building Name: The Villas At Lebaron Hills
- Heating: Natural Gas
- Parking Spots: 2
- Property Type: Condominium
- Total Rooms: 6
- Year Built: 2022
- Cooling: Central Air
- HOA Fee: $285
- Property Class: Residential
- Stories: 3
- Unit Number: 7
- Status: Active
-
Additional Details
- Appliances: Range, Dishwasher, Microwave, Water Treatment
- Construction: Frame
- Fireplaces: 1
- Interior Features: Den
- SqFt Source: Public Record
- Year Built Details: Actual
- Zoning: R
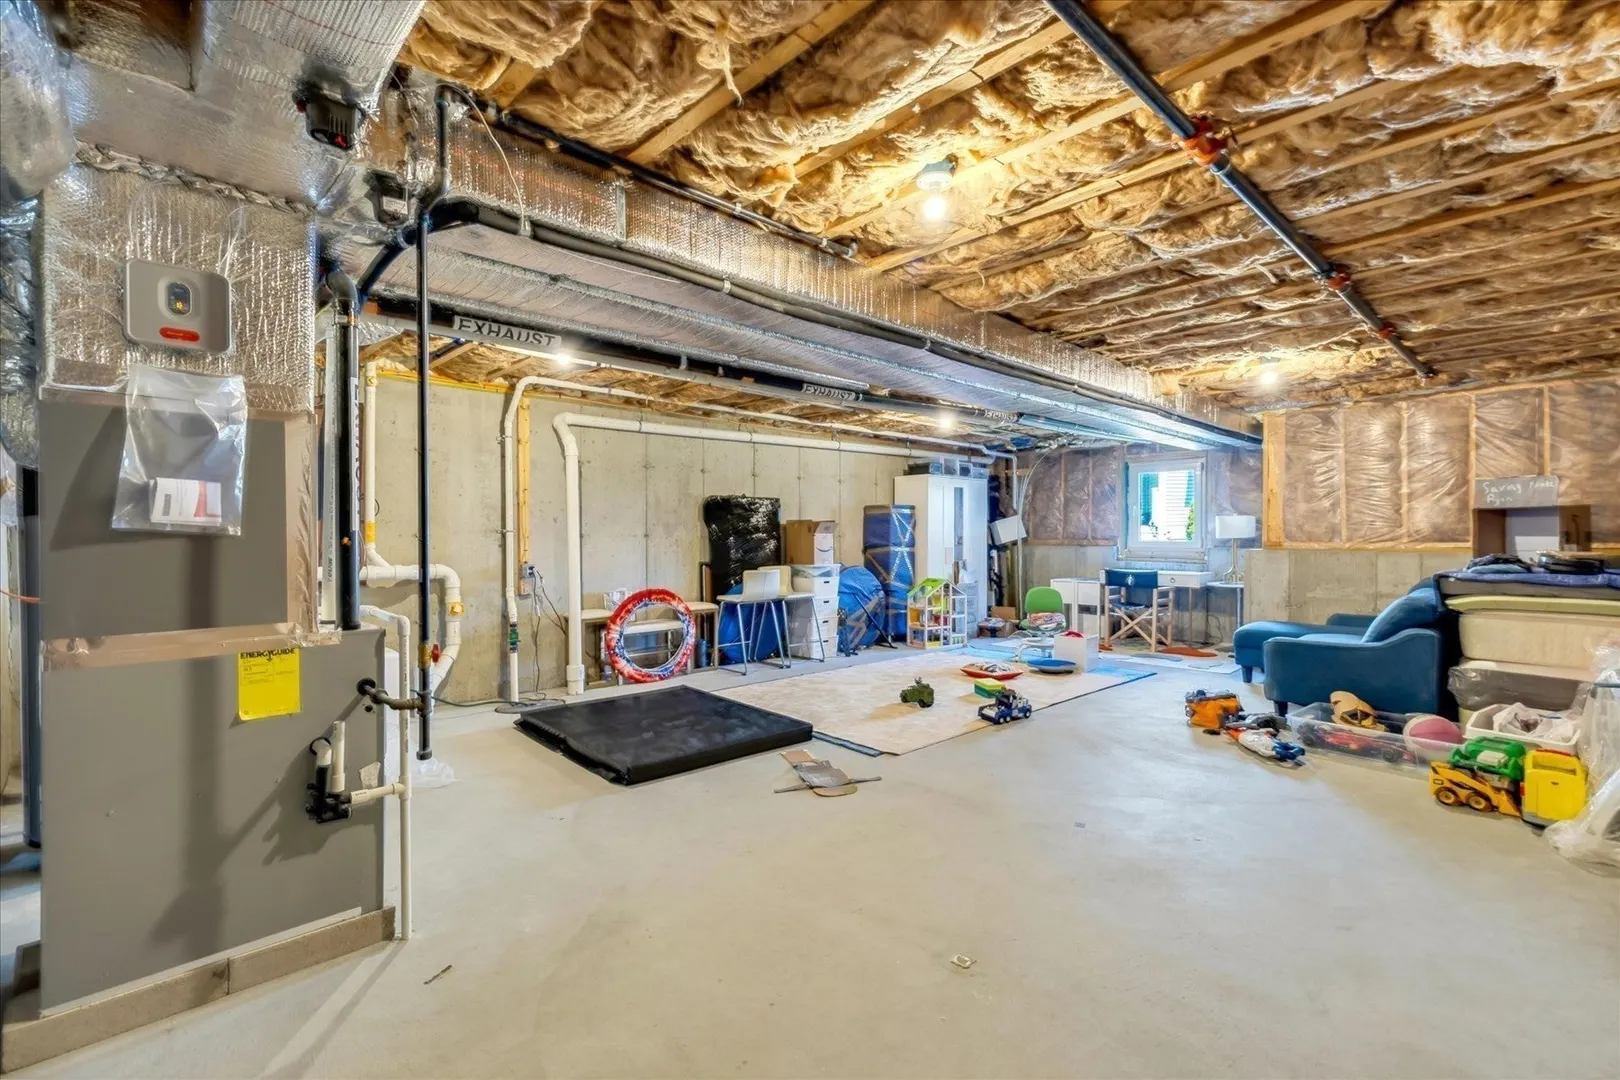
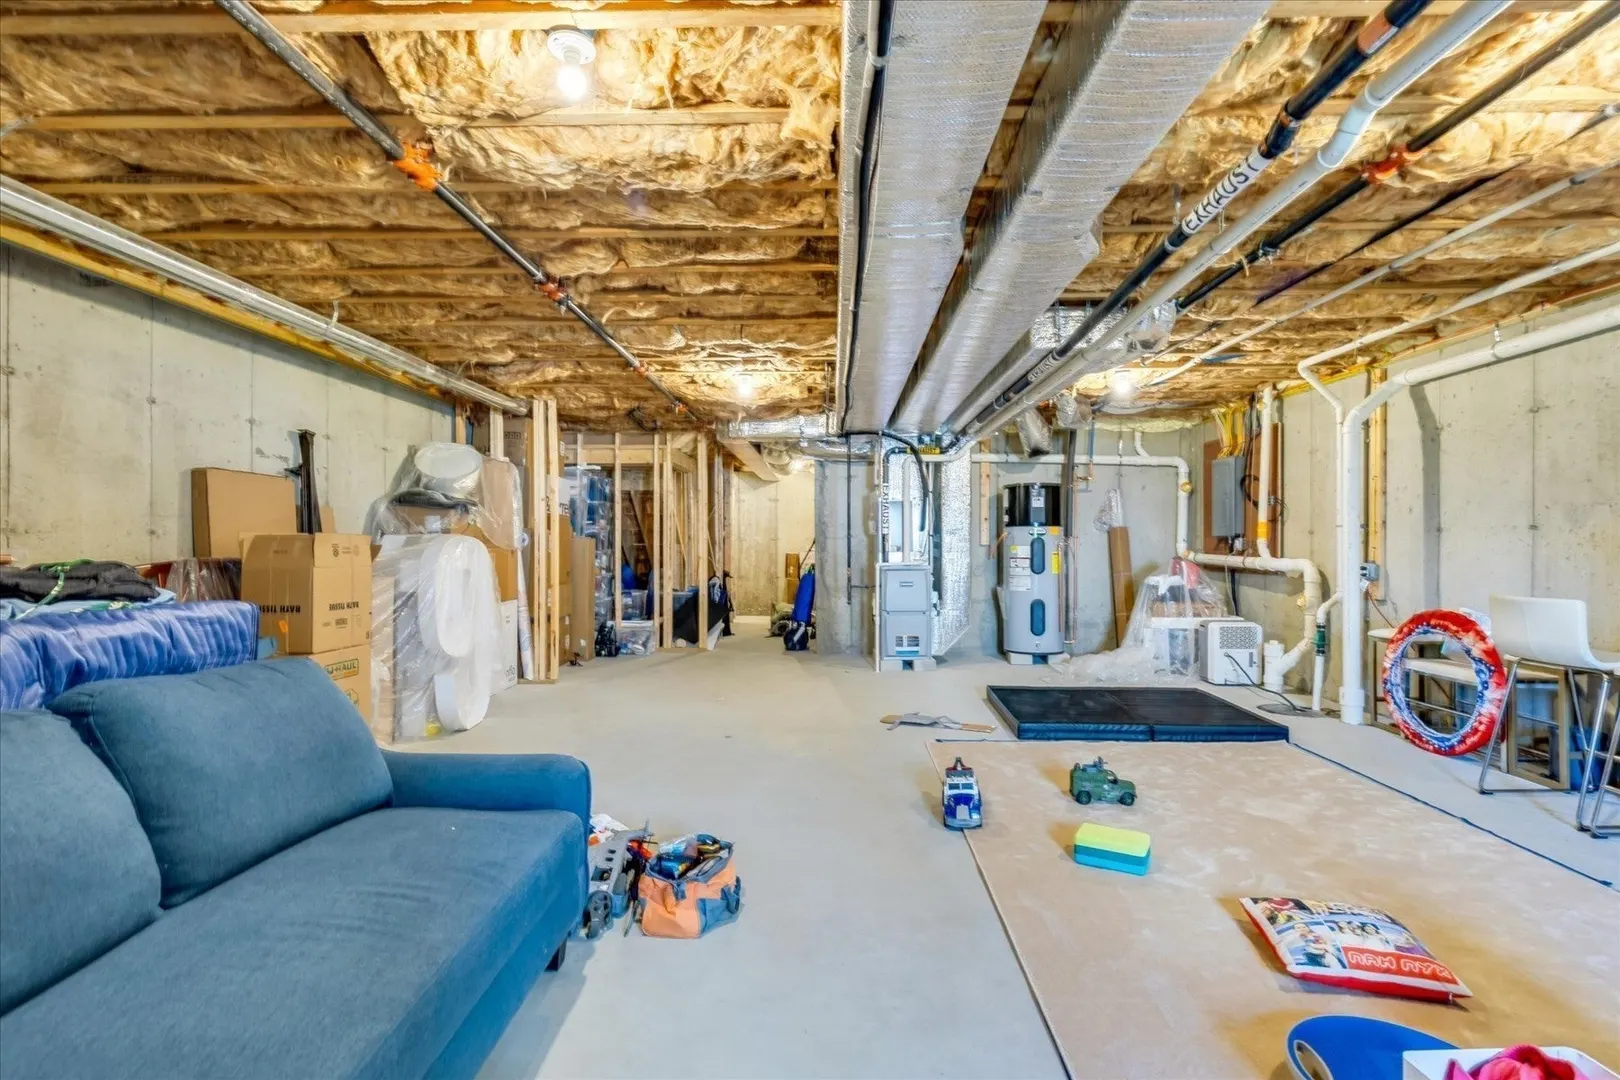
- Basement: Y
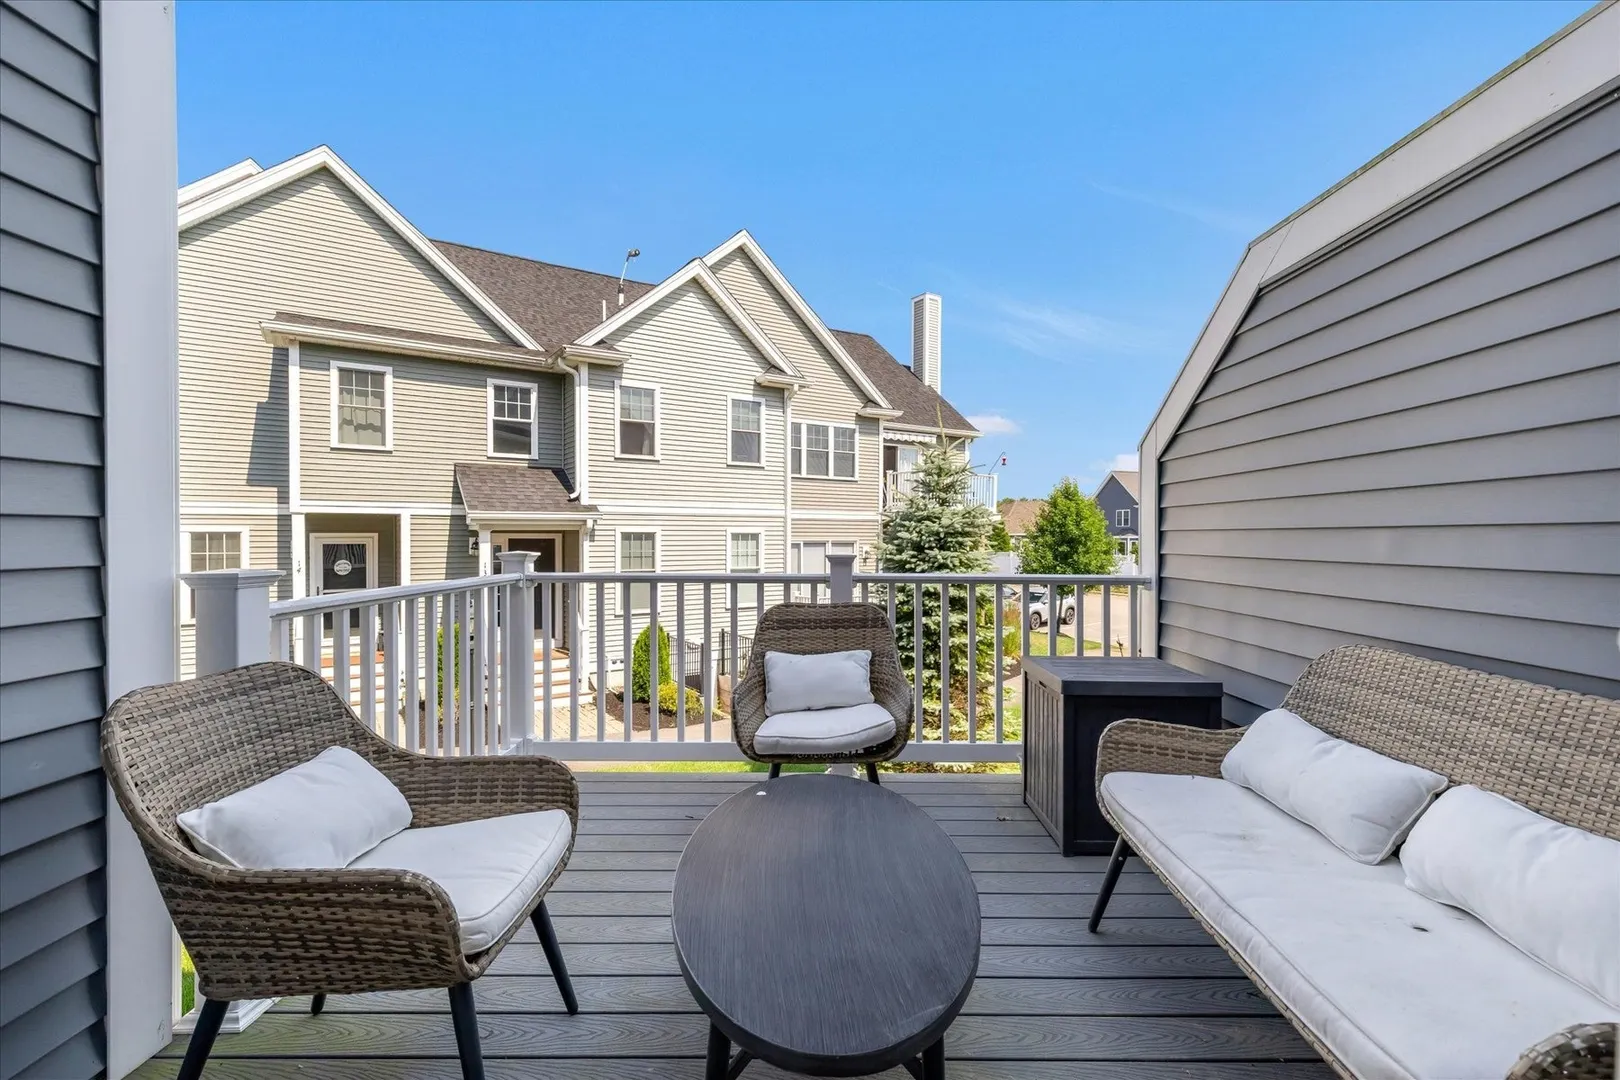
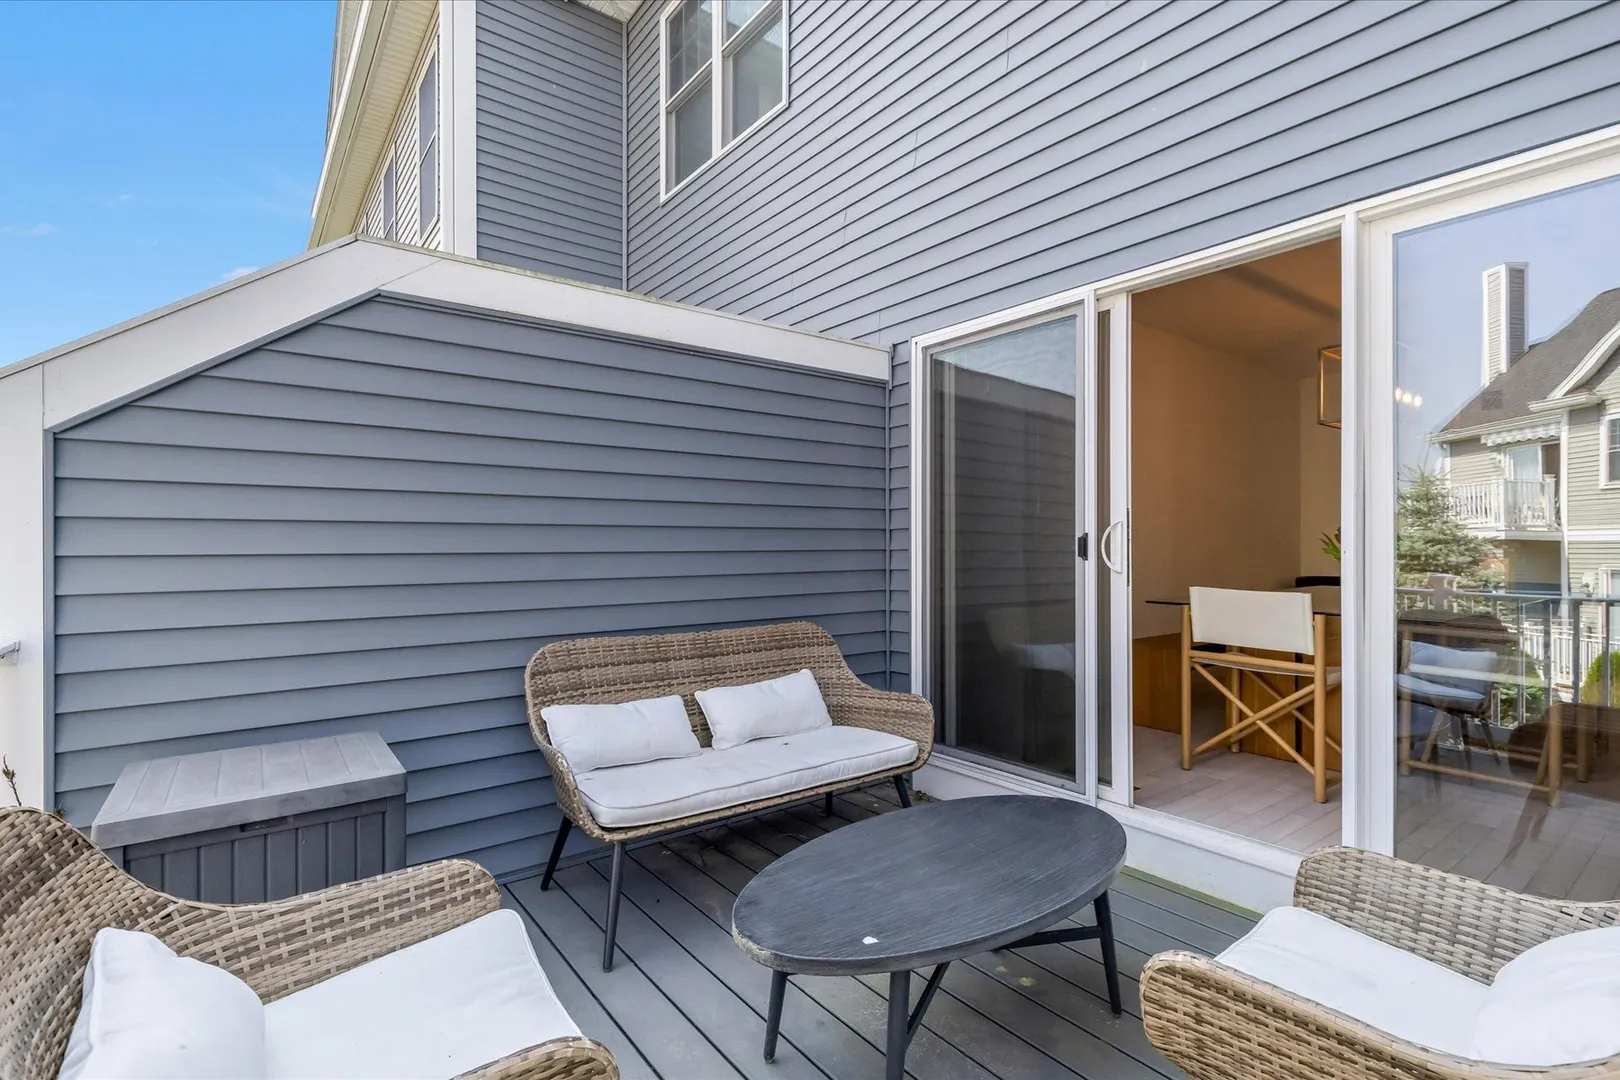
- Exterior Features: Deck - Composite, Rain Gutters
- Flooring: Hardwood
- Roof: Shingle
- Total Number of Units: 52
- Year Built Source: Owner
-
Amenities
- Community Features: Public Transportation, Highway Access, House of Worship, Public School, T-Station
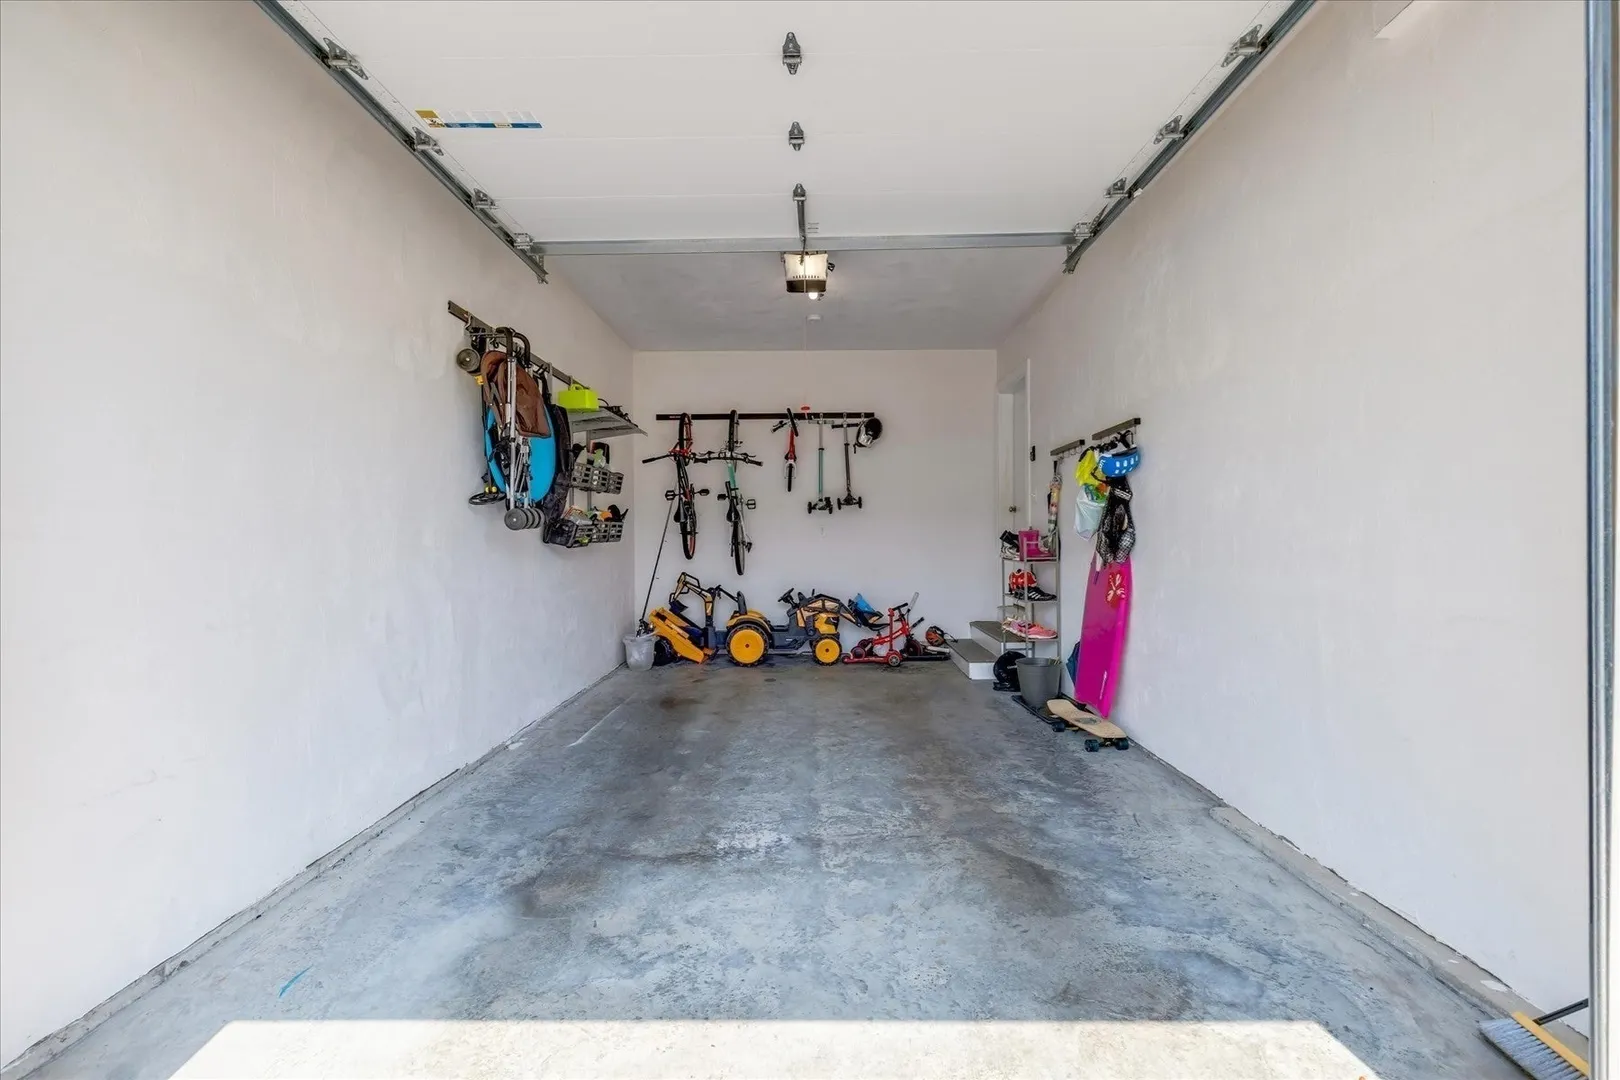
- Parking Features: Attached, Garage Door Opener, Storage, Assigned
- Covered Parking Spaces: 1
-
Utilities
- Sewer: Private Sewer
- Water Source: Public
-
Fees / Taxes
- Assessed Value: $569,400
- HOA Fee Includes: Sewer, Insurance, Maintenance Structure, Road Maintenance, Maintenance Grounds, Trash
- Taxes: $5,546
- HOA Fee Frequency: Monthly
- Tax Year: 2026
Similar Listings
Sold
41 Photos
Sold
41 Photos
Sold

30 Photos
Sold
34 Photos
Content © 2026 MLS Property Information Network, Inc. The information in this listing was gathered from third party resources including the seller and public records.
Listing information provided courtesy of Keller Williams Realty Colonial Partners.
MLS Property Information Network, Inc. and its subscribers disclaim any and all representations or warranties as to the accuracy of this information.