
Sold!
$528,000
1
Bed
1
Bath
820
Living Area
-
Property Description
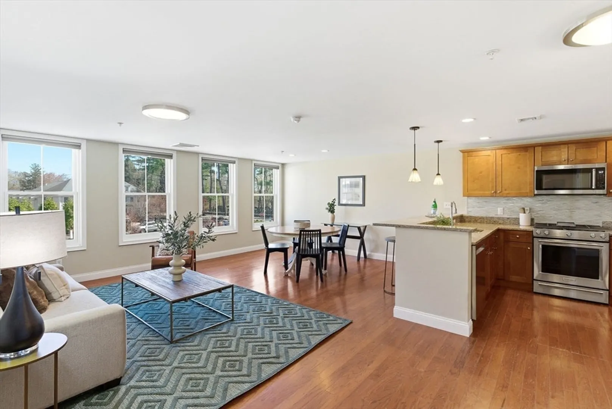
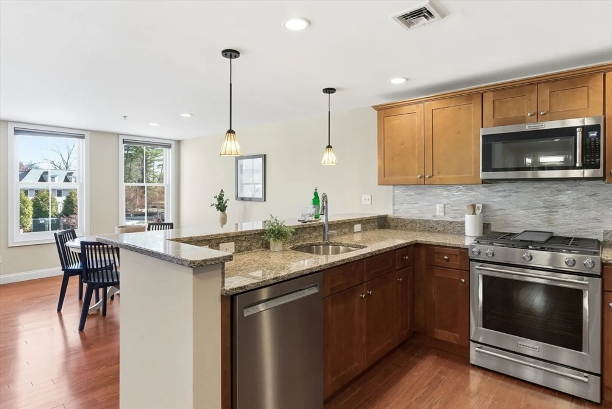
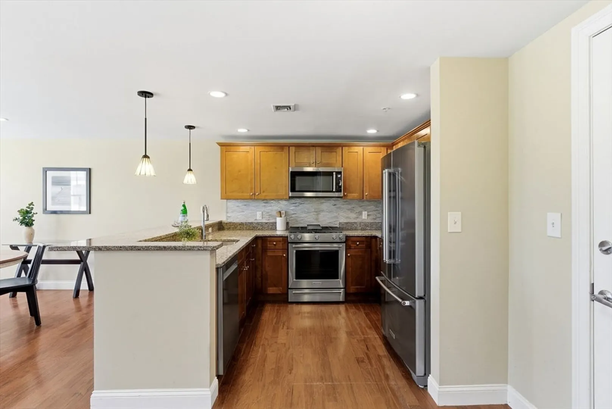
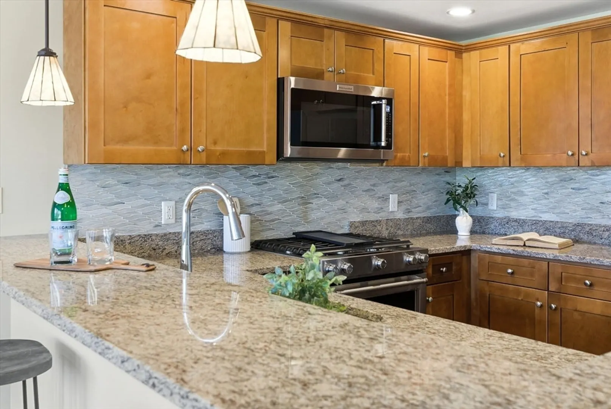
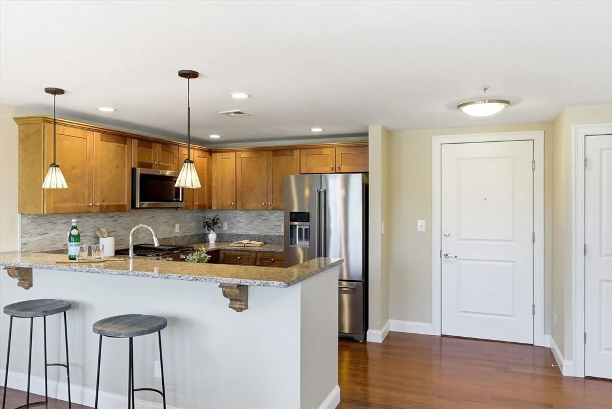
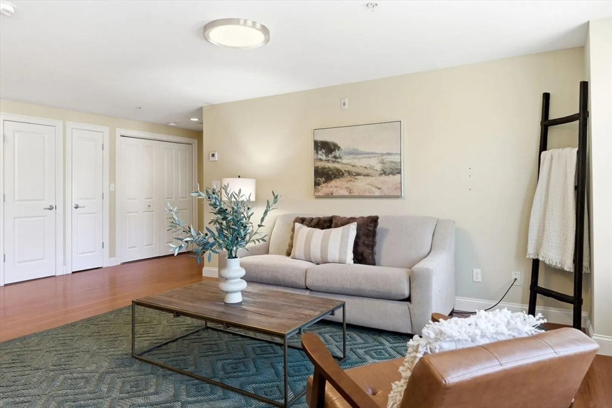
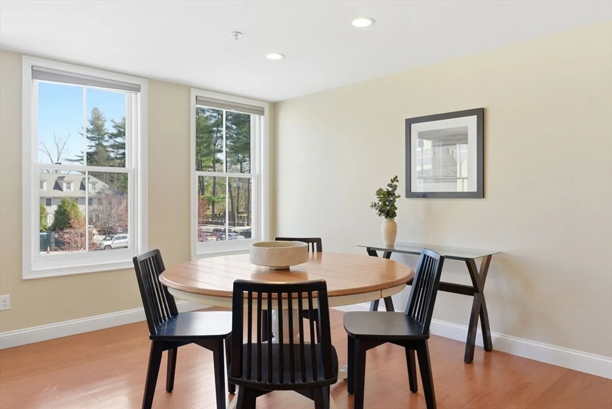
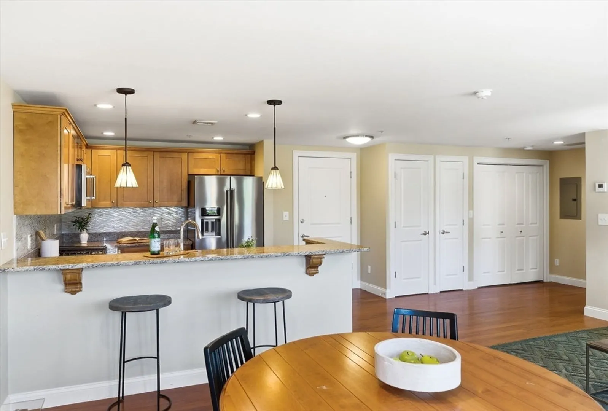
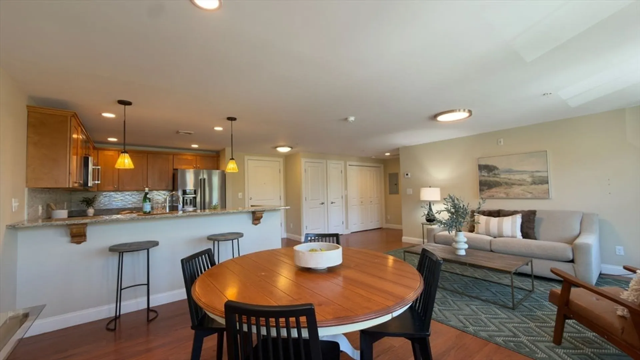
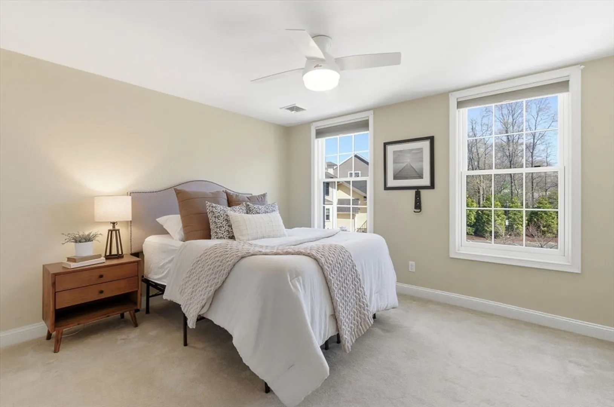
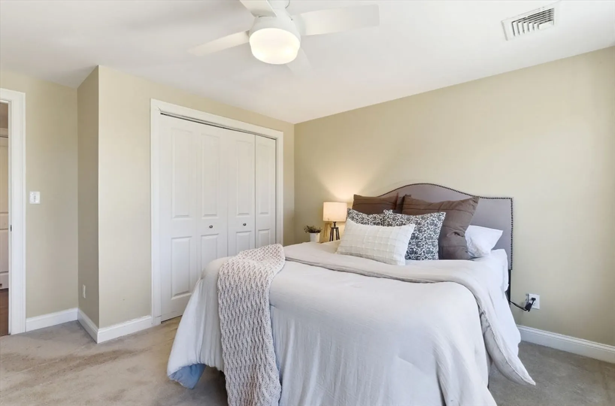
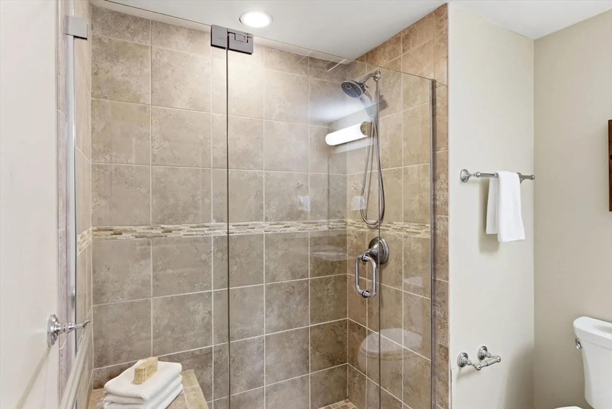
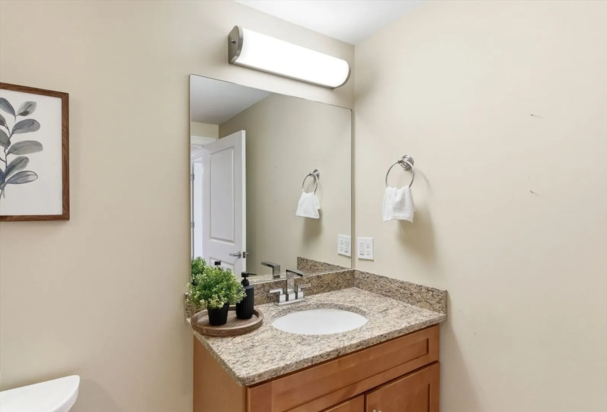
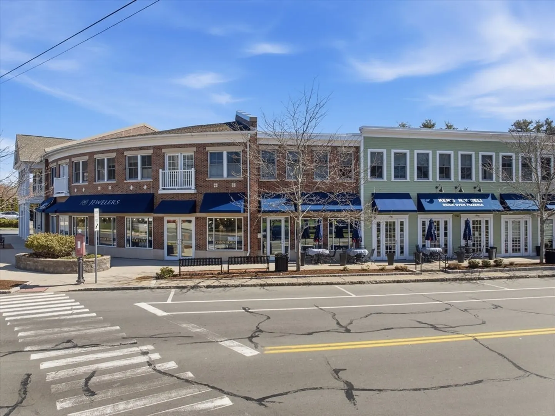
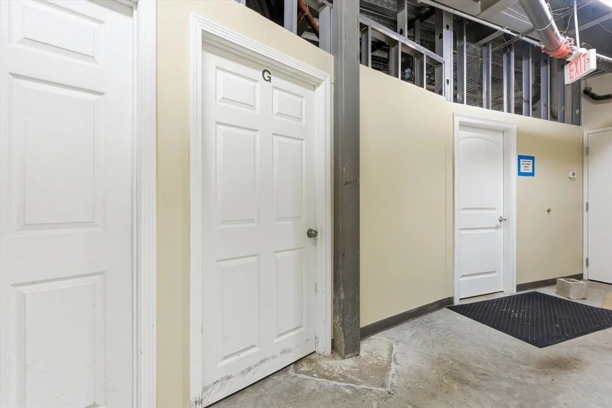
Picturesque and historic Bedford Center is home to this great one bedroom condo! Ideal for those downsizing (elevator building!) or those starting out. Enjoy the easy lifestyle of condo living! The open floor plan has a beautiful kitchen. Laundry in unit plus storage in the basement. Well managed building. Literally stroll out your front door and enjoy Bedford landmarks like the town common, or walk to Starbucks, Whole Foods, Bedford Farms and more. Minuteman Bikeway starts right down the street and the 76 bus is across the street! So much to love, don't miss out on this!!
-
Highlights
- Building Name: Bedford On The Green Condominium
- Heating: Forced Air, Natural Gas
- Parking Spots: 1
- Property Type: Condominium
- Total Rooms: 3
- Year Built: 2013
- Cooling: Central Air
- HOA Fee: $355
- Property Class: Residential
- Stories: 1
- Unit Number: G
- Status: Closed
-
Additional Details
- Appliances: Range, Dishwasher, Disposal, Microwave, Refrigerator, Washer, Dryer
- Construction: Stone
- Pets Allowed: Yes w/ Restrictions
- SqFt Source: Public Record
- Year Built Details: Actual
- Zoning: Grd
- Basement: N
- Flooring: Tile, Carpet, Hardwood
- Roof: Rubber
- Total Number of Units: 7
- Year Built Source: Public Records
-
Amenities
- Community Features: Public Transportation, Shopping, Pool, Tennis Court(s), Park, Walk/Jog Trails, Stable(s), Golf, Medical Facility, Laundromat, Bike Path, Conservation Area, Highway Access, House of Worship, Public School, T-Station
- Security Features: Other
- Parking Features: Assigned
-
Utilities
- Electric: Circuit Breakers
- Water Source: Public
- Sewer: Public Sewer
-
Fees / Taxes
- Assessed Value: $470,400
- HOA Fee Includes: Water, Sewer, Insurance, Maintenance Structure, Maintenance Grounds, Snow Removal, Trash, Reserve Funds
- Taxes: $5,664
- HOA Fee Frequency: Monthly
- Tax Year: 2025
Similar Listings

Sold
28 Photos
Sold
27 Photos
Sold
31 Photos
Sold
35 Photos
Content © 2026 MLS Property Information Network, Inc. The information in this listing was gathered from third party resources including the seller and public records.
Listing information provided courtesy of Compass.
MLS Property Information Network, Inc. and its subscribers disclaim any and all representations or warranties as to the accuracy of this information.
