
70 Endicott St #1105
$635,000
2
Beds
2/1
Baths
1,670
Sqft
- Request Info
- Call
- Save
-
More
- Mortgage Calculator

Property Tools
$635,000
2
Beds
2/1
Baths
1,670
Living Area
-
Property Description
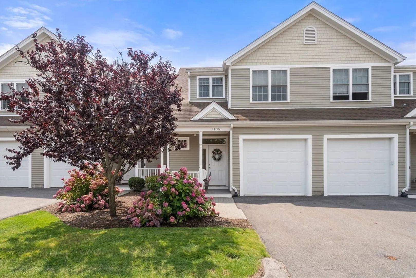
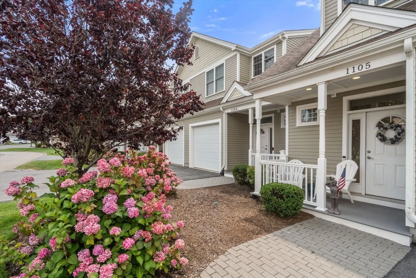
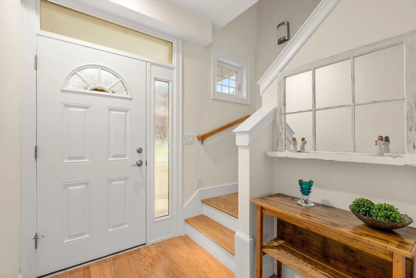
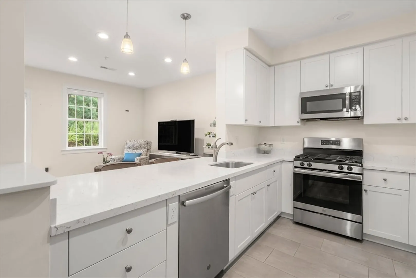
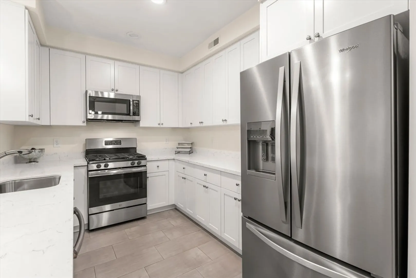
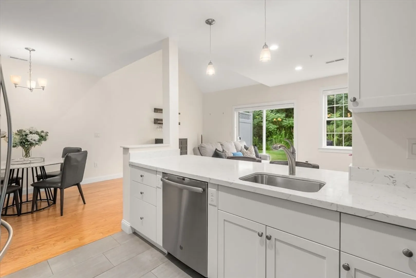
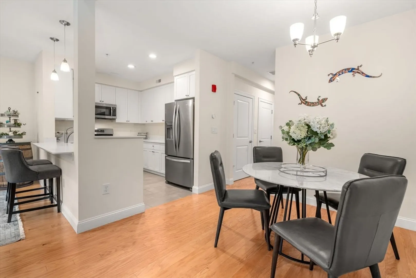
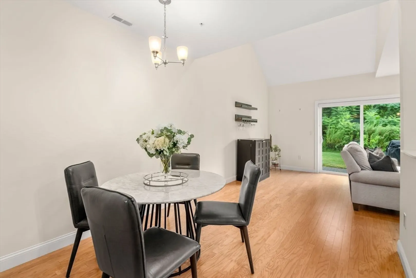
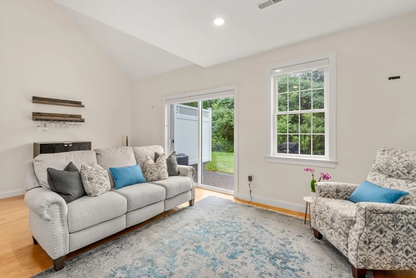
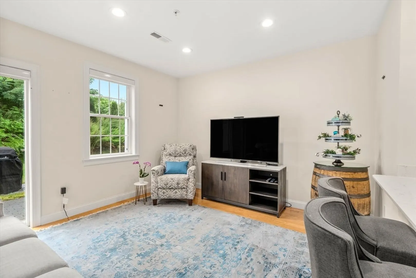
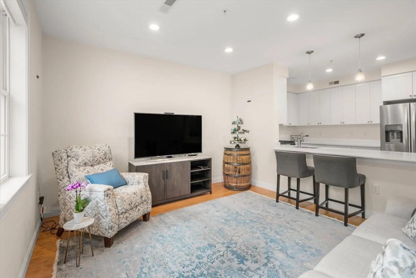
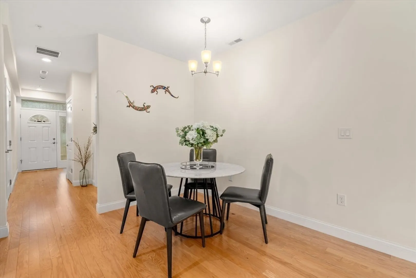
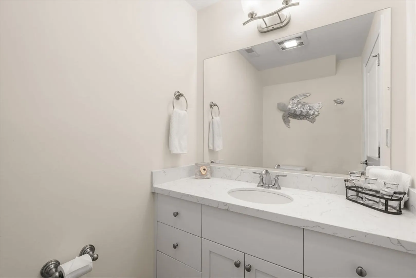
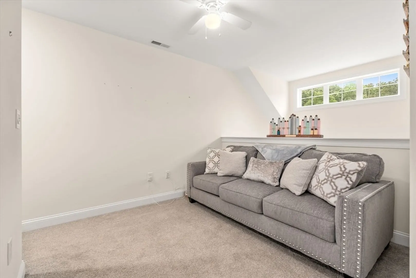
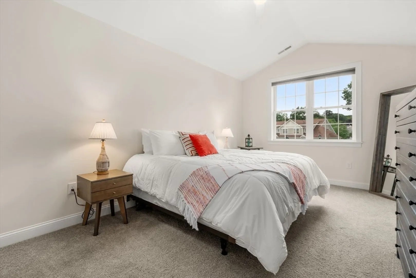
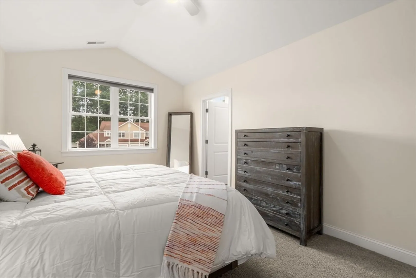
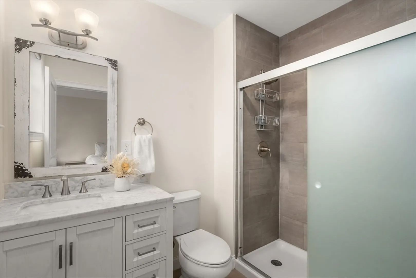
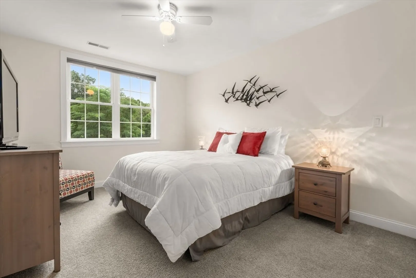
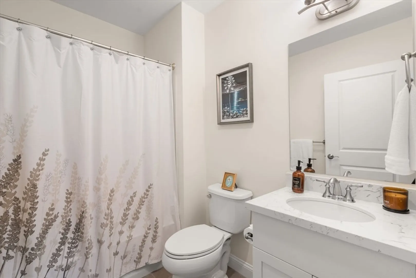
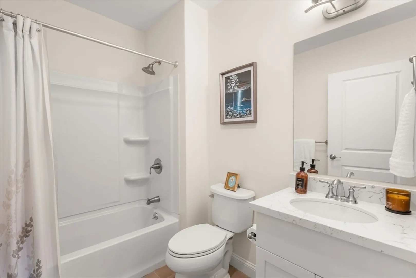
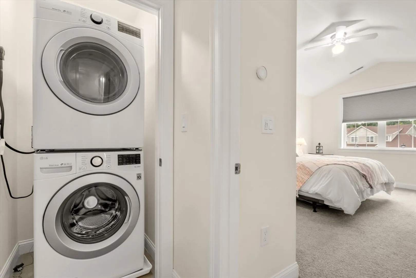
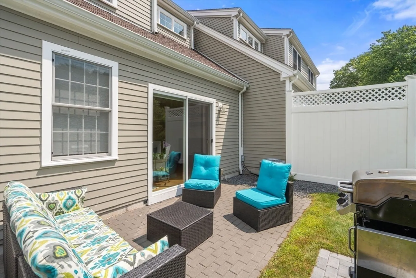
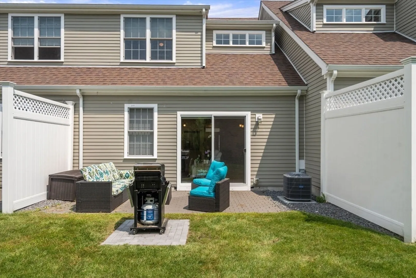
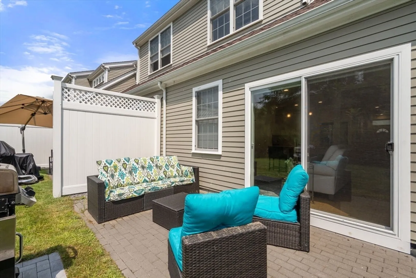
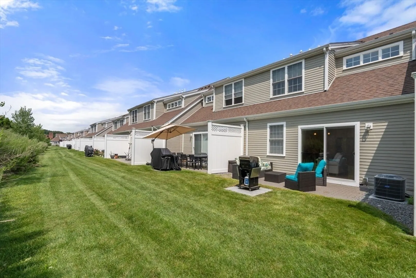
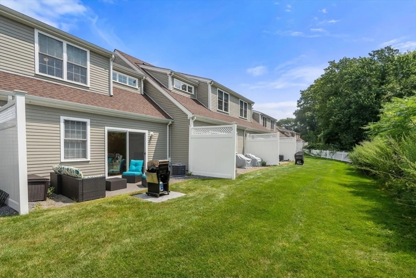
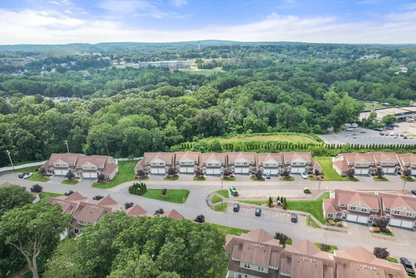
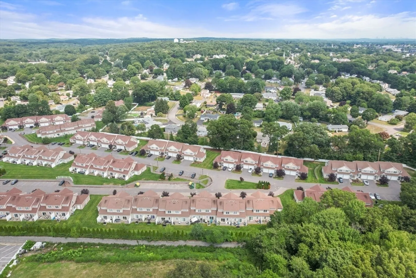
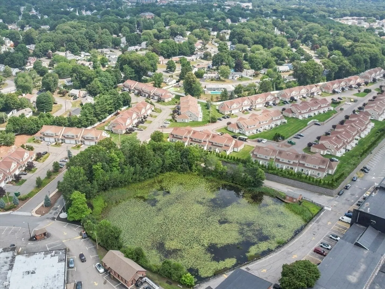
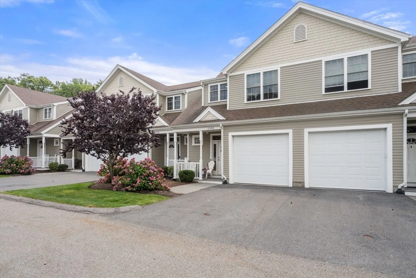
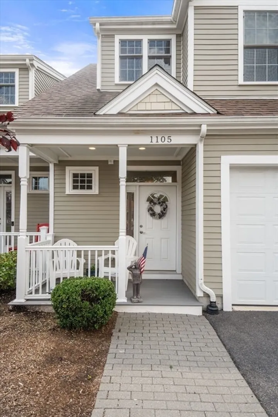
Welcome to this exceptional 2-bedroom, 2.5-bath townhouse in Norwood, completed in 2019, and designed to complement today's modern lifestyle. The open-concept main level showcases gleaming hardwood floors and a beautifully appointed kitchen featuring white cabinetry, quartz countertops, a breakfast bar, stainless steel appliances, and a walk-in pantry. The adjacent living room and dining area offer an inviting space for everyday living and entertaining. A sliding door off the living room opens to your private patio with a dedicated grill pad where you can enjoy outdoor living—ideal for morning coffee, summer barbecues, or unwinding at the end of the day. A stylish powder room completes the first floor. Upstairs, the spacious primary bedroom suite features a vaulted ceiling, generous closet space, and a private en-suite bath with an oversized tiled shower. The second bedroom also enjoys its own full bathroom with a bathtub and shower, providing comfort and privacy for family or guests. The versatile loft creates an inviting space for a home office, reading nook, or media area. A second-floor laundry adds everyday convenience. Additional highlights include Gas heat and cooking, Central air, Nest thermostats, Custom blinds, an attached one-car garage, additional off-street parking, and low-maintenance living. Located just minutes from shopping, restaurants, walking trails, a gym, golf course, Norwood’s historic mills, and the commuter rail to Boston. Easy access to major highways including I-95, 495, I-93, and Route 128.
-
Highlights
- Building Name: Endicott Woods
- Heating: Forced Air, Natural Gas, Unit Control
- Parking Spots: 2
- Property Type: Condominium
- Total Rooms: 6
- Year Built: 2018
- Cooling: Central Air, Unit Control
- HOA Fee: $456
- Property Class: Residential
- Stories: 2
- Unit Number: 1105
- Status: Active
-
Additional Details
- Appliances: Range, Dishwasher, Disposal, Microwave, Refrigerator, Washer, Dryer, Plumbed For Ice Maker
- Construction: Frame
- Exterior Features: Porch, Patio, Screens, Rain Gutters, Professional Landscaping, Sprinkler System
- Interior Features: Ceiling Fan(s), Lighting - Overhead, Den, Internet Available - Unknown
- Roof: Shingle
- Total Number of Units: 112
- Year Built Source: Public Records
- Basement: N
- Exclusions: Seller's Personal Property
- Flooring: Tile, Carpet, Hardwood, Flooring - Wall to Wall Carpet
- Pets Allowed: Yes
- SqFt Source: Master Deed
- Year Built Details: Actual
- Zoning: Res
-
Amenities
- Community Features: Public Transportation, Shopping, Park, Walk/Jog Trails, Golf, Medical Facility, Laundromat, Bike Path, Conservation Area, Highway Access, House of Worship, Private School, Public School, T-Station
- Parking Features: Attached, Off Street, Paved, Exclusive Parking
- Covered Parking Spaces: 1
-
Utilities
- Electric: 110 Volts, Circuit Breakers
- Water Source: Public
- Sewer: Public Sewer
-
Fees / Taxes
- Assessed Value: $591,600
- HOA Fee Includes: Insurance, Maintenance Structure, Road Maintenance, Maintenance Grounds, Snow Removal, Trash
- Taxes: $5,810
- HOA Fee Frequency: Monthly
- Tax Year: 2026
Similar Listings
Content © 2026 MLS Property Information Network, Inc. The information in this listing was gathered from third party resources including the seller and public records.
Listing information provided courtesy of Coldwell Banker Realty - Newton.
MLS Property Information Network, Inc. and its subscribers disclaim any and all representations or warranties as to the accuracy of this information.