
Rented!
$4,200/mo
3
Beds
2/1
Baths
2,179
Living Area
-
Property Description
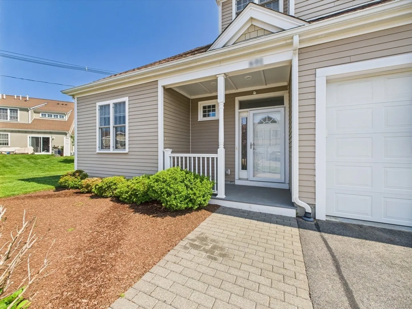
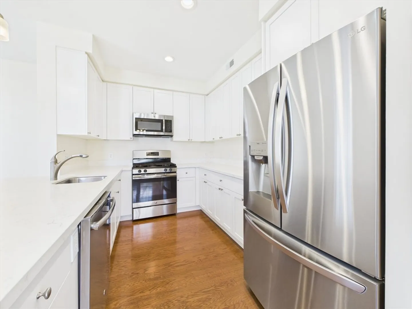
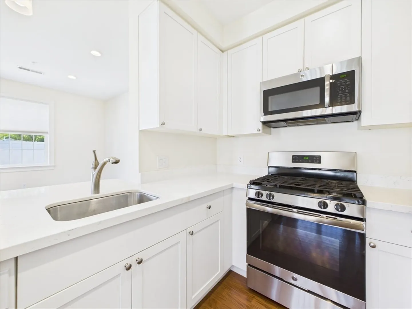
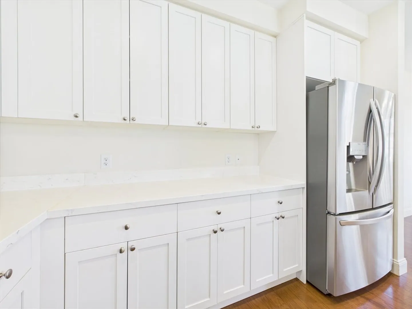
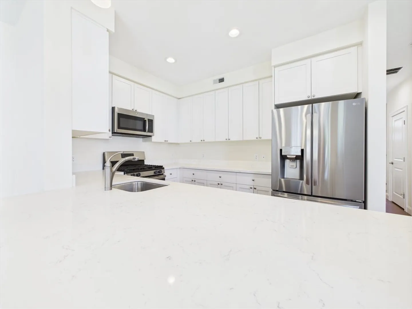
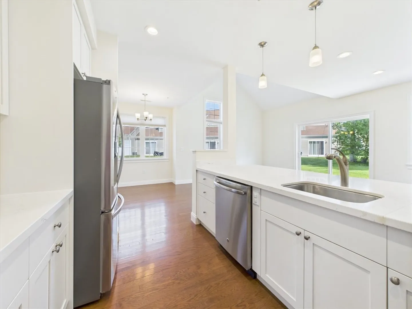
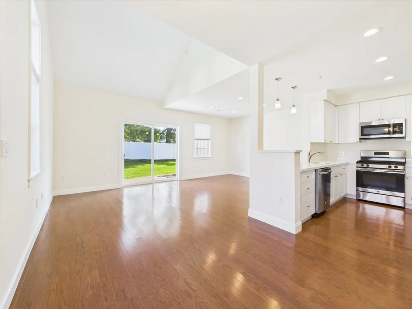
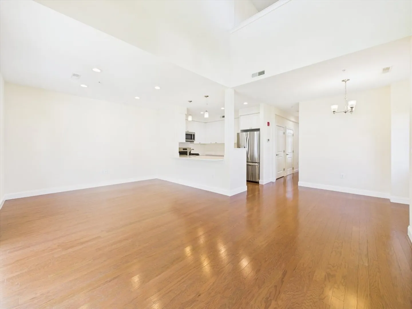
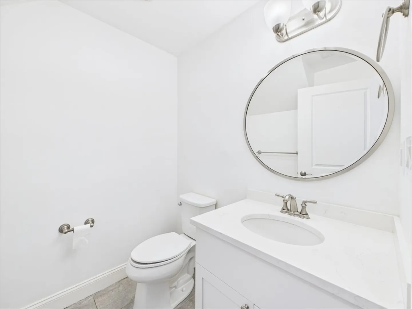
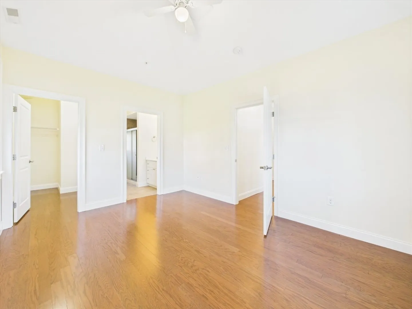
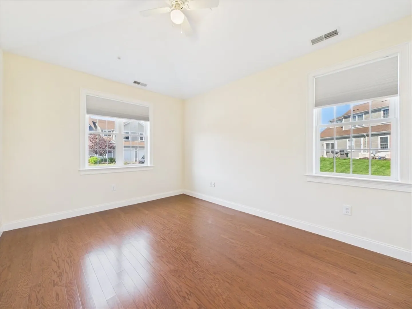
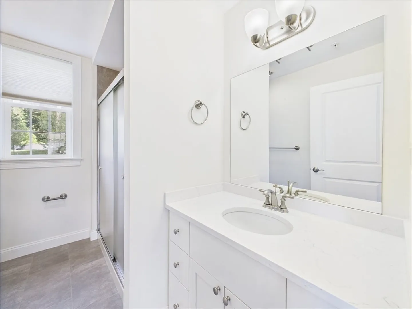
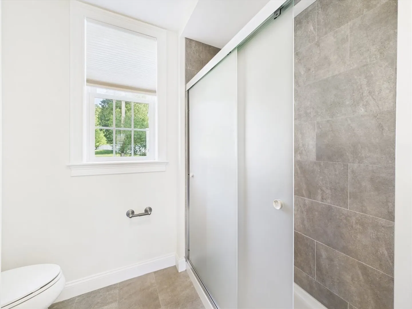
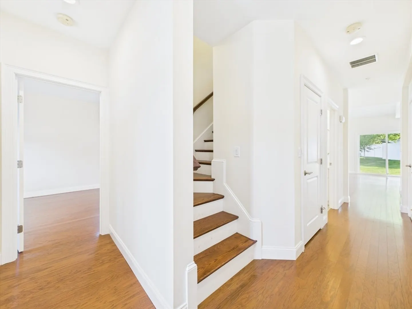
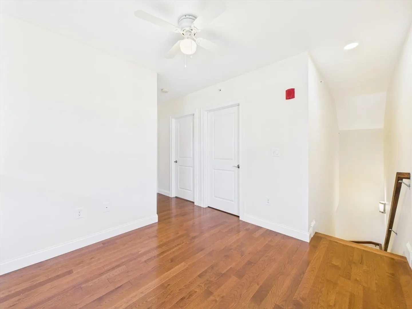
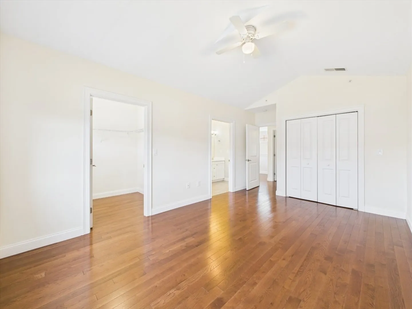
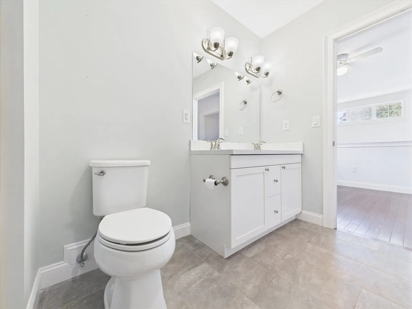
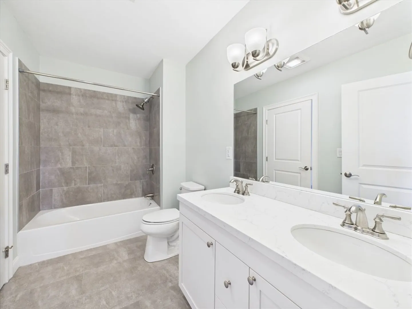
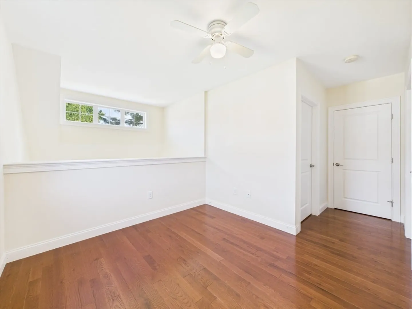
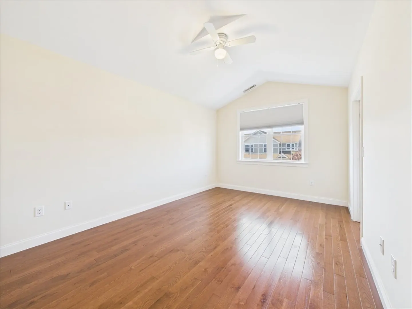
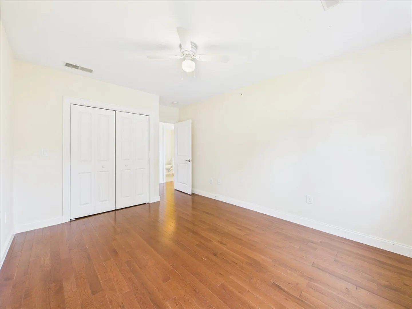
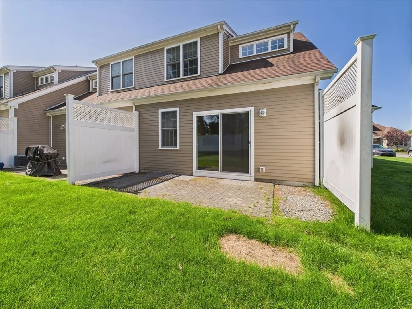
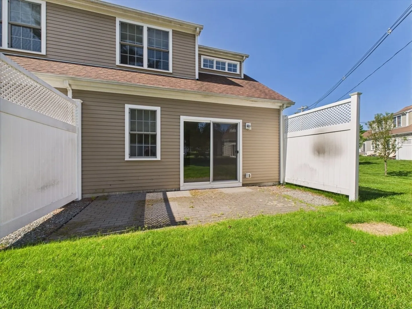
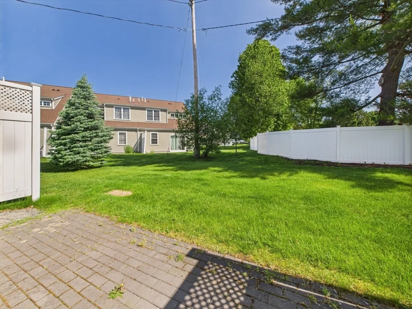
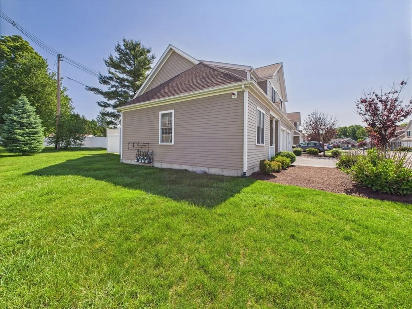
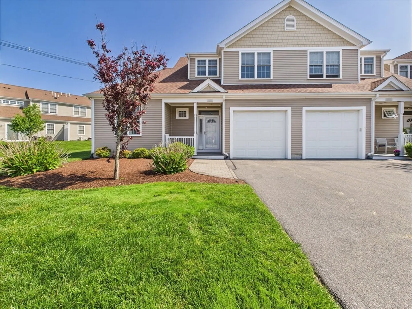
Experience comfort and class in this beautifully designed 3-bedroom, 2.5-bath end unit condo offering over 2,100 sq ft of refined living space. Step into a sun-filled open floor plan with hardwood floors throughout. The stylish kitchen shines with quartz countertops, stainless steel ENERGY STAR appliances, and a breakfast bar that flows into the dining area and living room with a sliders to your private paver patio. Enjoy the ease of a first-floor primary suite with a cathedral ceiling, private bath, and spacious walk-in closet. Upstairs features two generously sized bedrooms and a versatile loft—ideal for a home office or fitness space. Additional highlights include garage parking, guest parking, and access to beautifully maintained common outdoor areas. Located just minutes from shopping, town center, major highways, and the commuter rail, this residence is a commuter’s dream.
-
Highlights
- Heating: Natural Gas, Forced Air
- Property Class: Residential Lease
- Total Rooms: 7
- Year Built: 2016
- Parking Spots: 2
- Property Type: Attached (Townhouse/Rowhouse/Duplex)
- Unit Number: 601
- Status: Closed
-
Additional Details
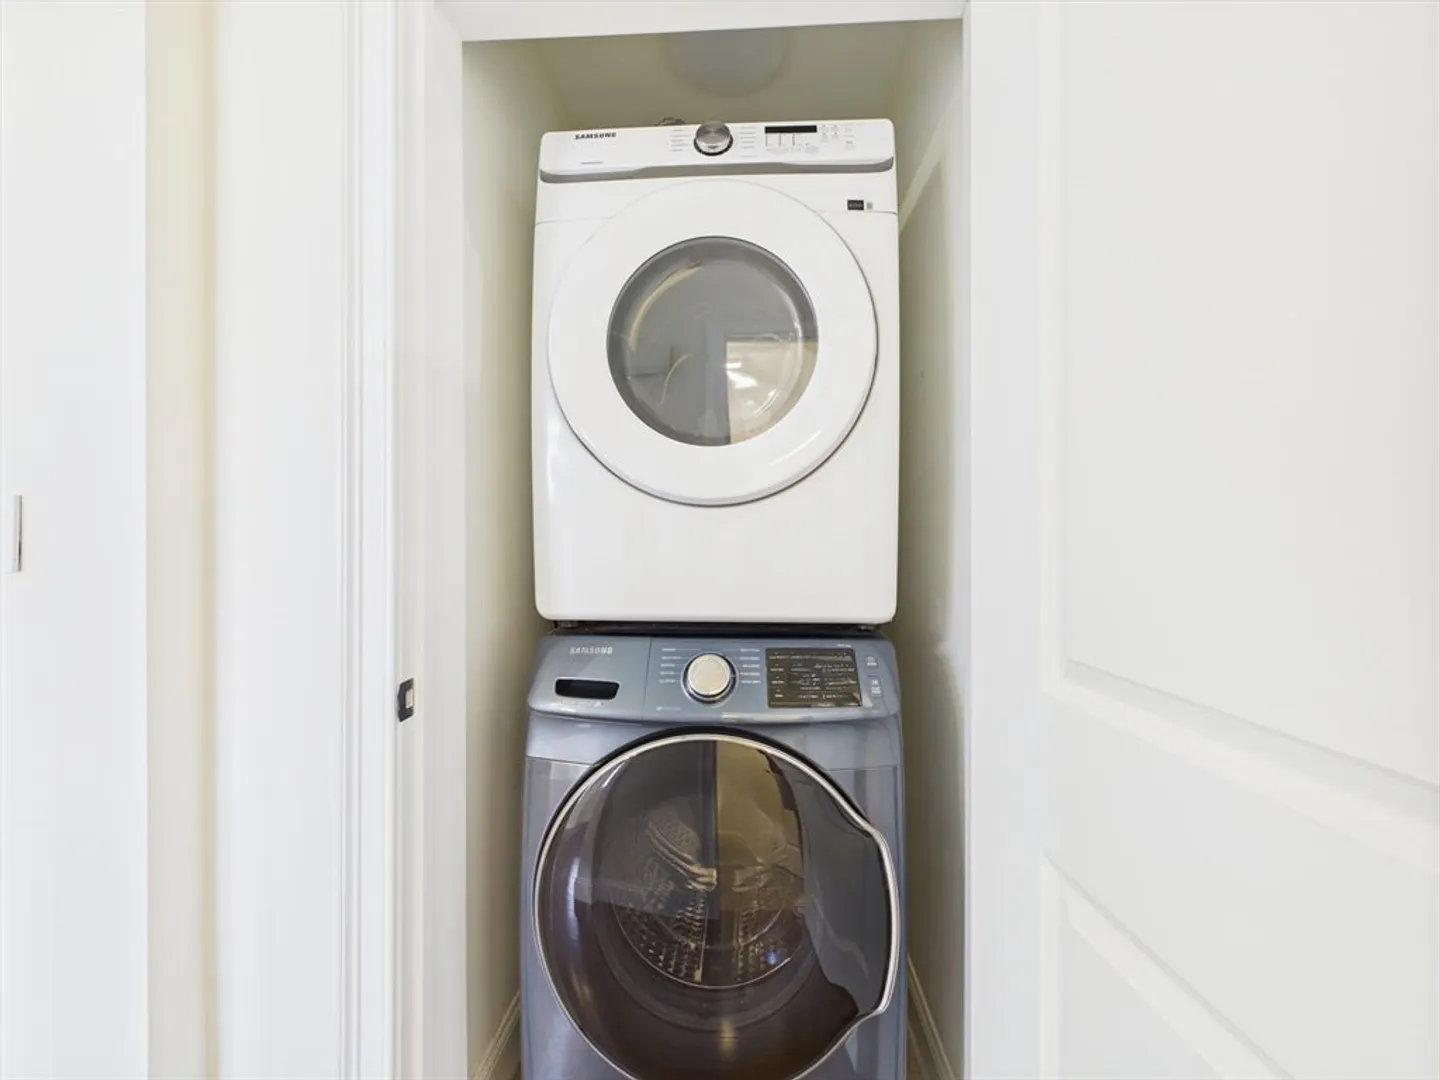
- Appliances: ENERGY STAR Qualified Refrigerator, ENERGY STAR Qualified Dryer, ENERGY STAR Qualified Dishwasher, ENERGY STAR Qualified Washer, Range
- Fireplaces: 1
- SqFt Source: Unit Floor Plan
- Year Built Source: Public Records
- Exterior Features: Patio, Rain Gutters, Professional Landscaping, Decorative Lighting
- Pets Allowed: Yes w/ Restrictions
- Year Built Details: Actual
-
Amenities
- Community Features: Public Transportation, Shopping, Park, Walk/Jog Trails, Golf, Medical Facility, Laundromat, Conservation Area, Highway Access, House of Worship, Private School, Public School
- Covered Parking Spaces: 1
-
Fees / Taxes
- Rental Fee Includes: Trash Collection, Snow Removal, Gardener, Occupancy Only, Laundry Facilities, Parking
Similar Listings
Sold
31 Photos
Sold
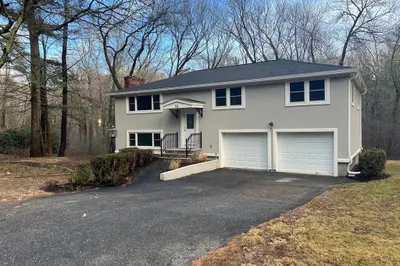
16 Photos
Sold
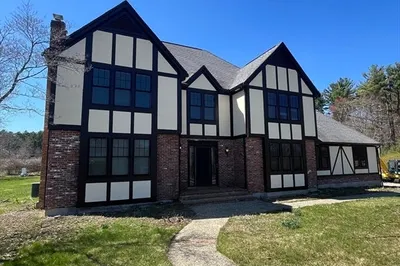
19 Photos
Sold
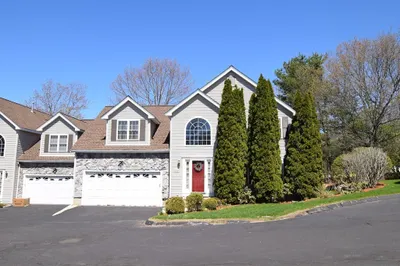
28 Photos
Content © 2026 MLS Property Information Network, Inc. The information in this listing was gathered from third party resources including the seller and public records.
Listing information provided courtesy of Gibson Sotheby's International Realty.
MLS Property Information Network, Inc. and its subscribers disclaim any and all representations or warranties as to the accuracy of this information.
