
Rented!
$4,900/mo
3
Beds
2/1
Baths
3,000
Living Area
-
Property Description
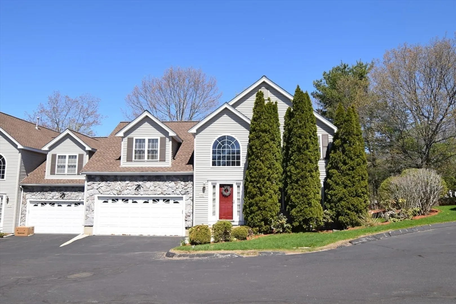
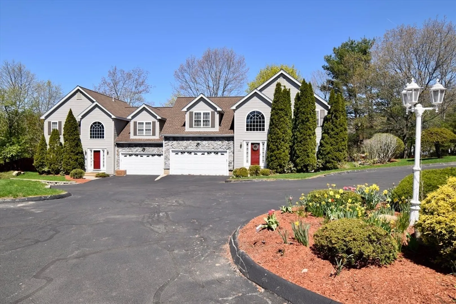
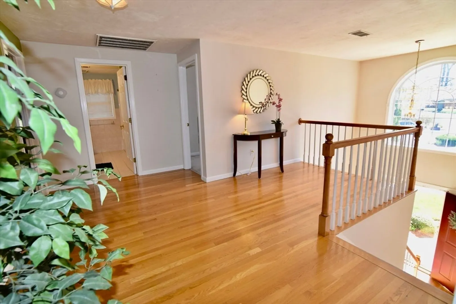
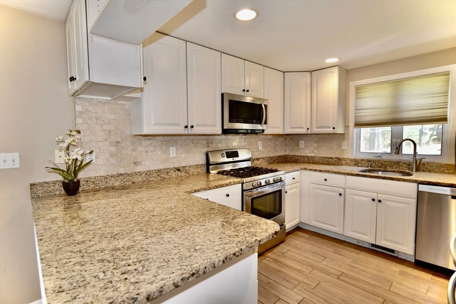
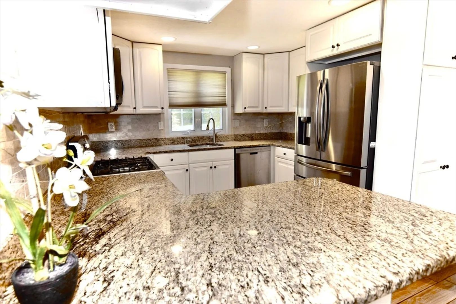
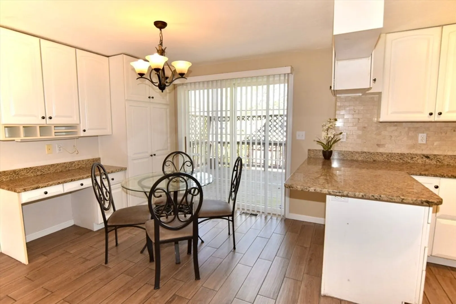
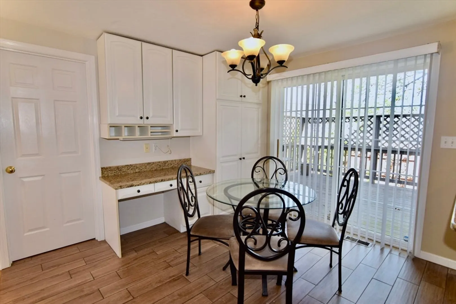
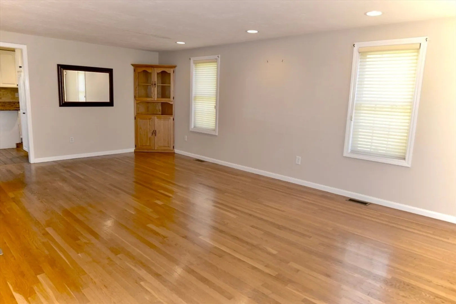
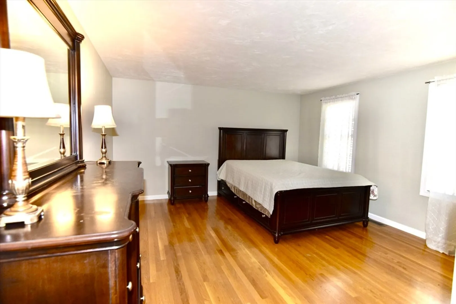
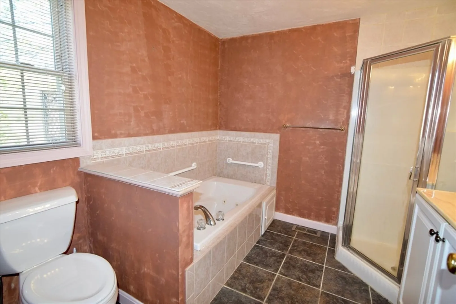
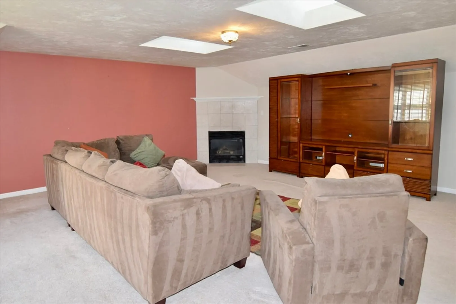
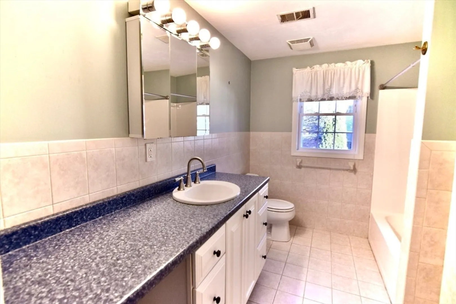
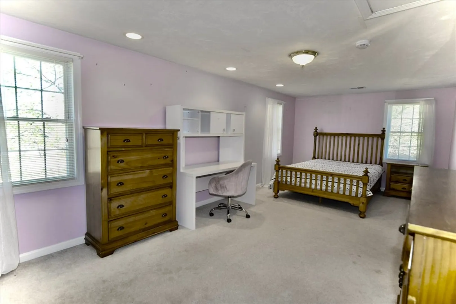
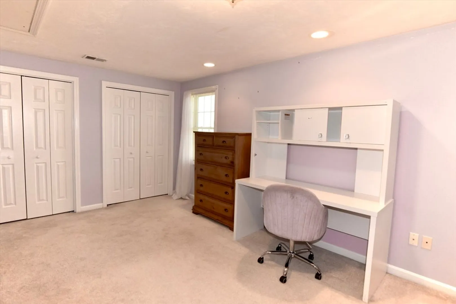
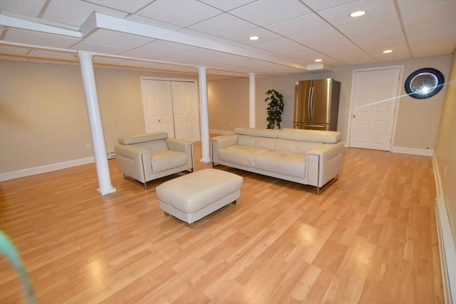
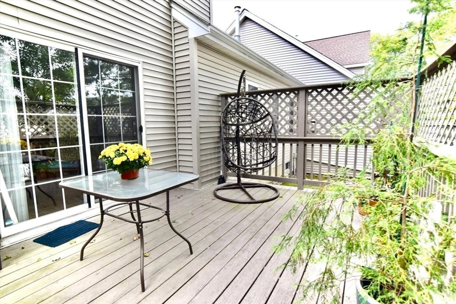
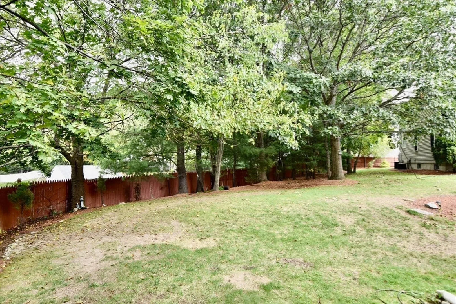
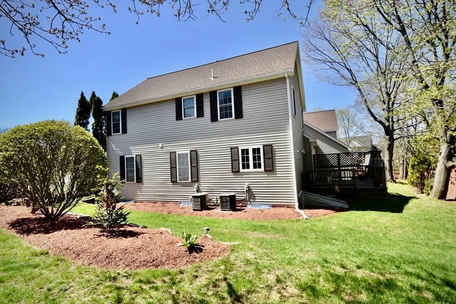
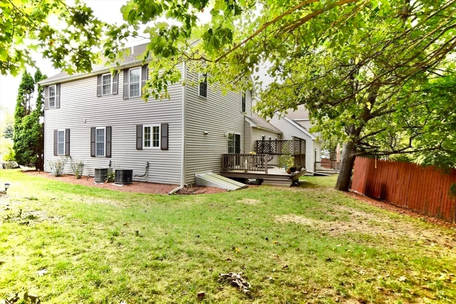
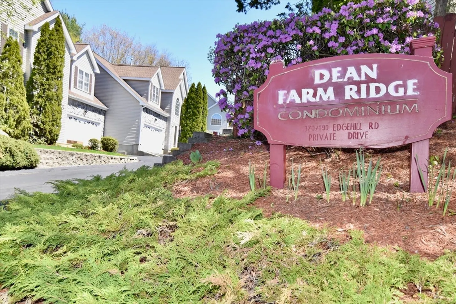
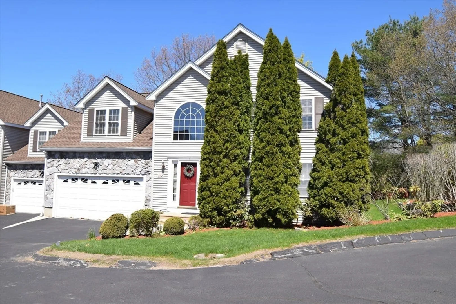
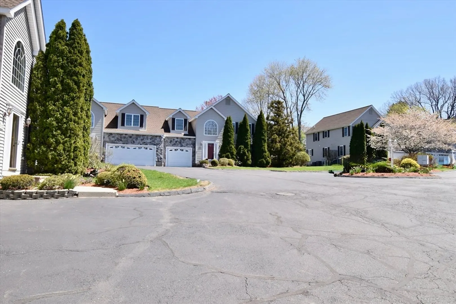
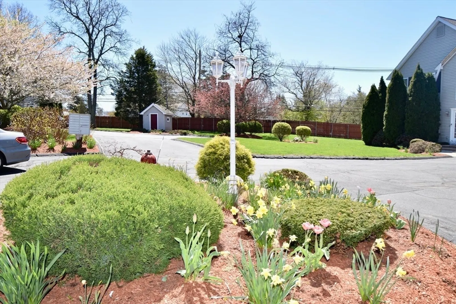
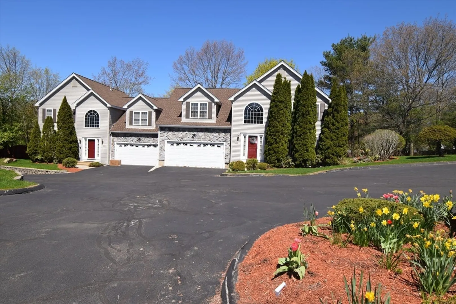
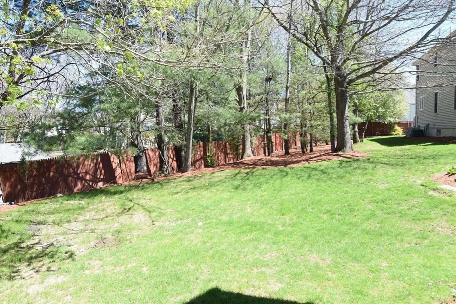
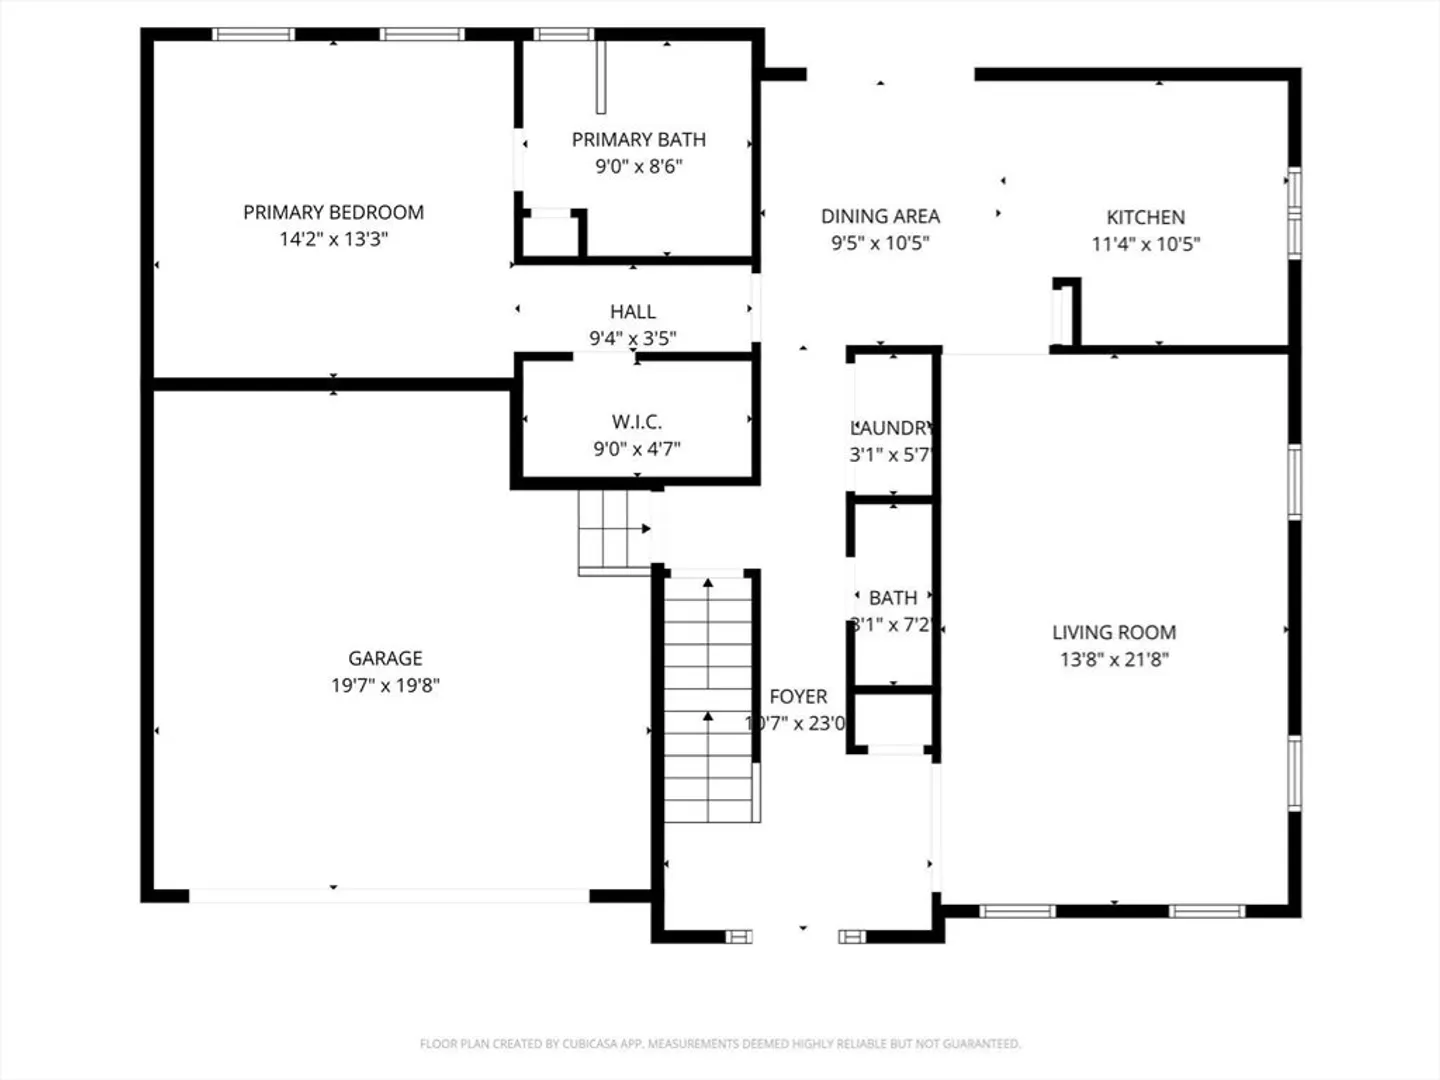
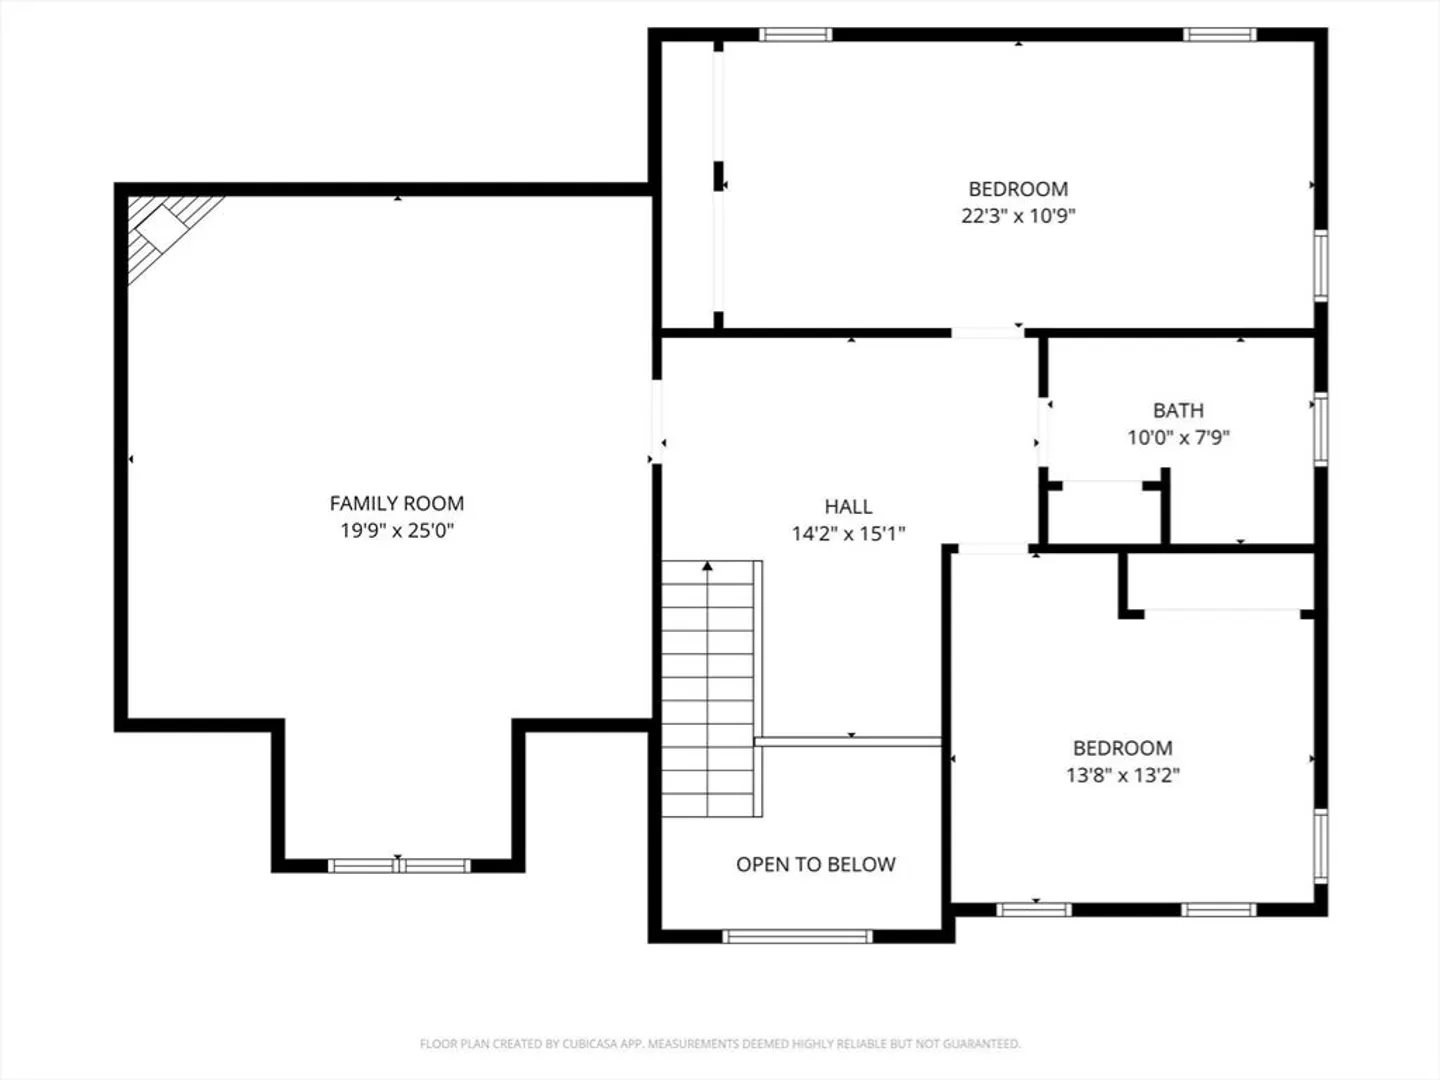
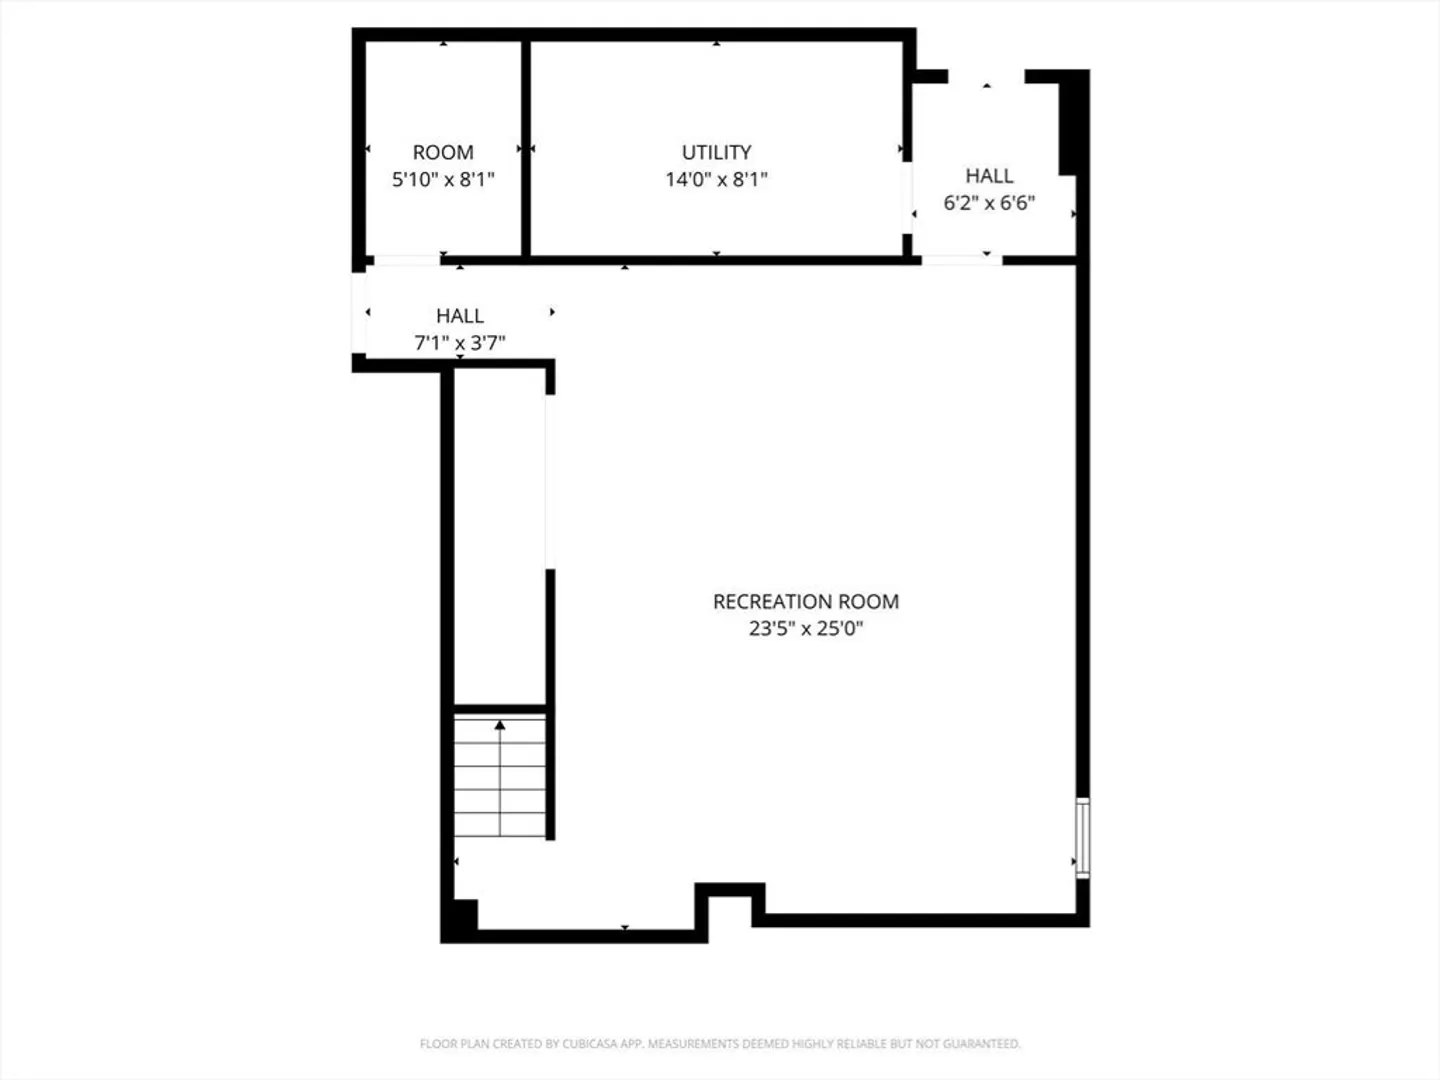
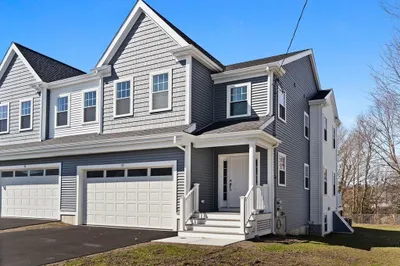
Stunning modern townhouse in the exclusive 8-unit Dean Farm Condominium, set among beautifully manicured fenced gardens. This bright, semi-furnished 3-bedroom, 2.5-bath home features a luxurious ground floor primary suite with jacuzzi and walk-in closet. The sun-filled family room boasts skylights and a cozy gas fireplace, while the elegant foyer offers serene garden views. The kitchen has granite countertops, stainless steel appliances, generous cabinetry, recessed lighting, and a charming coffee nook leading to a private patio—with access to garden perfect for relaxing or entertaining. The finished basement adds valuable storage or flex space. Complete with a 2-car garage, central vacuum, built-in sound system, and central air conditioning. Enjoy luxury living with HOA services covering snow removal, seasonal cleaning, and landscaping. Dean farm community provides a home ideally situated with easy access to nearby highways major shopping areas and the Prescott elementary school.
-
Highlights
- Heating: Natural Gas, Forced Air
- Property Class: Residential Lease
- Total Rooms: 7
- Status: Closed
- Parking Spots: 6
- Property Type: Attached (Townhouse/Rowhouse/Duplex)
- Unit Number: 172
-
Additional Details
- Appliances: Range, Dishwasher, Disposal, Microwave, Refrigerator, Washer, Dryer, Vacuum System
- Fireplaces: 1
- Pets Allowed: Yes w/ Restrictions
- Year Built Details: Actual
- Exterior Features: Porch, Garden
- Interior Features: Central Vacuum
- SqFt Source: Field Card
-
Amenities
- Community Features: Public Transportation, Shopping, Highway Access, Private School, Public School, T-Station
- Covered Parking Spaces: 2
-
Fees / Taxes
- Rental Fee Includes: Trash Collection, Snow Removal, Gardener, Furnishings (See Remarks)
Similar Listings
Sold
22 Photos
Sold
36 Photos
Sold
25 Photos
Sold
36 Photos
Content © 2026 MLS Property Information Network, Inc. The information in this listing was gathered from third party resources including the seller and public records.
Listing information provided courtesy of Keller Williams Realty Boston South West.
MLS Property Information Network, Inc. and its subscribers disclaim any and all representations or warranties as to the accuracy of this information.
