
Sold!

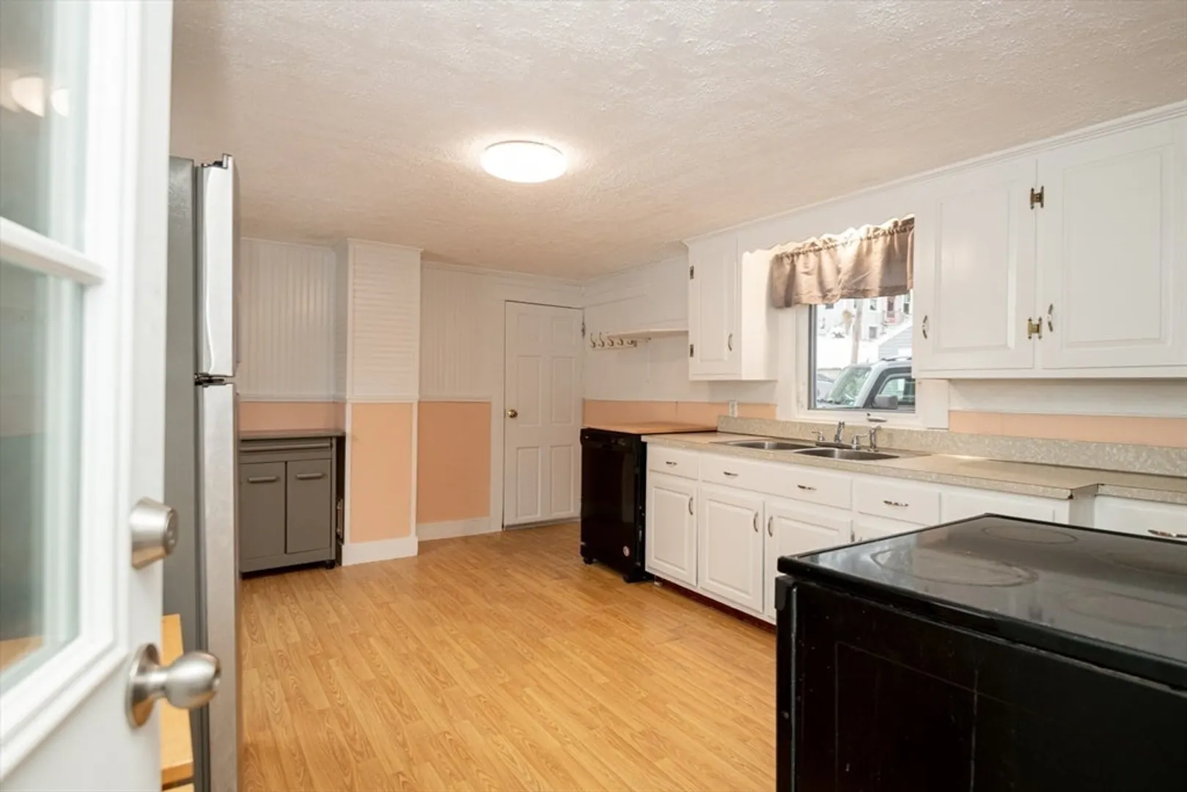
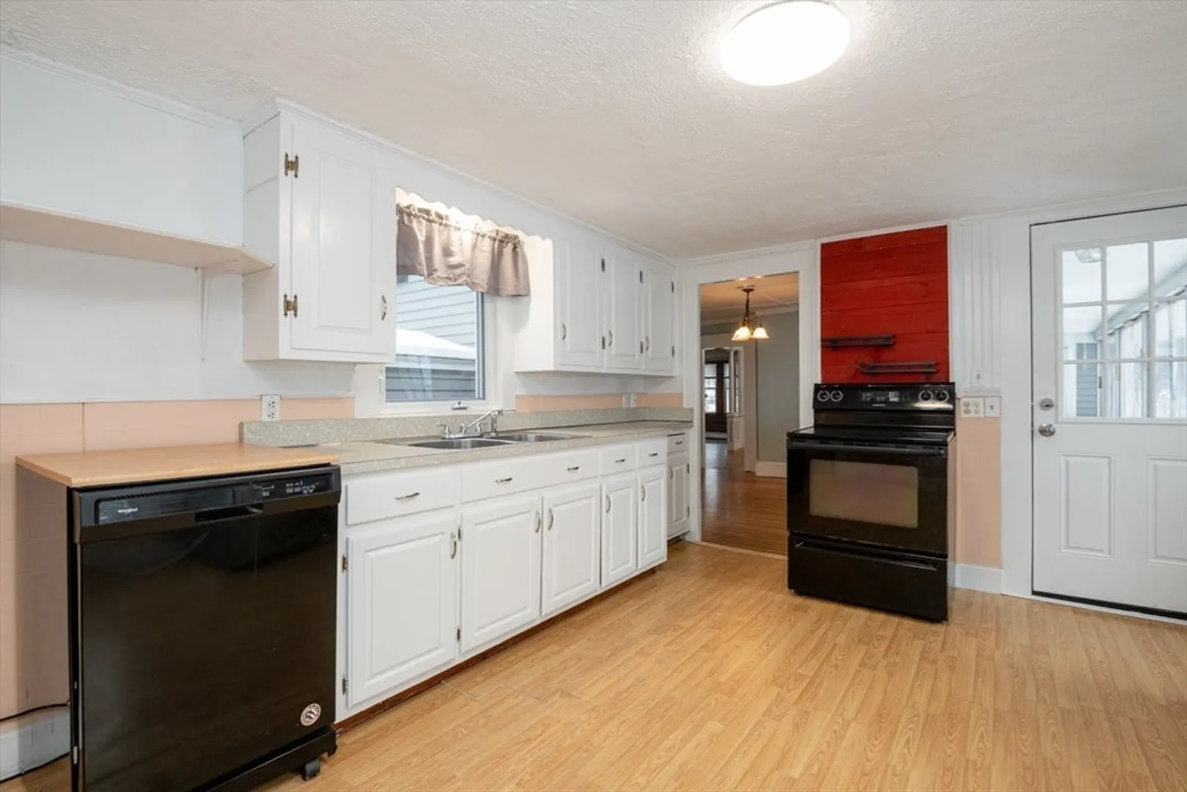
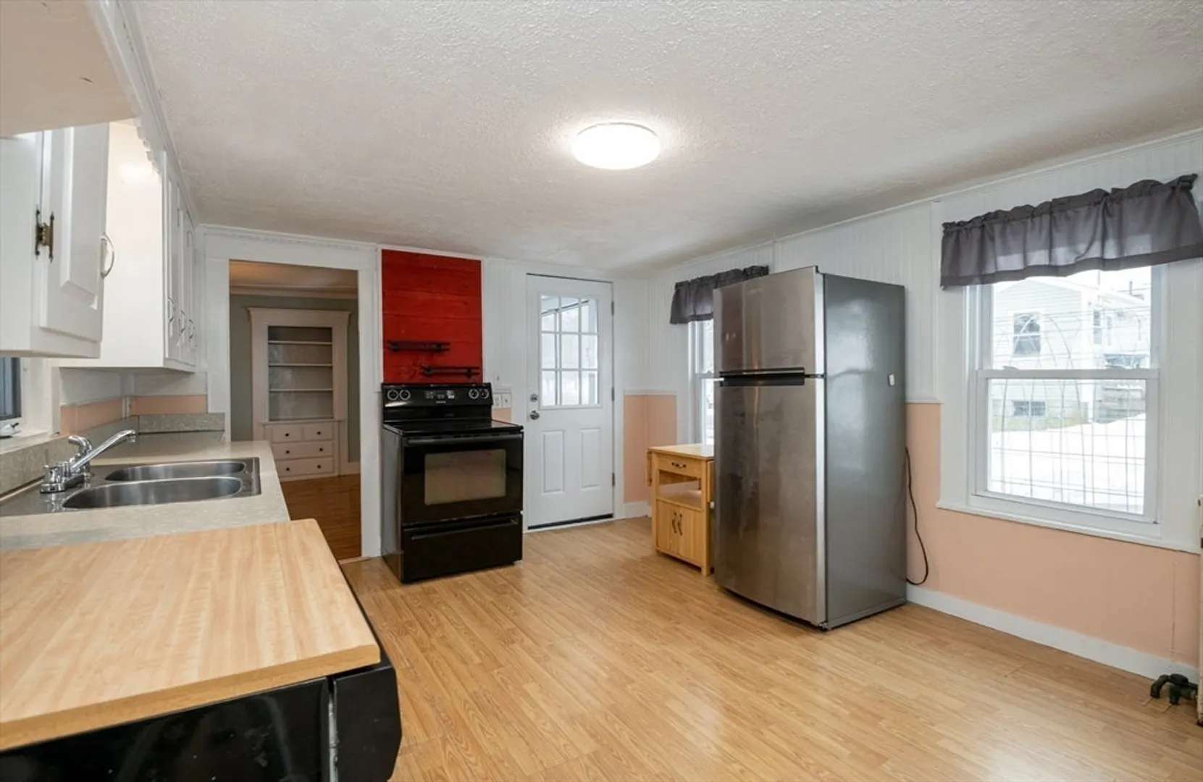
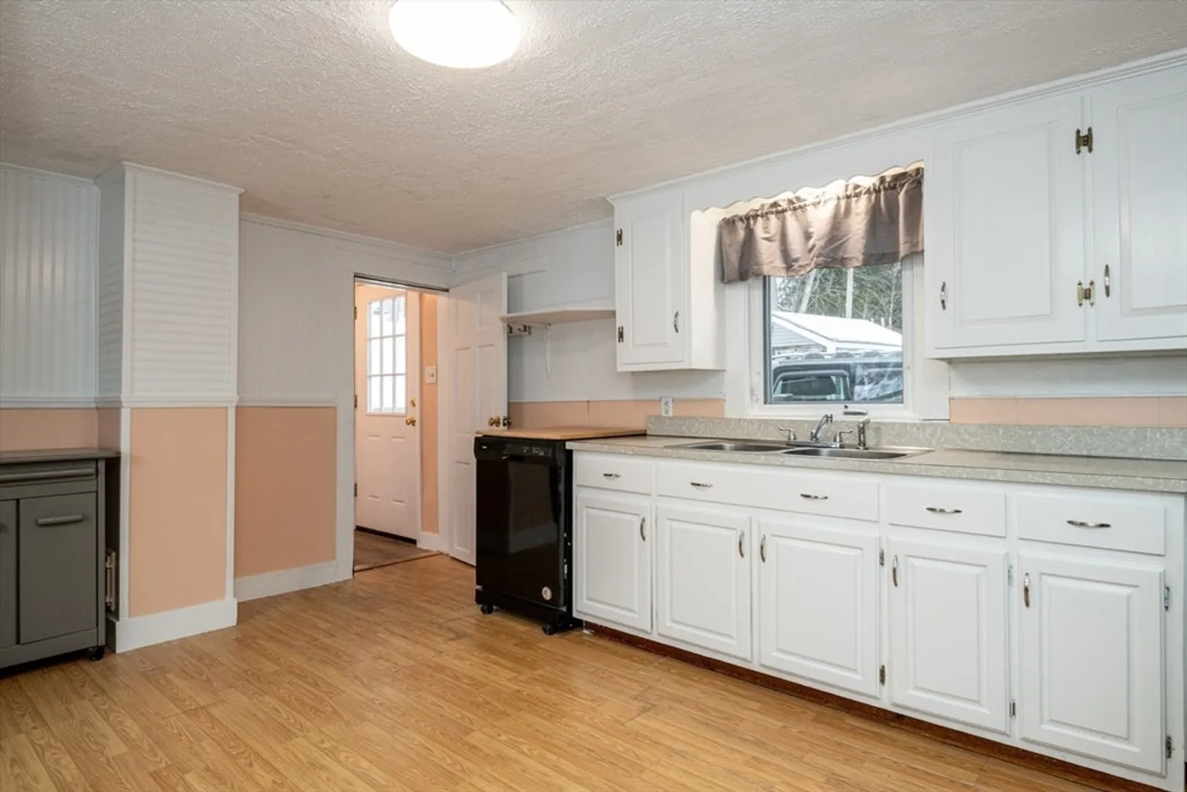
$638,000
3
Beds
1
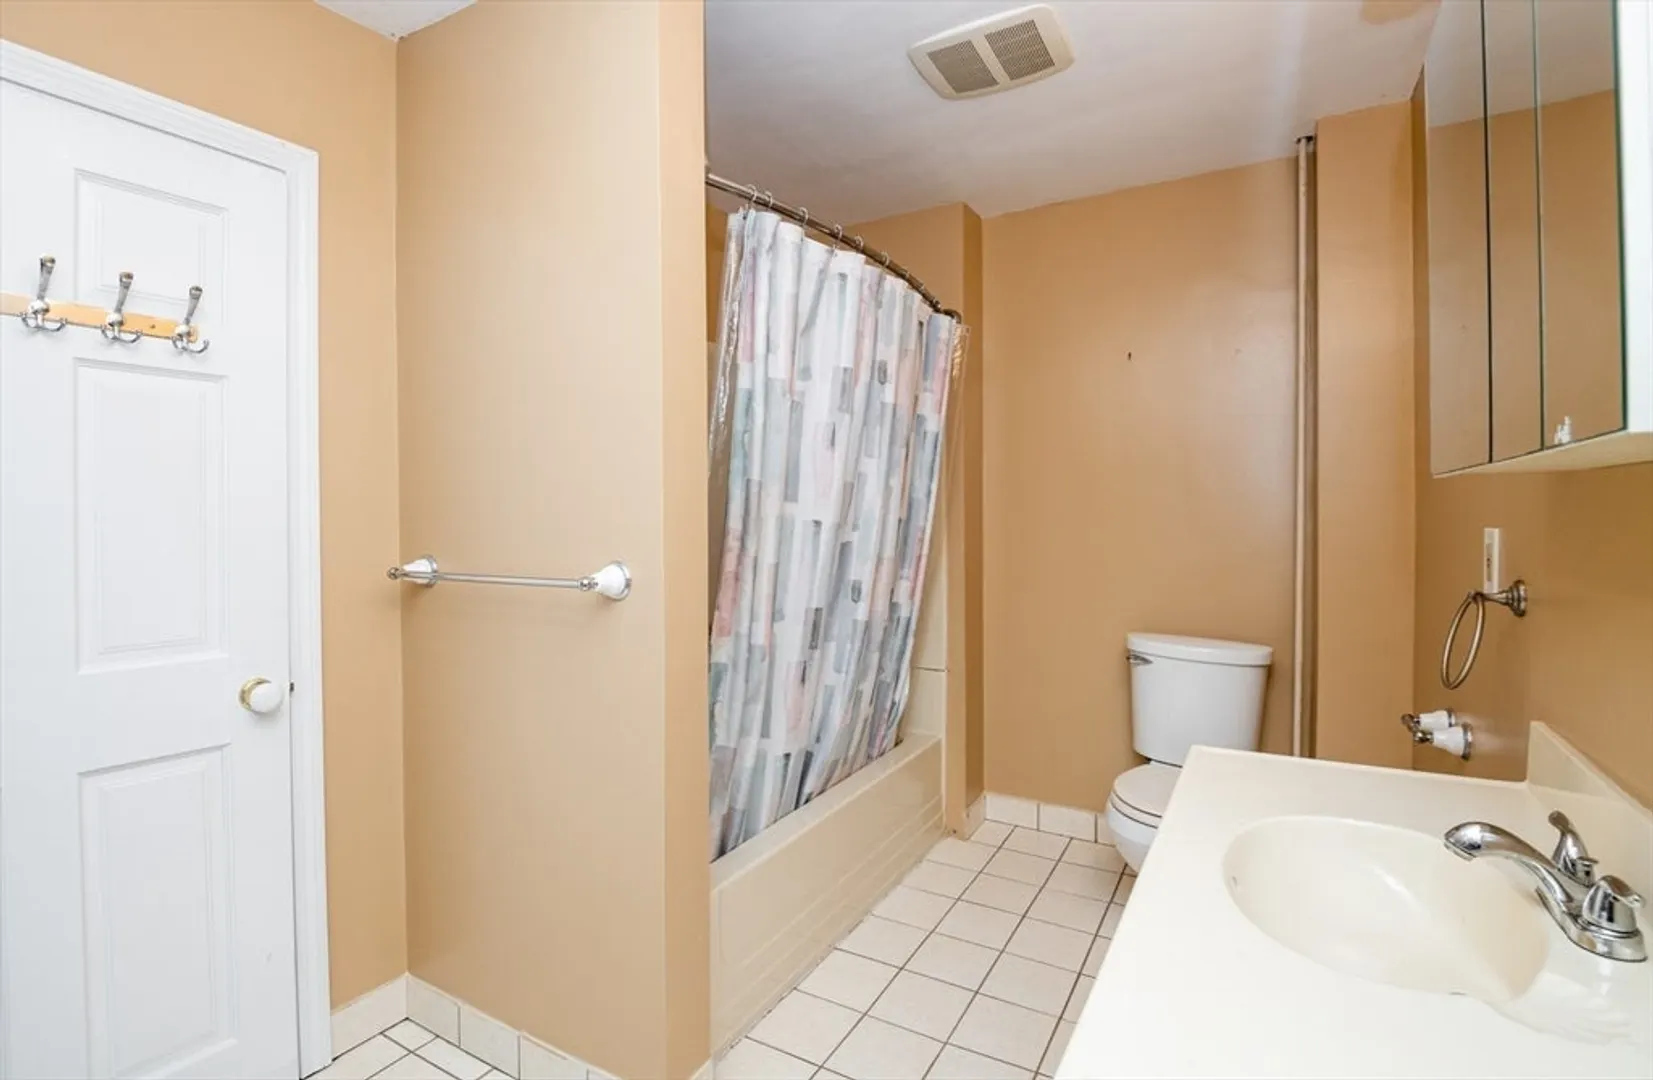
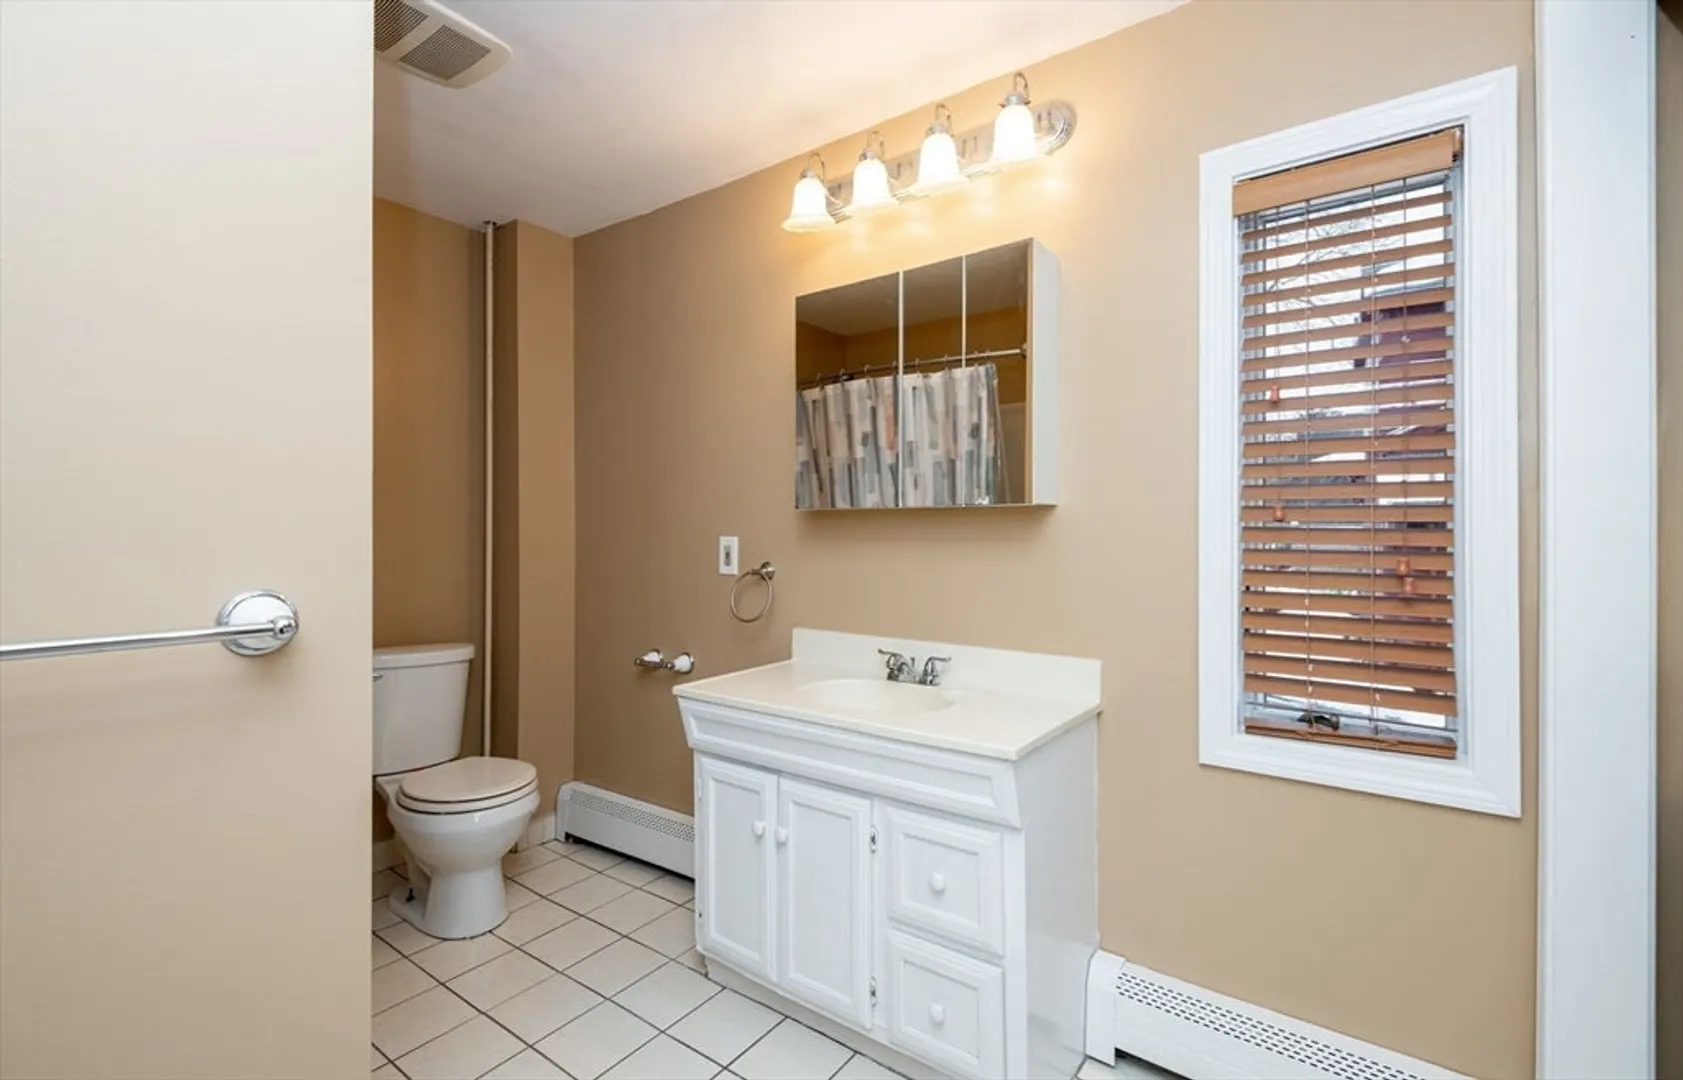
Bath
1,395
Living Area
-
Property Description
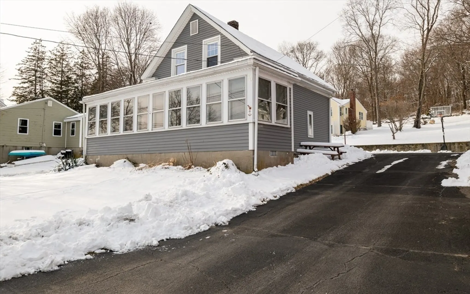
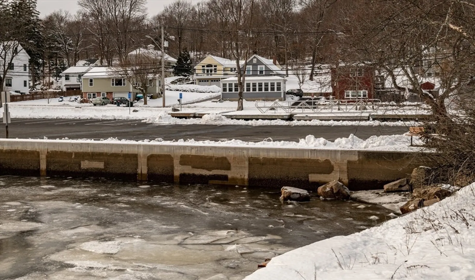
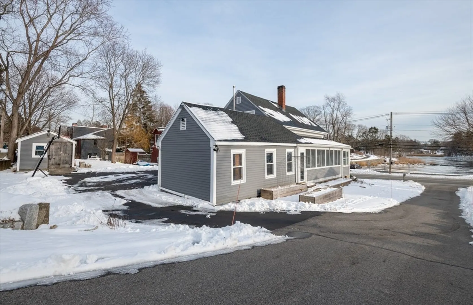
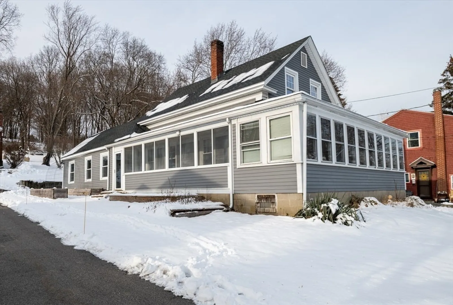
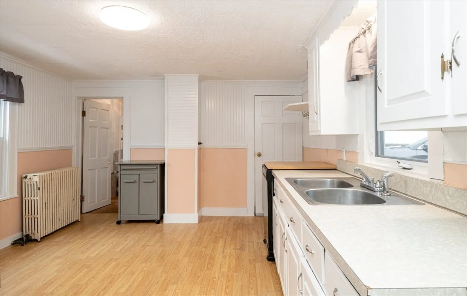
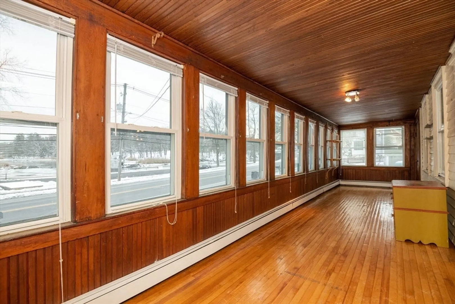
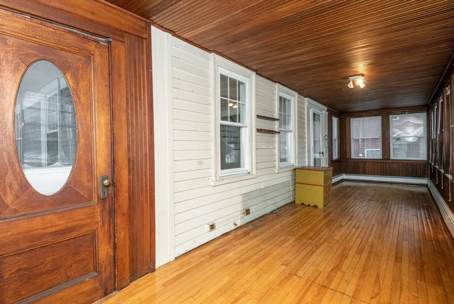
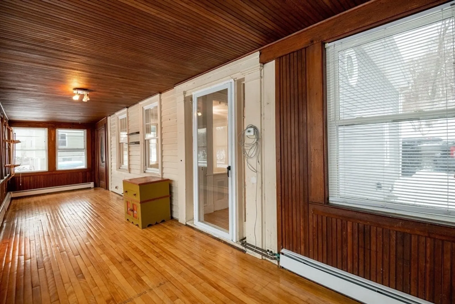
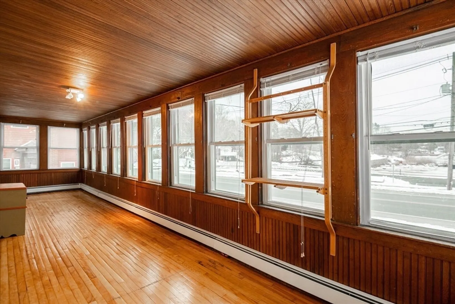
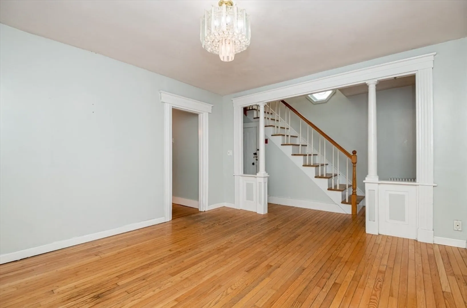
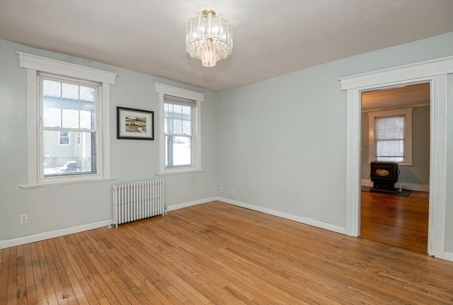
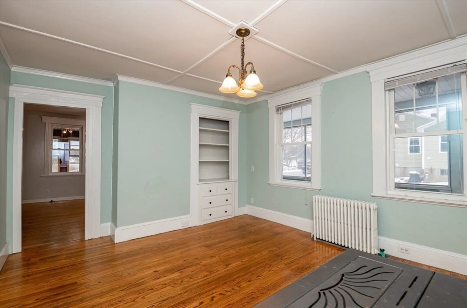
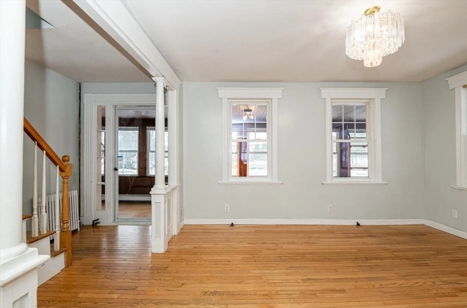
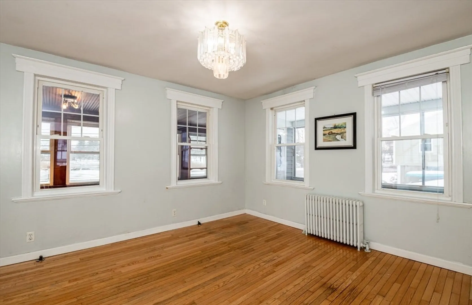
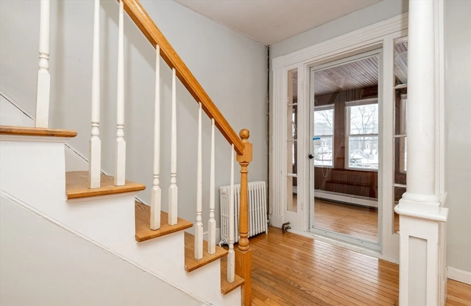
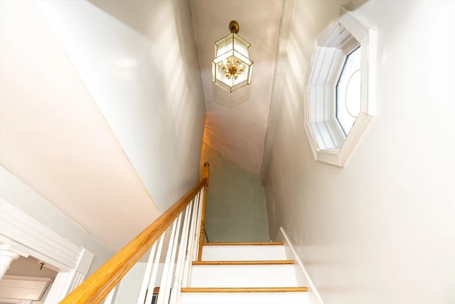
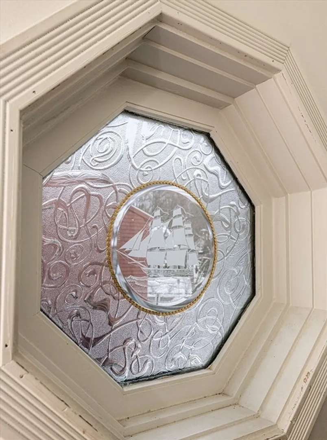
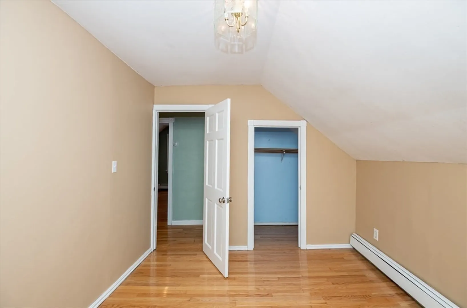
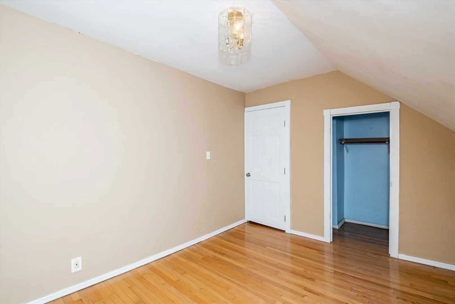
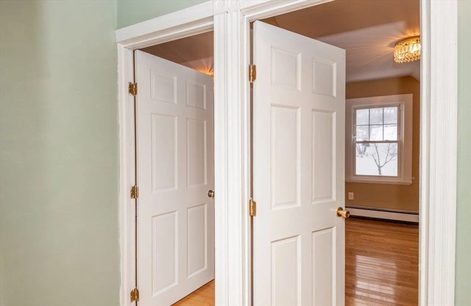
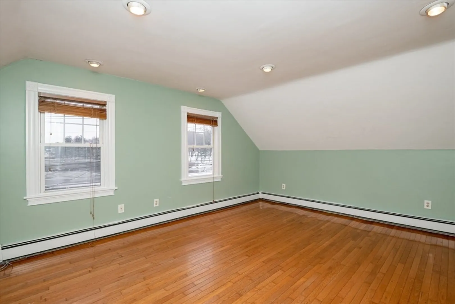
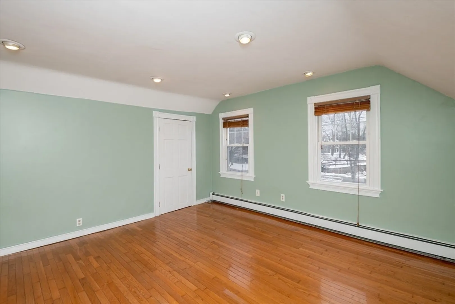
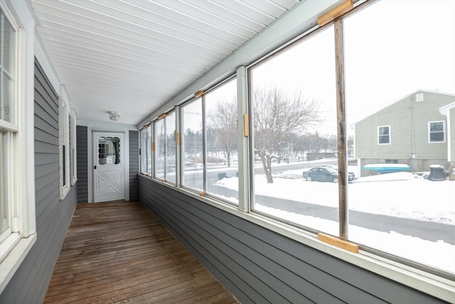
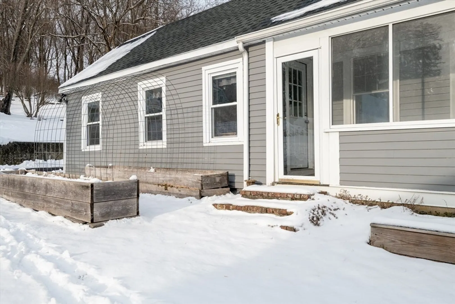
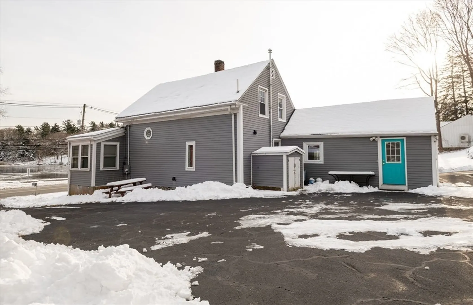
Bring your vision and creativity to re-imagine this property. Recent updates within the past 5 years include roof, siding, heating system and electrical, offering added peace of mind. A sun-filled enclosed porch provides a serene space for morning coffee or quiet relaxation. This home is ideally located with direct access to the Ipswich River and water activities. A wonderful opportunity to personalize a home full of character in a desirable coastal community. OPEN HOUSE Saturday 1/31/26 from 11:00 to 1:00.
-
Highlights
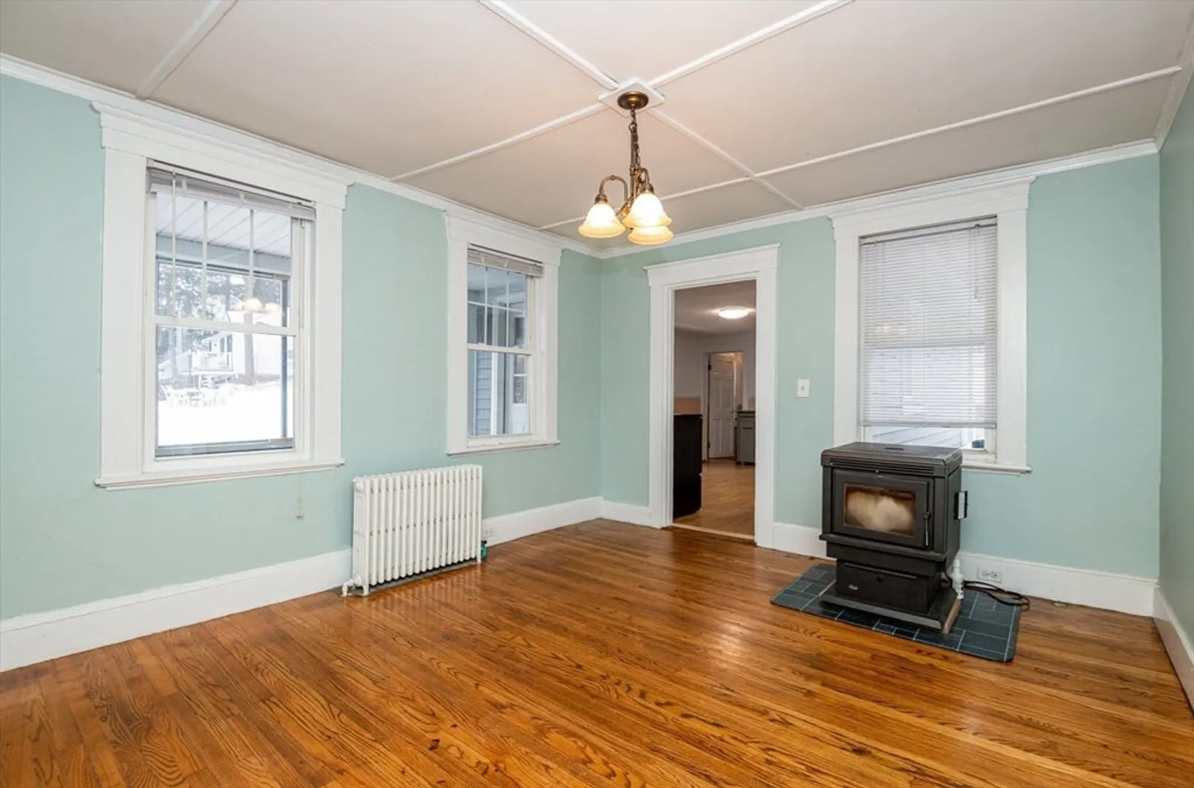
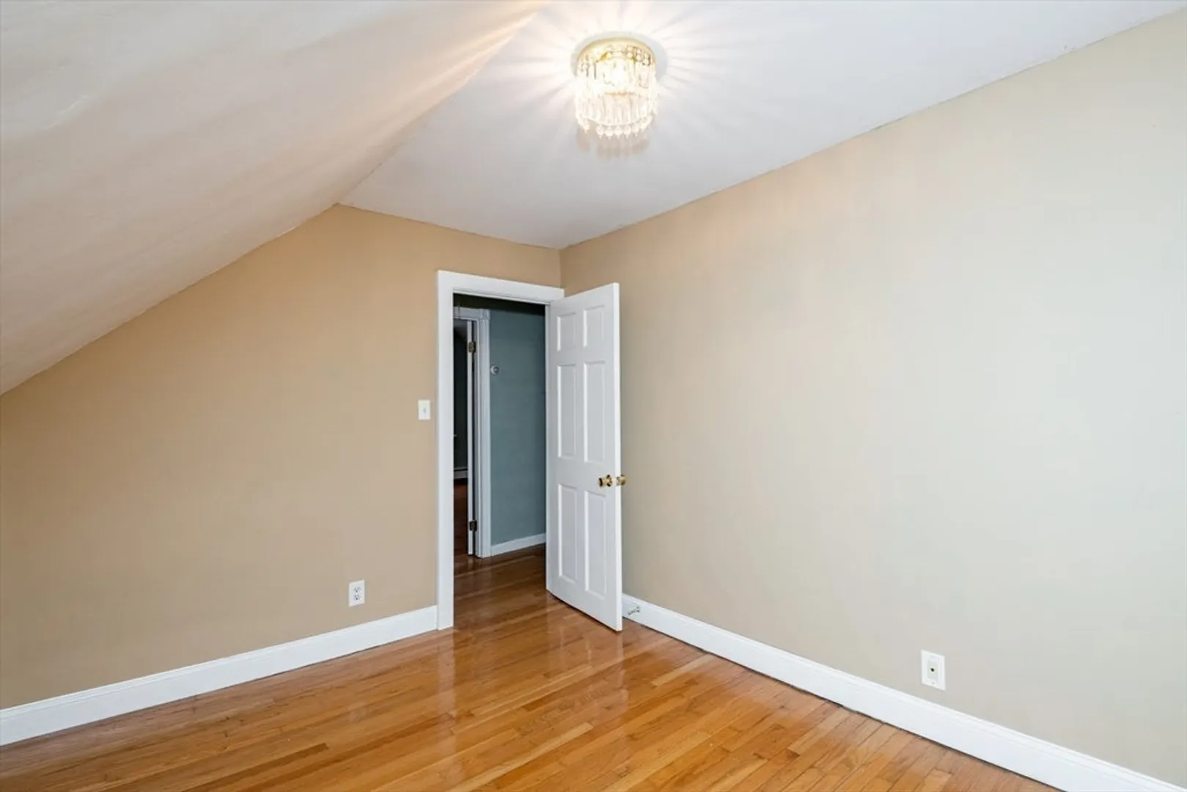
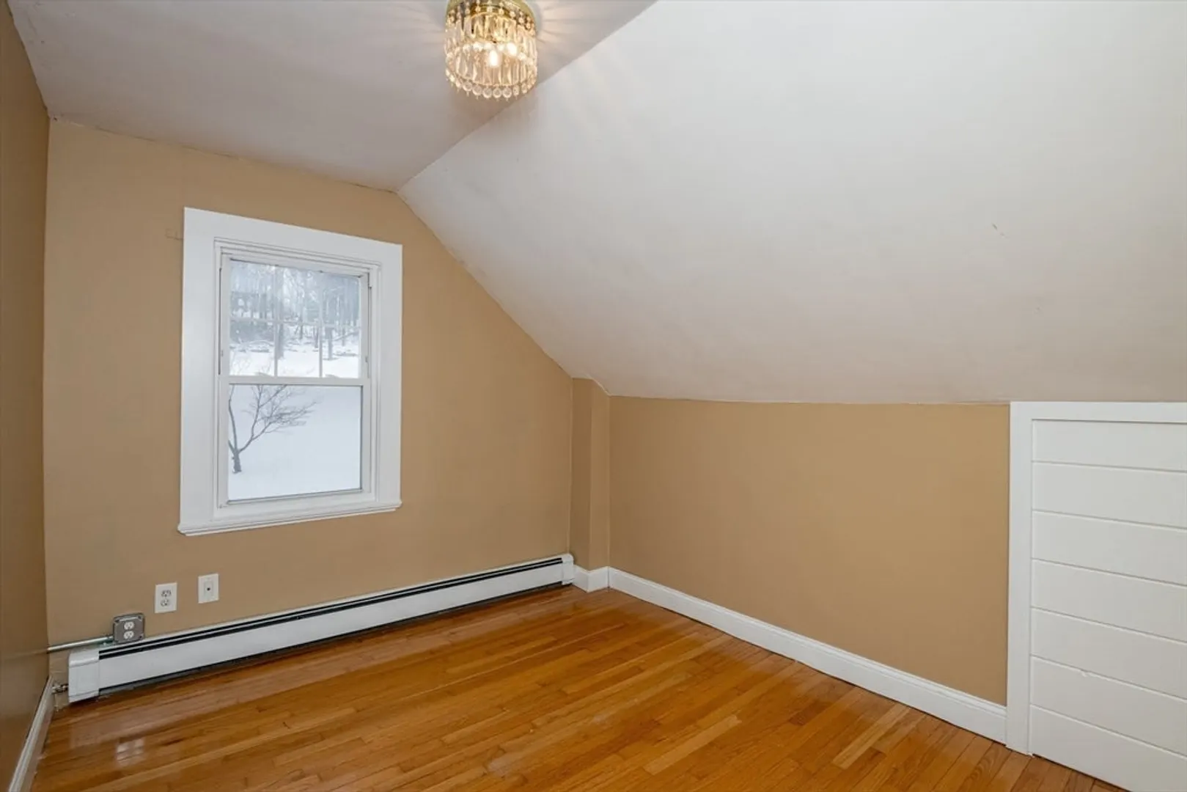
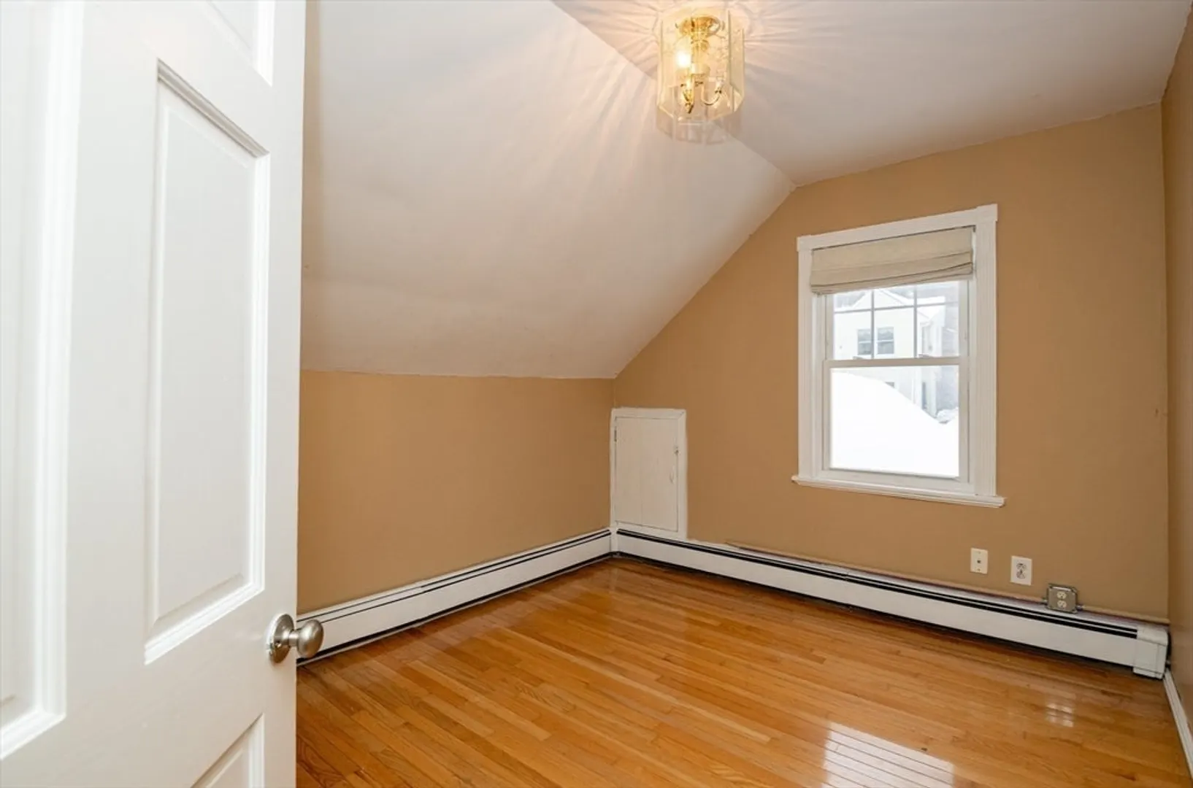
- Heating: Hot Water, Oil, Wood Stove
- Property Class: Residential
- Style: Cottage
- Year Built: 1900
- Parking Spots: 4
- Property Type: Single Family Residence
- Total Rooms: 6
- Status: Closed
-
Additional Details
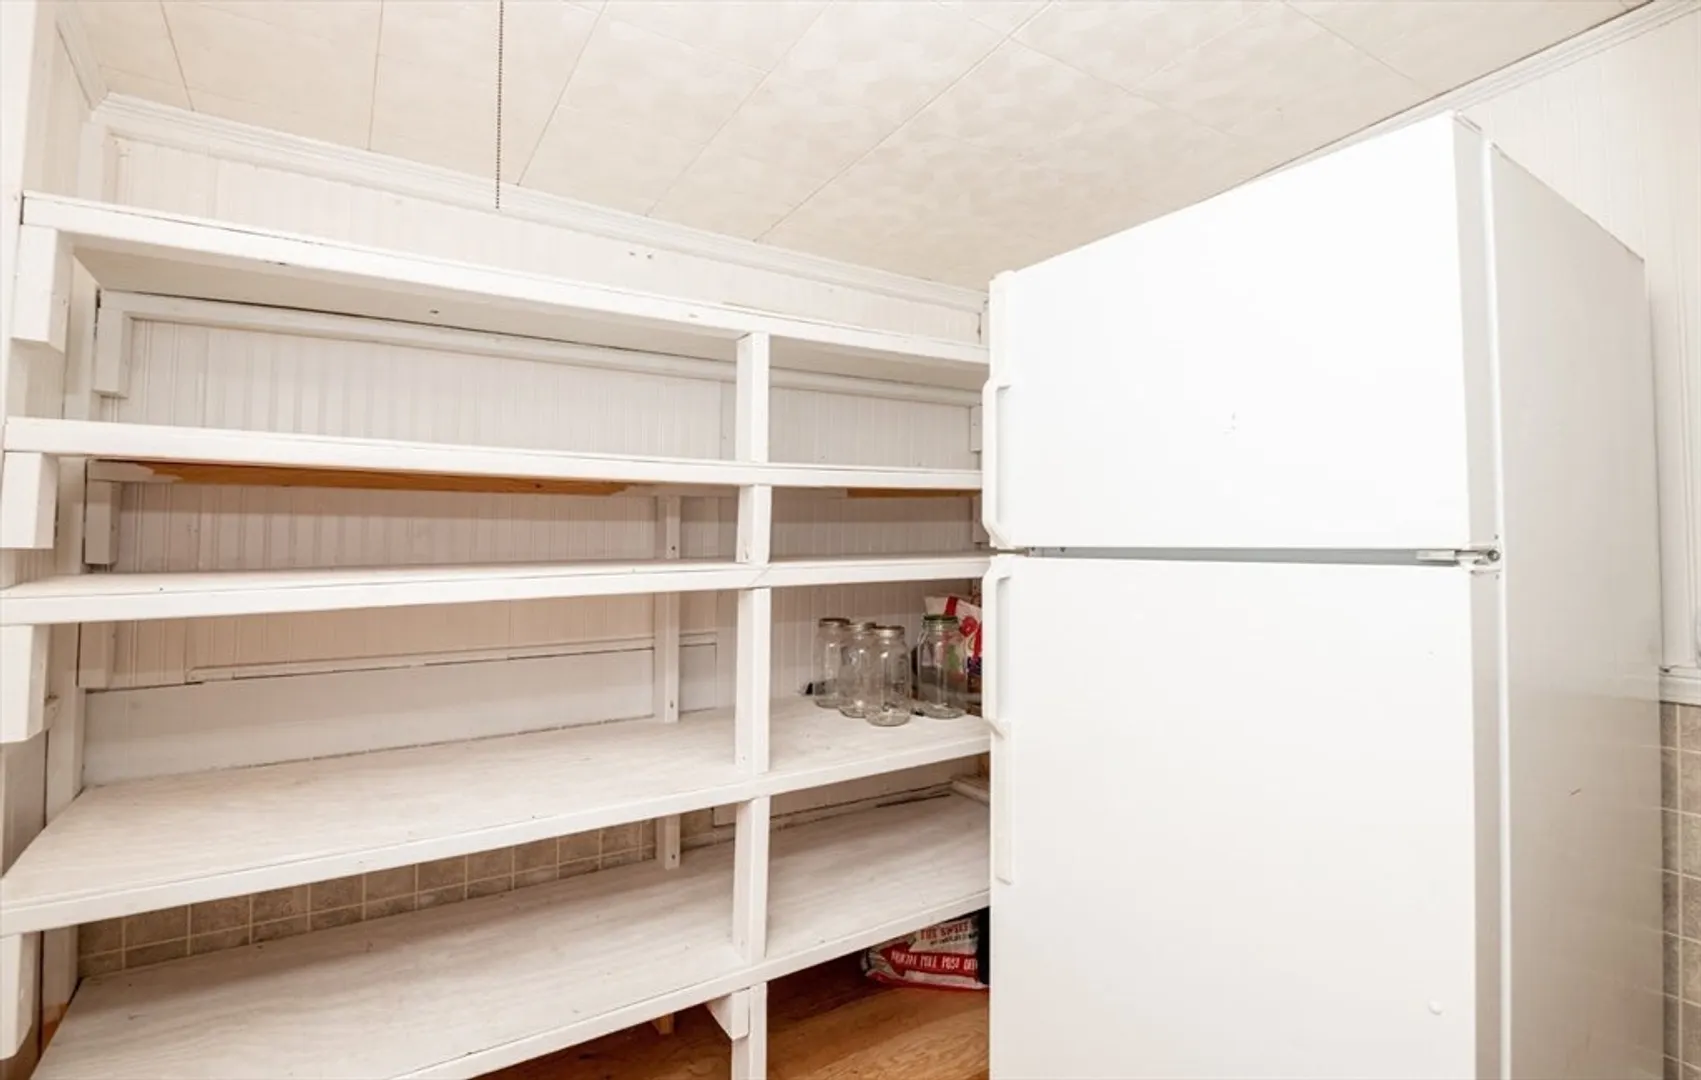
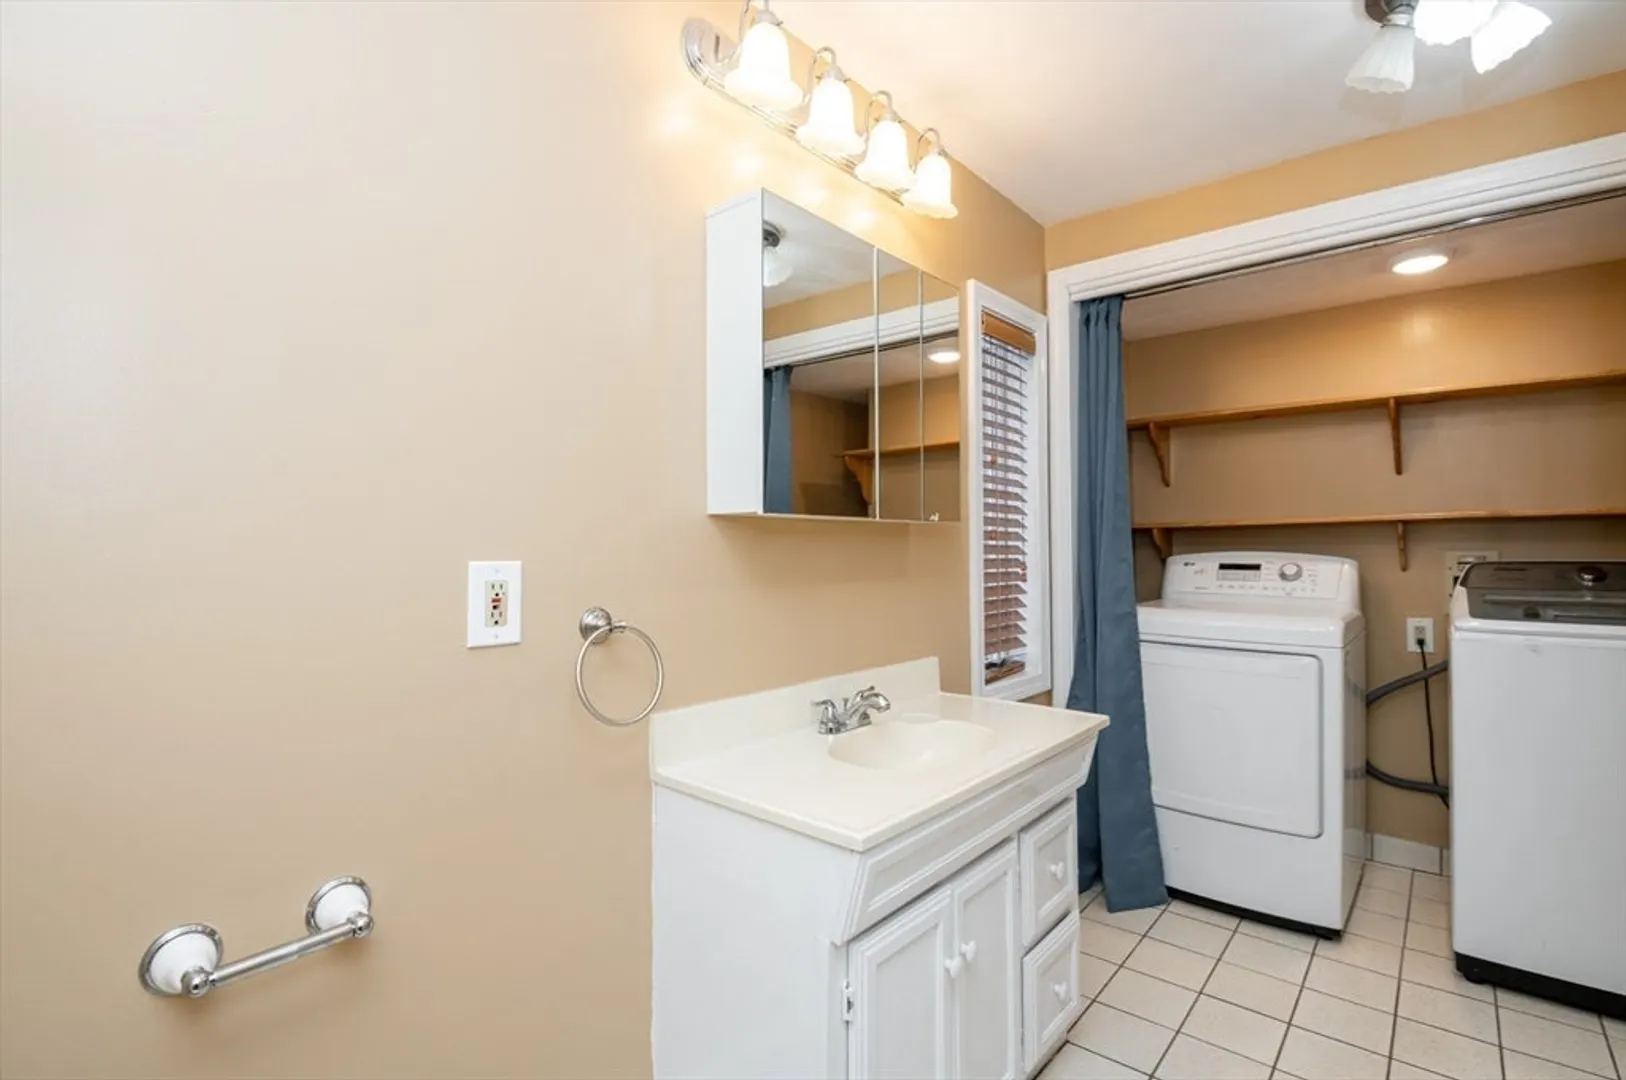
- Appliances: Water Heater, Range, Dishwasher, Refrigerator, Washer, Dryer
- Construction: Frame
- Flooring: Wood, Vinyl
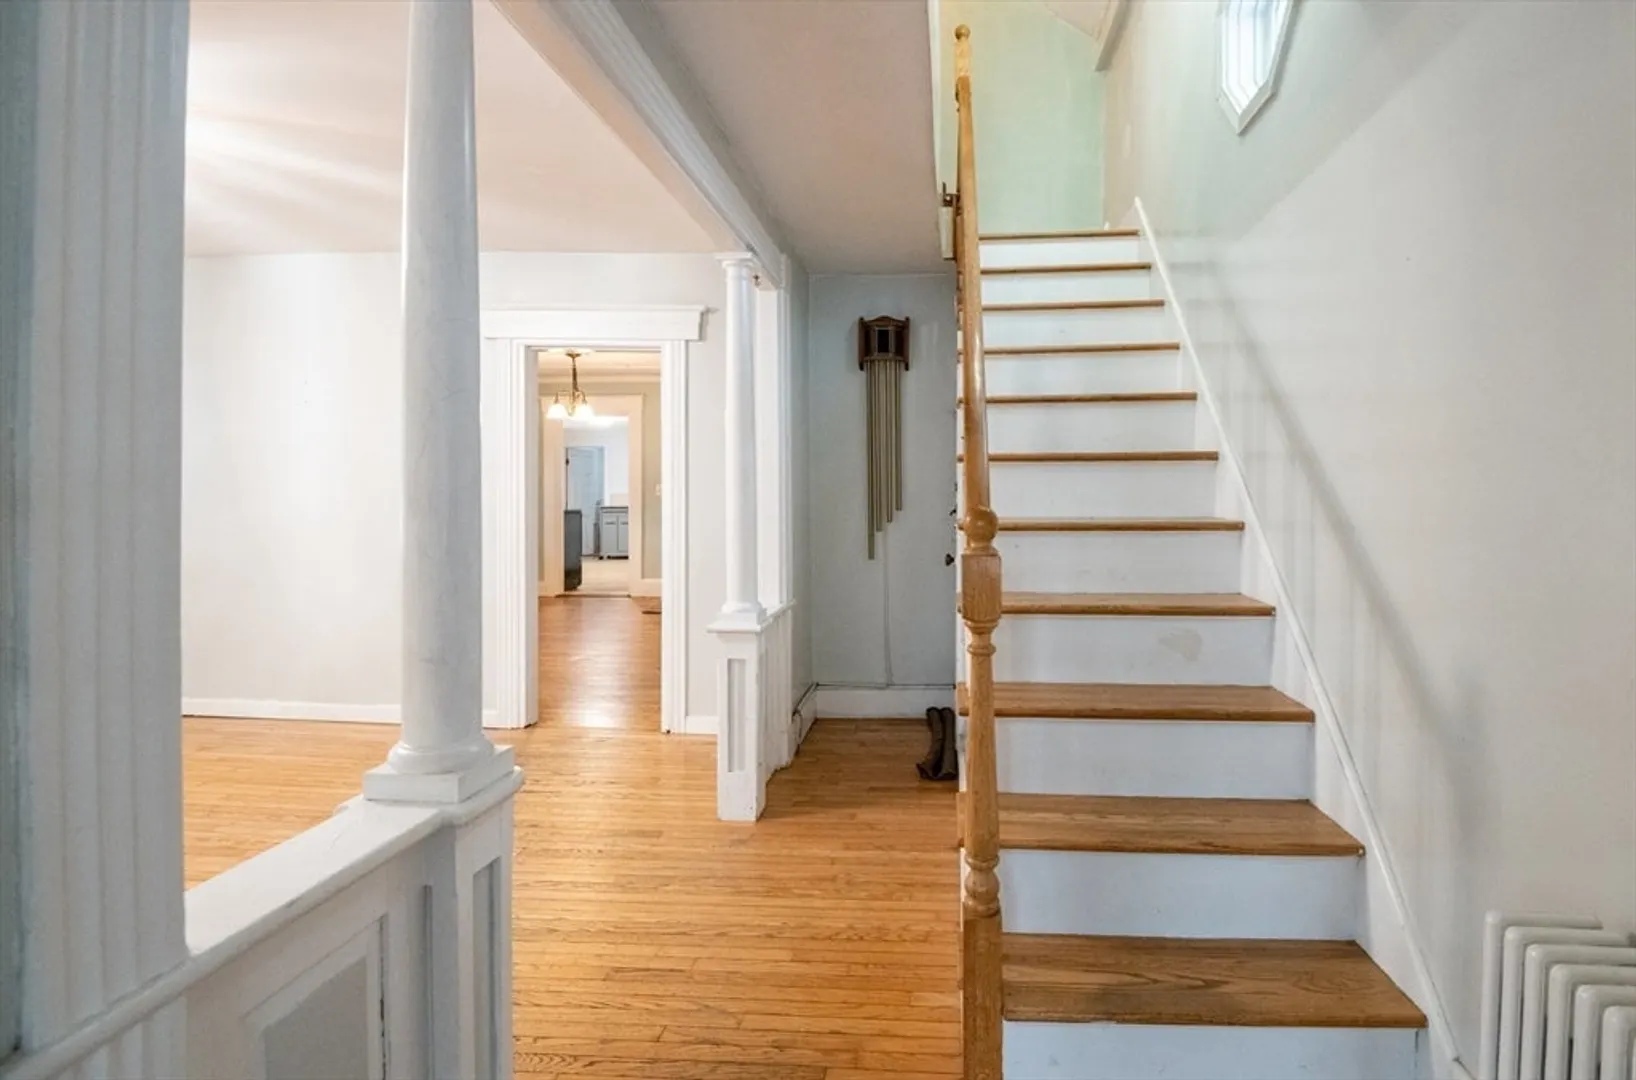
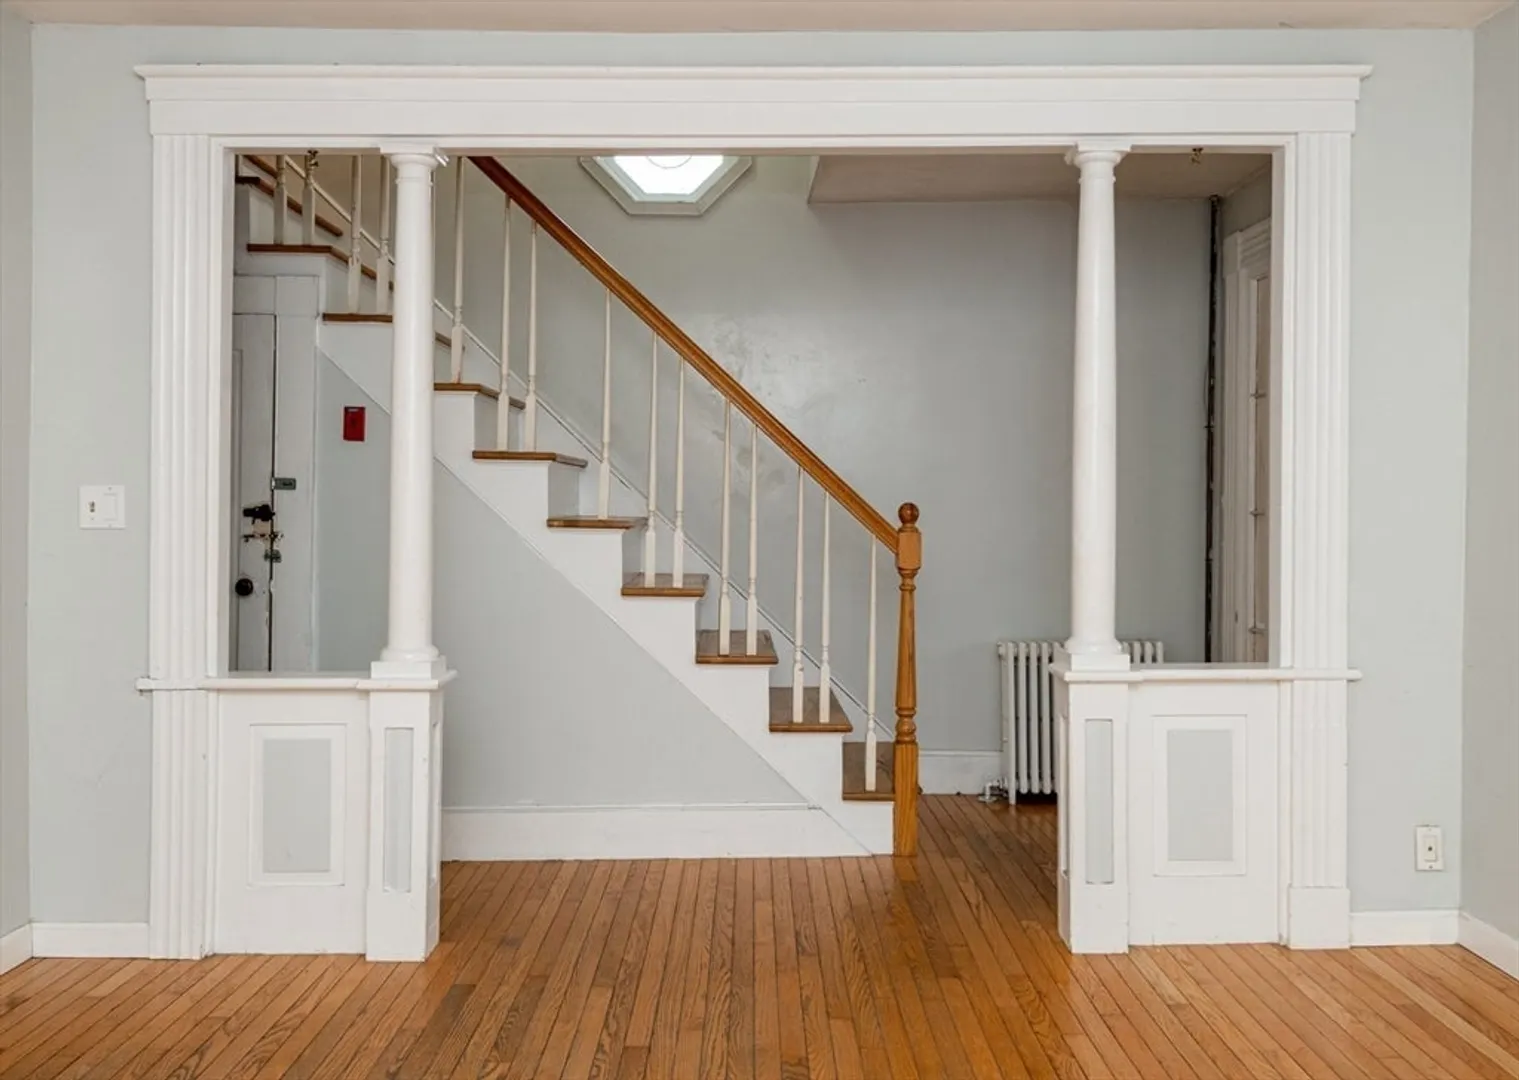
- Interior Features: Pantry, Entrance Foyer
- Road Frontage Type: Public
- SqFt Source: Public Record
- Year Built Source: Public Records
- Basement: Partial, Bulkhead, Dirt Floor
- Exterior Features: Porch, Porch - Enclosed, Storage
- Foundation: Stone
- Lot Features: Cleared
- Roof: Shingle
- Year Built Details: Approximate
- Zoning: Rra
-
Amenities
- Community Features: Public Transportation, Shopping, Public School, T-Station
- Waterfront Features: Ocean, 1 to 2 Mile To Beach, Beach Ownership(Public)
- Parking Features: Paved Drive, Off Street, Paved
-
Utilities
- Electric: Circuit Breakers
- Water Source: Public
- Sewer: Public Sewer
-
Fees / Taxes
- Assessed Value: $531,500
- Taxes: $5,926
- Tax Year: 2026
Similar Listings
Sold
29 Photos
Sold
0 Photos
Sold
20 Photos
Sold
41 Photos
Content © 2026 MLS Property Information Network, Inc. The information in this listing was gathered from third party resources including the seller and public records.
Listing information provided courtesy of North Star RE Agents, LLC.
MLS Property Information Network, Inc. and its subscribers disclaim any and all representations or warranties as to the accuracy of this information.
