
Sold!
$510,000
3
Beds
1
Bath
1,648
Living Area
-
Property Description
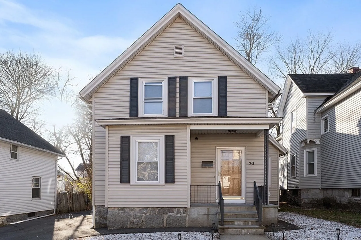
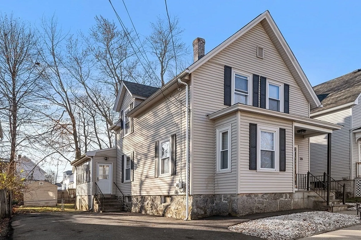
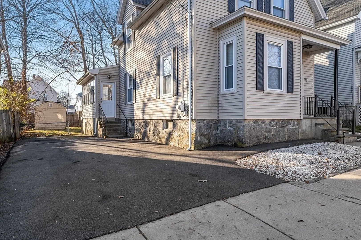
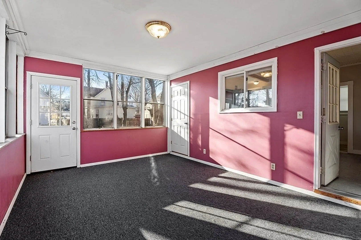
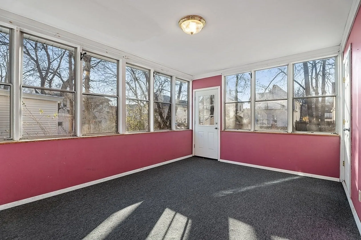
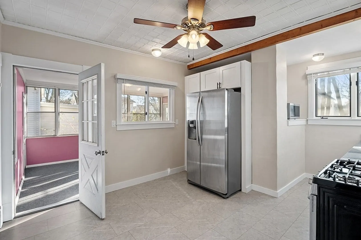
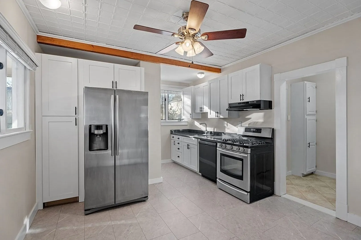
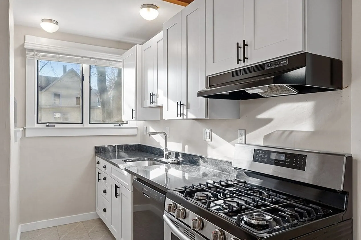
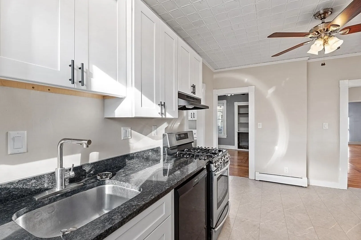
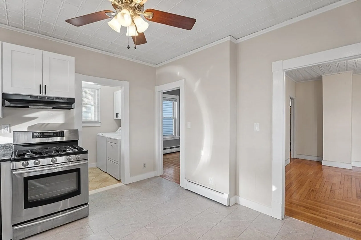
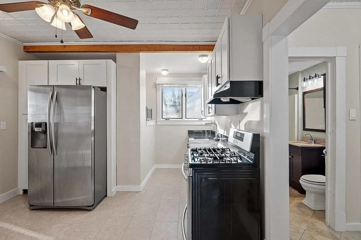
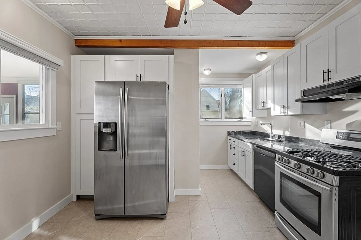
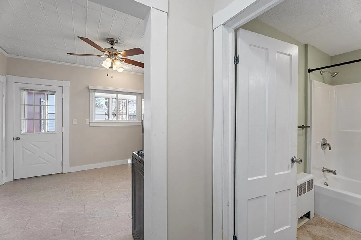
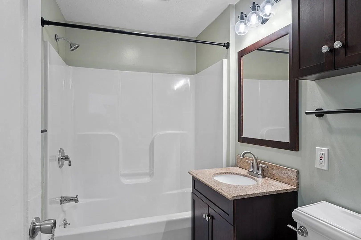
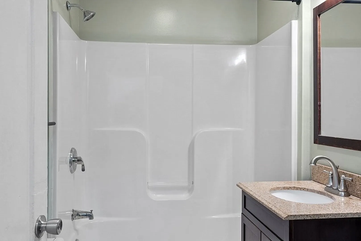
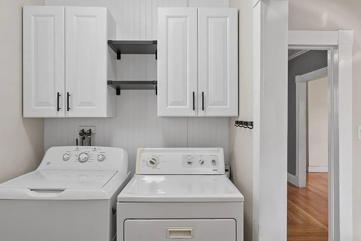
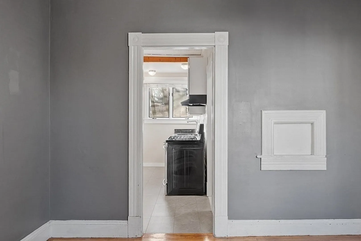
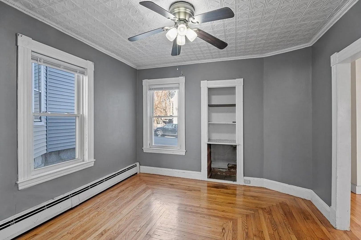
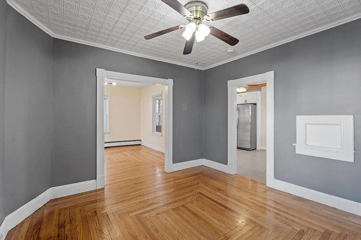
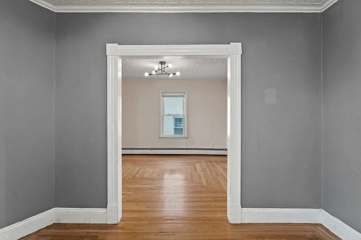
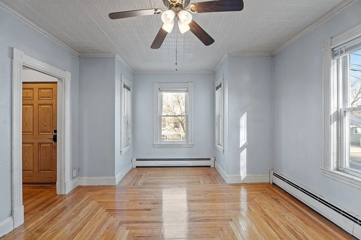
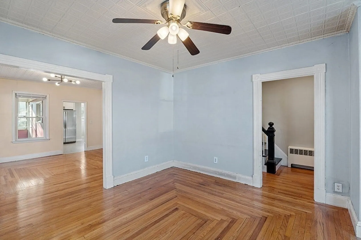
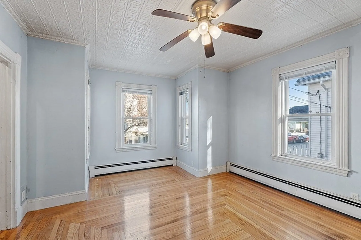
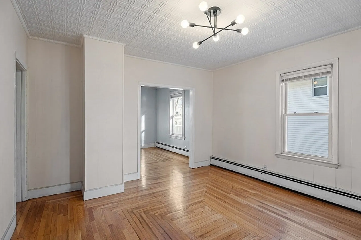
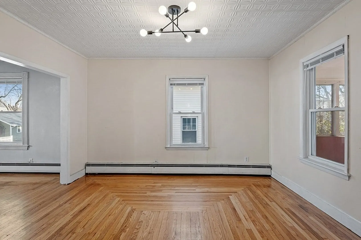
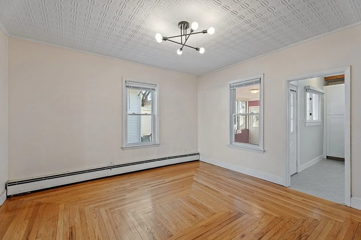
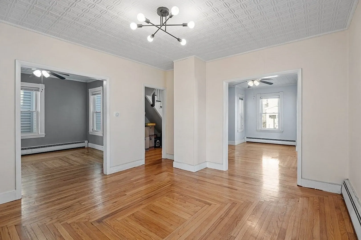
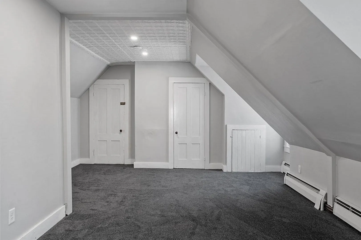
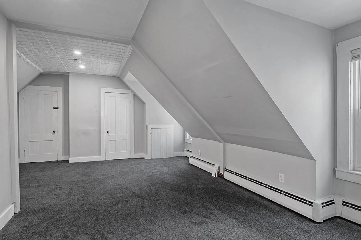
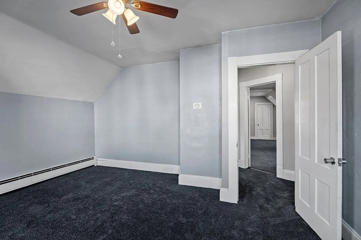
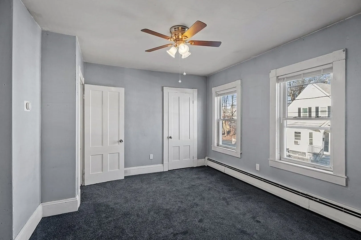
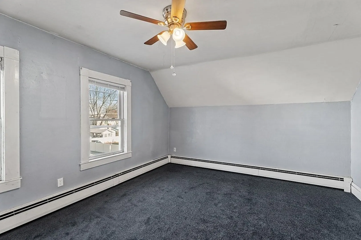
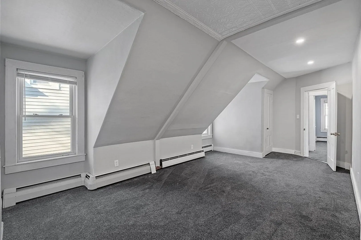
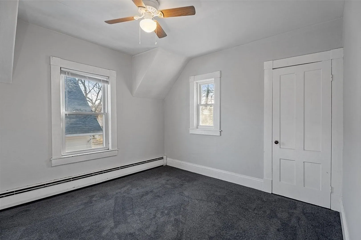
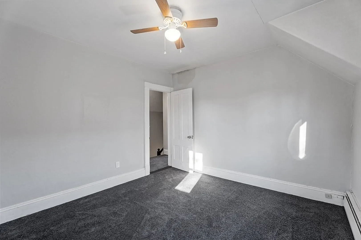
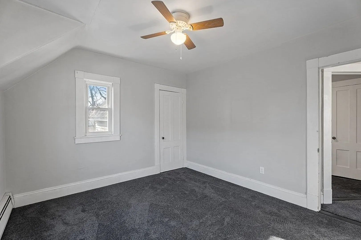
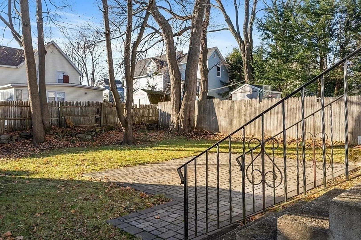
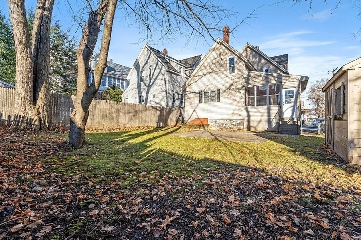
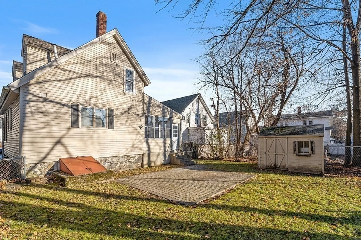
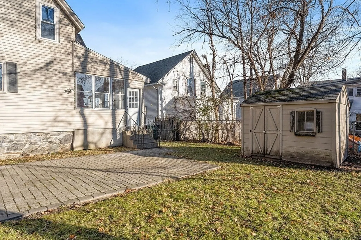
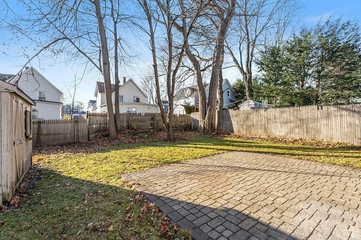
Discover comfort and convenience in this charming single-family home in the coveted Highlands section of Lowell! With 3 spacious bedrooms on the second level, the first floor boasts a well-equipped kitchen, separate dining room, inviting living room, a full bathroom with 1st-floor laundry, and a versatile bonus room perfect for an office or den.Enjoy the ease of ample off-street parking and the privacy of a fenced backyard. This move-in-ready home is just minutes away from Route 495, Route 3, and the Lowell Connector, ensuring seamless connectivity. Revel in the recent updates, including new carpets upstairs and a modernized kitchen. Your dream home awaits in a prime location!
-
Highlights
- Area: Highlands
- Parking Spots: 4
- Property Type: Single Family Residence
- Total Rooms: 8
- Status: Closed
- Heating: Baseboard, Natural Gas
- Property Class: Residential
- Style: Colonial
- Year Built: 1900
-
Additional Details
- Appliances: Range, Dishwasher, Refrigerator, Washer, Dryer, Utility Connections for Gas Range
- Construction: Frame
- Foundation: Stone
- Year Built Details: Approximate
- Zoning: Tsf
- Basement: Full, Concrete, Unfinished
- Flooring: Carpet, Laminate, Hardwood
- Roof: Shingle
- Year Built Source: Public Records
-
Amenities
- Community Features: Public Transportation, Shopping, Park, Laundromat, Highway Access, Public School, T-Station, University
- Parking Features: Paved Drive
-
Utilities
- Electric: Circuit Breakers
- Water Source: Public
- Sewer: Public Sewer
-
Fees / Taxes
- Assessed Value: $375,600
- Compensation Based On: Net Sale Price
- Tax Year: 2023
- Buyer Agent Compensation: 2.0%
- Facilitator Compensation: 1.5%
- Taxes: $4,665
Similar Listings
Sold
26 Photos
Sold
1 Photo
Sold
42 Photos
Sold
32 Photos
Content © 2026 MLS Property Information Network, Inc. The information in this listing was gathered from third party resources including the seller and public records.
Listing information provided courtesy of Jason Mitchell Group.
MLS Property Information Network, Inc. and its subscribers disclaim any and all representations or warranties as to the accuracy of this information.
