
Sold!
$1,460,000
4
Beds
2/1
Baths
3,306
Living Area
-
Property Description
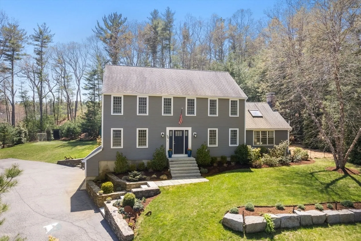
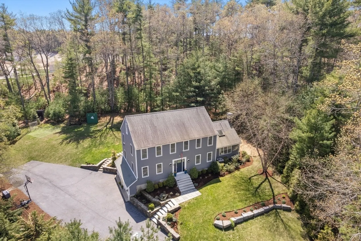
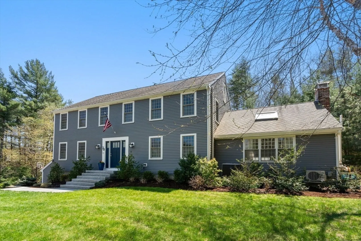
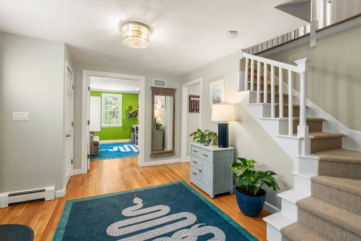
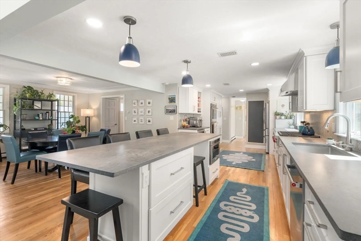
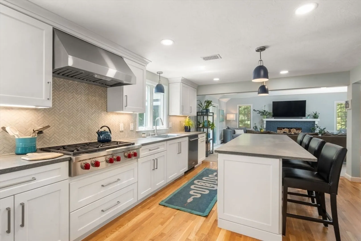
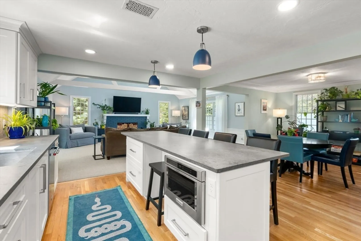
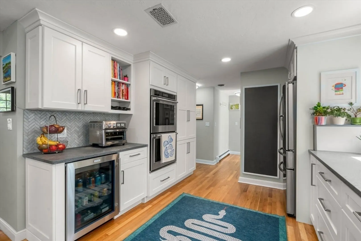
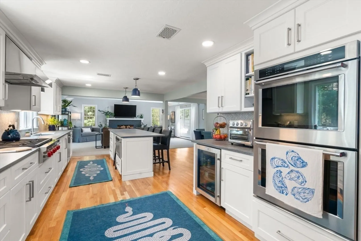
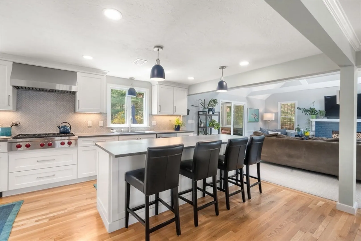
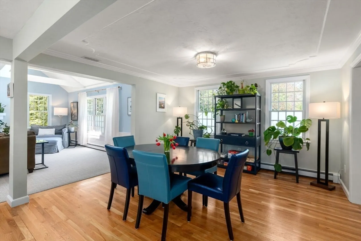
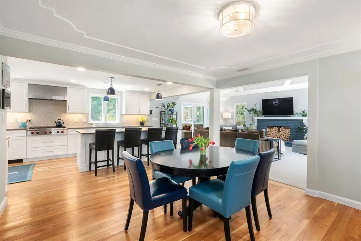
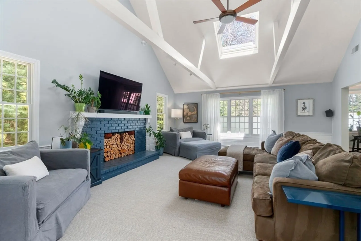
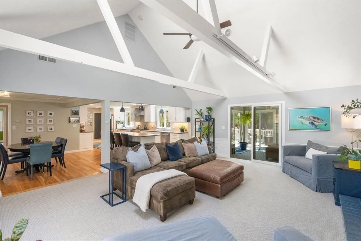
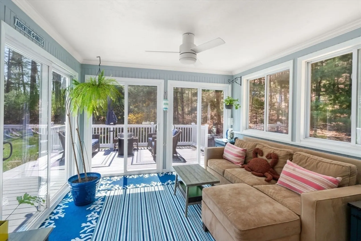
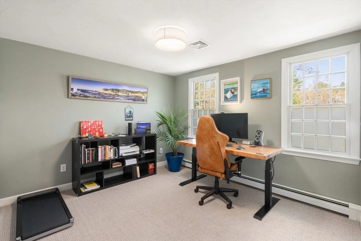
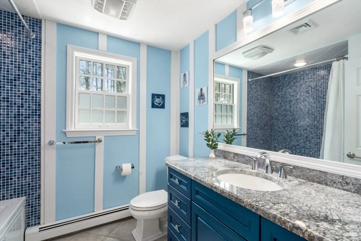
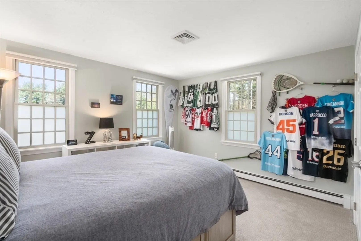
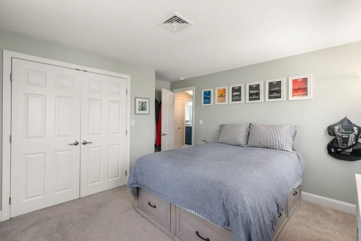
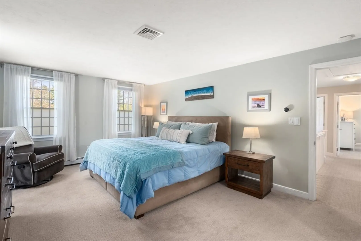
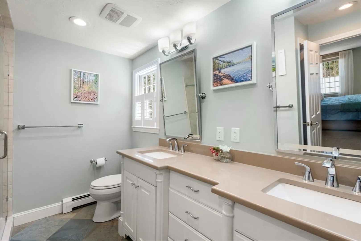
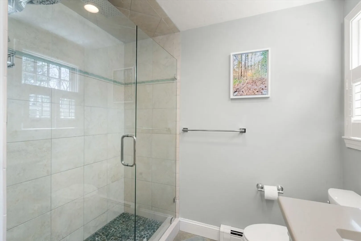
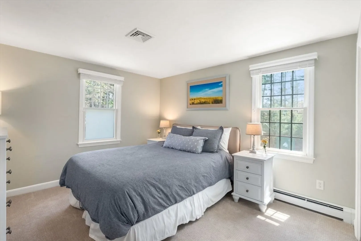
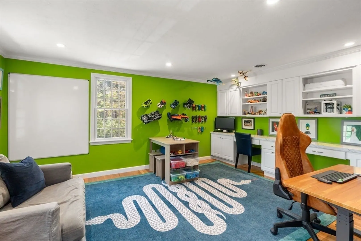
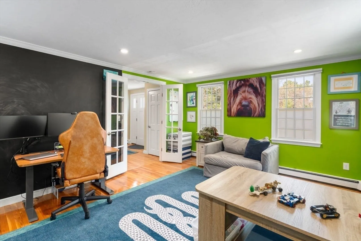
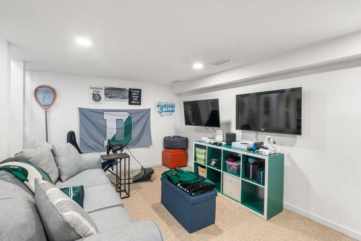
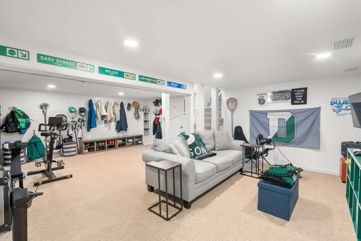
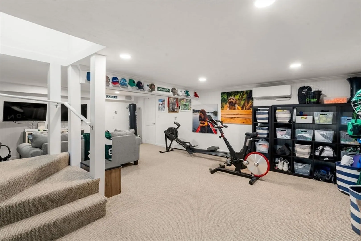
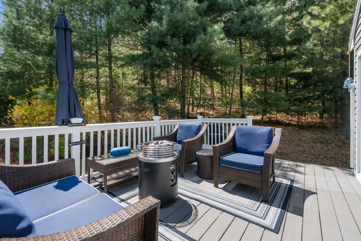
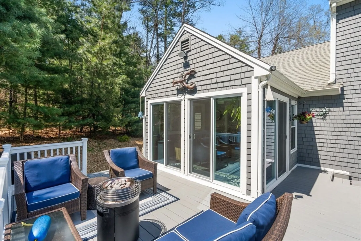
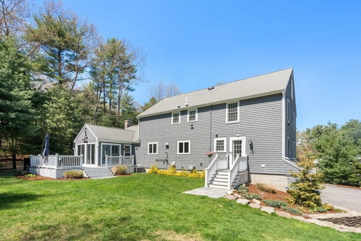
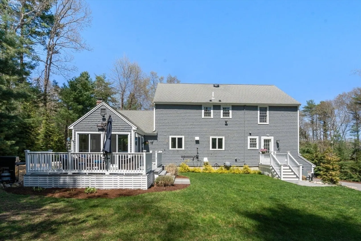
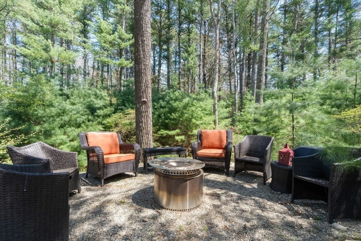
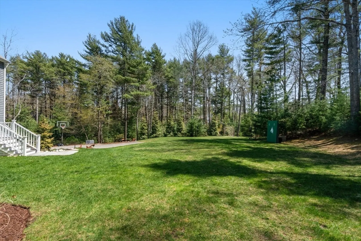
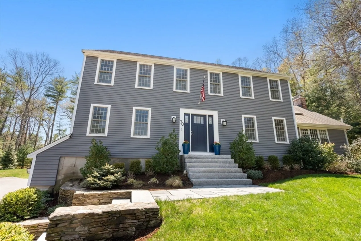
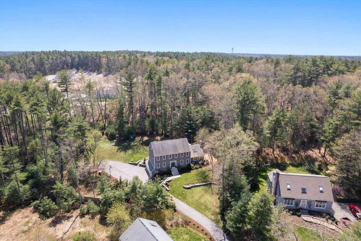
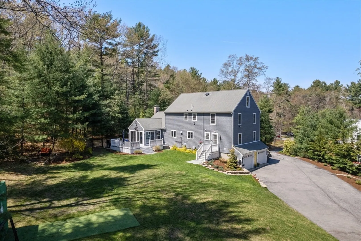
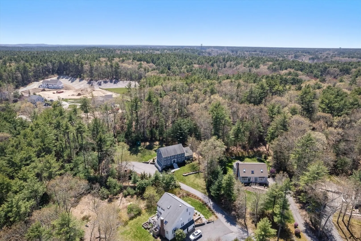
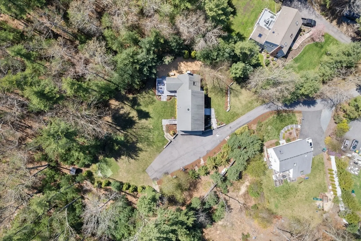
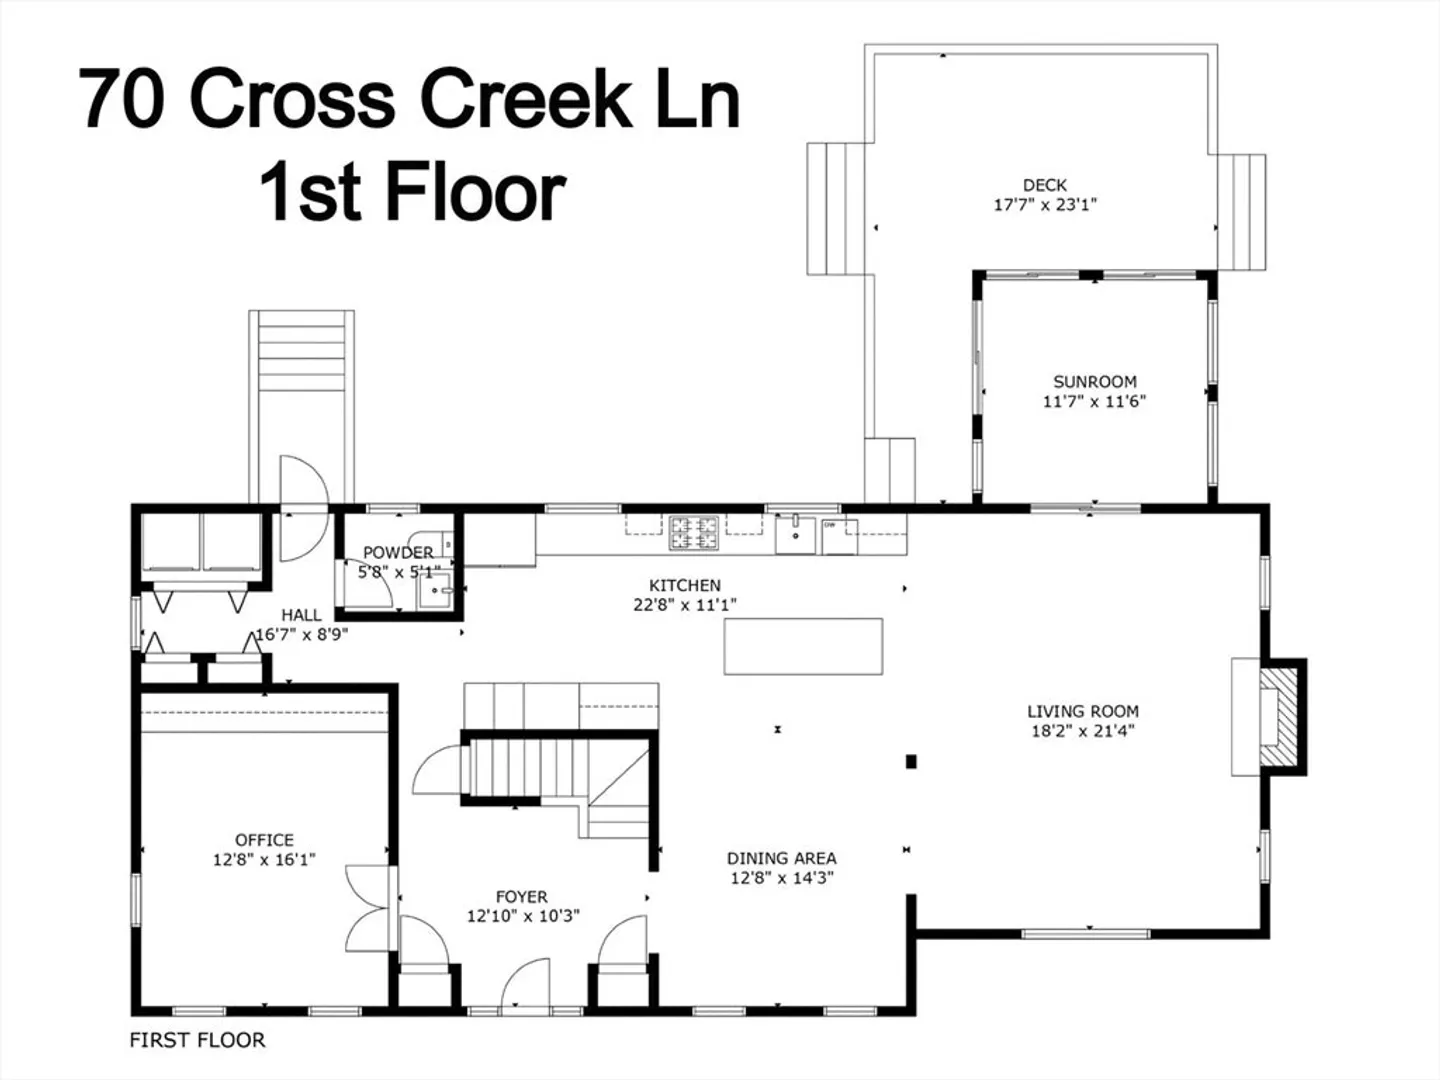
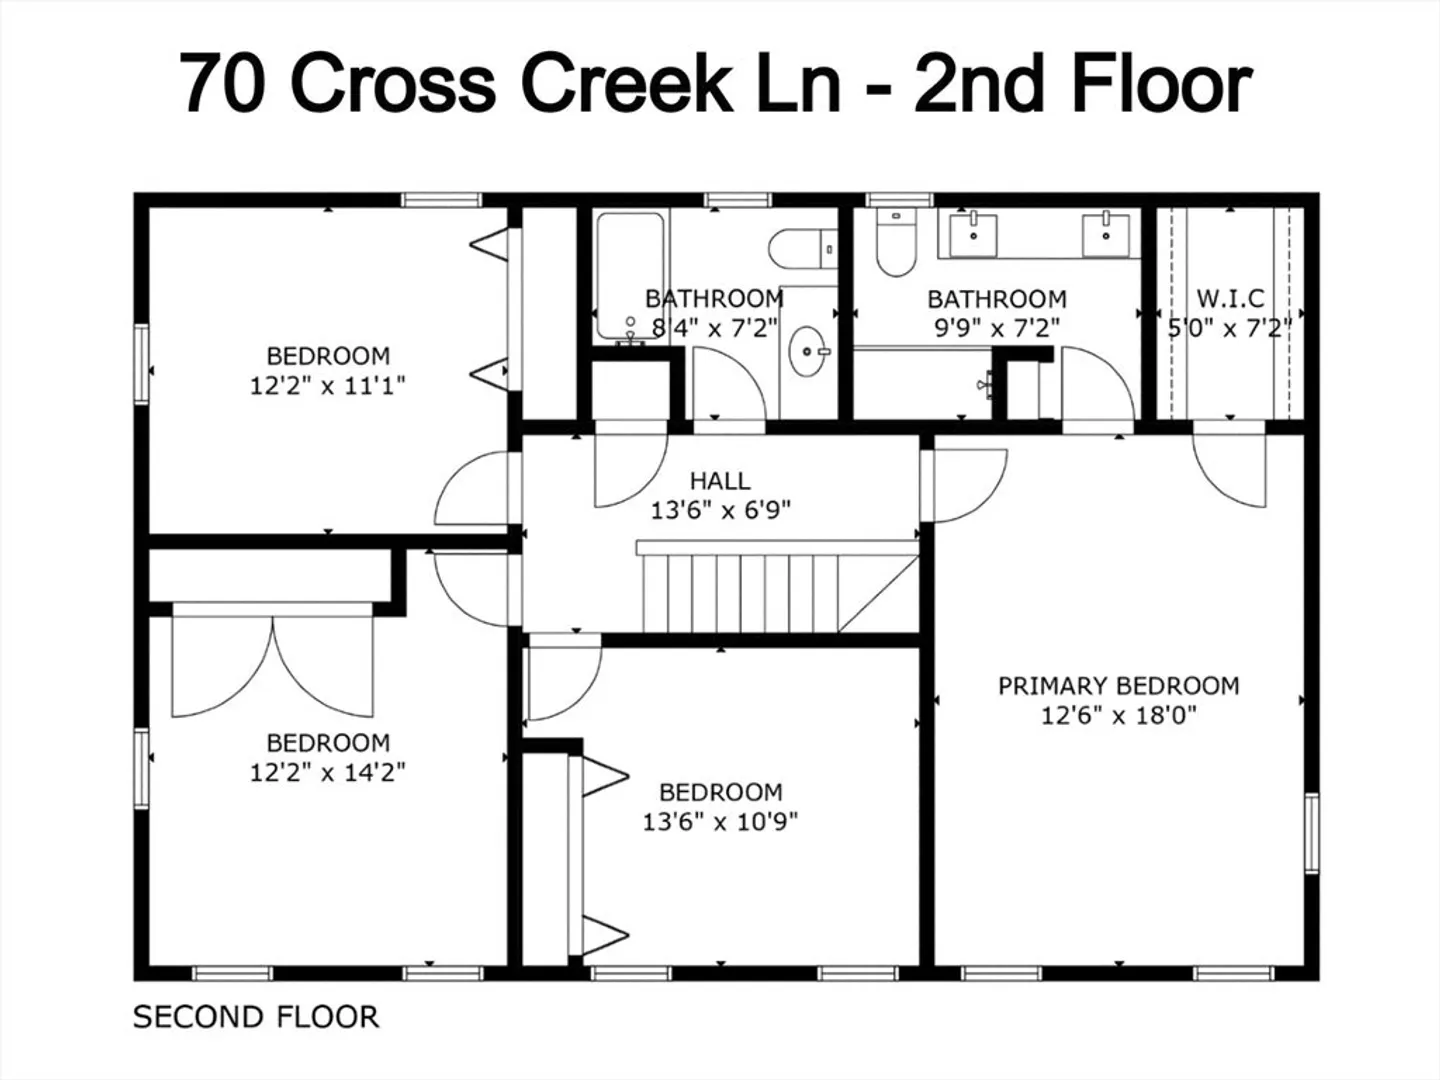
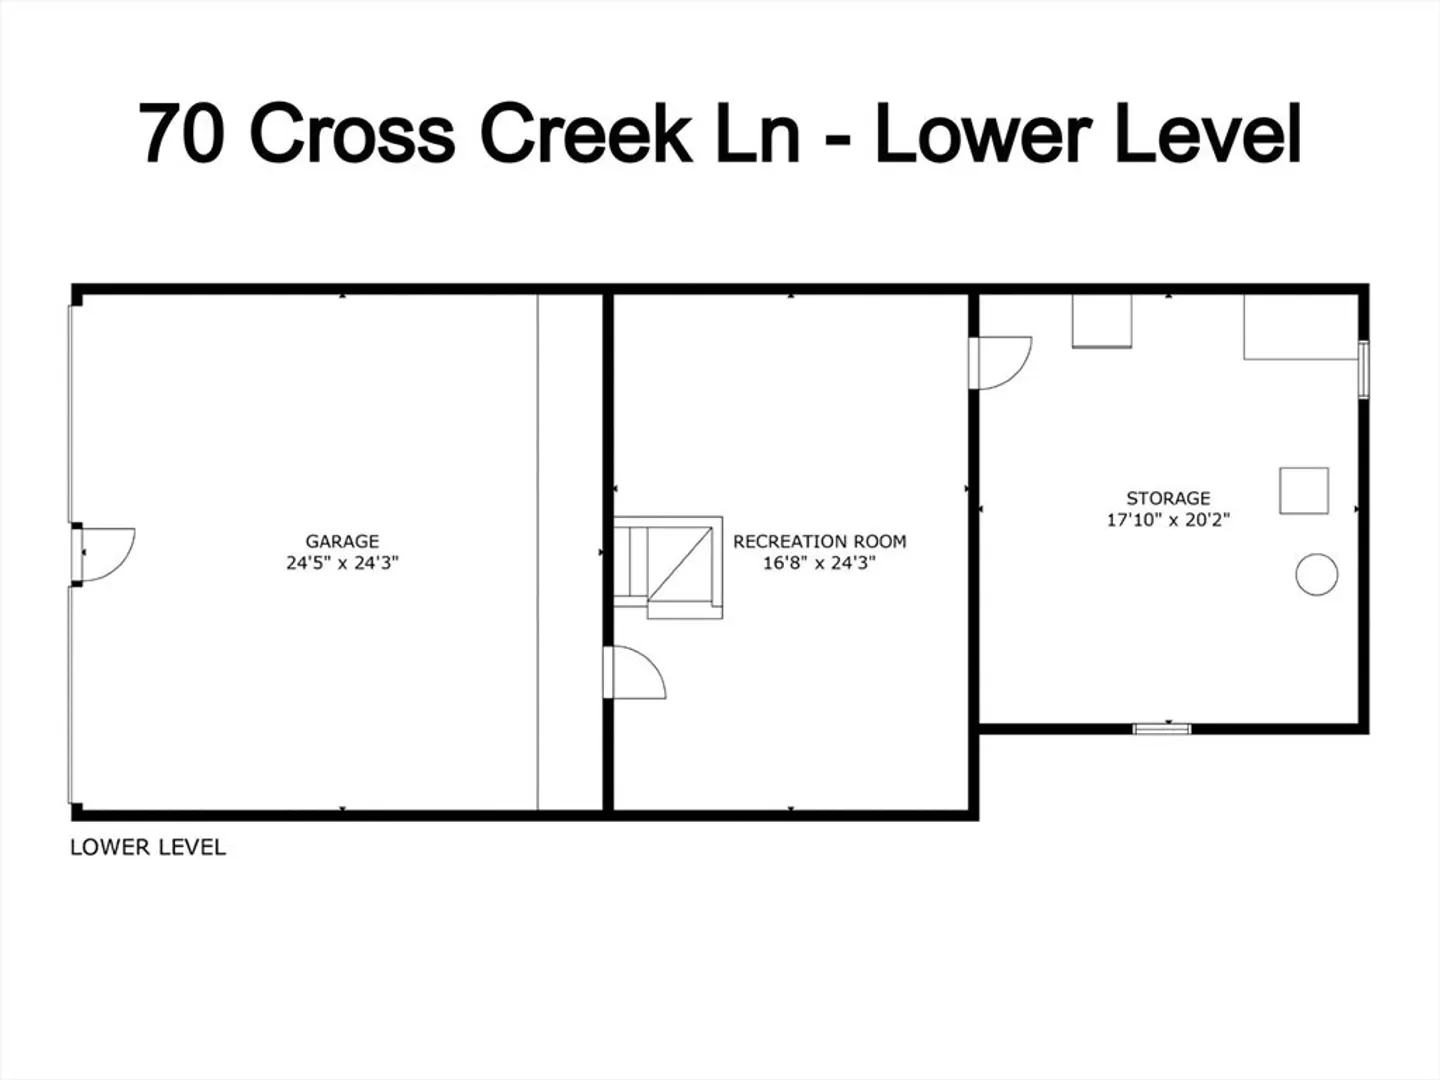
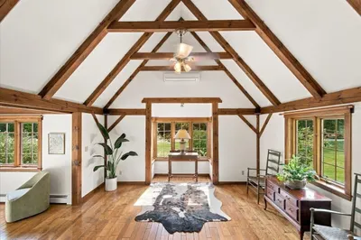
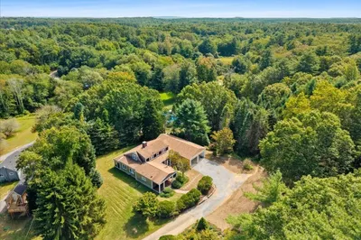
Tucked away in one of Duxbury’s most desirable cul-de-sac neighborhoods, this extensively renovated 4-bedroom, 2.5-bath home offers over 3,300 sq. ft. of turnkey living with exceptional upgrades throughout. Since 2020, nearly every major system has been thoughtfully improved, including full HVAC modernization, electrical upgrades, whole-house generator install, EV charging, smart home features, and more—delivering comfort, efficiency, and peace of mind. The stunning renovated kitchen opens seamlessly to bright living and dining spaces with beautifully refinished hardwood floors, creating the perfect setting for entertaining and everyday living. Upstairs are four spacious bedrooms, including a primary suite with ensuite bath & walk-in closet. A finished lower level & fully insulated sunroom provide flexible living space, while the professionally landscaped yard features irrigation, privacy fencing, outdoor shower and fire pit area. Ideally located near schools, beaches, and restaurants.
-
Highlights
- Acres: 1
- Heating: Baseboard, Oil
- Parking Spots: 10
- Property Type: Single Family Residence
- Total Rooms: 8
- Status: Closed
- Cooling: Central Air
- HOA Fee: $700
- Property Class: Residential
- Style: Colonial
- Year Built: 1983
-
Additional Details
- Appliances: Water Heater, Range, Oven, Dishwasher, Microwave, Refrigerator, Washer, Dryer, Wine Refrigerator, ENERGY STAR Qualified Dishwasher, Range Hood
- Construction: Frame
- Fireplaces: 1
- Foundation: Concrete Perimeter
- Lot Features: Cul-De-Sac, Wooded, Easements, Sloped
- Roof: Shingle
- Year Built Details: Actual
- Zoning: Pd
- Basement: Full, Finished, Interior Entry, Garage Access, Radon Remediation System
- Exterior Features: Deck, Rain Gutters, Storage, Professional Landscaping, Sprinkler System, Decorative Lighting, Screens, Garden, Outdoor Shower, Stone Wall, Other
- Flooring: Tile, Carpet, Hardwood, Flooring - Hardwood, Flooring - Wall to Wall Carpet
- Interior Features: Closet/Cabinets - Custom Built, Cable Hookup, High Speed Internet Hookup, Recessed Lighting, Crown Molding, Ceiling Fan(s), Home Office, Sun Room, Play Room
- Road Frontage Type: Private Road
- SqFt Source: Measured
- Year Built Source: Public Records
-
Amenities
- Community Features: Public Transportation, Shopping, Pool, Tennis Court(s), Walk/Jog Trails, Golf, Conservation Area, Highway Access, House of Worship, Marina, Public School
- Parking Features: Under, Garage Door Opener, Paved Drive, Shared Driveway, Off Street, Paved
- Waterfront Features: Bay, Ocean, 1 to 2 Mile To Beach, Beach Ownership(Private, Public)
- Covered Parking Spaces: 2
- Security Features: Security System
-
Utilities
- Electric: Generator, 200+ Amp Service, Generator Connection
- Water Source: Public
- Sewer: Inspection Required for Sale, Private Sewer
-
Fees / Taxes
- Assessed Value: $1,076,400
- HOA Fee Frequency: Annually
- Taxes: $10,963
- HOA: Yes
- Tax Year: 2026
Similar Listings
Sold
20 Photos
Sold
24 Photos
Sold
40 Photos
Sold
40 Photos
Content © 2026 MLS Property Information Network, Inc. The information in this listing was gathered from third party resources including the seller and public records.
Listing information provided courtesy of Compass.
MLS Property Information Network, Inc. and its subscribers disclaim any and all representations or warranties as to the accuracy of this information.
