
Sold!
$1,640,000
4
Beds
4/1
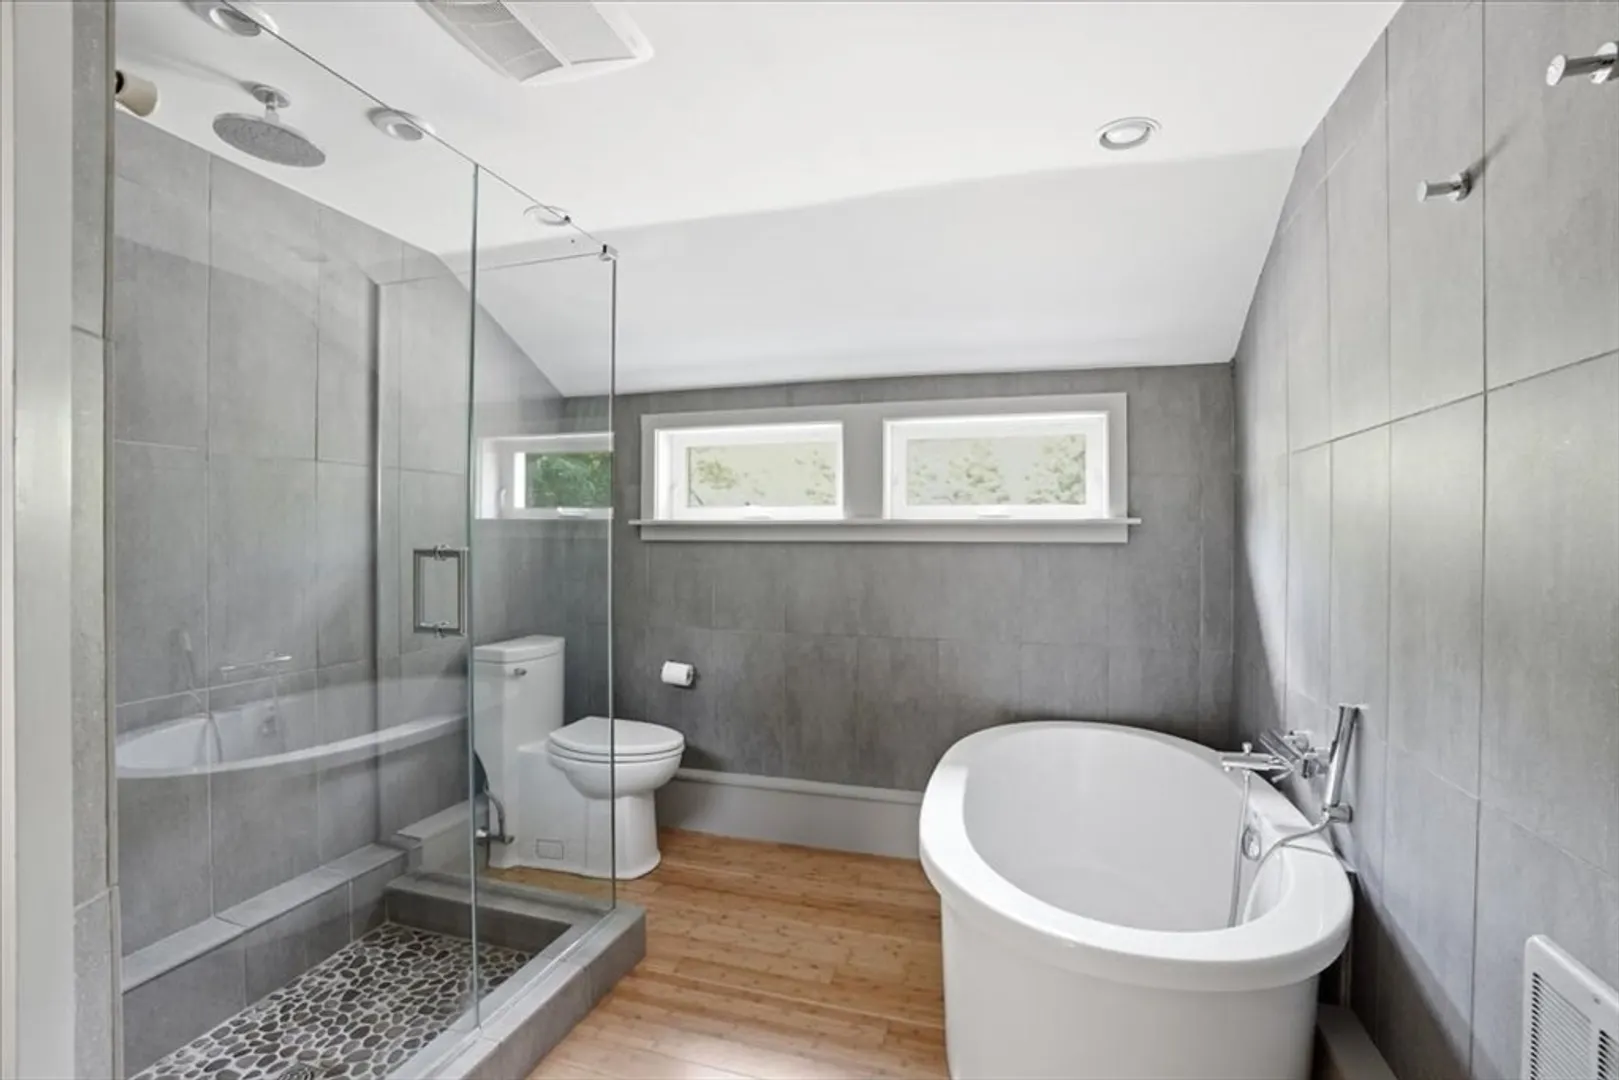
Baths
3,171
Living Area
-
Property Description
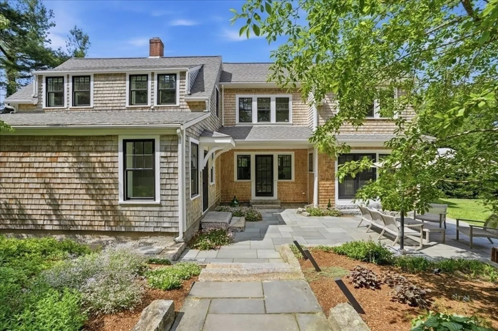
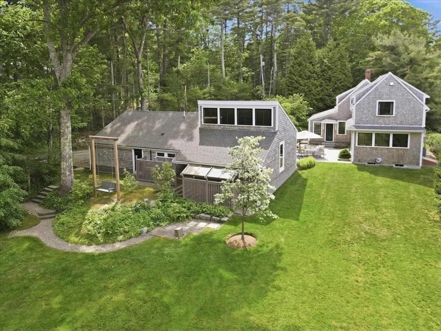
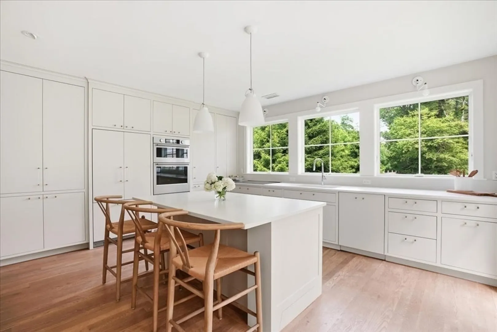
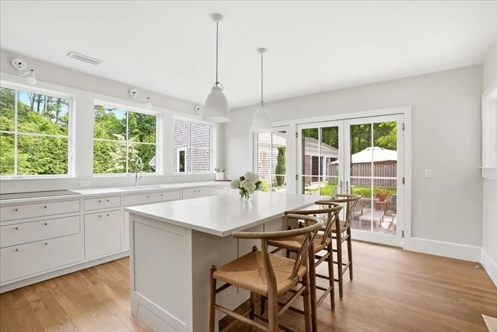
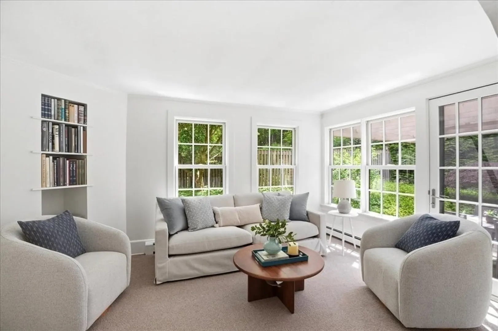
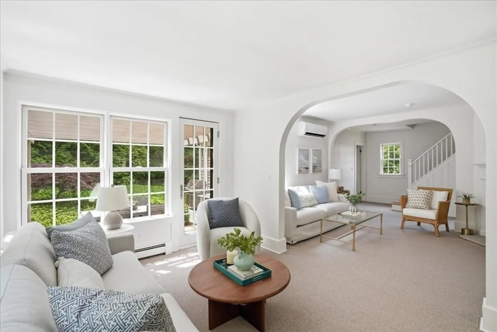
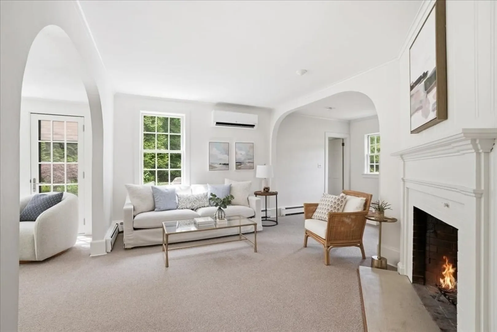
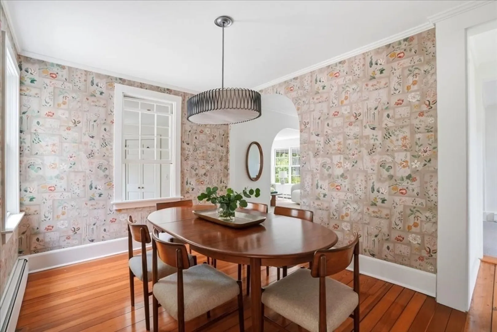
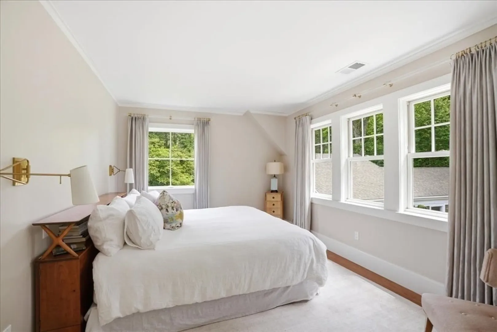
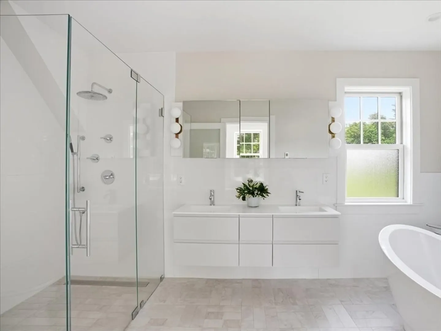
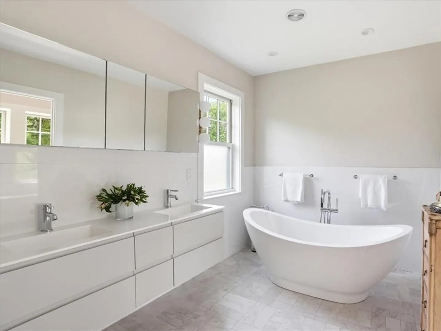
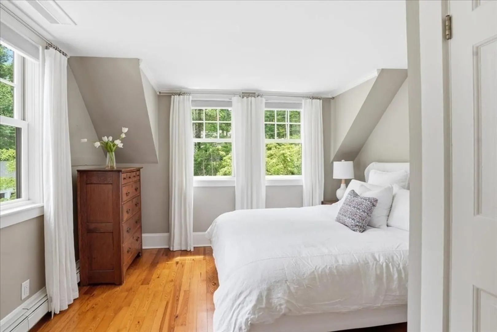
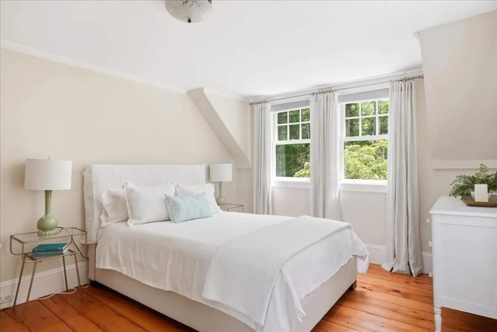
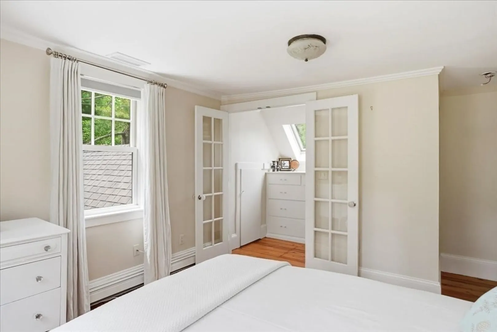
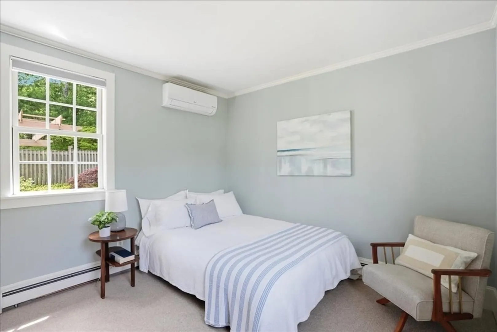
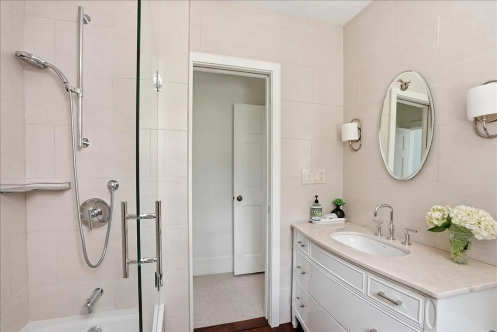
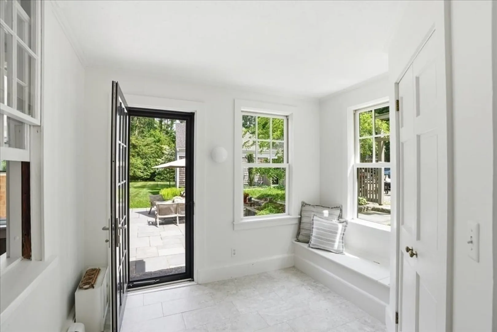
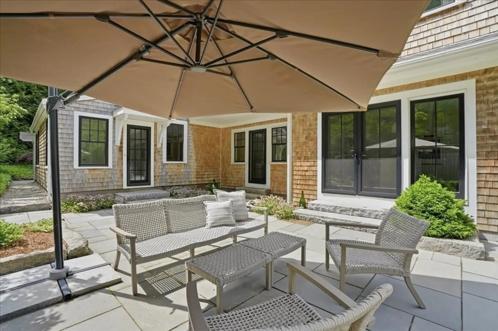
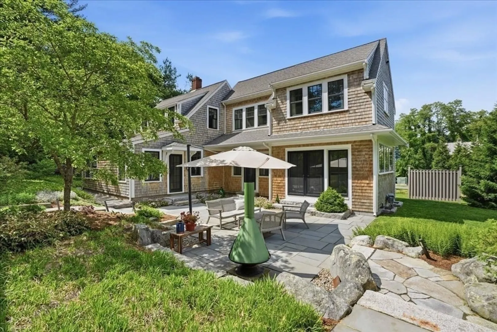
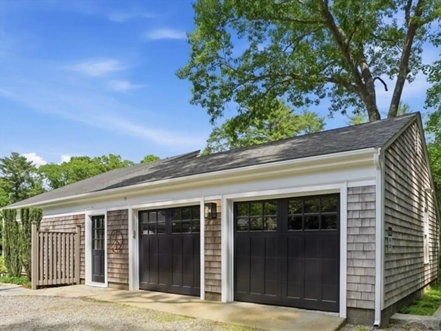
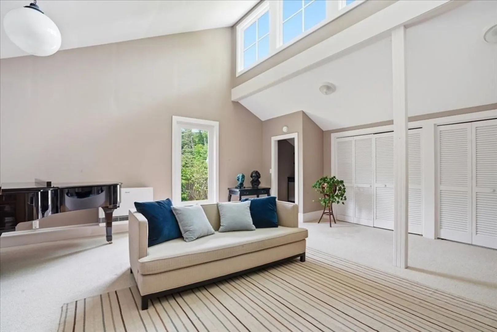
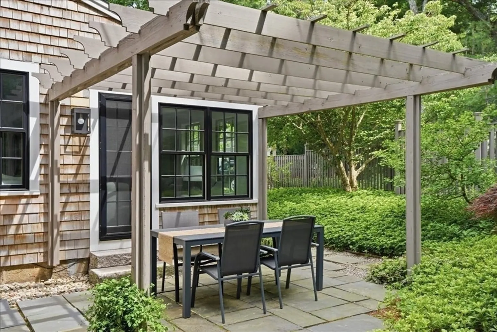
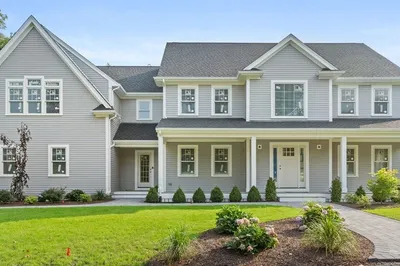
Set on a private lane, abutting the DYC golf course this serene property will capture your heart with its completely updated main home AND the separate first floor studio; perfect for an in-law, ADU, or home office. This special property perfectly pairs period details with all the modern updates. Oversized windows offer stunning natural light and overlook the lush grounds with mature landscaping. The impressive hardscape makes for seamless indoor outdoor living, with plenty of room for a pool or expansion if desired. No detail was overlooked. This beloved home is a private oasis unlike any other.
-
Highlights
- Cooling: Central Air, Wall Unit(s)
- Parking Spots: 10
- Property Type: Single Family Residence
- Total Rooms: 9
- Status: Closed
- Heating: Baseboard, Oil, Propane
- Property Class: Residential
- Style: Other (See Remarks)
- Year Built: 1900
-
Additional Details
- Appliances: Water Heater, Range, Oven, Dishwasher, Microwave, Refrigerator, Freezer, Washer, Dryer
- Construction: Frame
- Exterior Features: Patio, Decorative Lighting, Guest House
- Flooring: Wood
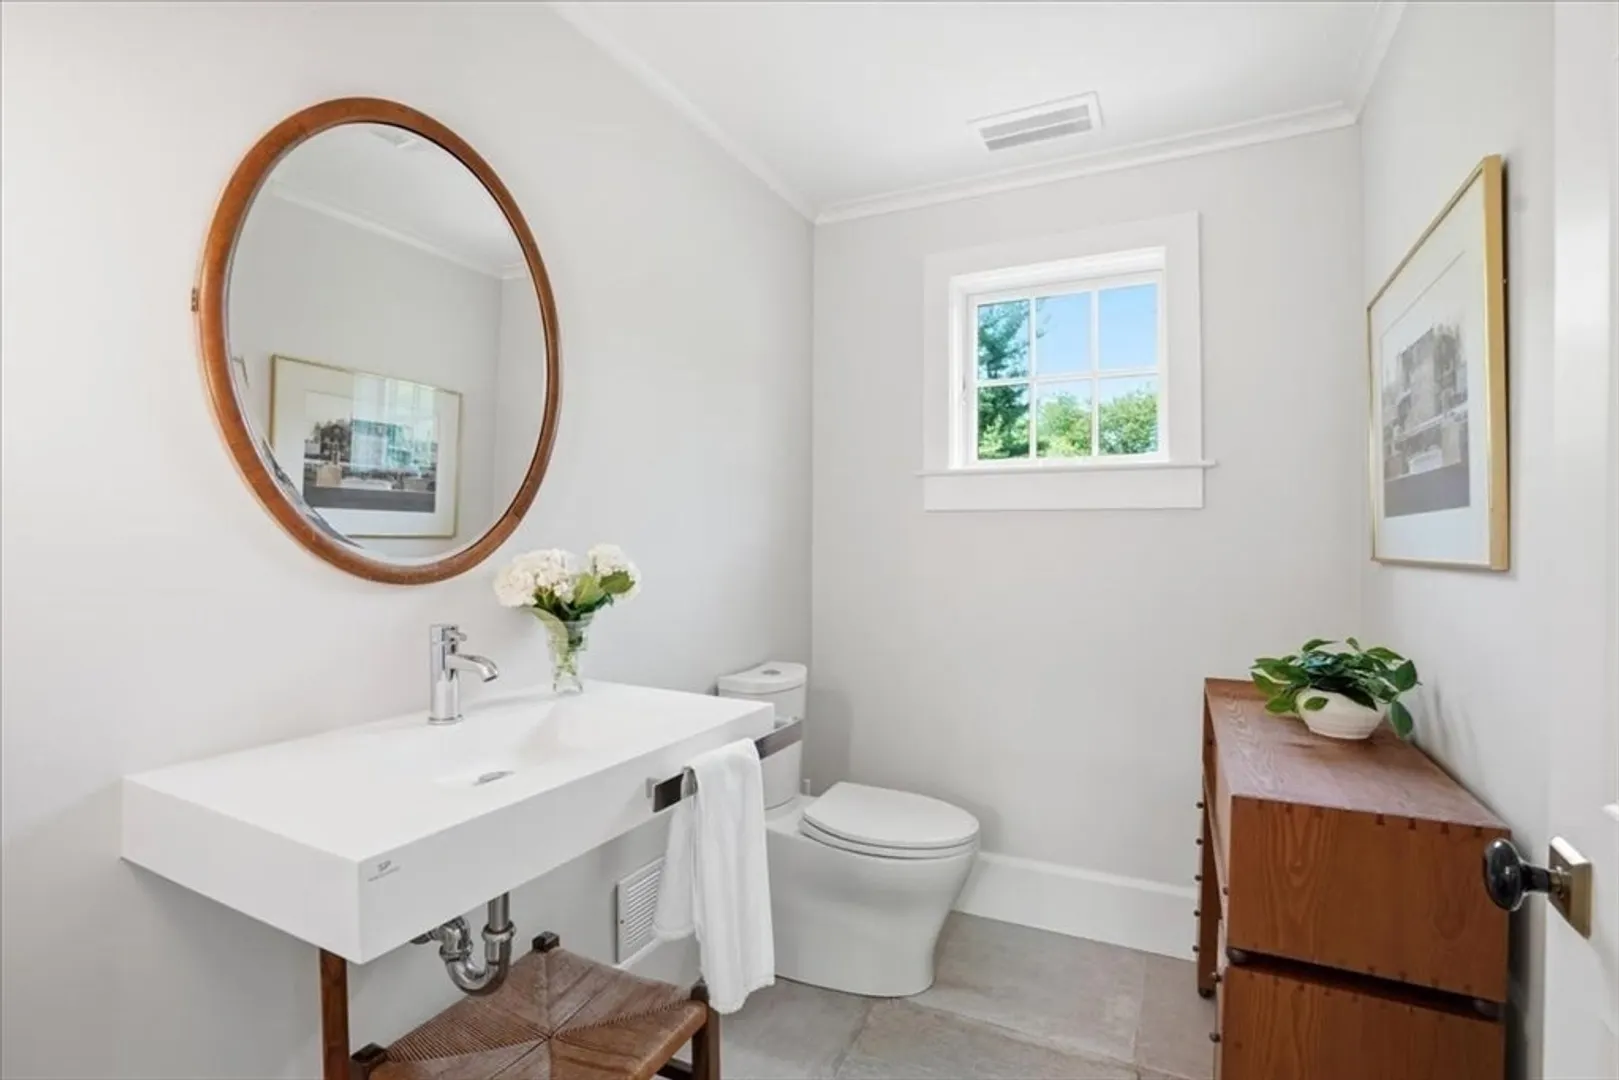
- Interior Features: Accessory Apt., 1/4 Bath, Bathroom, Wet Bar
- Roof: Shingle
- Year Built Details: Renovated Since
- Zoning: Rc
- Basement: Partial
- Exclusions: Curtain Rods In Primary Bedroom Are Excluded From Sale.
- Fireplaces: 1
- Foundation: Concrete Perimeter, Stone
- Lot Features: Easements
- SqFt Source: Public Record
- Year Built Source: Public Records
-
Amenities
- Community Features: Shopping, Pool, Park, Walk/Jog Trails, Golf, Bike Path, Conservation Area, House of Worship, Marina, Public School
- Parking Features: Detached
- Covered Parking Spaces: 2
- Waterfront Features: Bay, Ocean, 1 to 2 Mile To Beach
-
Utilities
- Electric: Generator
- Water Source: Public
- Sewer: Private Sewer
-
Fees / Taxes
- Assessed Value: $1,171,200
- Taxes: $11,876
- Tax Year: 2025
Similar Listings
Sold
36 Photos
Sold
42 Photos
Sold
26 Photos
Sold
39 Photos
Content © 2026 MLS Property Information Network, Inc. The information in this listing was gathered from third party resources including the seller and public records.
Listing information provided courtesy of South Shore Sotheby's International Realty.
MLS Property Information Network, Inc. and its subscribers disclaim any and all representations or warranties as to the accuracy of this information.
