
Sold!
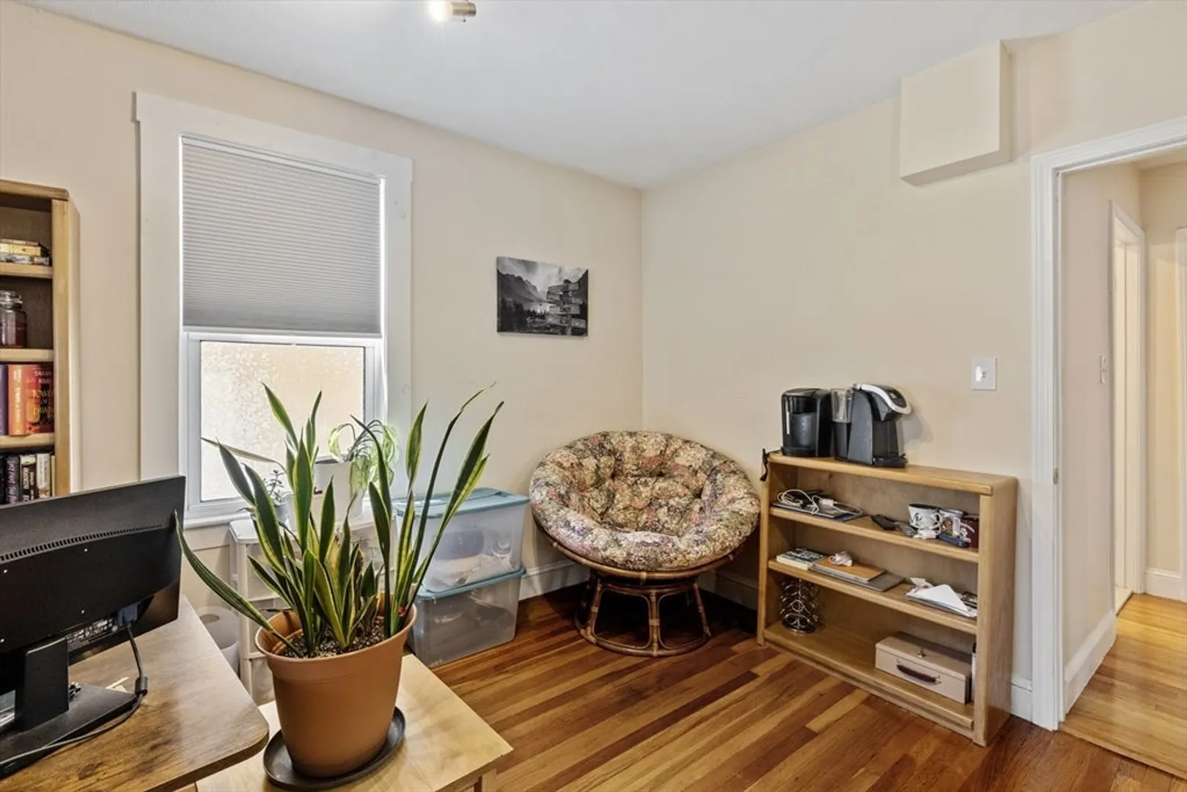
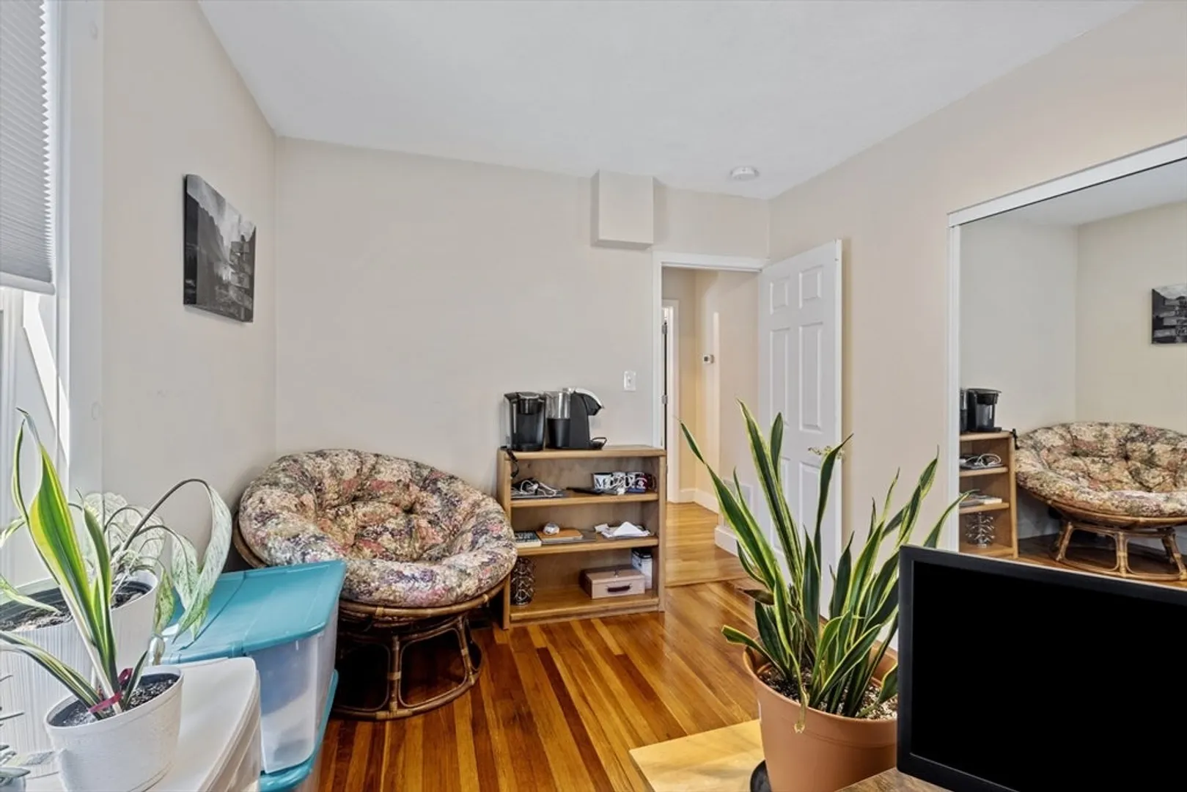
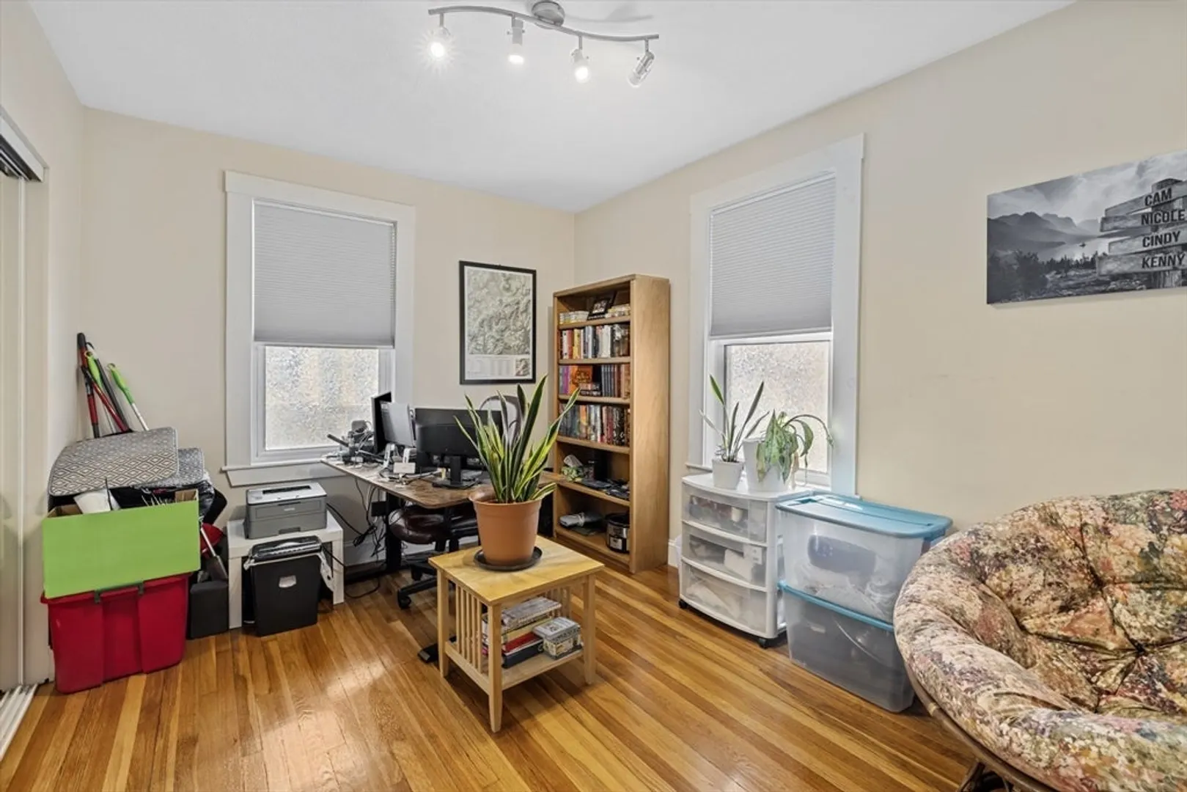
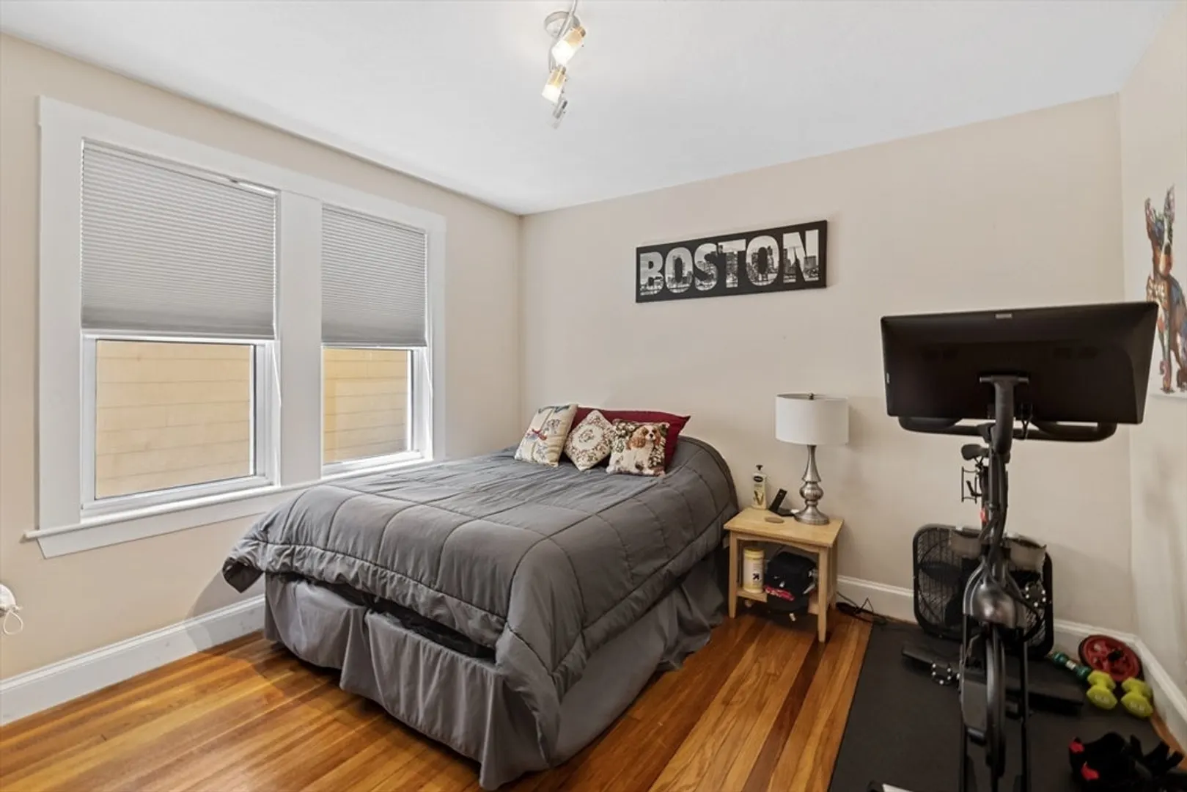
$700,000
3
Beds
2
Baths
1,563
Living Area
-
Property Description
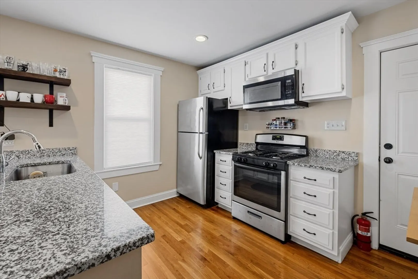
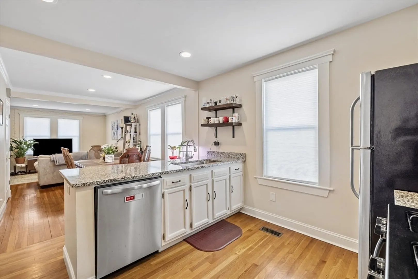
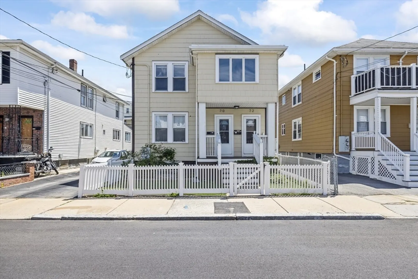
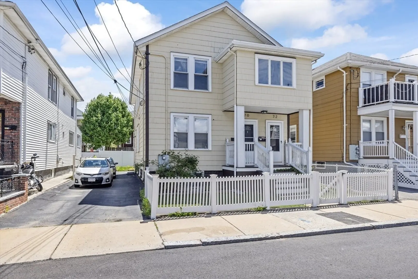
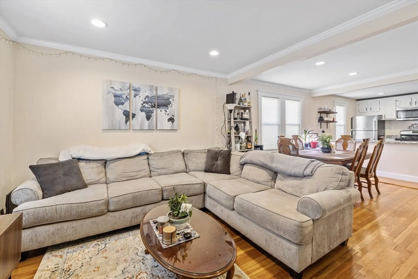
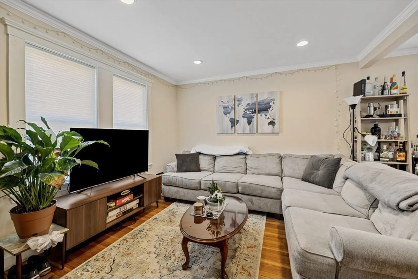
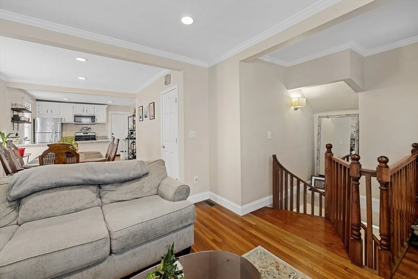
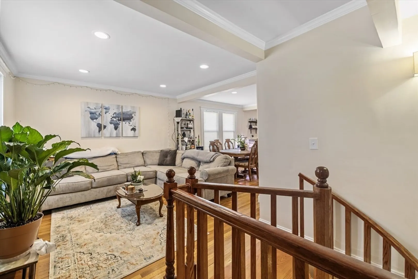
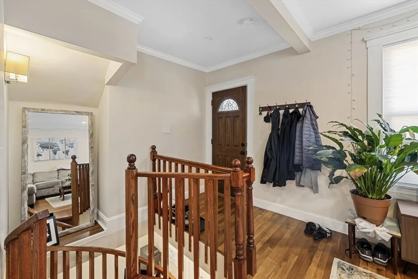
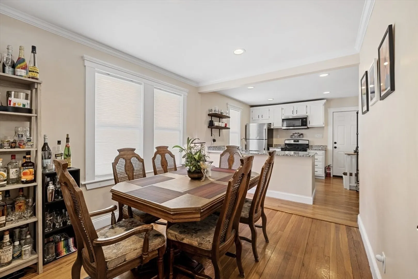
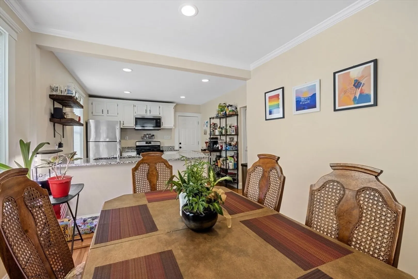
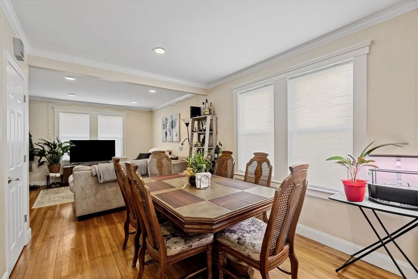
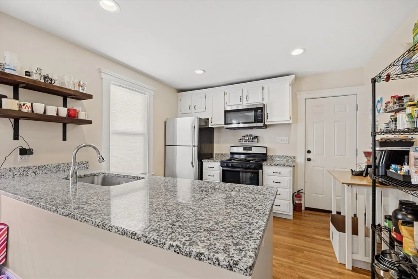
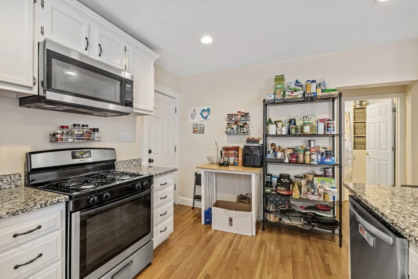
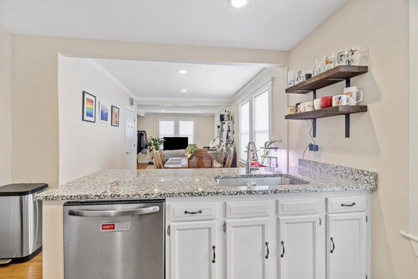
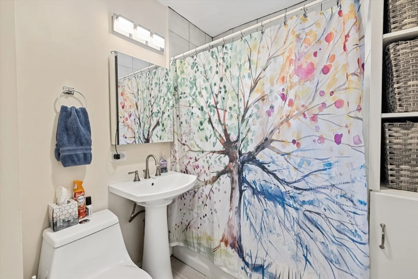
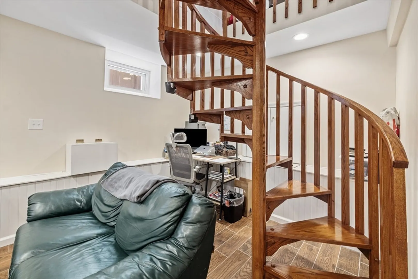
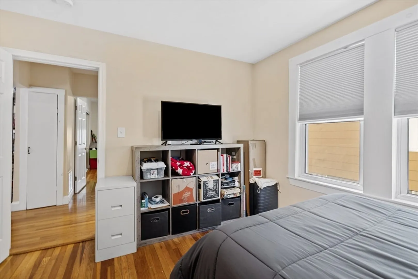
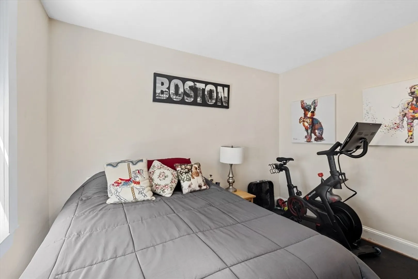
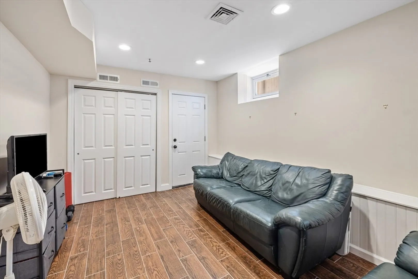
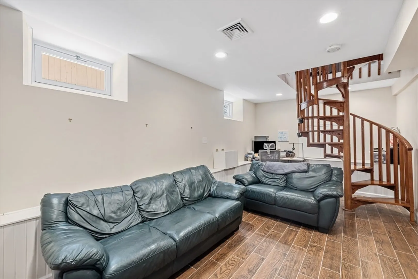
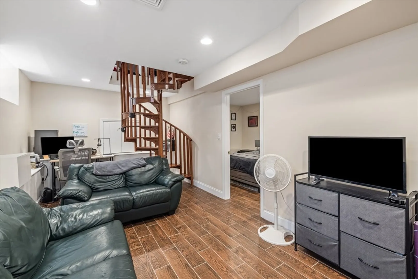
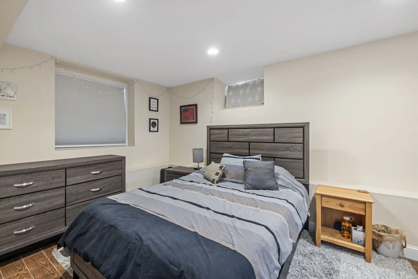
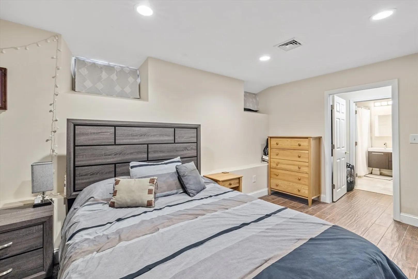
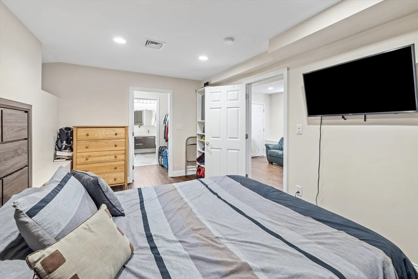
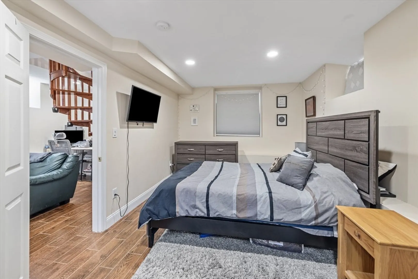
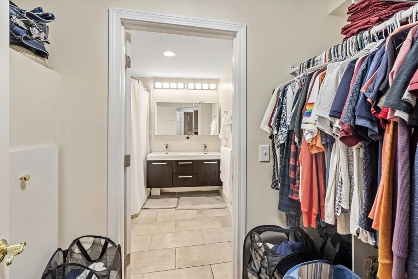
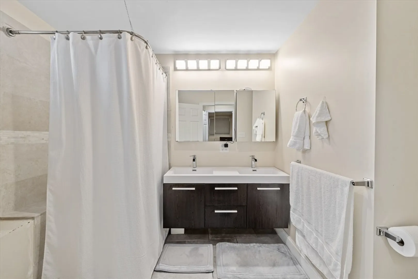
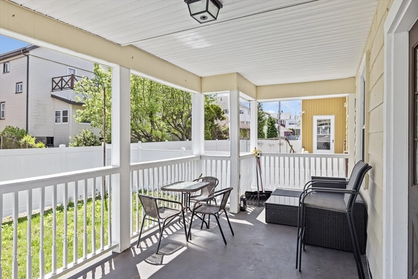
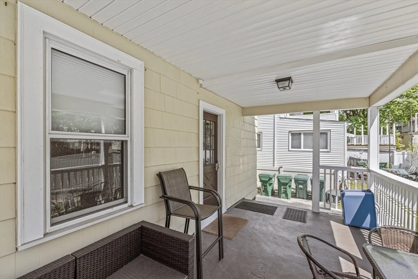
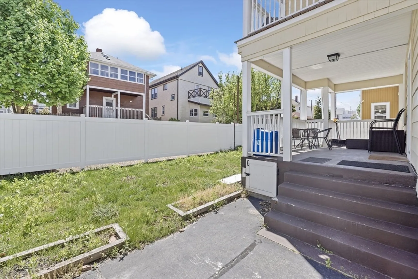
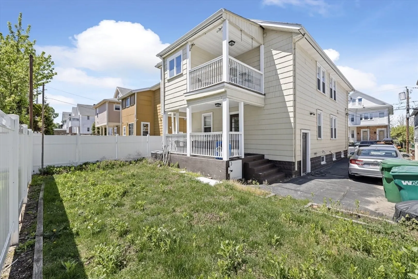
NEW PRICE! BRAND NEW HVAC SYSTEM AND $5,000 CLOSING COST CREDIT now being offered! This centrally located 3-bedroom, 2-bathroom condo offers two spacious levels of living and underwent a full renovation in 2017 including a lead compliant certificate. With in-unit laundry and two off-street tandem parking spaces, convenience is at your doorstep in this bustling neighborhood. You can even have a pet! Enjoy your private deck for morning coffees or summer dinners. This vibrant community offers an array of amenities, including Bob's Fine Foods just steps away. You'll be surrounded by numerous dining, shopping, and entertainment options. Medford has something for everyone! Commuters will love the easy access to major highways and public transportation, ensuring seamless connectivity to Boston and surrounding areas.Offers presented as they are received.
-
Highlights
- Cooling: Central Air
- Parking Spots: 2
- Property Type: Condominium
- Unit Number: 70
- Status: Closed
- Heating: Forced Air, Natural Gas
- Property Class: Residential
- Total Rooms: 5
- Year Built: 1910
-
Additional Details
- Appliances: Range, Dishwasher, Microwave, Refrigerator, Washer, Dryer
- Construction: Frame
- Flooring: Wood, Flooring - Stone/Ceramic Tile
- Pets Allowed: Yes w/ Restrictions
- Year Built Details: Approximate
- Year Converted: 2017
- Basement: Y
- Exterior Features: Deck
- Interior Features: Bonus Room
- Total Number of Units: 2
- Year Built Source: Public Records
- Zoning: Gr
-
Amenities
- Community Features: Public Transportation, Shopping, Highway Access
- Parking Features: Tandem
-
Utilities
- Sewer: Public Sewer
- Water Source: Public
-
Fees / Taxes
- Assessed Value: $559,800
- Compensation Based On: Net Sale Price
- Tax Year: 2024
- Buyer Agent Compensation: 2.0%
- Facilitator Compensation: 1.5%
- Taxes: $4,769
Similar Listings
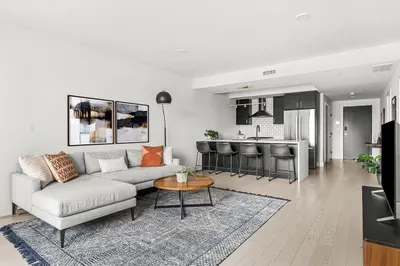
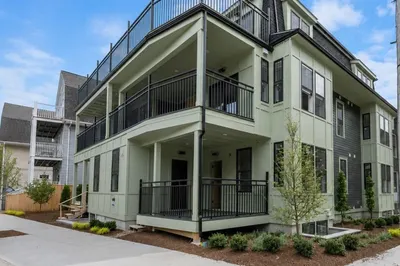
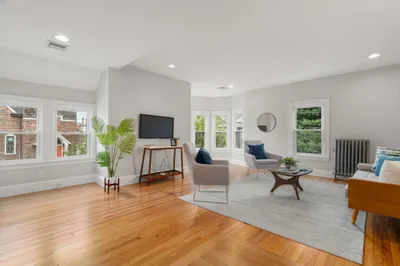
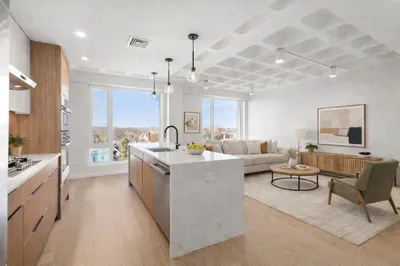
Sold

10 Photos
Sold

4 Photos
Sold

3 Photos
Sold

1 Photo
Content © 2026 MLS Property Information Network, Inc. The information in this listing was gathered from third party resources including the seller and public records.
Listing information provided courtesy of East Key Realty.
MLS Property Information Network, Inc. and its subscribers disclaim any and all representations or warranties as to the accuracy of this information.
