
125 Lowell Street #6C
$829,000
1
Bed
1/1
Bath
902
Sqft
- Request Info
- Call
- Save
-
More
- Mortgage Calculator

Property Tools
$829,000
1
Bed
1/1
Bath
902
Living Area
-
Property Description
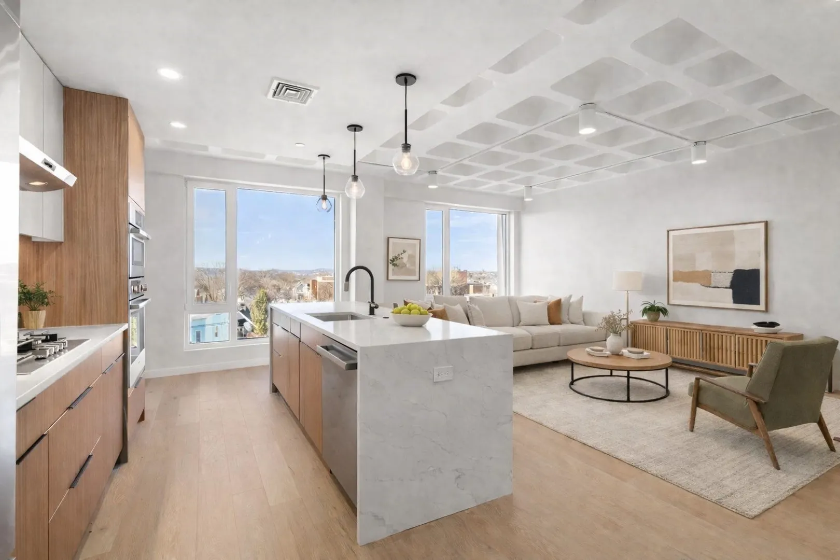
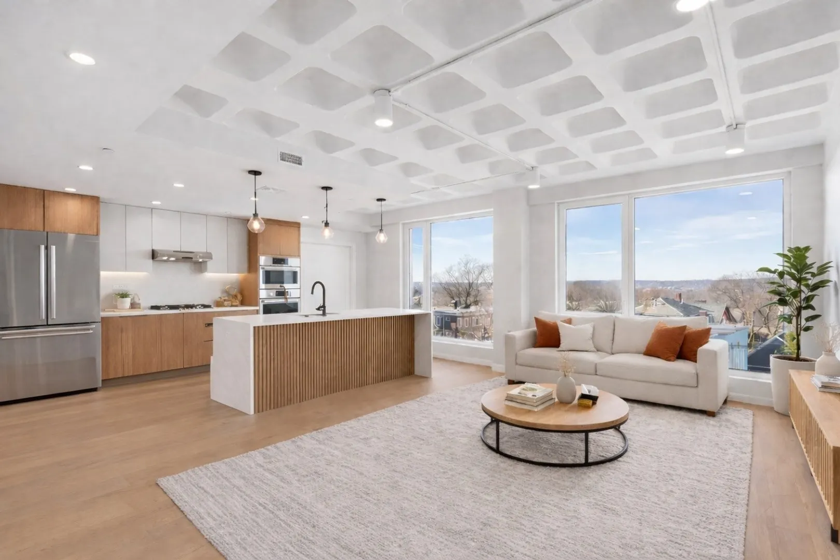
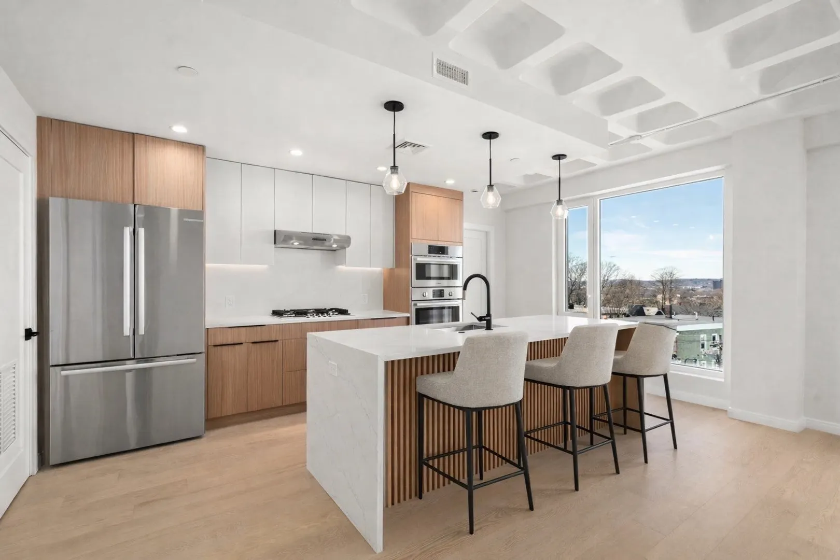
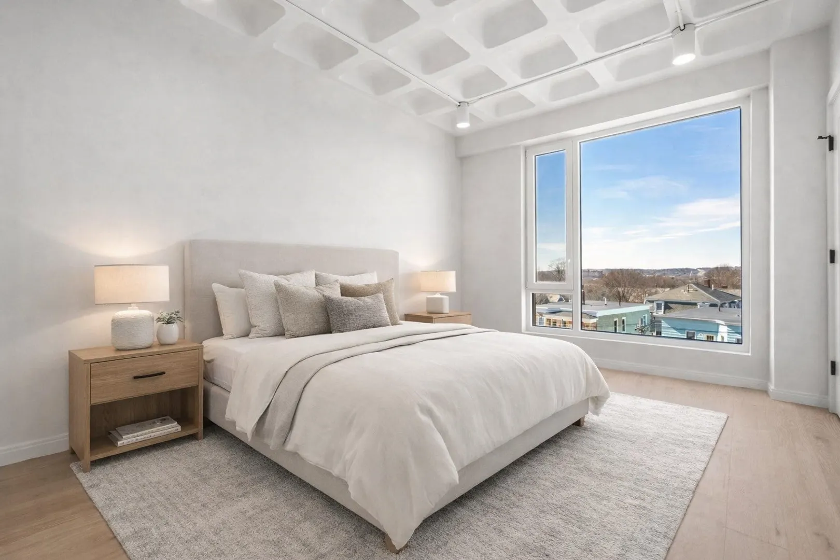
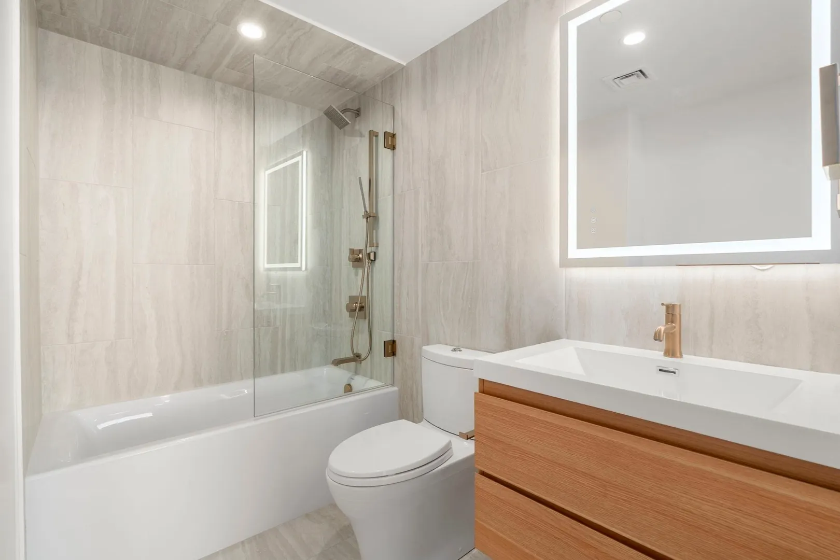
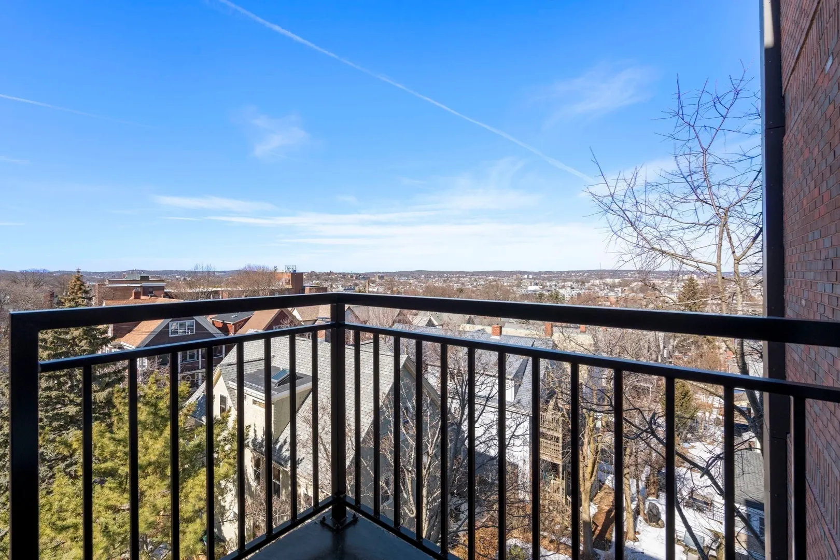
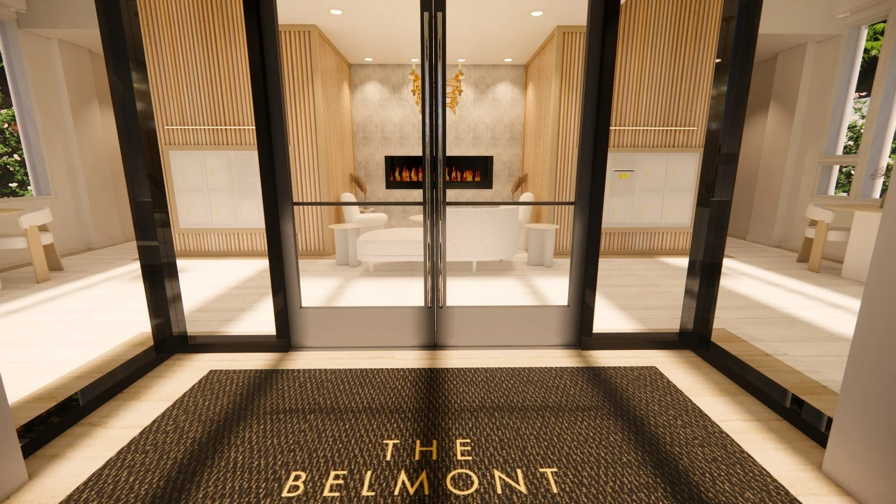
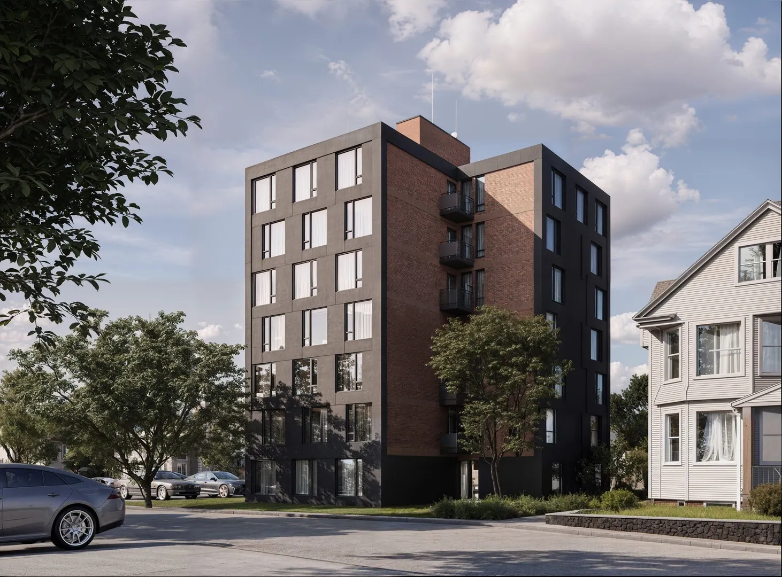
This stunning 1BD, 1.5BA residence delivers exceptional style, natural light, and modern convenience in Somerville’s desirable Spring Hill neighborhood! Dramatic floor-to-ceiling windows create a bright, airy atmosphere and showcase impressive views, while a private deck and included parking space make this home a standout. The thoughtfully designed open floor plan feels spacious and inviting, with sophisticated finishes throughout and plenty of room to entertain. The sleek kitchen features premium Bosch stainless steel appliances, refined cabinetry, and a seamless connection to the living area. Step outside to your private deck for morning coffee, evening cocktails, or simply relaxing outdoors. At the Belmont, enjoy elevator access, a stylish lobby with fireplace, bike storage, and a beautifully landscaped shared yard. Just moments from Somerville’s popular restaurants, cafés, shops, and bike paths, with easy access to Cambridge and downtown Boston. A fantastic opportunity to own a beautifully designed home in one of Somerville’s most vibrant neighborhoods!
-
Highlights
- Area: Spring Hill
- Cooling: Central Air
- HOA Fee: $292
- Property Class: Residential
- Stories: 1
- Unit Number: 6c
- Status: Active
- Building Name: The Belmont
- Heating: Central
- Parking Spots: 1
- Property Type: Condominium
- Total Rooms: 5
- Year Built: 1970
-
Additional Details
- Appliances: Oven, Dishwasher, Disposal, Microwave, Range, Refrigerator, Freezer, Washer, Dryer
- Construction: Brick
- Pets Allowed: Yes
- SqFt Source: Unit Floor Plan
- Year Built Details: Approximate, Renovated Since
- Year Converted: 2025
- Basement: N
- Exterior Features: Deck
- Roof: Rubber
- Total Number of Units: 20
- Year Built Source: Owner
- Zoning: Res
-
Amenities
- Community Features: Public Transportation, Park, Laundromat, Highway Access, House of Worship, Private School, Public School, T-Station
- Security Features: Intercom
-
Utilities
- Sewer: Public Sewer
- Water Source: Public
-
Fees / Taxes
- HOA Fee Frequency: Monthly
- Tax Year: 2025
- HOA Fee Includes: Insurance, Maintenance Structure, Maintenance Grounds, Reserve Funds
Similar Listings
Content © 2026 MLS Property Information Network, Inc. The information in this listing was gathered from third party resources including the seller and public records.
Listing information provided courtesy of Coldwell Banker Realty - Boston.
MLS Property Information Network, Inc. and its subscribers disclaim any and all representations or warranties as to the accuracy of this information.