
Sold!
$1,125,000
4
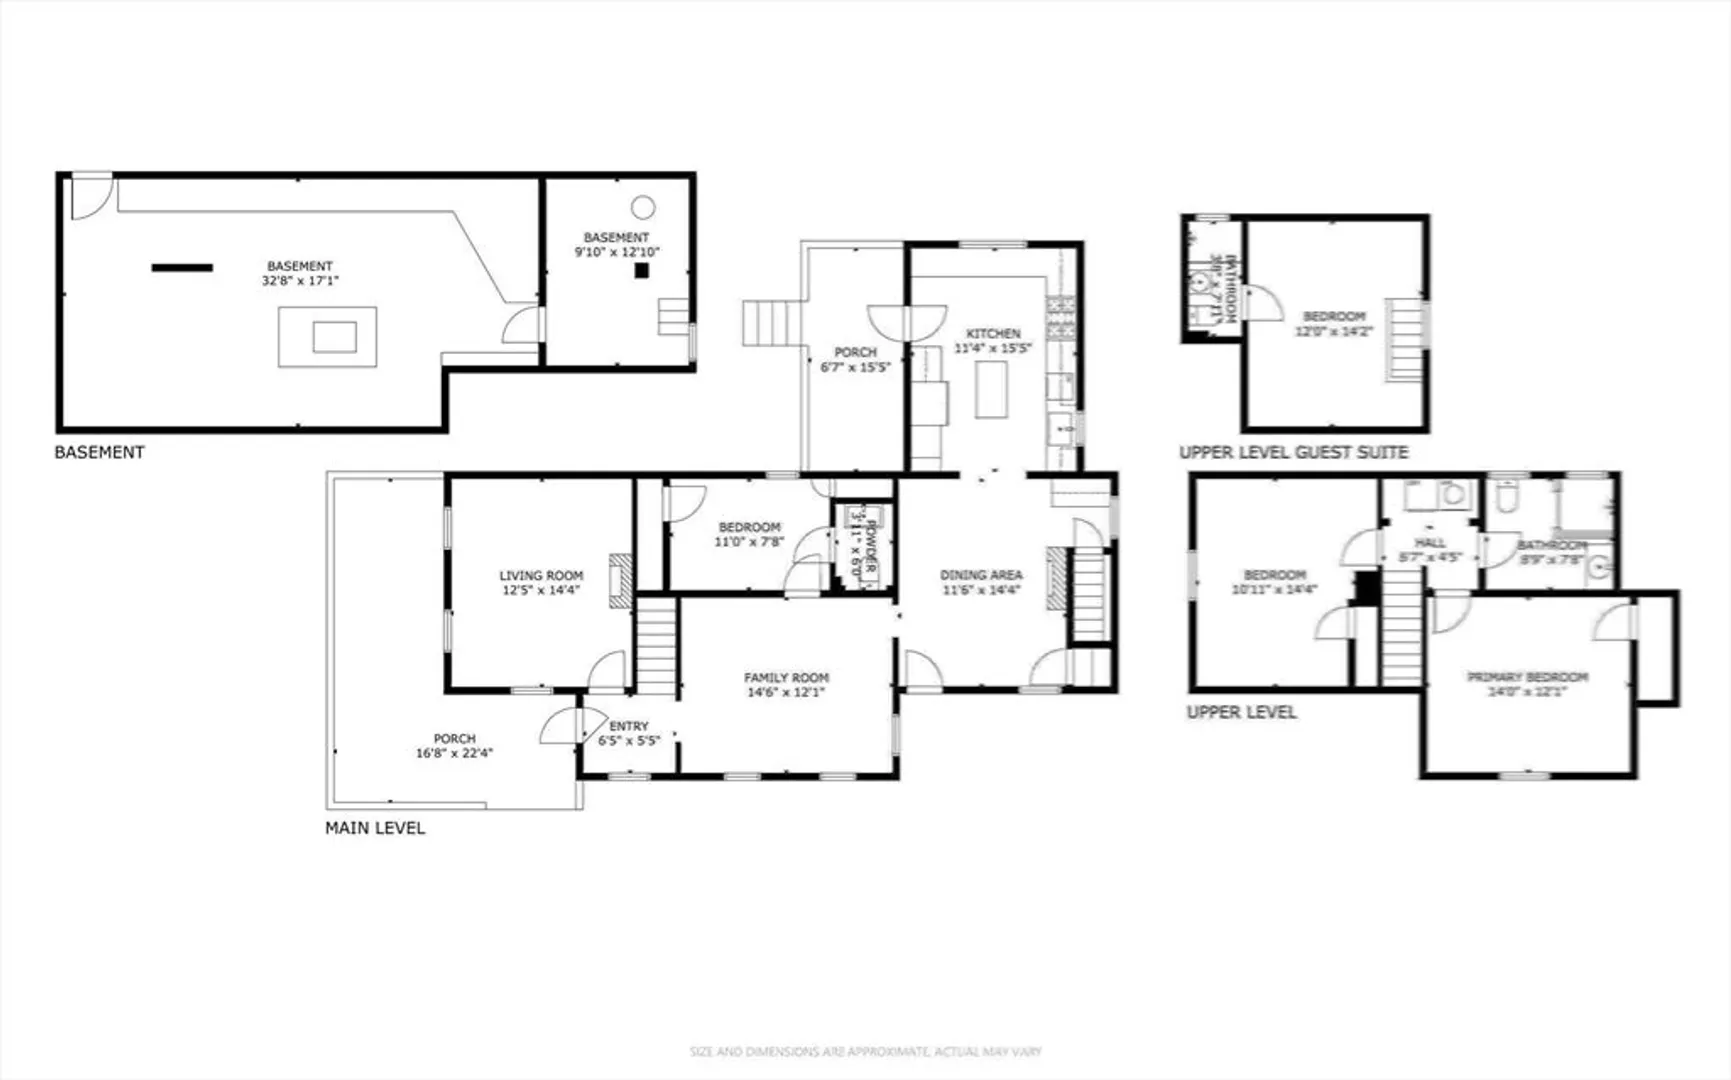
Beds
2/1
Baths
1,797
Living Area
-
Property Description
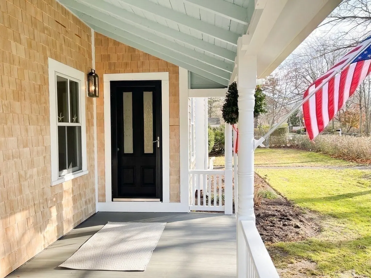
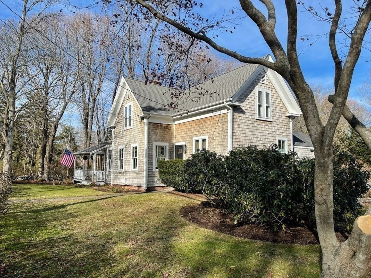
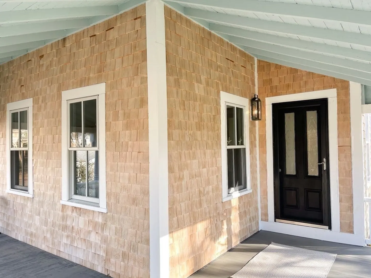
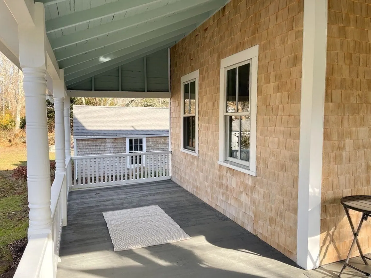
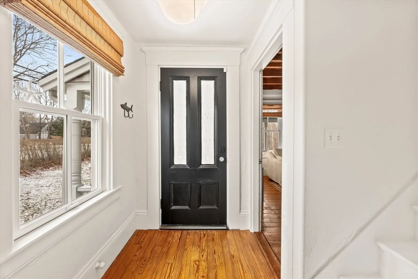
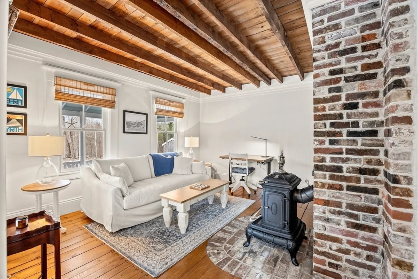
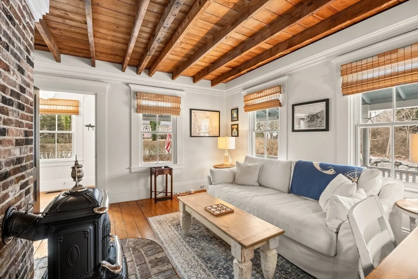
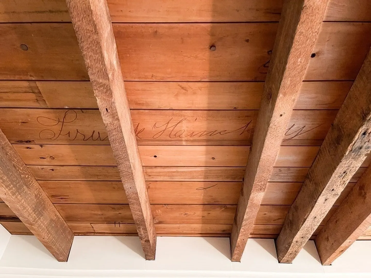
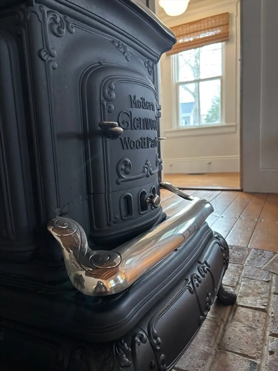
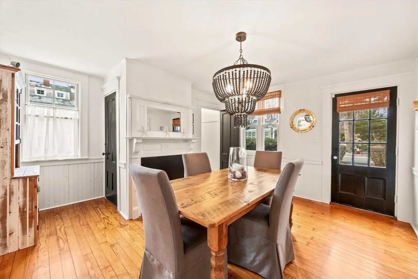
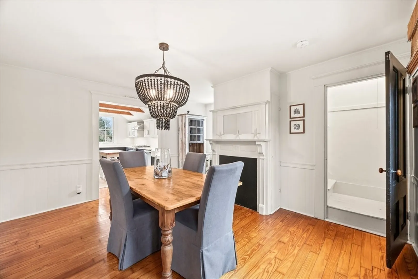
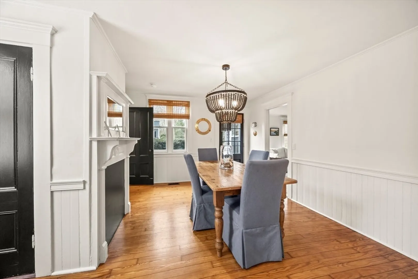
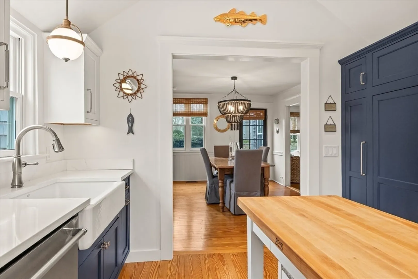
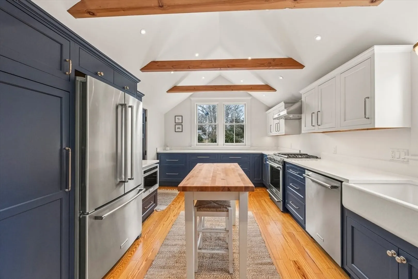
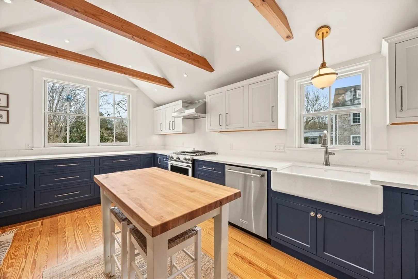
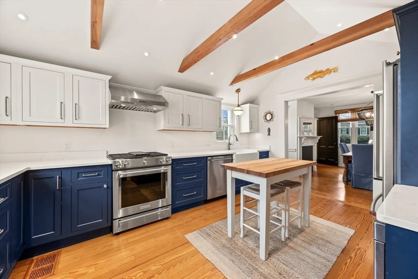
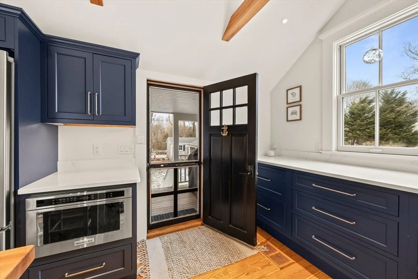
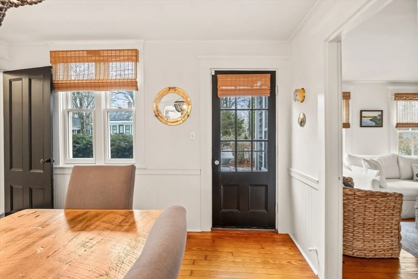
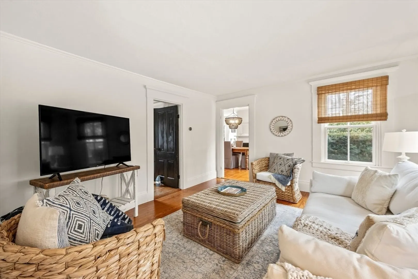
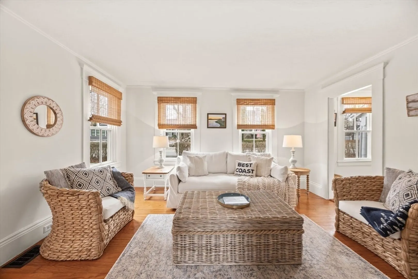
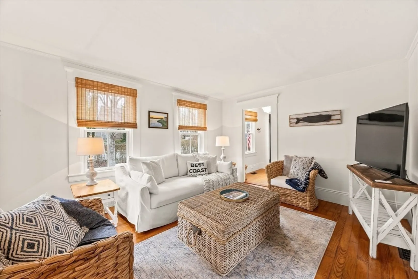
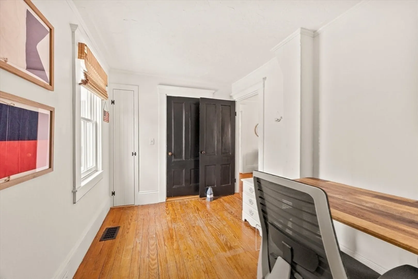
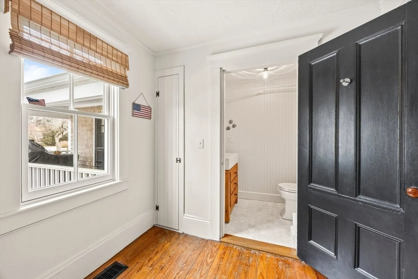
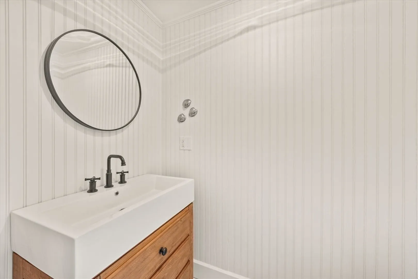
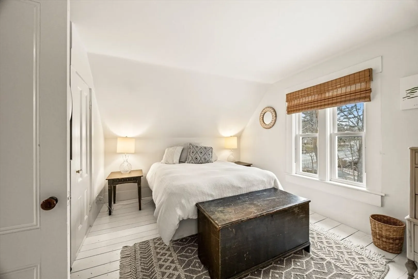
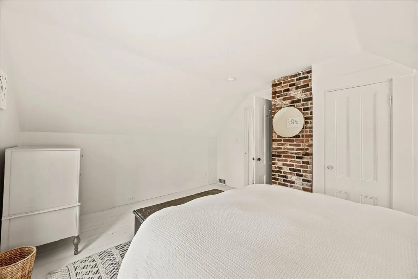
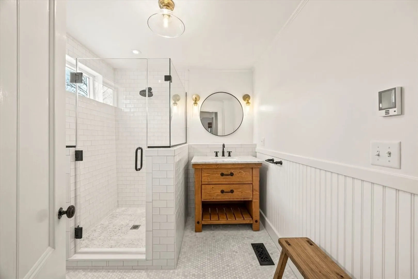
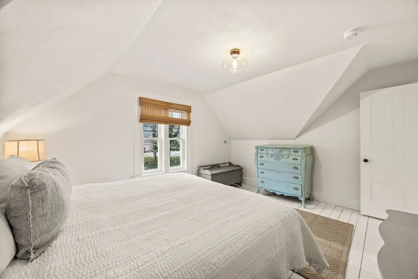
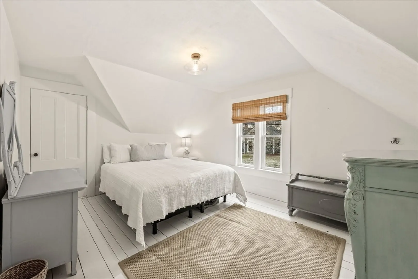
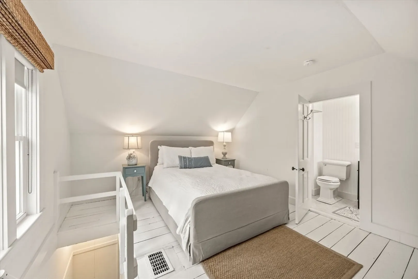
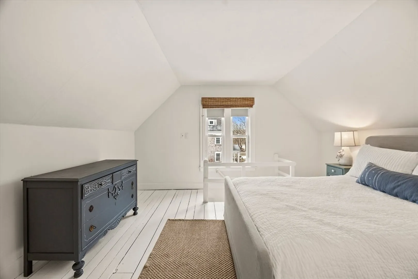
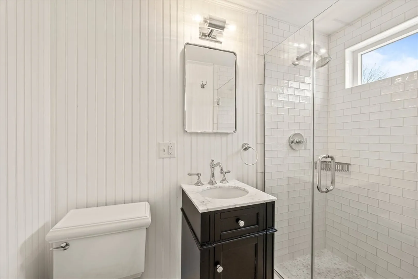
This absolutely beautiful 1873 Gothic Revival Victorian not only boasts gracious modern updates, but a family legacy that includes John Adams, the Hinckley Ship Builders, and notorious pirate ship The Whydah. If you ever wanted bragging rights at the dinner table, this house offers them all. The rear of the home offers a vaulted chef's kitchen in Hale Navy with white quartz counters and warm gold accents. Original wide heart pine floors and 9' ceilings flow through the entire first floor. Newer windows maintain the look of the Victorian age, and a modern high efficiency HVAC system works seamlessly with the Nest Smart Thermostat. A spectacular 1890s Glenwood woodstove has been meticulously restored and is nestled against true Barnstable Bricks in a family room showcasing the original SIGNED beam of the home. Every bathroom has been updated and the original servant quarters is a perfect additional en-suite with bath. The wrap around farmer's porch is a delicate nod to our seafaring past
-
Highlights
- Area: Cummaquid
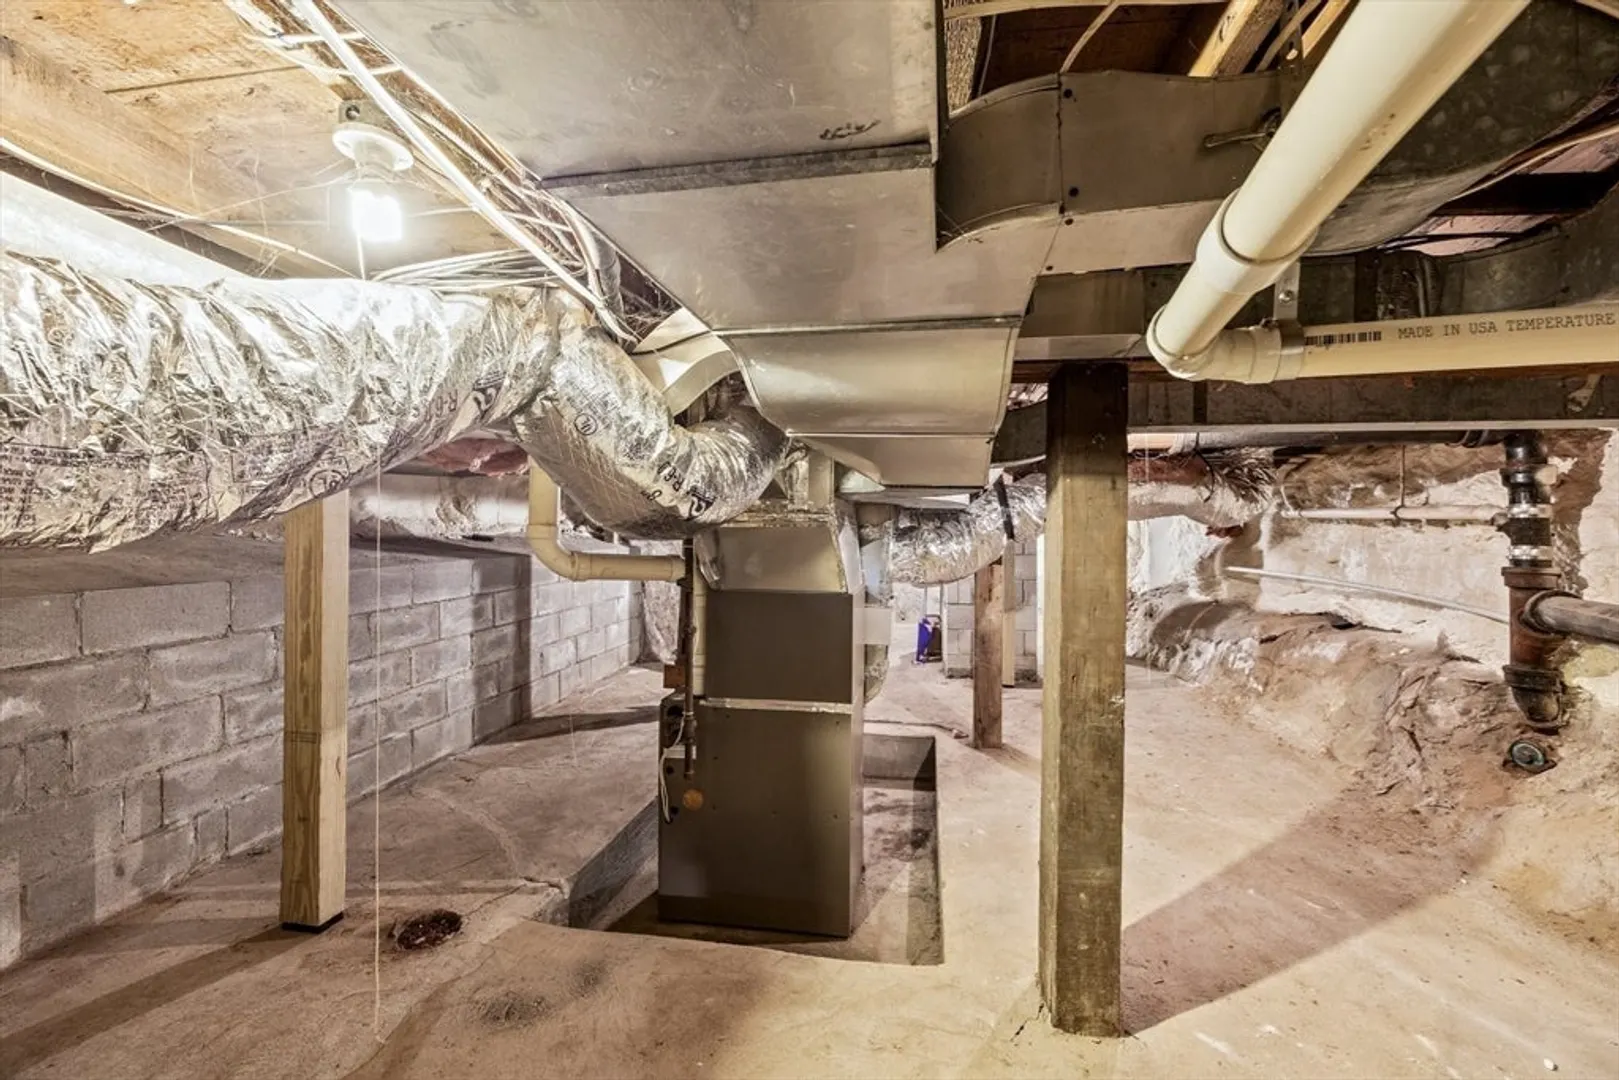
- Heating: Forced Air, Natural Gas
- Property Class: Residential
- Style: Victorian, Gothic Revival
- Year Built: 1873
- Cooling: Central Air
- Parking Spots: 5
- Property Type: Single Family Residence
- Total Rooms: 8
- Status: Closed
-
Additional Details
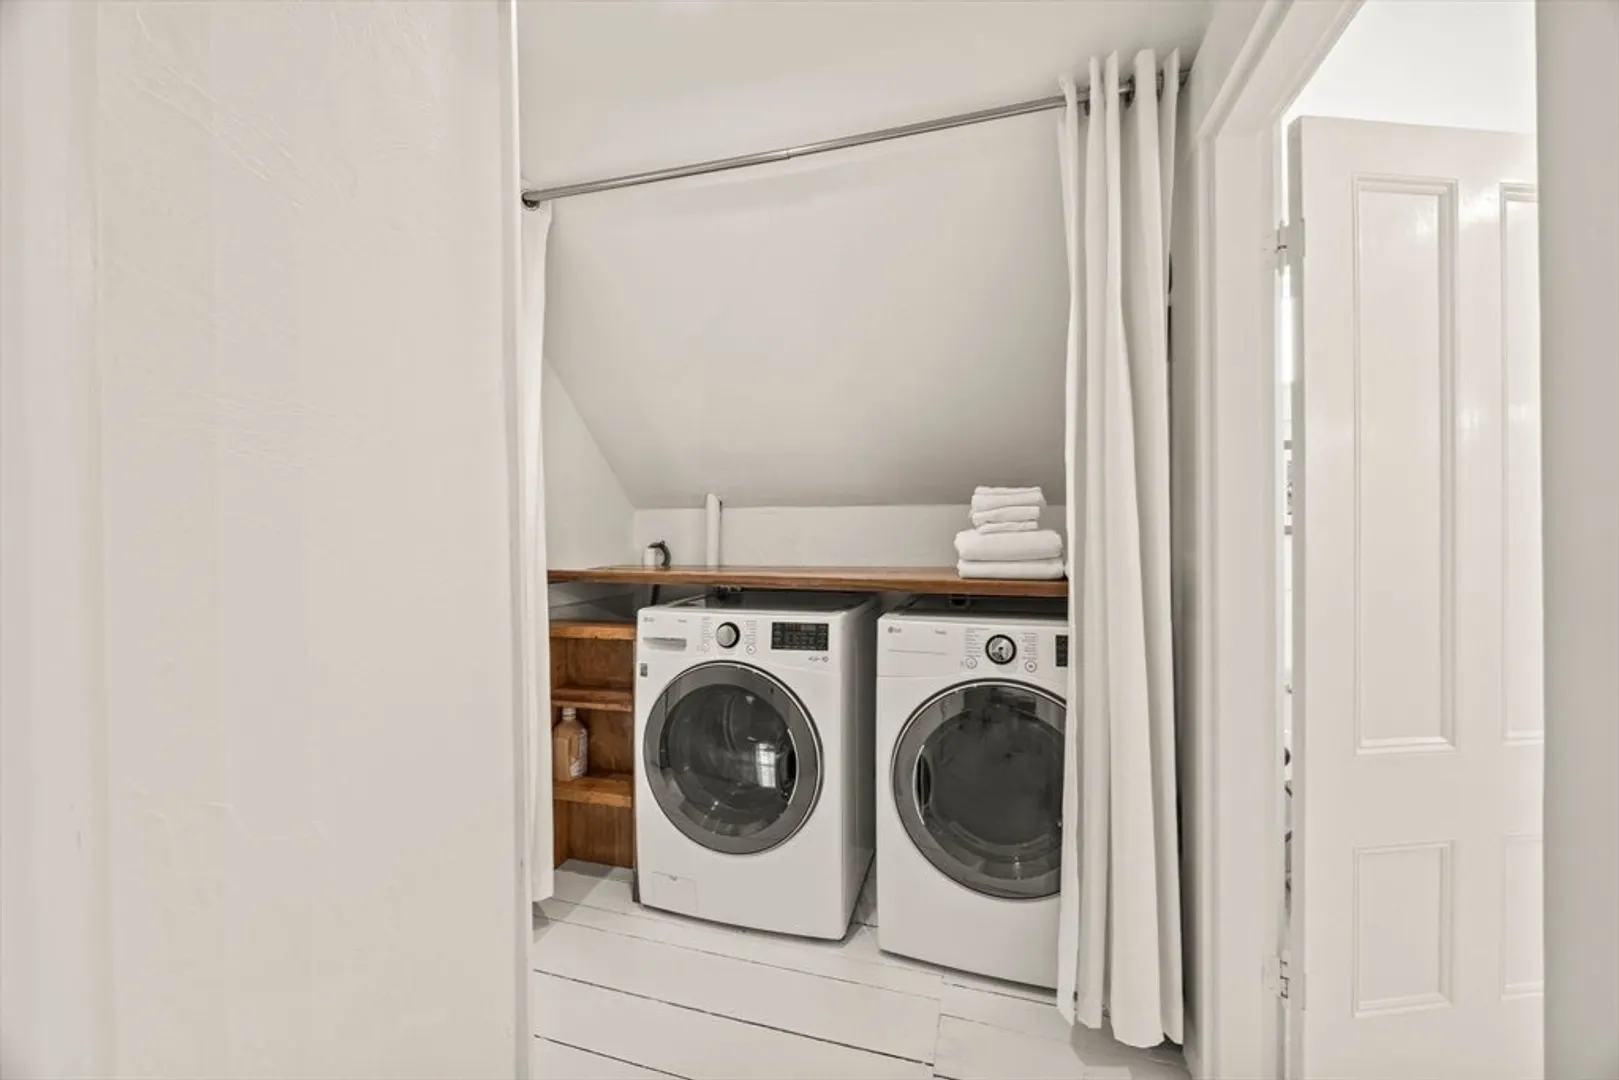
- Appliances: Gas Water Heater, Microwave, Washer, Dryer, ENERGY STAR Qualified Refrigerator, ENERGY STAR Qualified Dryer, ENERGY STAR Qualified Dishwasher, ENERGY STAR Qualified Washer, Range Hood, Range, Plumbed For Ice Maker
- Construction: Frame
- Fireplaces: 1
- Foundation: Concrete Perimeter, Stone, Brick/Mortar
- Lot Features: Cul-De-Sac, Corner Lot, Cleared, Level
- Roof: Shingle
- Year Built Details: Approximate, Renovated Since
- Zoning: 101-res
- Basement: Full, Interior Entry, Dirt Floor, Concrete, Unfinished
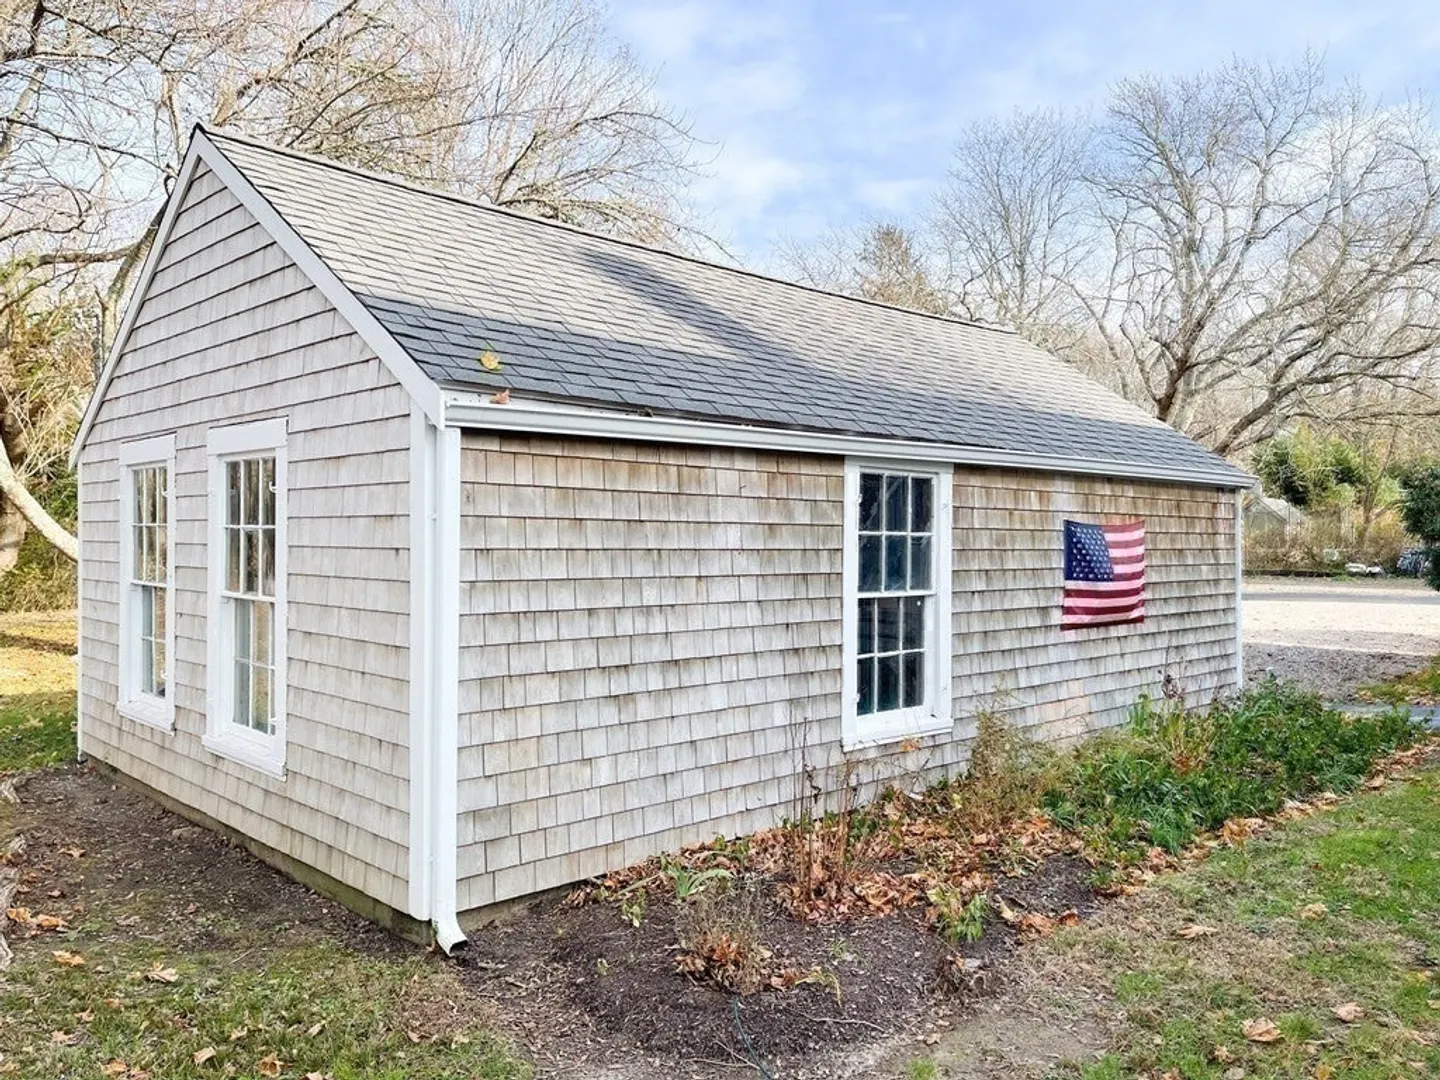
- Exterior Features: Porch, Covered Patio/Deck, Rain Gutters, Storage, Professional Landscaping, Screens, Garden, Outdoor Shower, Stone Wall
- Flooring: Wood, Tile, Flooring - Wood
- Interior Features: Home Office, Internet Available - Unknown
- Road Frontage Type: Public
- SqFt Source: Measured
- Year Built Source: Public Records
-
Amenities
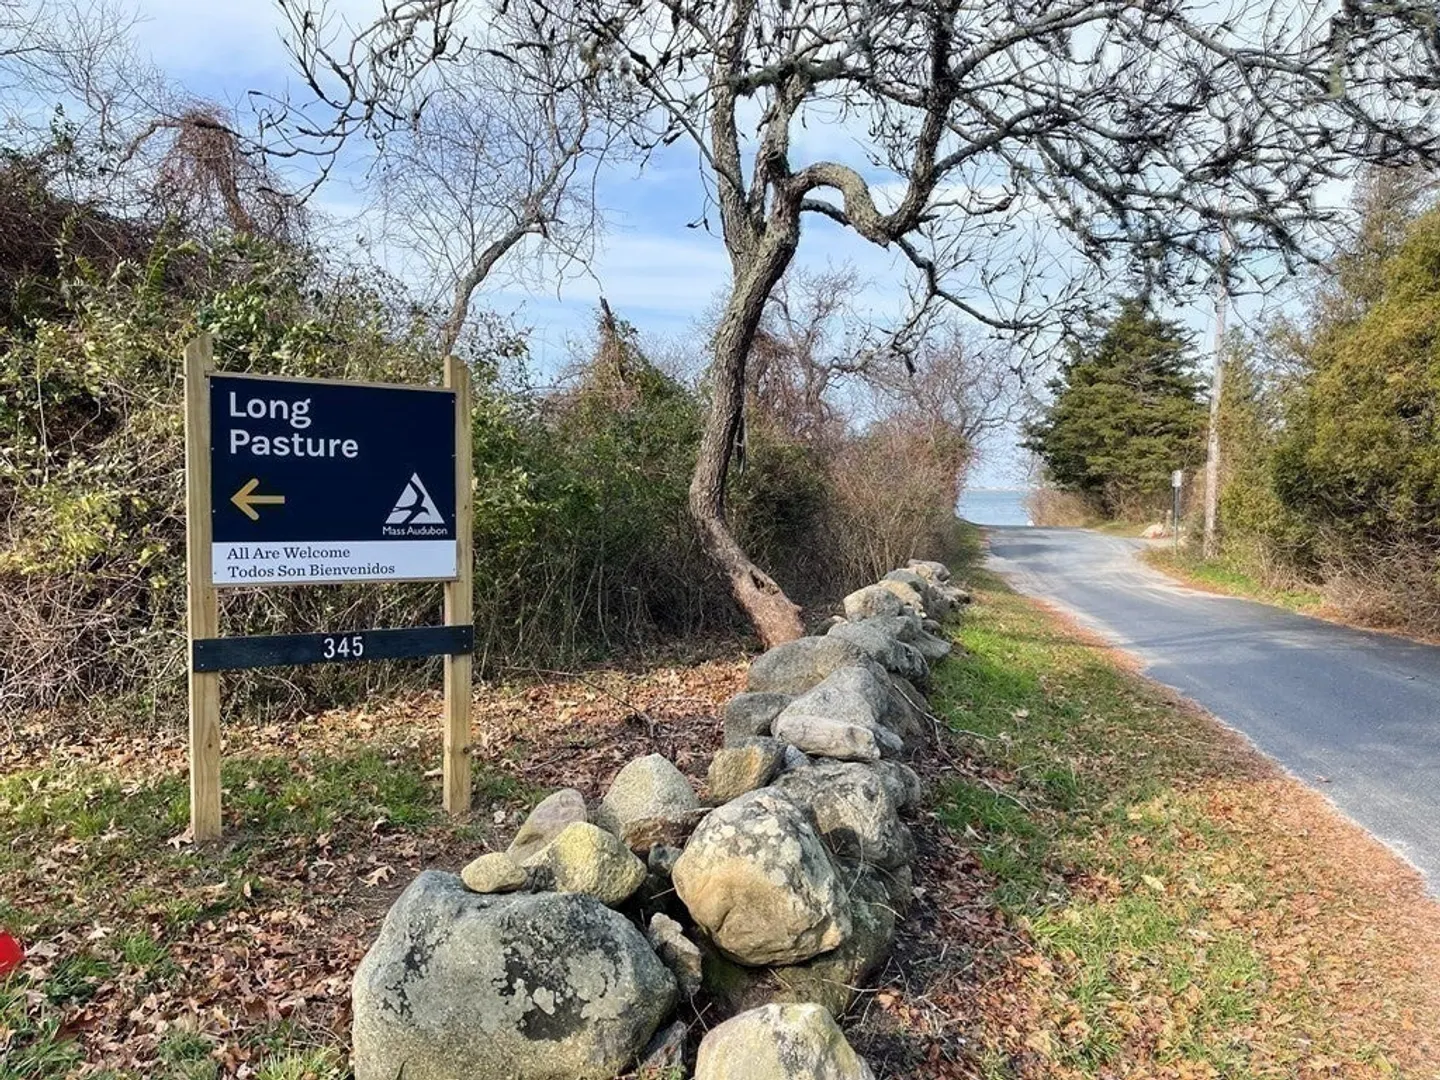
- Community Features: Shopping, Park, Walk/Jog Trails, Golf, Bike Path, Conservation Area, Highway Access, House of Worship, Marina
- Parking Features: Detached, Garage Door Opener, Storage, Stone/Gravel
- Covered Parking Spaces: 1
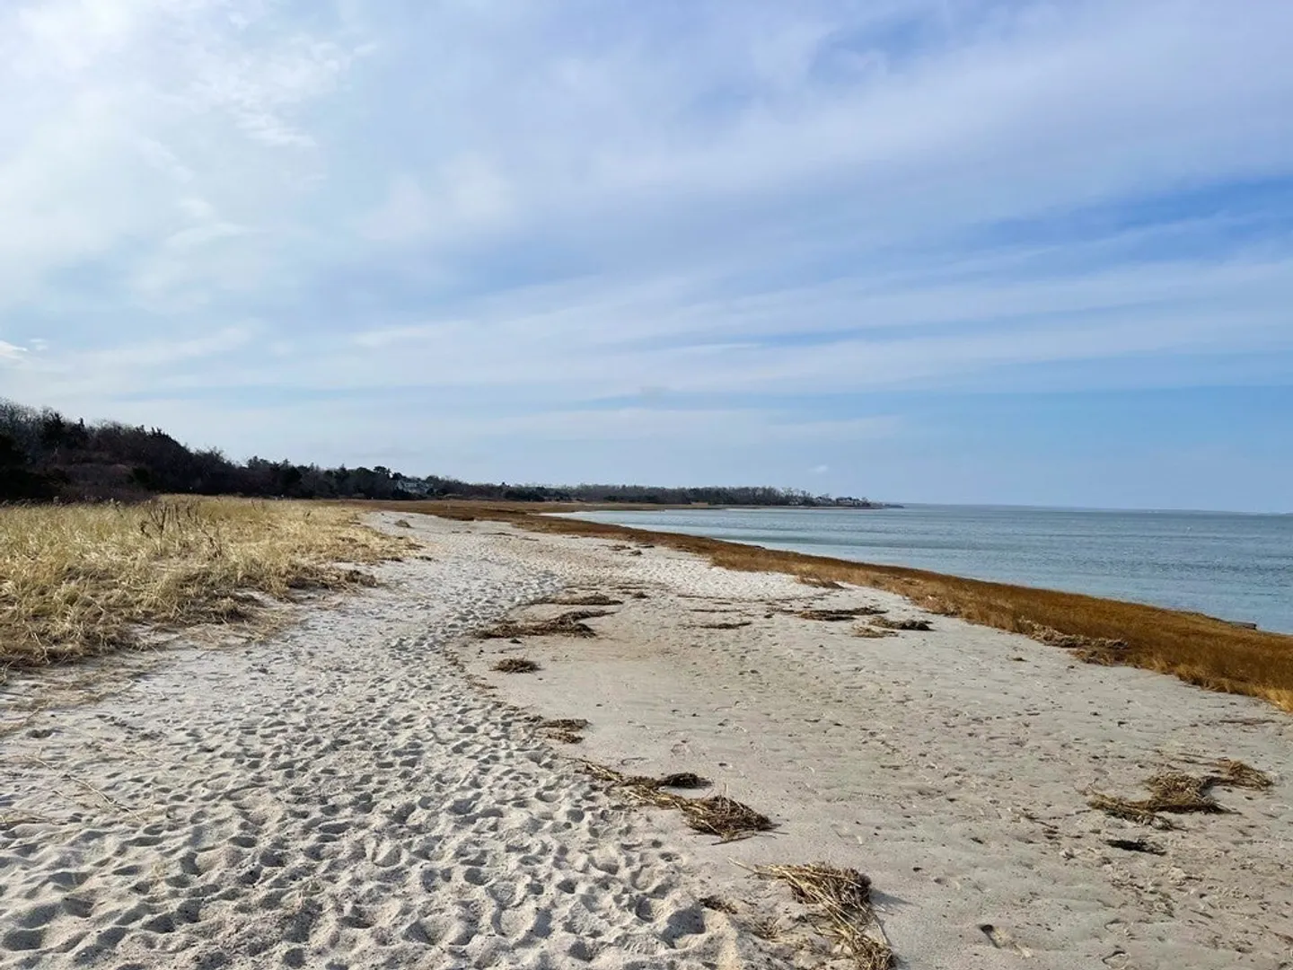
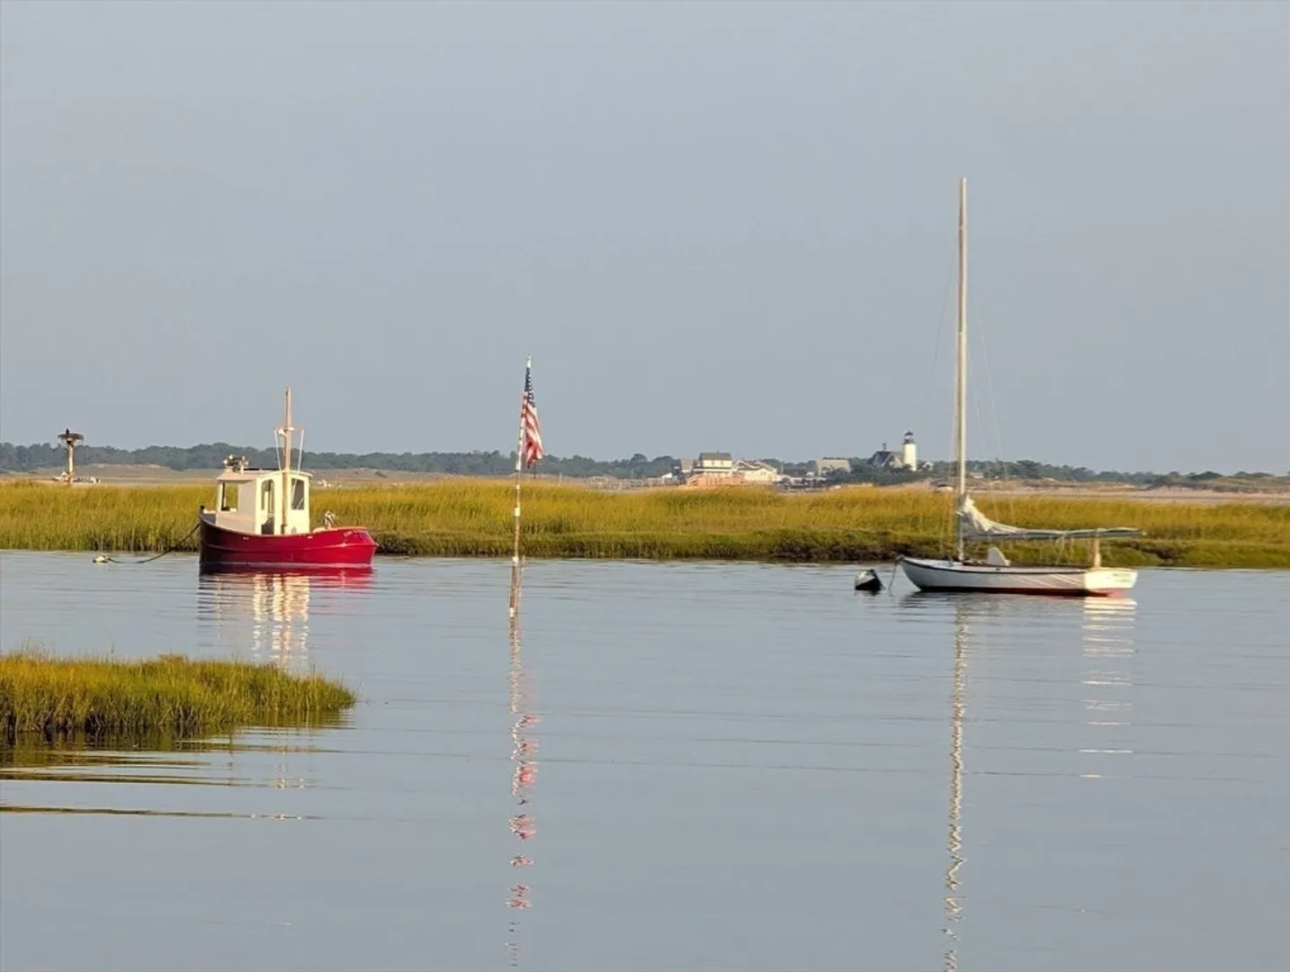
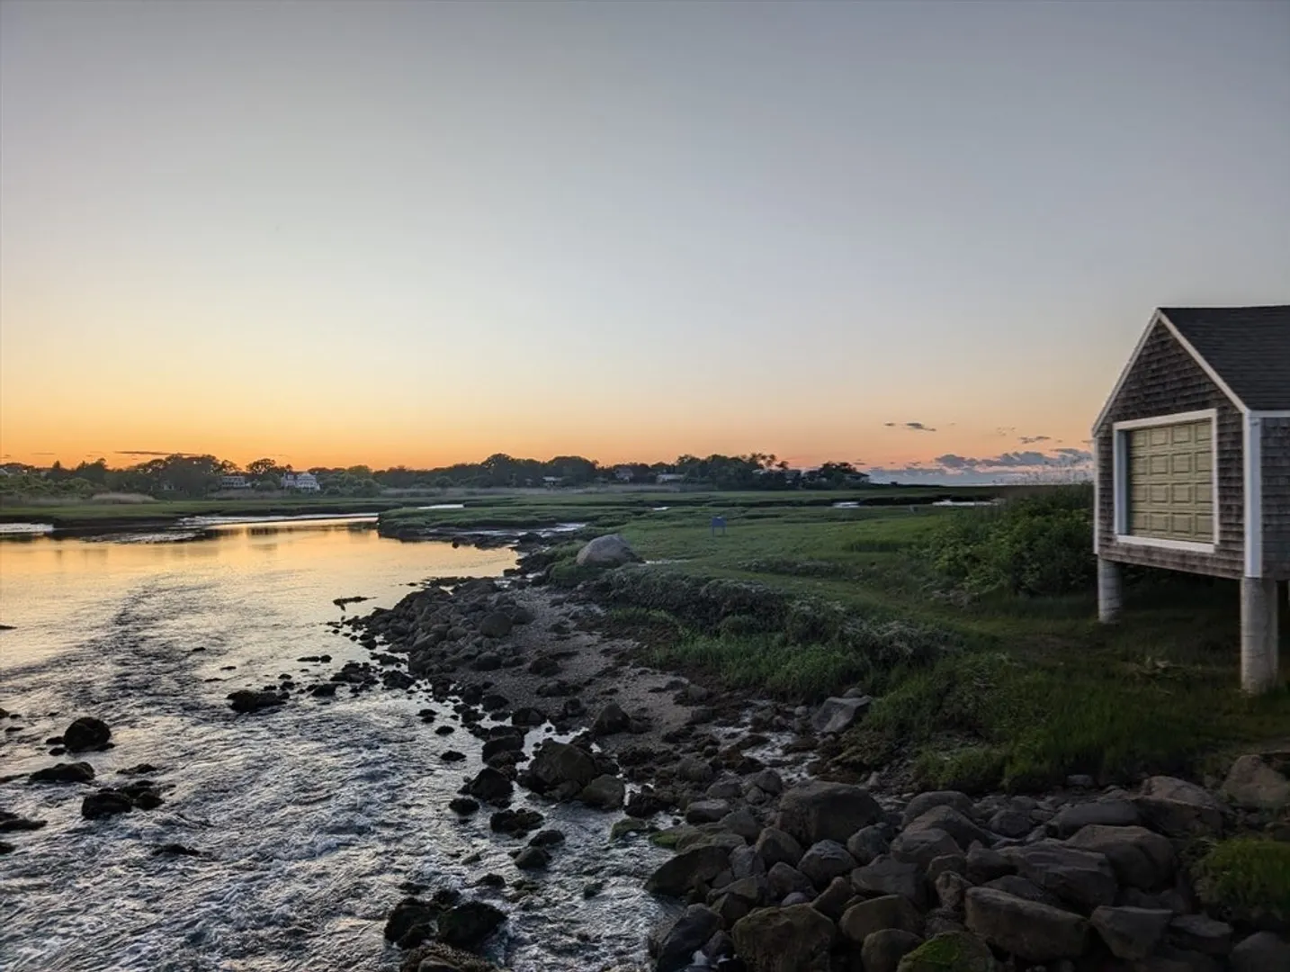
- Waterfront Features: Bay, Creek, Ocean, 1 to 2 Mile To Beach, Beach Ownership(Public)
-
Utilities
- Electric: 110 Volts
- Water Source: Public
- Sewer: Private Sewer
-
Fees / Taxes
- Assessed Value: $654,700
- Taxes: $4,398
- Tax Year: 2024
Similar Listings
Sold
42 Photos
Sold
42 Photos
Sold
41 Photos
Sold
41 Photos
Content © 2026 MLS Property Information Network, Inc. The information in this listing was gathered from third party resources including the seller and public records.
Listing information provided courtesy of William Raveis Real Estate & Homes Services.
MLS Property Information Network, Inc. and its subscribers disclaim any and all representations or warranties as to the accuracy of this information.
