
Sold!
$1,250,000
3
Beds
2
Baths
1,734
Living Area
-
Property Description
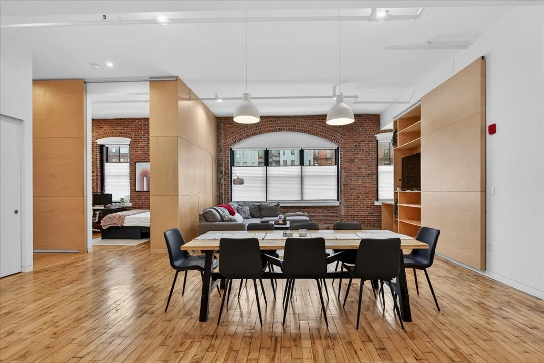
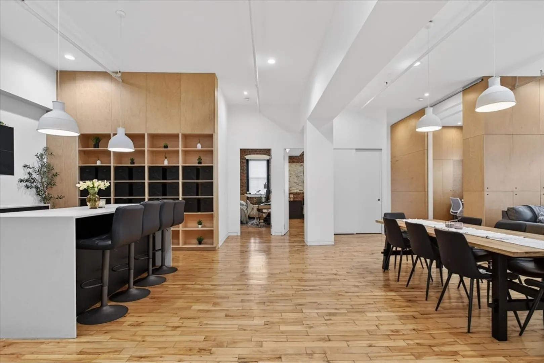
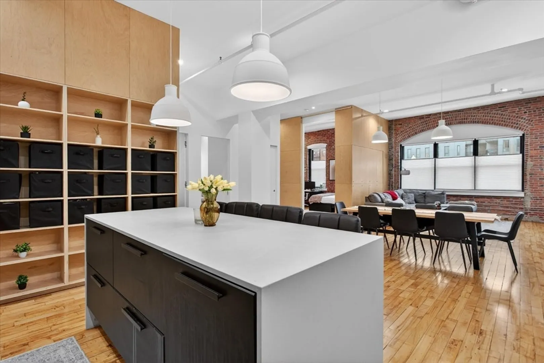
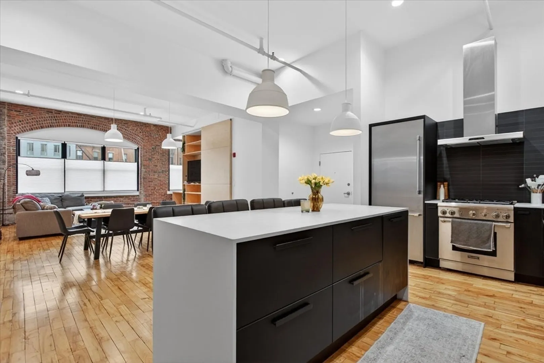
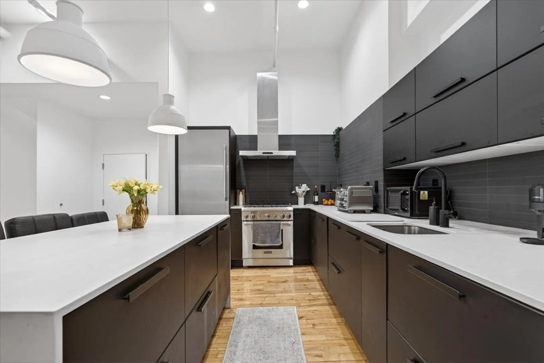
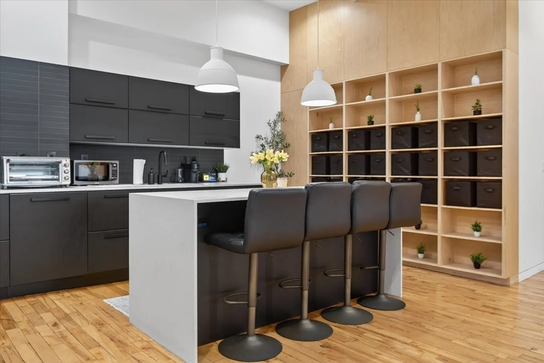
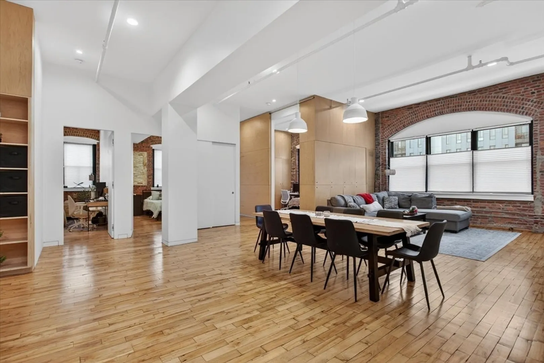
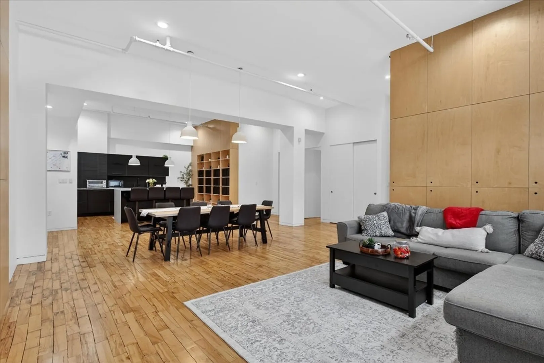
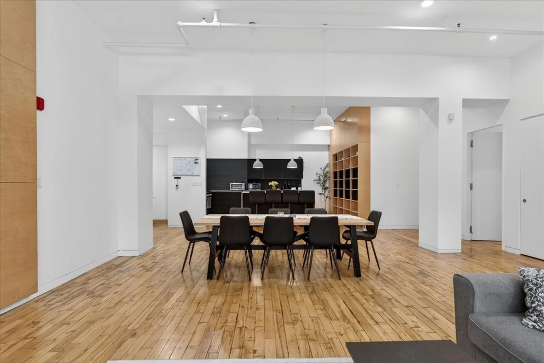
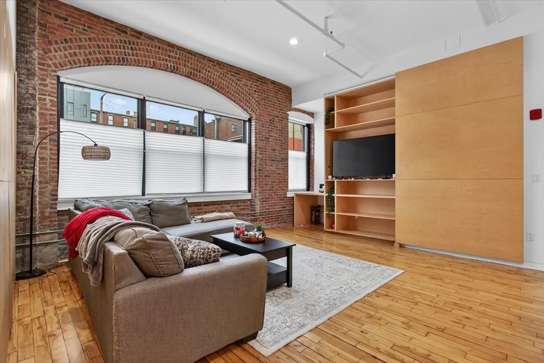
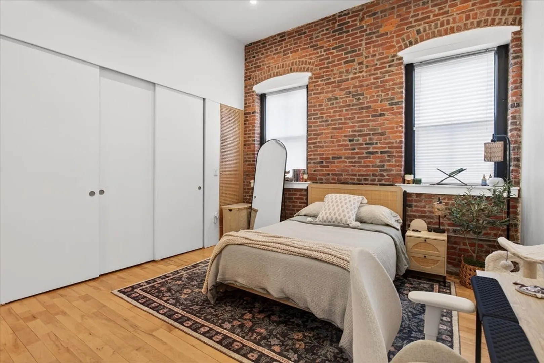
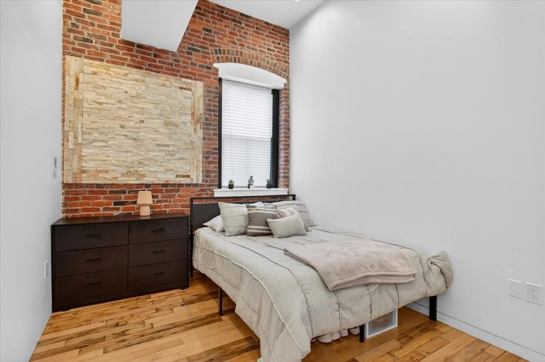
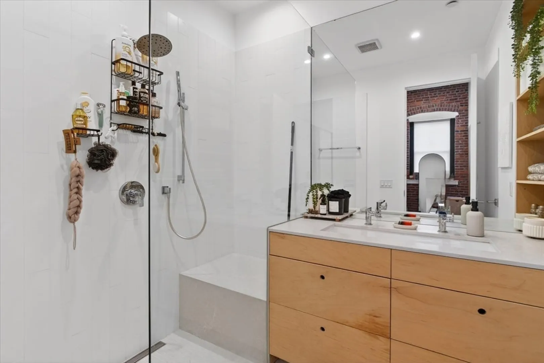
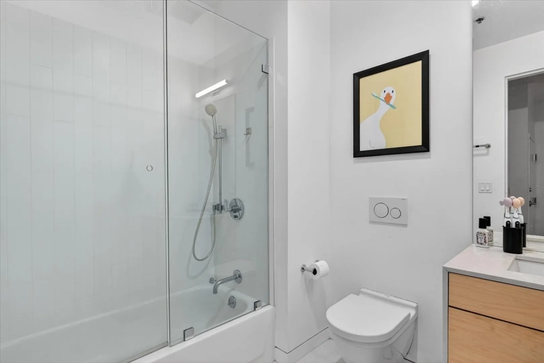
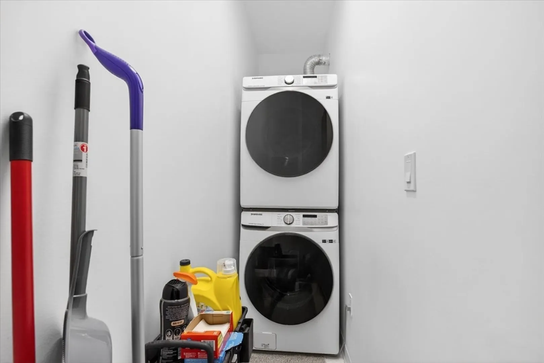
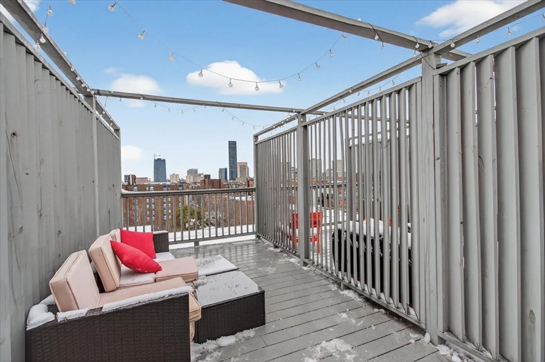
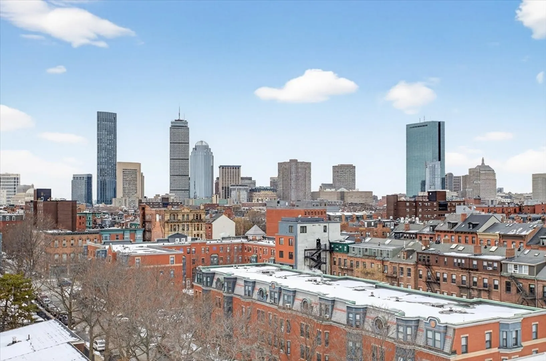
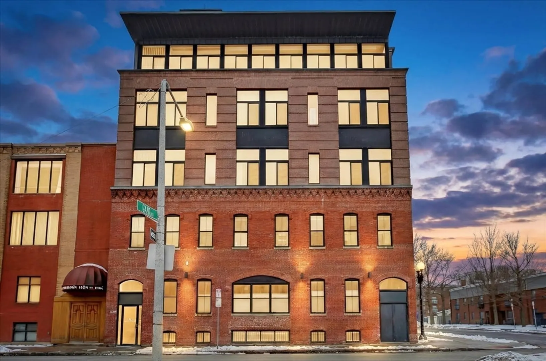
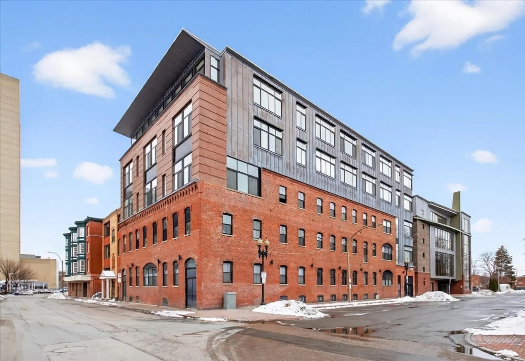
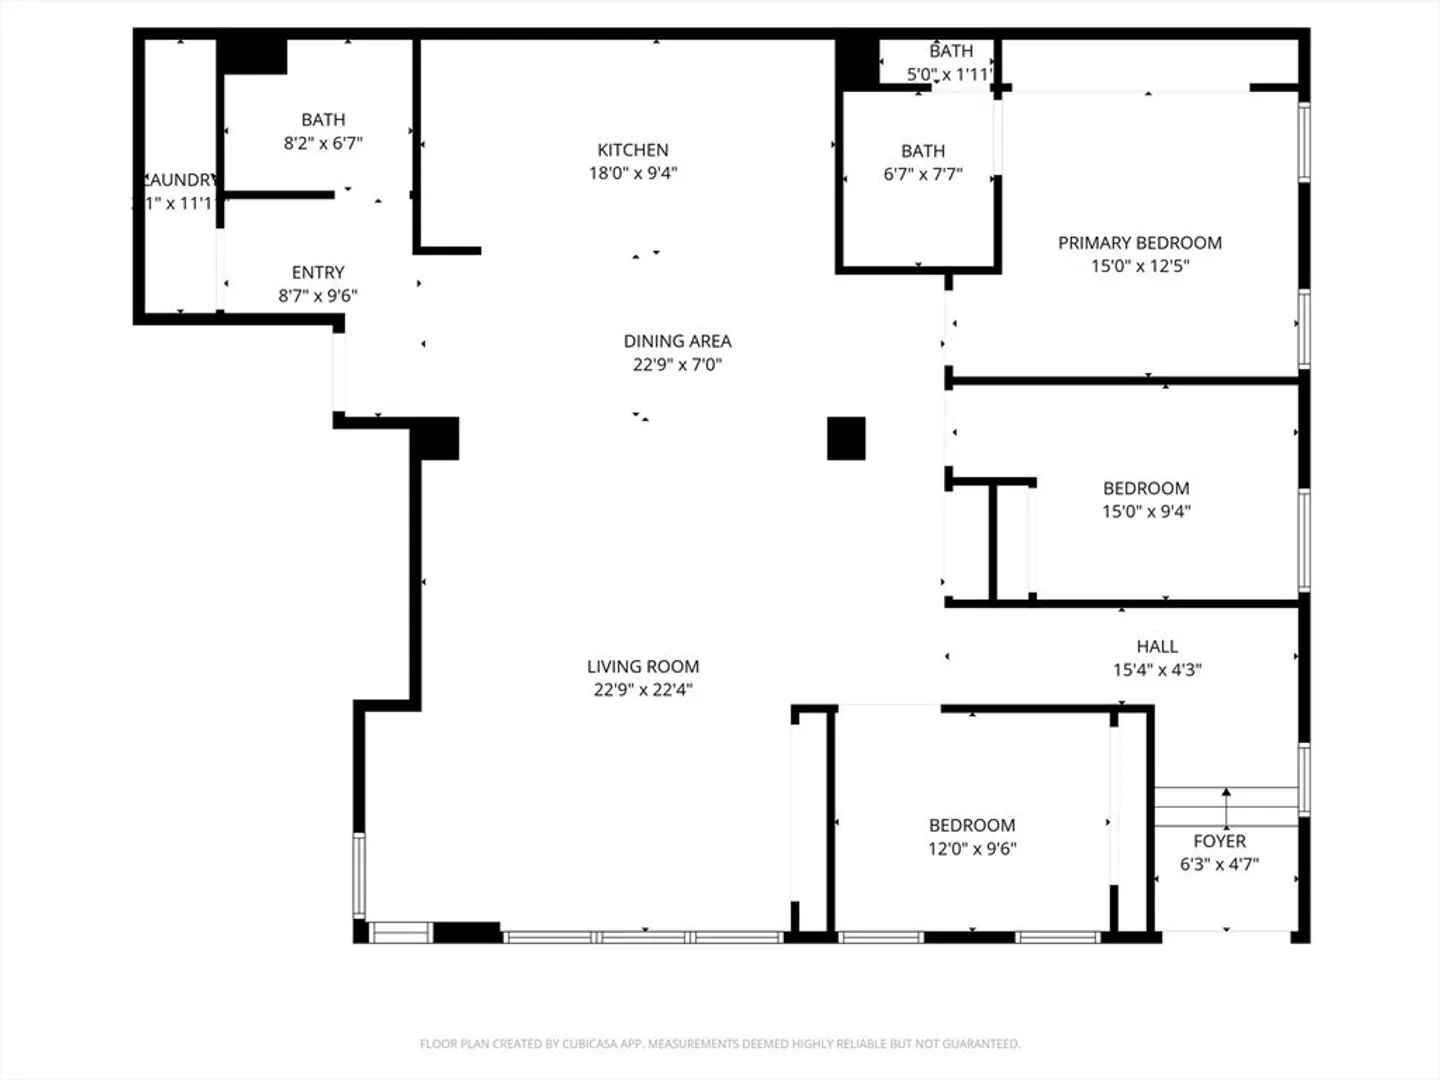
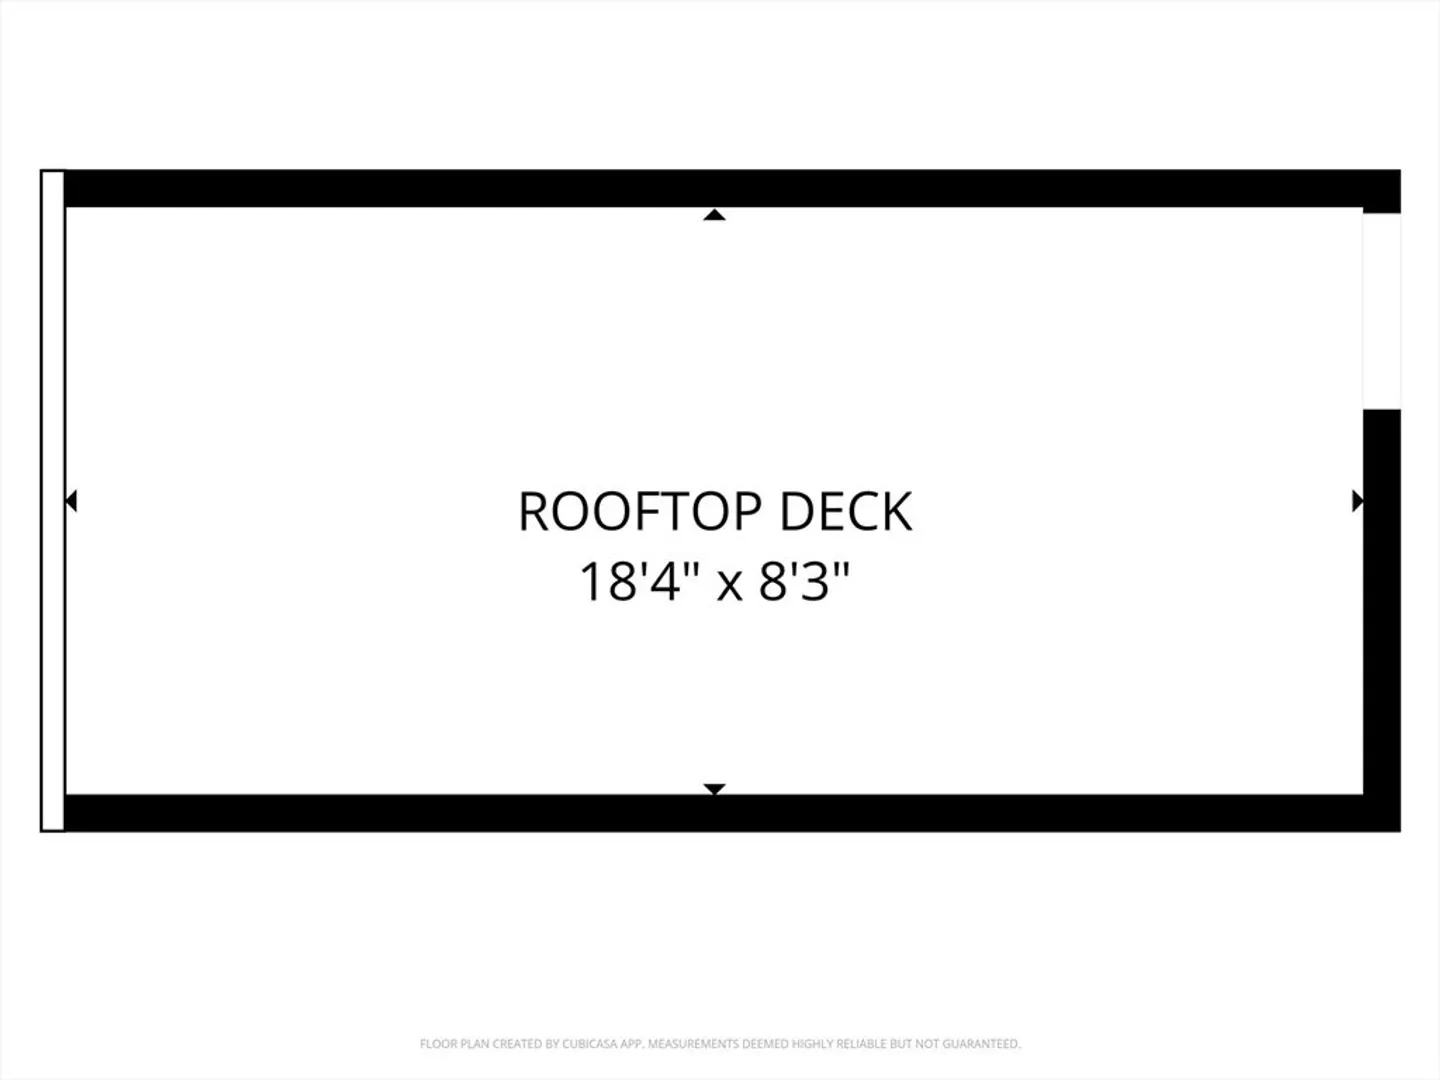
Flawless Loft Space just waiting for you! Expansive hardwood flooring and exposed brick, paired with soaring 12-foot ceilings, will amaze you as you enter this modern, renovated, 3-bedroom, 2-bathroom city loft with parking and a rooftop patio! Attention to detail is everything in this residence, from the chef's kitchen with a Thermador appliance package to custom storage cabinetry and shelving throughout, which line the residence's walls and offer enhanced storage and display options. In-unit, full-size laundry for added lifestyle convenience. Take the elevator up to your exclusive roof top space and be captivated by sweeping city views! Steps from Tremont St., Toro, Flour Bakery, and tremendous dining options in the South End! This opportunity is not to be missed. Seller welcomes offers that include requests for buyer concessions.
-
Highlights
- Area: South End
- Heating: Forced Air, Heat Pump
- Parking Spots: 1
- Property Type: Condominium
- Total Rooms: 5
- Year Built: 1899
- Cooling: Central Air, Heat Pump
- HOA Fee: $1,178
- Property Class: Residential
- Stories: 1
- Unit Number: 101
- Status: Closed
-
Additional Details
- Basement: N
- Exterior Features: Deck - Roof + Access Rights
- Pets Allowed: Yes
- SqFt Source: Public Record
- Year Built Details: Approximate, Renovated Since
- Zoning: 0102
- Construction: Brick
- Flooring: Wood
- Roof: Rubber
- Total Number of Units: 32
- Year Built Source: Public Records
-
Amenities
- Community Features: Public Transportation, Shopping, Park, Walk/Jog Trails, Medical Facility, Highway Access
- Parking Features: Off Street, Rented
-
Utilities
- Sewer: Public Sewer
- Water Source: Public
-
Fees / Taxes
- Assessed Value: $785,300
- HOA Fee Includes: Heat, Water, Sewer, Insurance, Security, Maintenance Structure, Snow Removal, Trash, Air Conditioning, Reserve Funds
- Taxes: $9,822
- HOA Fee Frequency: Monthly
- Tax Year: 2026
Similar Listings



Sold
12 Photos
Sold
23 Photos
Sold
7 Photos
Sold
34 Photos
Content © 2026 MLS Property Information Network, Inc. The information in this listing was gathered from third party resources including the seller and public records.
Listing information provided courtesy of RE/MAX Realty Plus.
MLS Property Information Network, Inc. and its subscribers disclaim any and all representations or warranties as to the accuracy of this information.
