
Sold!
$645,000
2
Beds
2
Baths
855
Living Area
-
Property Description
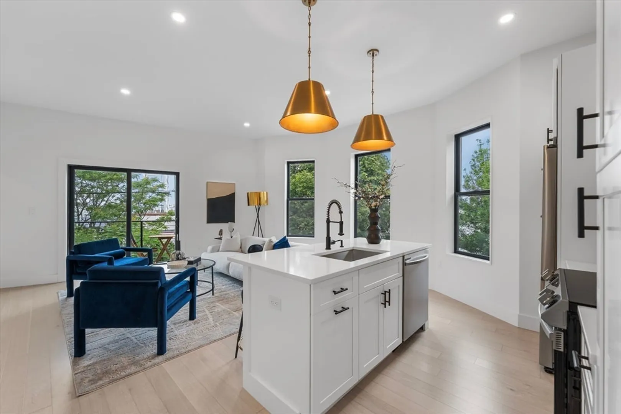
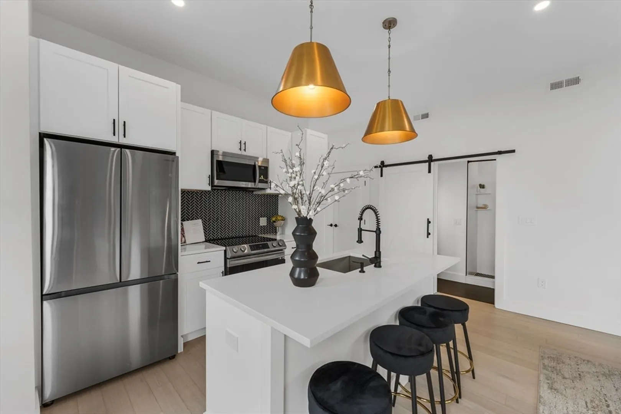
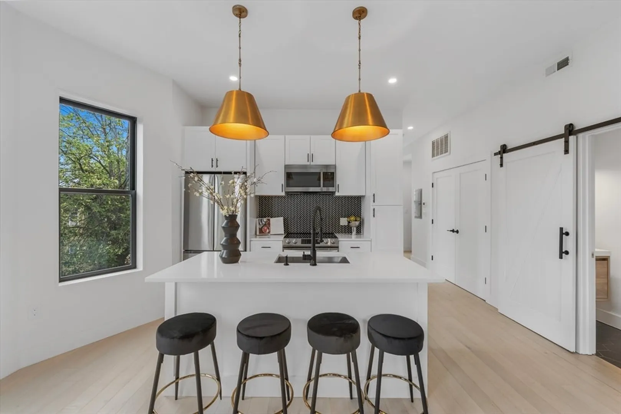
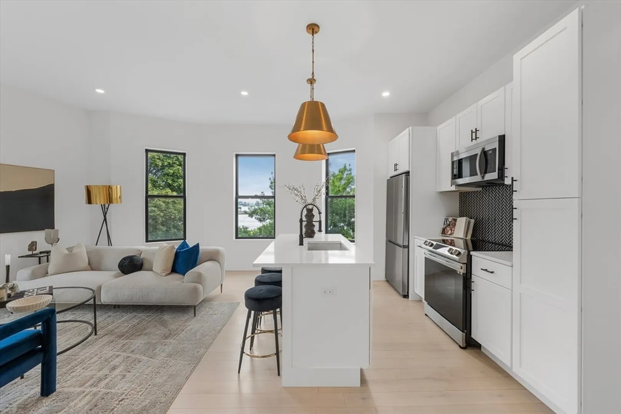
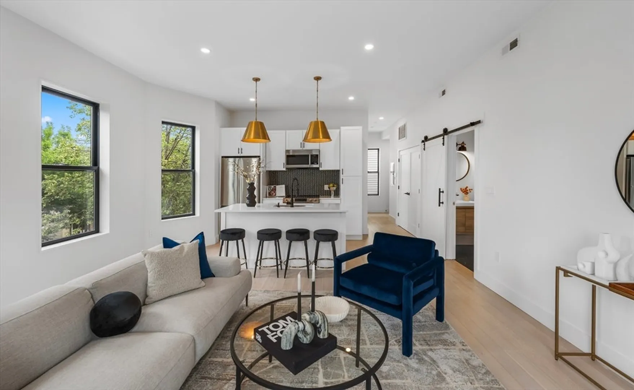
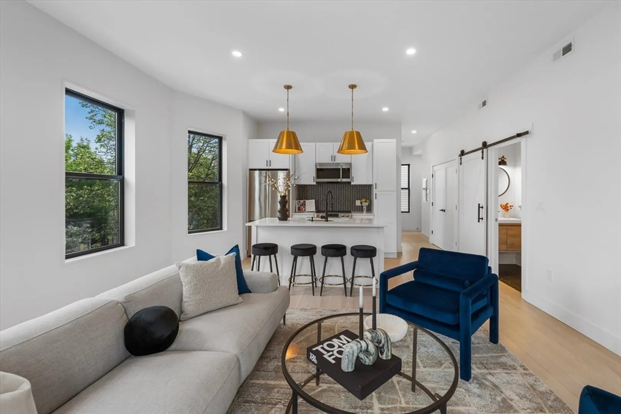
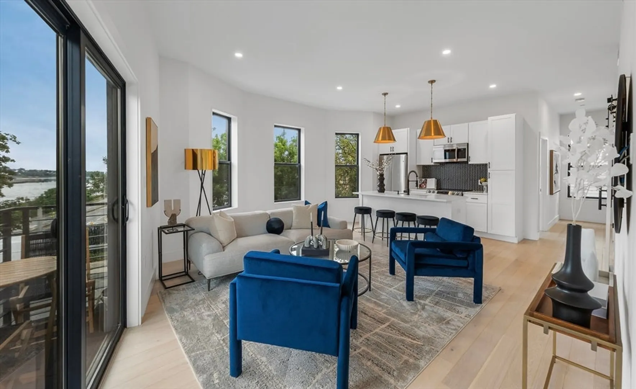
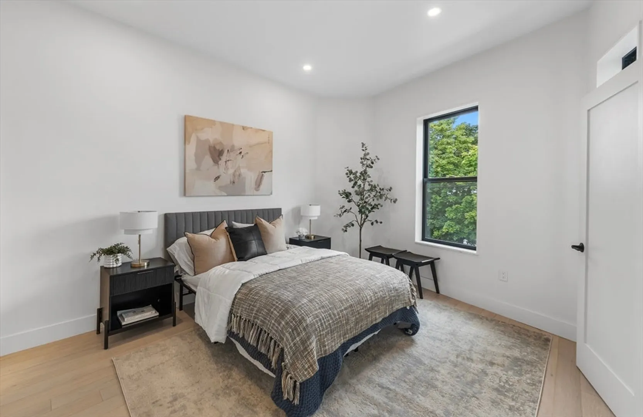
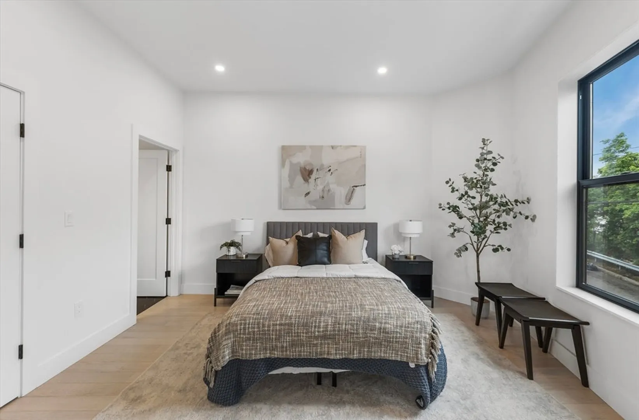
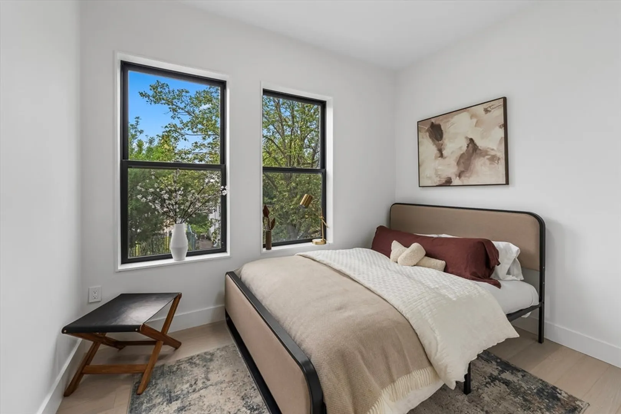
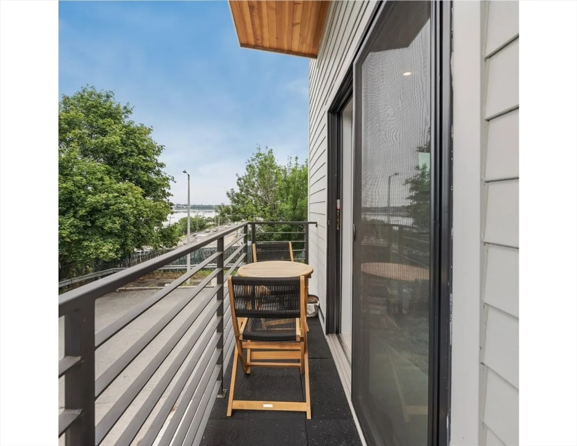
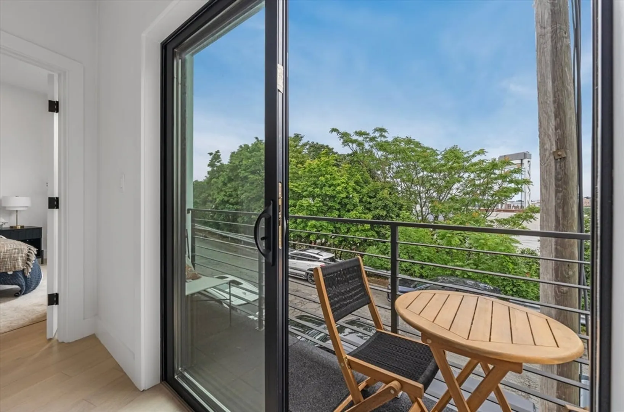
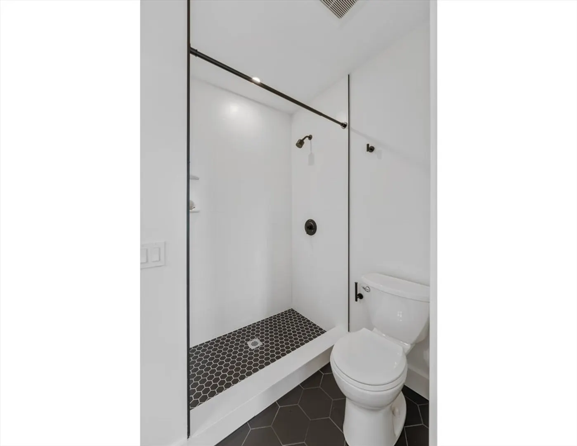
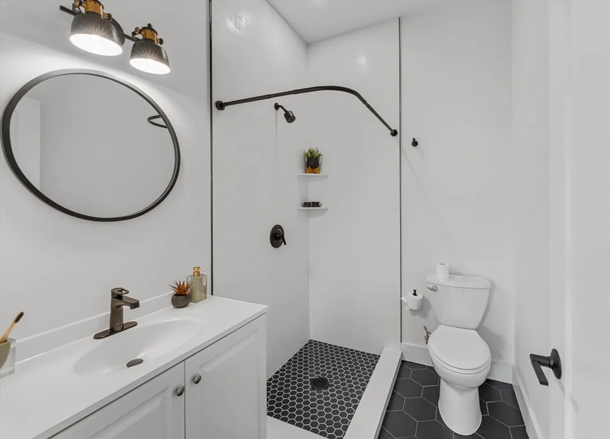
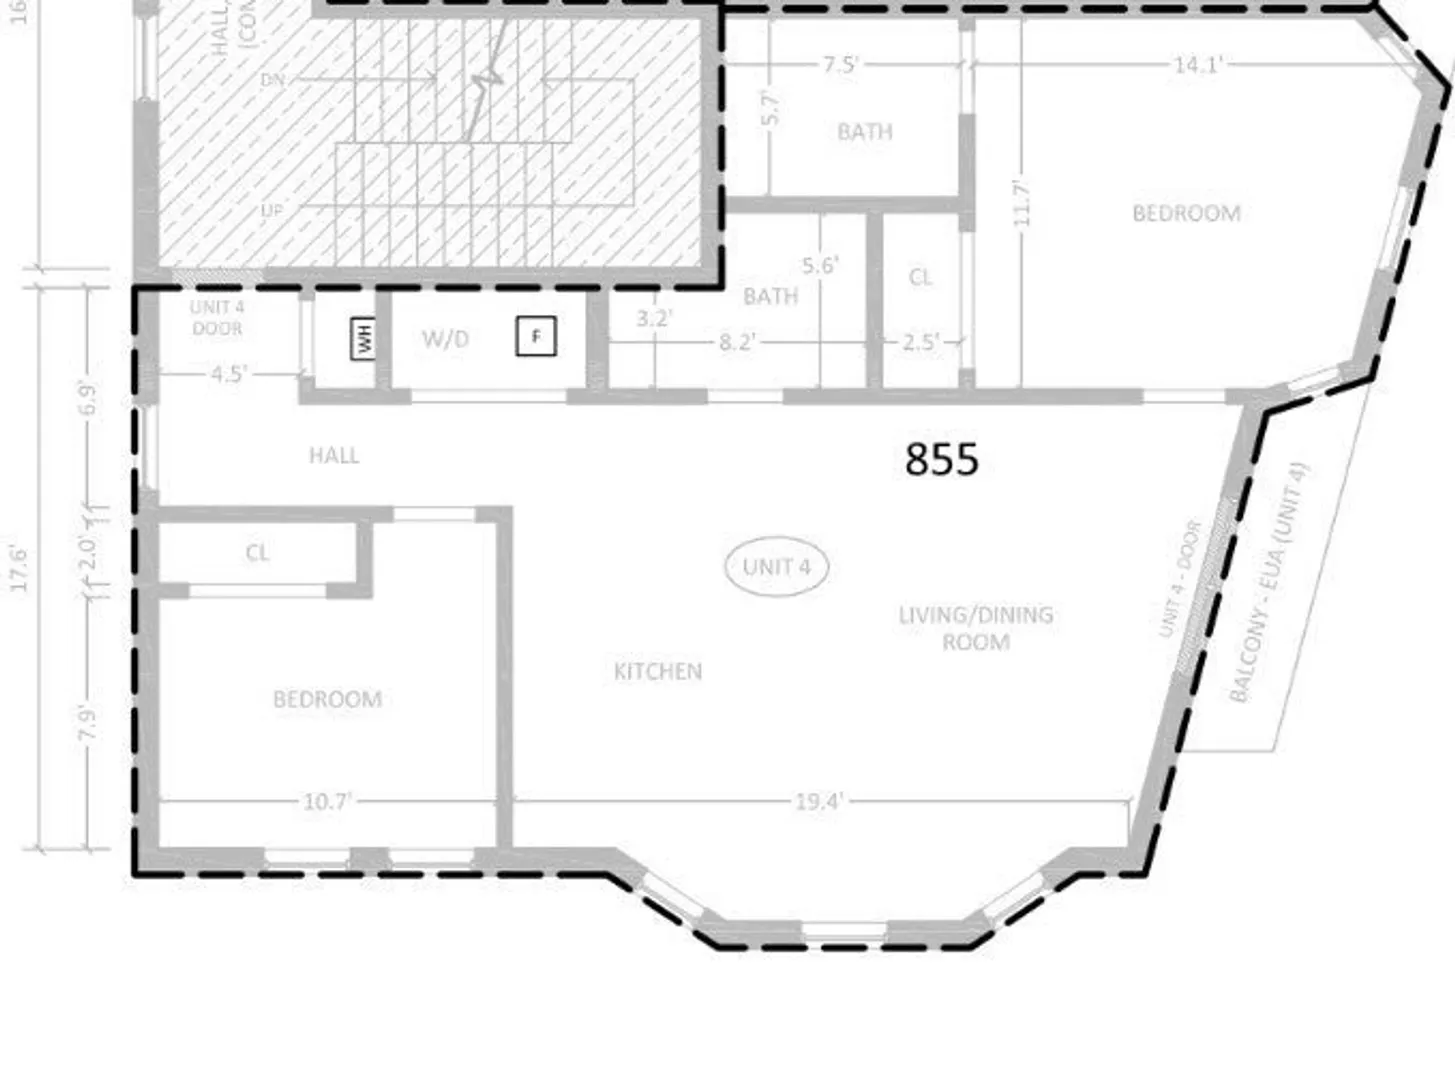
Spacious 2 Bed/2 Bath with DEEDED parking and PRIVATE outdoor space built in 2023! 7 Wordsworth #4 has an open floor plan with soaring ceilings. Large kitchen with Quartz island, shaker cabinets and stainless appliances. Plenty of space for 6+ person dining table. Private balcony off living area. Oversized Primary Bedroom with large closet, en suite bath, double vanity + large tiled shower. Large guest bedroom with plenty of additional closet space. Hardwood floors throughout. Recessed lighting, Central AC, in-unit washer/dryer. Ideal location within walking distance of Wood Island T, multiple bus stops, direct highway access + minutes from Logan Airport. Easy to show!
-
Highlights
- Area: East Boston
- Heating: Central, Forced Air
- Parking Spots: 2
- Property Type: Condominium
- Total Rooms: 7
- Year Built: 2023
- Cooling: Central Air
- HOA Fee: $313
- Property Class: Residential
- Stories: 2
- Unit Number: 4
- Status: Closed
-
Additional Details
- Appliances: Range, Dishwasher, Disposal, Microwave, Refrigerator, Freezer, Washer, Dryer, Range Hood
- Exclusions: All Furniture Presently In Unit Is Staging And Excluded From Sale
- Flooring: Hardwood
- SqFt Source: Unit Floor Plan
- Year Built Details: Actual
- Zoning: Res
- Basement: N
- Exterior Features: Deck - Composite, Balcony
- Pets Allowed: Yes
- Total Number of Units: 6
- Year Built Source: Owner
-
Amenities
- Community Features: Public Transportation, Shopping, Park, Walk/Jog Trails, Medical Facility, Laundromat, Bike Path, Highway Access, Public School, T-Station
- Parking Features: Attached, Under, Deeded, Off Street
- Covered Parking Spaces: 1
- Security Features: Intercom
-
Utilities
- Sewer: Public Sewer
- Water Source: Public
-
Fees / Taxes
- HOA Fee Frequency: Monthly
- Tax Year: 2025
- HOA Fee Includes: Water, Sewer, Insurance, Maintenance Structure, Snow Removal, Reserve Funds
Similar Listings
Sold
12 Photos
Sold
80 Photos
Sold
54 Photos
Sold
30 Photos
Content © 2026 MLS Property Information Network, Inc. The information in this listing was gathered from third party resources including the seller and public records.
Listing information provided courtesy of United Brokers.
MLS Property Information Network, Inc. and its subscribers disclaim any and all representations or warranties as to the accuracy of this information.
