
Rented!
$3,950/mo
3
Beds
1/1
Bath
1,825
Living Area
-
Property Description
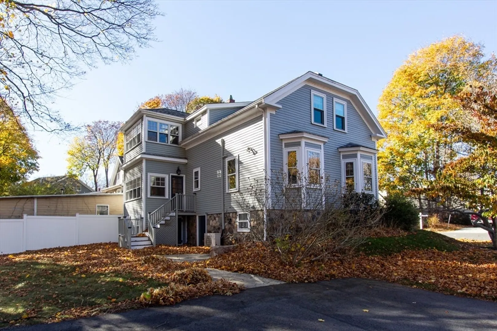
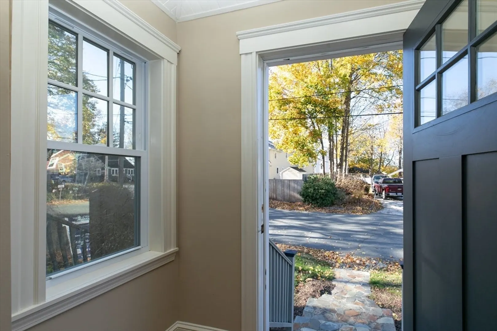
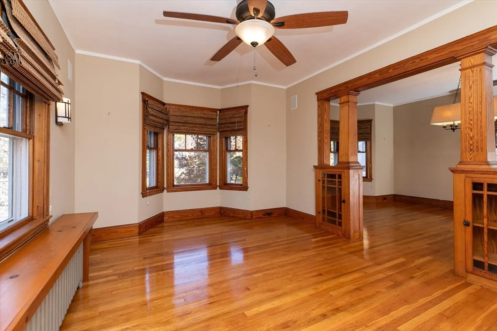
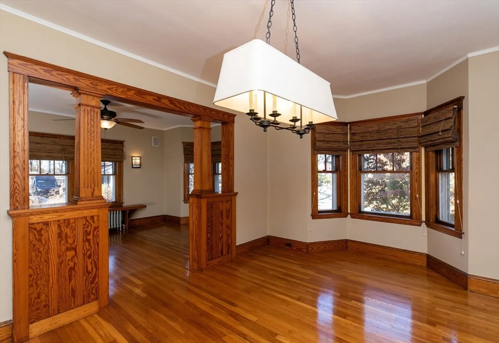
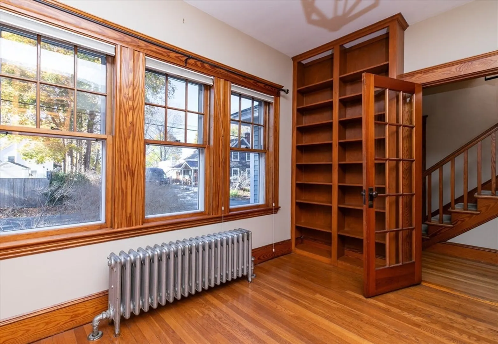
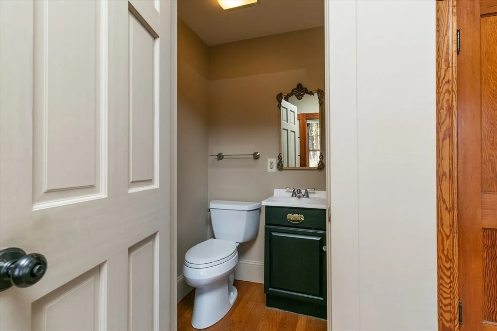
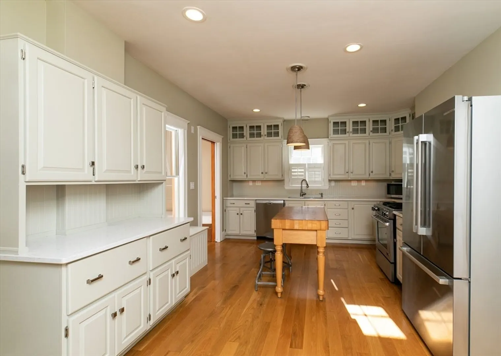
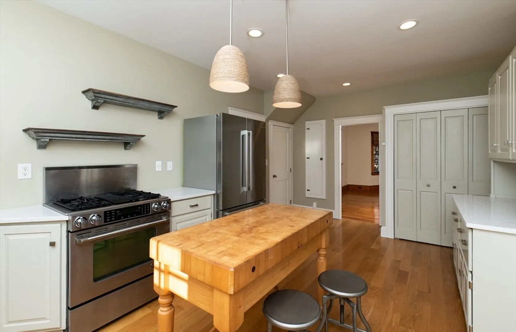
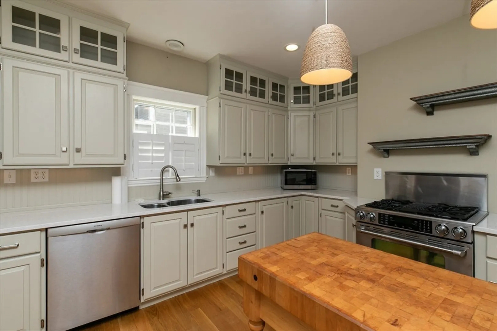
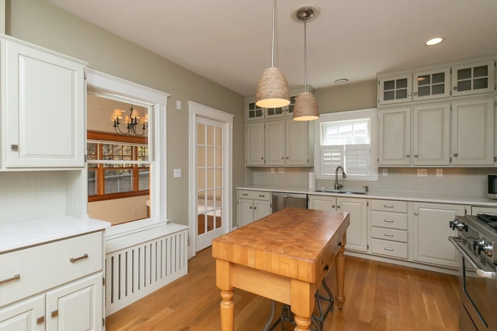
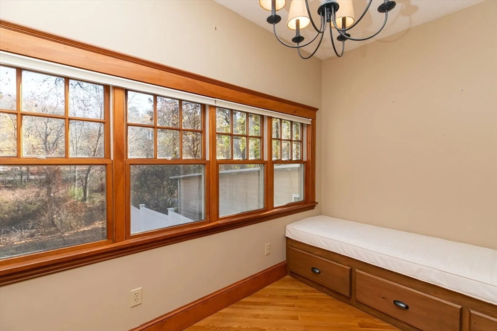
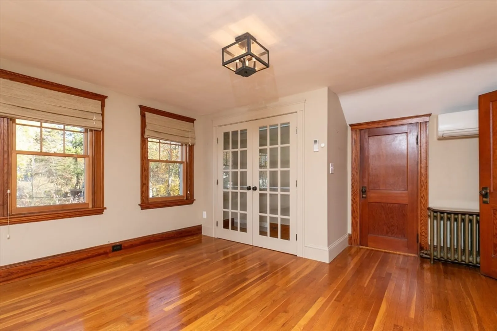
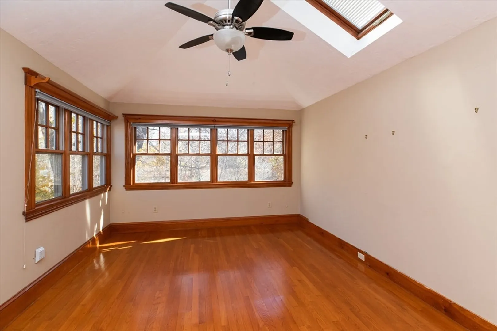
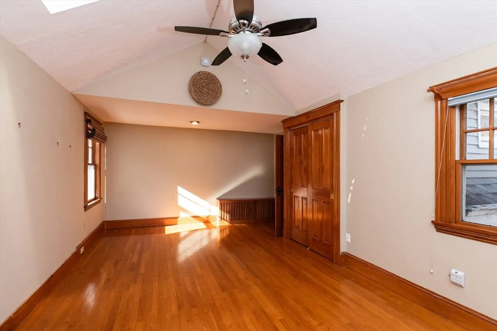
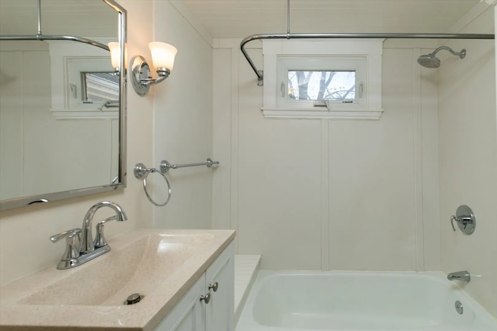
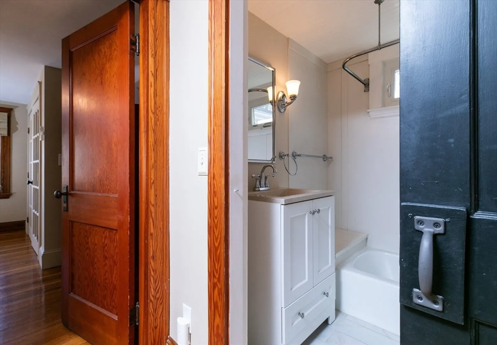
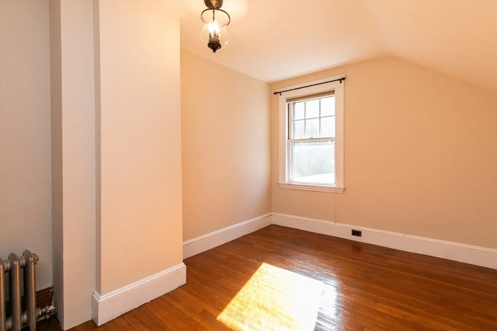
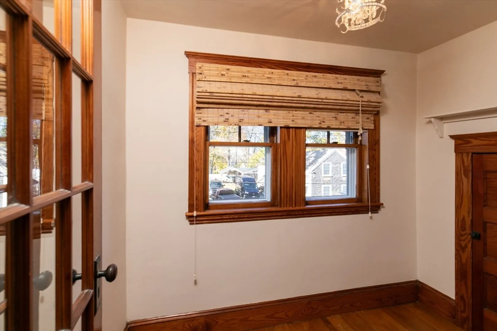
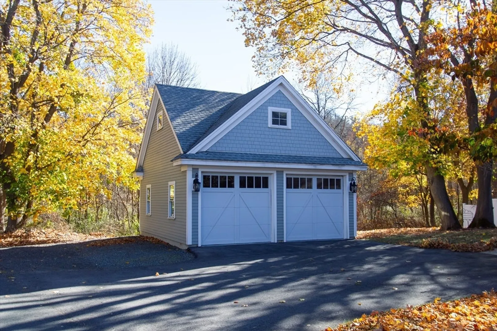
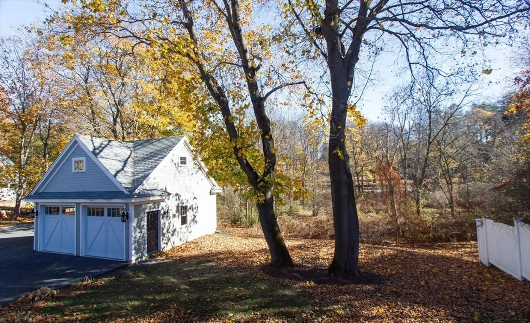
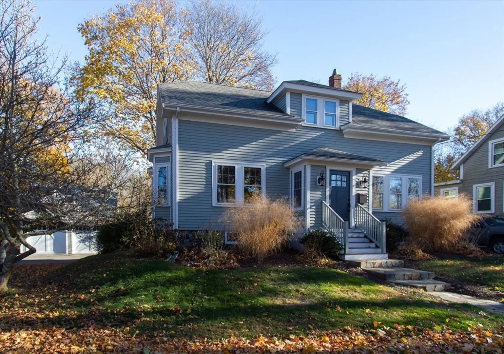
Nestled in the scenic heart of Ipswich, this beautiful 1928 Arts & Crafts styled home combines historic character and classic touches with modern comfort and updates. Enjoy living in a neighborhood close to downtown, Cranes and Pavilion Beaches, Appleton Farms, trails, the commuter rail and so much more. High ceilings, hardwood floors and ample natural light enhance the living space. Period details including built-ins and wood trim add to the inviting warmth and charm. Stylish updated kitchen is spacious, has stainless appliances, gas stove, butcher block island and sits adjacent to the sun room. Private office with half bathroom on the 1st floor. Three bedrooms, one with a vaulted ceiling and skylight, plus a bonus room and full bath on the 2nd floor. Mini split for air conditioning on each floor. Private backyard with patio on a corner lot, perfect for outdoor relaxation. Newer detached 2-bay garage. Rare opportunity for a home in lovely condition in an excellent setting and location
-
Highlights
- Heating: Natural Gas, Hot Water
- Property Class: Residential Lease
- Total Rooms: 9
- Status: Closed
- Parking Spots: 4
- Property Type: Single Family Residence
- Year Built: 1928
-
Additional Details
- Appliances: Range, Dishwasher, Refrigerator, Washer, Dryer
- Exterior Features: Patio, Rain Gutters
- Interior Features: Bathroom - Half, Closet, Office, Foyer, Sun Room, Internet Available - Unknown
- Year Built Details: Actual, Renovated Since
- Available Date: April 1, 2025
- Flooring: Hardwood
- SqFt Source: Field Card
- Year Built Source: Public Records
-
Amenities
- Community Features: Public Transportation, Shopping, Pool, Tennis Court(s), Park, Walk/Jog Trails, Stable(s), Golf, Medical Facility, Bike Path, Conservation Area, Marina, Private School, Public School, T-Station, University
- Covered Parking Spaces: 2
-
Fees / Taxes
- Rental Fee Includes: Water, Sewer, Snow Removal, Gardener
Similar Listings
Sold
29 Photos
Sold
11 Photos
Sold
18 Photos
Sold
31 Photos
Content © 2026 MLS Property Information Network, Inc. The information in this listing was gathered from third party resources including the seller and public records.
Listing information provided courtesy of Coldwell Banker Realty - Beverly.
MLS Property Information Network, Inc. and its subscribers disclaim any and all representations or warranties as to the accuracy of this information.
