
Rented!
$4,500/mo
3
Beds
1/1
Bath
2,220
Living Area
-
Property Description
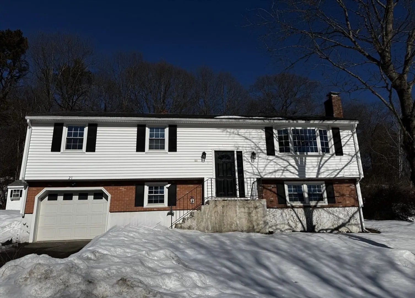
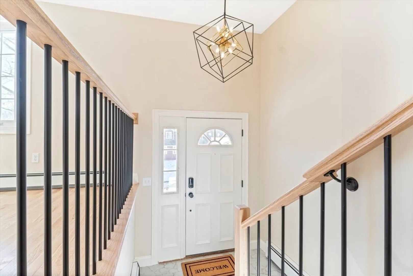
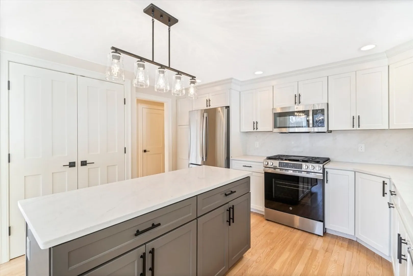
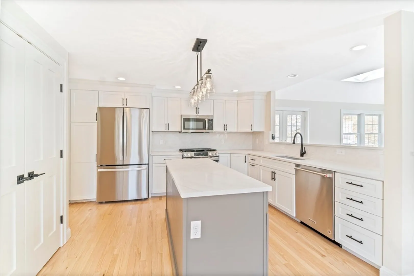
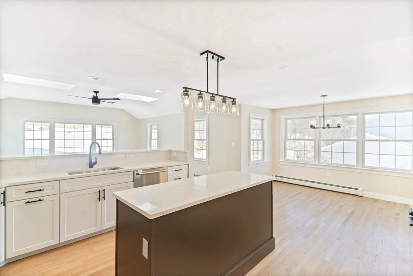
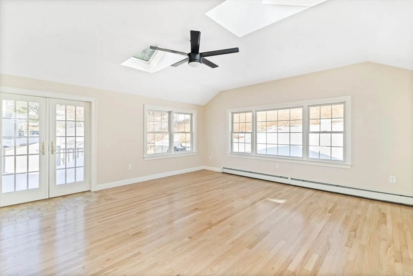
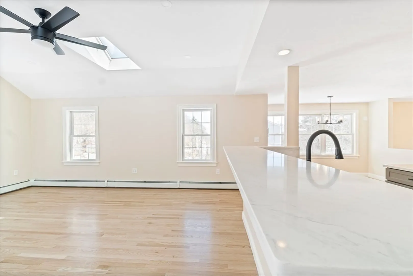
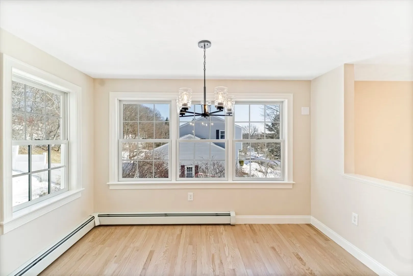
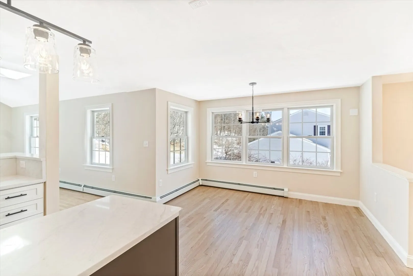
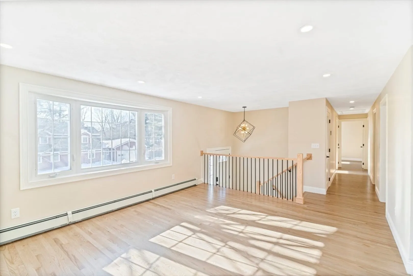
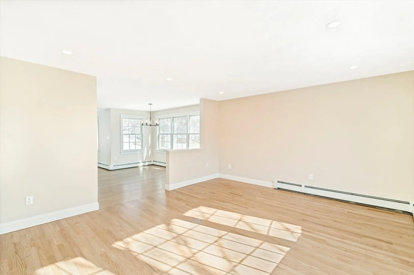
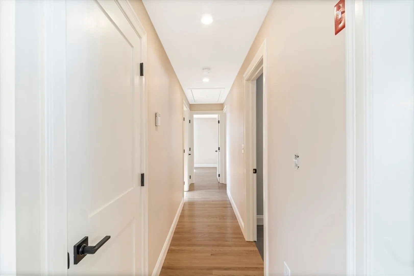
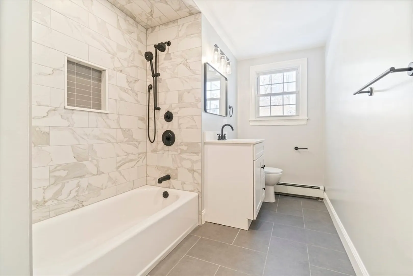
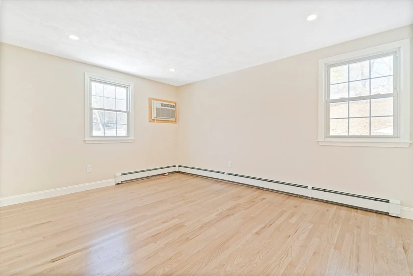
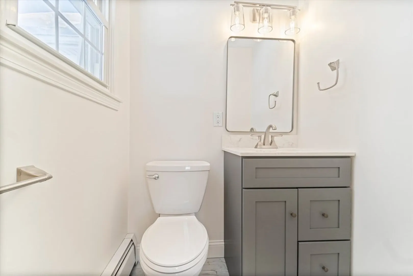
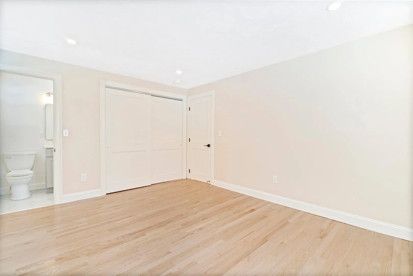
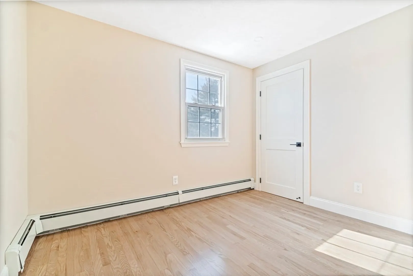
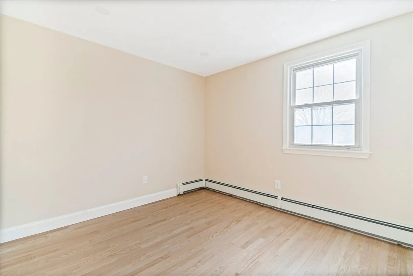
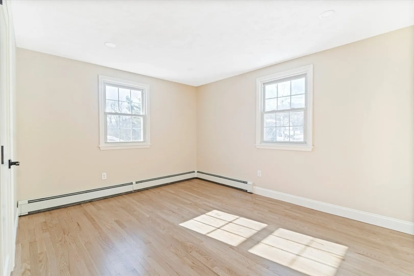
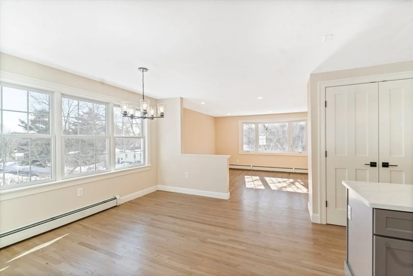
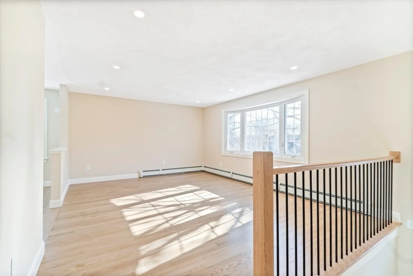
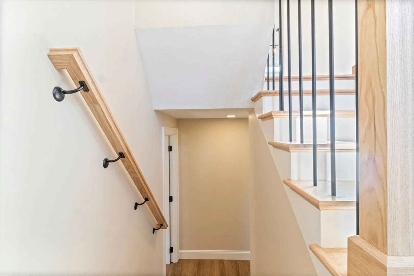
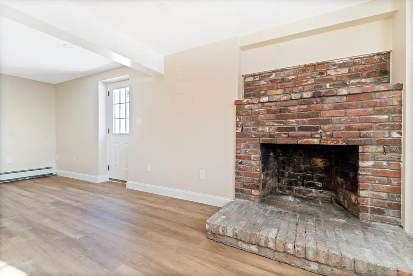
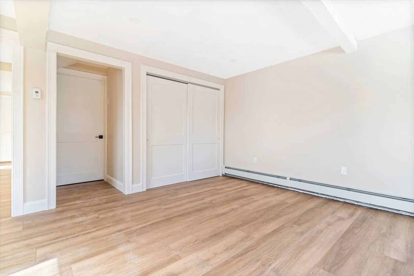
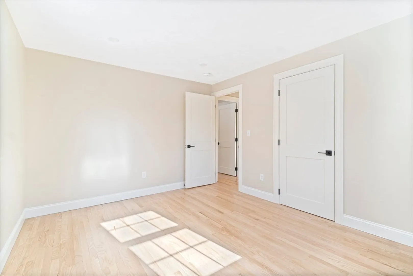
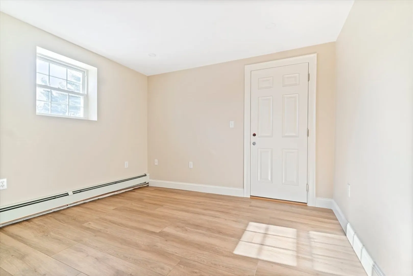
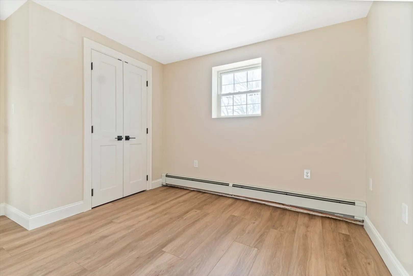
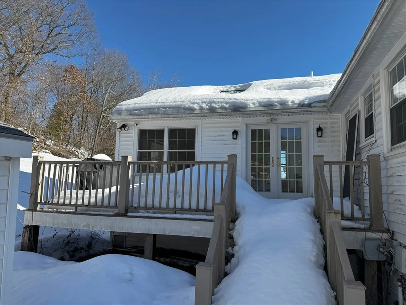
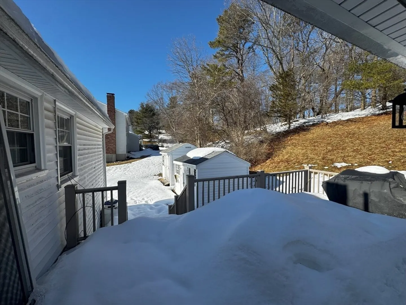
Discover a rare single-family rental in a highly sought-after Ipswich neighborhood. Step inside to find brand new hardwood floors that create a warm, contemporary atmosphere. The open concept living and dining area seamlessly connects to a stunning kitchen featuring shaker cabinets, quartz countertops, a spacious island and a long breakfast bar- perfect for casual meals or entertaining. Skylights fill the family room with natural light and French doors lead to a private deck, offering an ideal space for outdoor gatherings. The main level includes three comfortable bedrooms, a full bathroom and a convenient half bath in the primary suite. Downstairs enjoy another family room with an inviting fireplace, plus a bonus room. Ample storage is available in a dedicated room with mechanicals and a full-size w/d. The attached garage provides added convenience. Ipswich offers plenty including Cranes Beach, commuter rail, shops and many eateries. First month and Security Deposit.
-
Highlights
- Heating: Oil, Fireplace(s)
- Property Class: Residential Lease
- Total Rooms: 8
- Status: Closed
- Parking Spots: 4
- Property Type: Single Family Residence
- Year Built: 1975
-
Additional Details
- Appliances: Range, Dishwasher, Disposal, Microwave, Refrigerator, Freezer, Washer, Dryer, Washer/Dryer, Range Hood
- Exterior Features: Deck - Vinyl
- Flooring: Vinyl
- SqFt Source: Other
- Available Date: March 1, 2026
- Fireplaces: 1
- Interior Features: Closet, Bonus Room, Internet Available - Unknown
- Year Built Details: Renovated Since
-
Amenities
- Community Features: Public Transportation, Shopping, Park, Walk/Jog Trails, Laundromat, Highway Access, House of Worship, Public School, T-Station
- Covered Parking Spaces: 1
-
Fees / Taxes
- Rental Fee Includes: Trash Collection, Gardener, Laundry Facilities
Similar Listings
Sold
11 Photos
Sold
18 Photos
Sold
31 Photos
Sold
29 Photos
Content © 2026 MLS Property Information Network, Inc. The information in this listing was gathered from third party resources including the seller and public records.
Listing information provided courtesy of Coldwell Banker Realty - Beverly.
MLS Property Information Network, Inc. and its subscribers disclaim any and all representations or warranties as to the accuracy of this information.
