
Sold!
$950,500
3
Beds
1/1
Bath
1,917
Living Area
-
Property Description
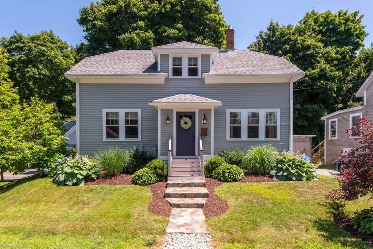
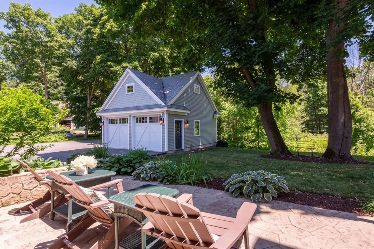
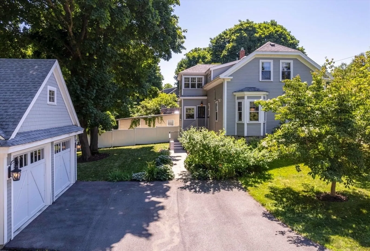
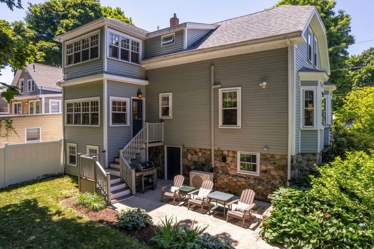
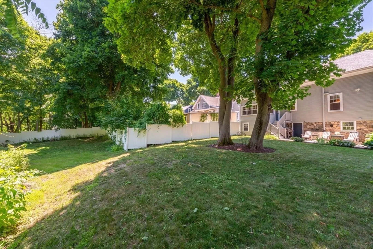
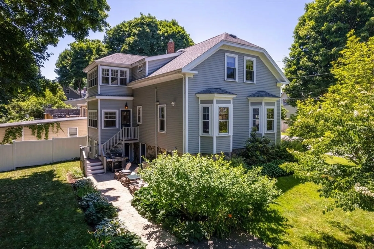
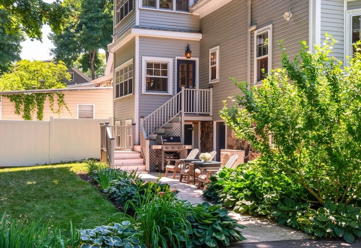
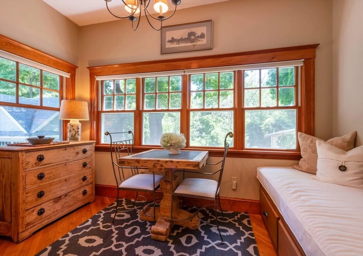
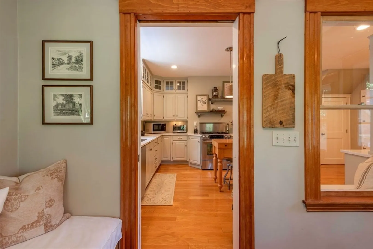
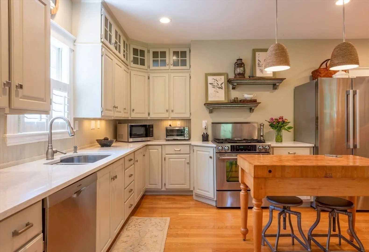
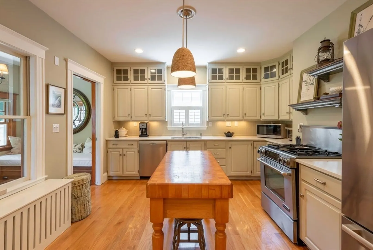
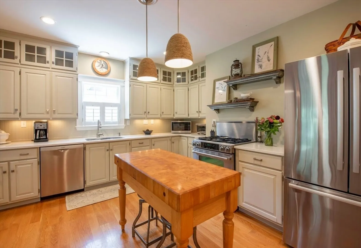
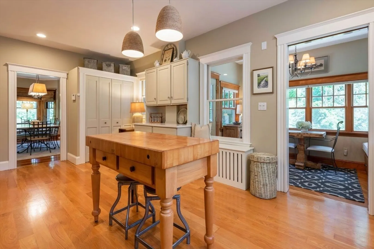
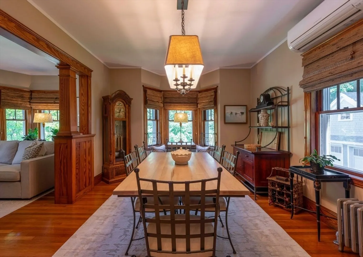
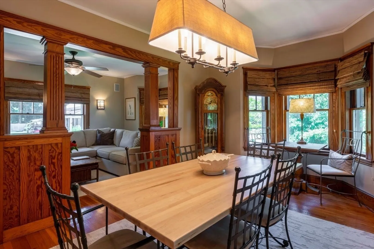
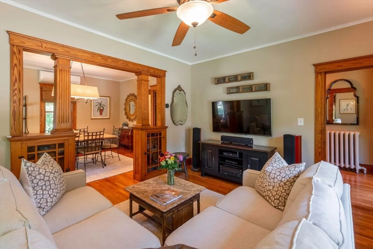
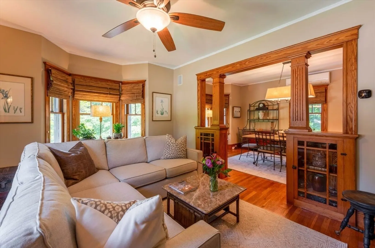
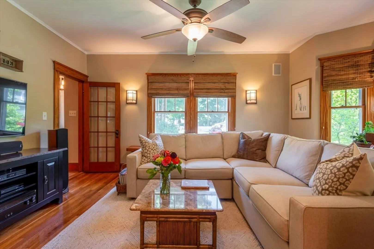
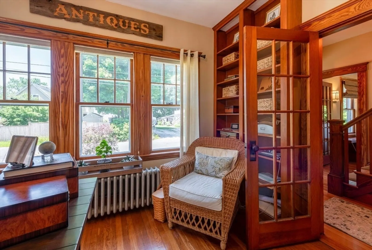
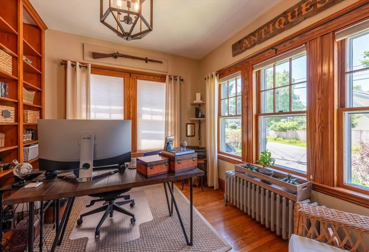
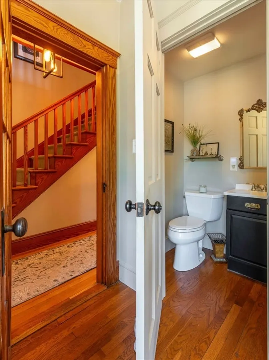
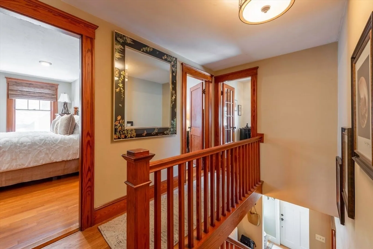
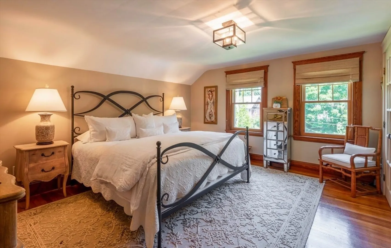
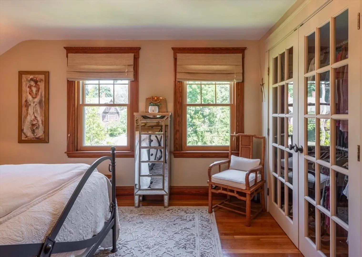
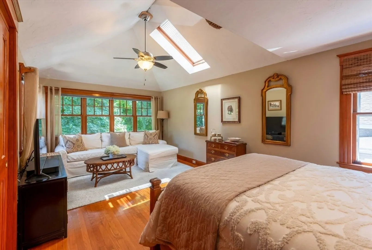
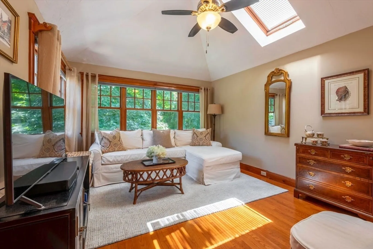
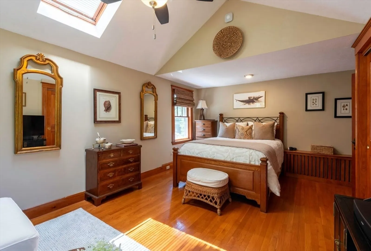
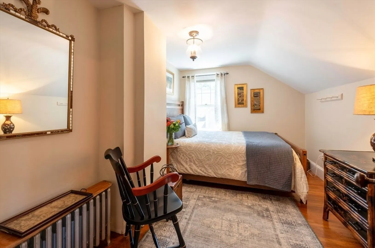
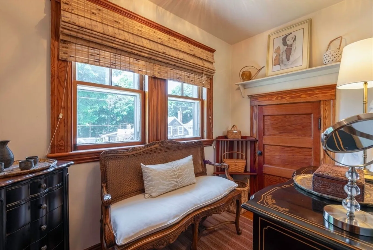
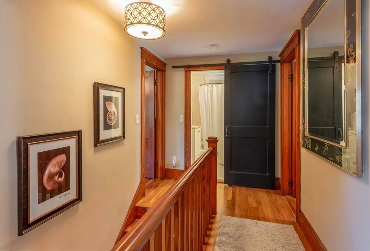
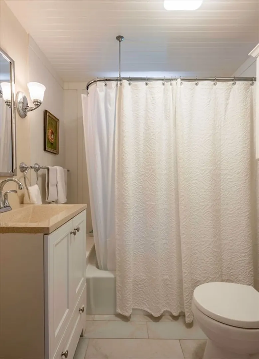
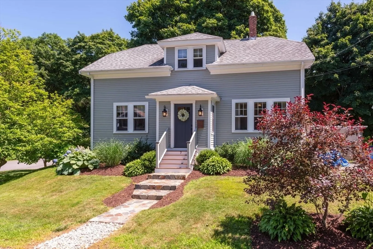
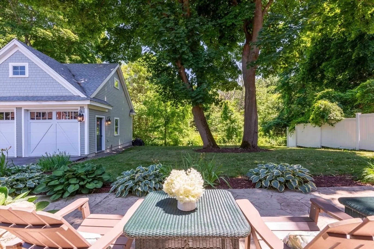
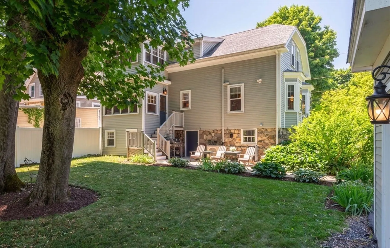
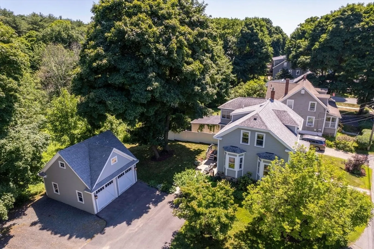
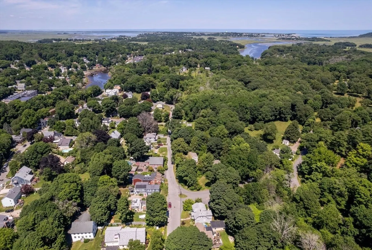
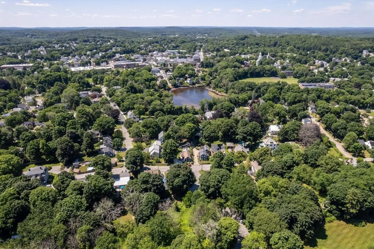
This charming 1928 foursquare Crafstman-style house, with clipped-gable roof, has been renovated, restored & expanded over time & is move-in ready. Homes in this sought-after neighborhood so close to town are rarely available, never mind in this condition! This meticulously maintained home is full of original character with hardwood flooring, bay windows, mission-style columns, built-in bookcases & cabinetry. The 1st floor features a beautifully renovated kitchen, a sun/breakfast room overlooking the patio& spacious back yard, living & dining rooms with period features, a home office & half bath. The 2nd floor offers 3 bedrooms, dressing room & full bath. The lower level includes laundry, storage and patio access. A detached garage with 2nd story storage was built in 2019. Call this special property home to take advantage of all that Ipswich has to offer, head to Crane Beach, walk downtown to dinner, to hear live music, to the train or to the Town Wharf. Offers Tues 8/20 3pm.
-
Highlights
- Cooling: Ductless
- Parking Spots: 2
- Property Type: Single Family Residence
- Total Rooms: 9
- Status: Closed
- Heating: Baseboard, Natural Gas
- Property Class: Residential
- Style: Craftsman
- Year Built: 1928
-
Additional Details
- Exclusions: See Agent.
- Flooring: Hardwood, Flooring - Hardwood
- Interior Features: Sun Room, Home Office
- Road Frontage Type: Public
- Year Built Details: Approximate, Renovated Since
- Zoning: Rra
- Exterior Features: Patio
- Foundation: Stone
- Lot Features: Corner Lot
- Roof: Shingle
- Year Built Source: Public Records
-
Amenities
- Community Features: Public Transportation, Park, Walk/Jog Trails, Stable(s), Conservation Area, House of Worship, Public School, T-Station
- Parking Features: Detached, Off Street
- Covered Parking Spaces: 2
- Waterfront Features: Beach Front, Ocean, Beach Ownership(Public)
-
Utilities
- Sewer: Public Sewer
- Water Source: Public
-
Fees / Taxes
- Assessed Value: $635,300
- Taxes: $7,230
- Tax Year: 2024
Similar Listings
Sold
5 Photos
Sold
21 Photos
Sold
42 Photos
Sold
34 Photos
Content © 2026 MLS Property Information Network, Inc. The information in this listing was gathered from third party resources including the seller and public records.
Listing information provided courtesy of Coldwell Banker Realty - Beverly.
MLS Property Information Network, Inc. and its subscribers disclaim any and all representations or warranties as to the accuracy of this information.
