
28 Fairview Ave
$969,000
3
Beds
2/1
Baths
1,776
Sqft
- Request Info
- Call
- Save
-
More
- Mortgage Calculator

Property Tools
$969,000
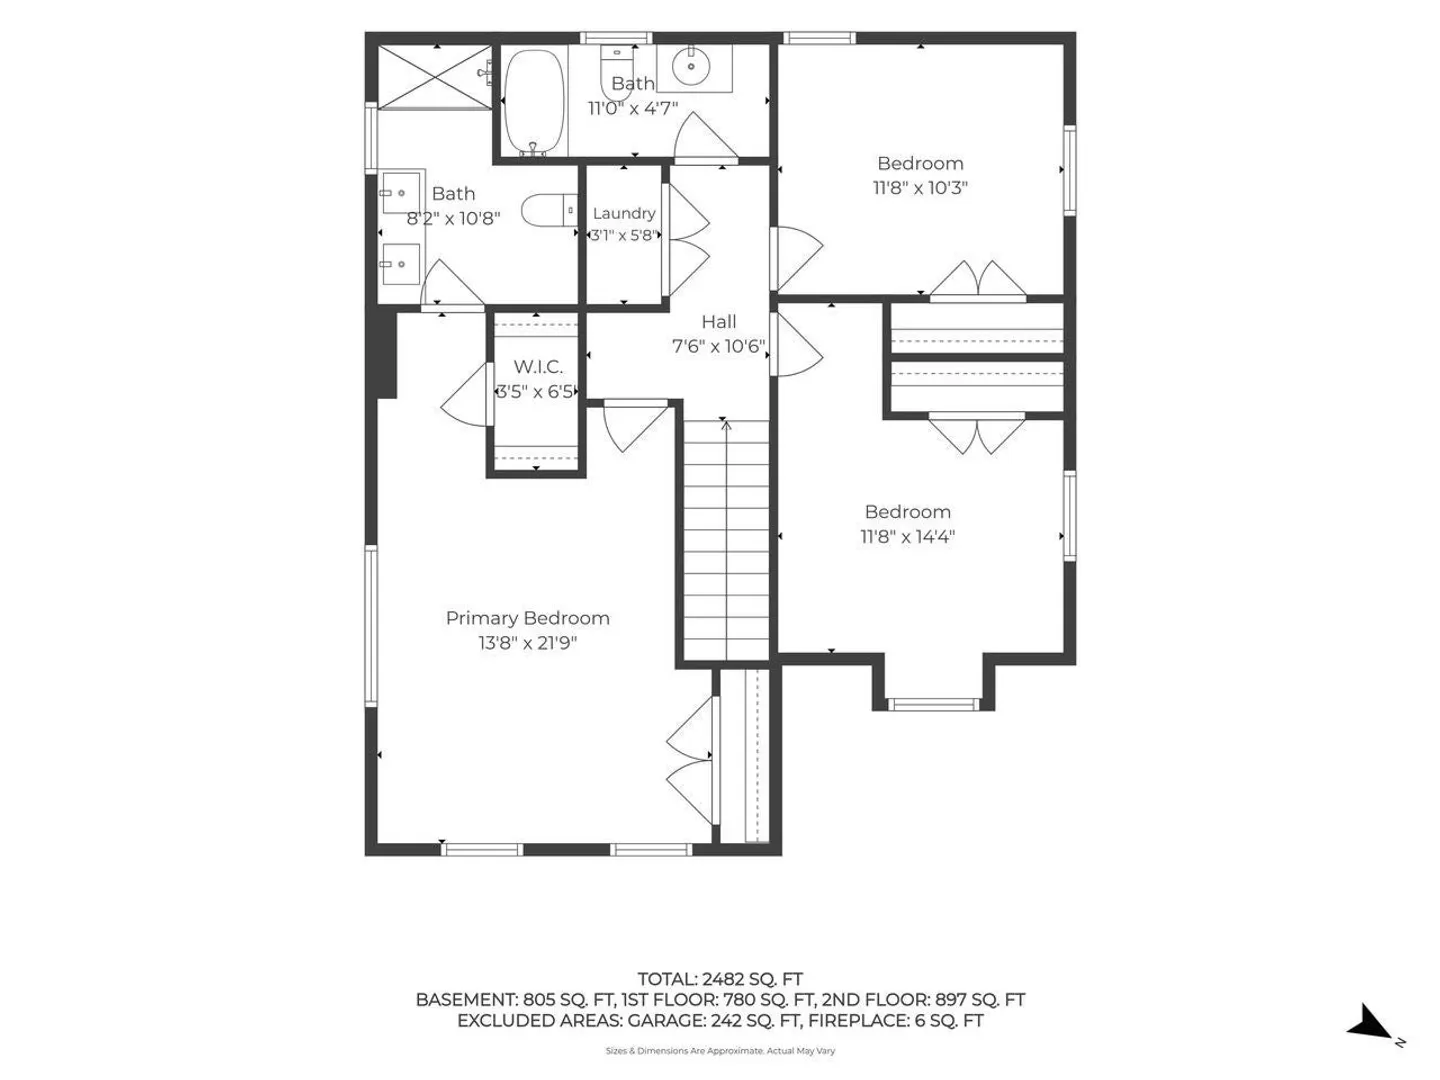
3
Beds
2/1
Baths
1,776
Living Area
-
Property Description
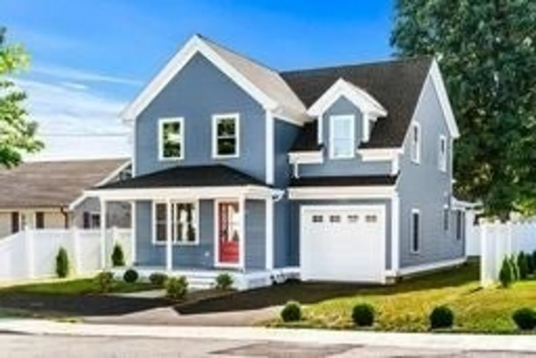
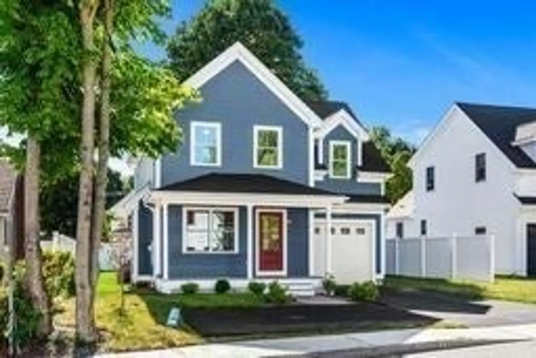
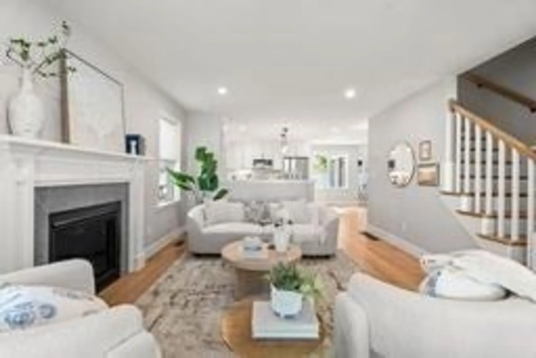
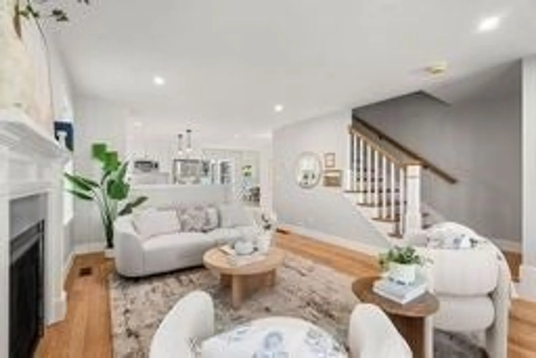
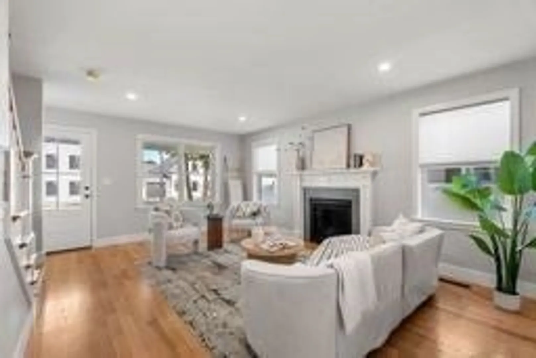
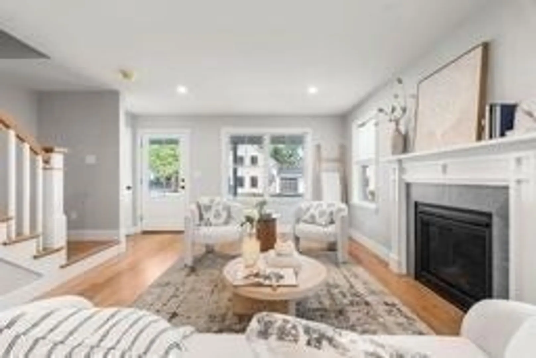
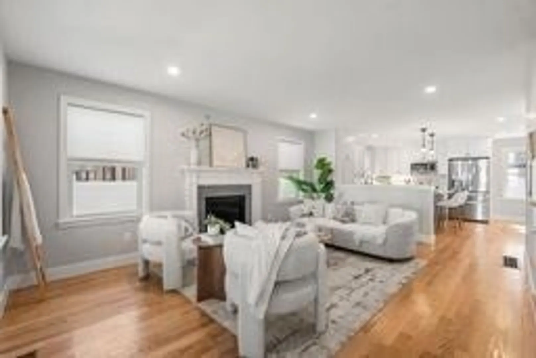
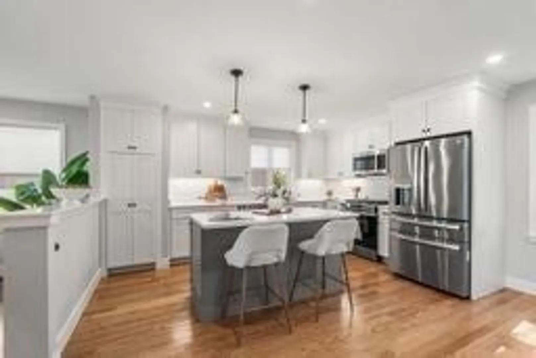
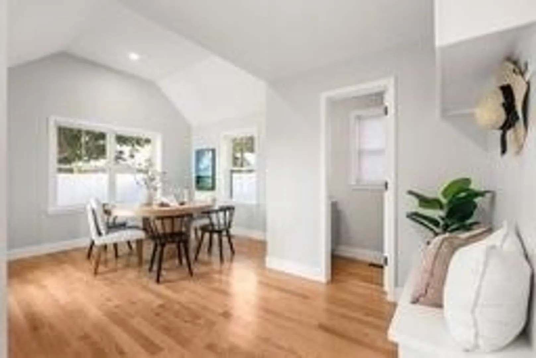
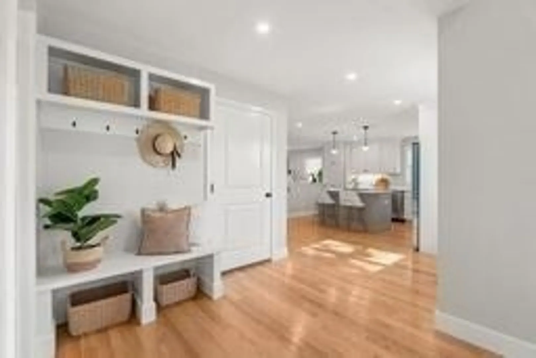
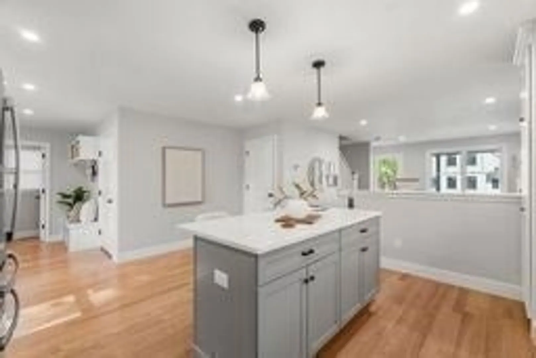
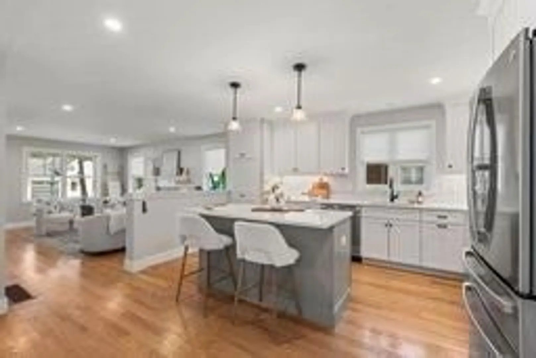
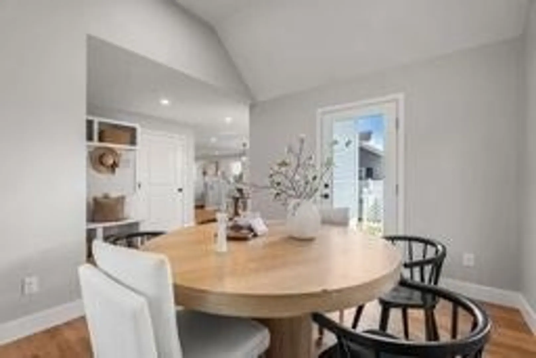
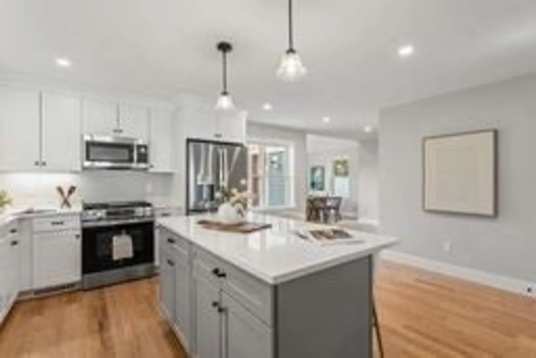
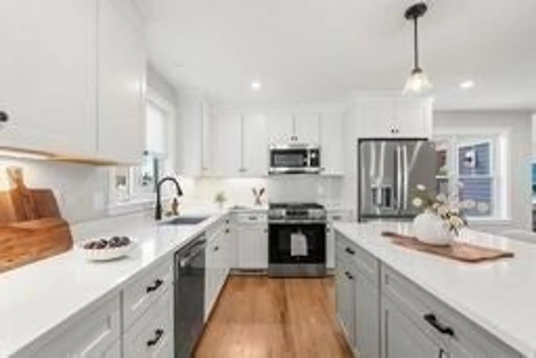
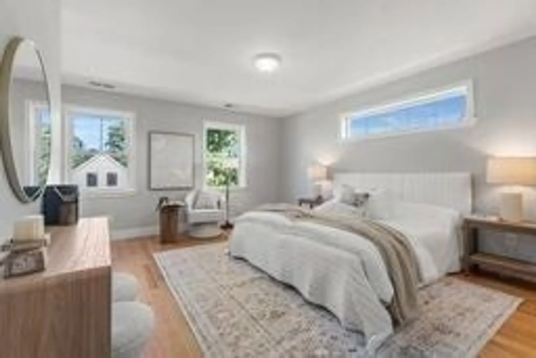
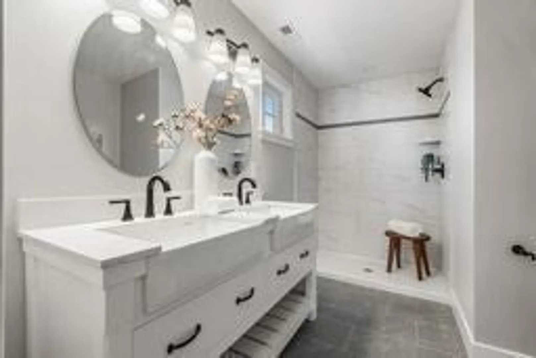
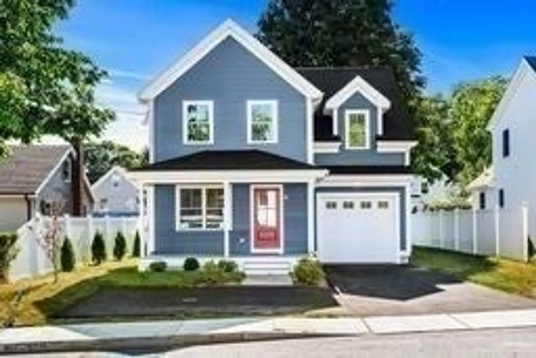
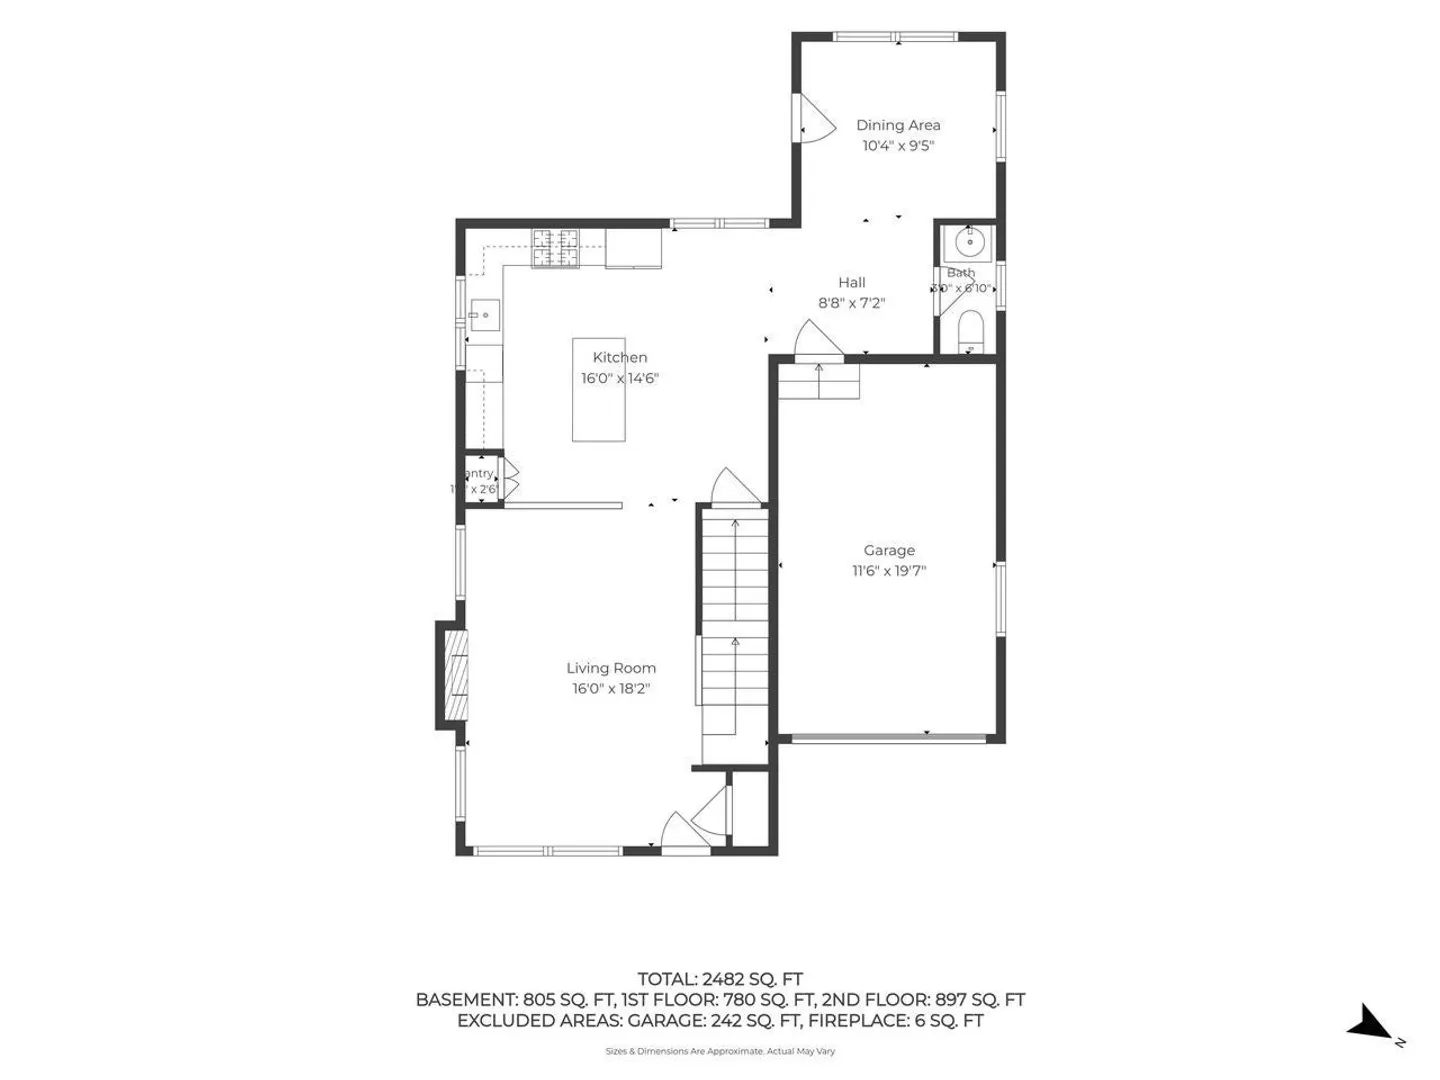
.Did you know you get "ONE Year Builder WARRANTY" With NEW. CONSTRUCTION! IF YOU CAN FIND A BETTER VALUE (BUY IT)!Walk to train and wonderful downtown Ipswich..Wide open floor plan.NO HOA FEE! Owner flexible on closing date . Ask about $10,000. Bonus!
-
Highlights
- Cooling: Central Air
- Parking Spots: 3
- Property Type: Single Family Residence
- Total Rooms: 7
- Status: Active
- Heating: Forced Air, Natural Gas, Propane
- Property Class: Residential
- Style: Colonial
- Year Built: 2026
-
Additional Details
- Appliances: Water Heater, Tankless Water Heater, Range, Dishwasher, Disposal, Microwave, Refrigerator, ENERGY STAR Qualified Refrigerator, Oven, Plumbed For Ice Maker
- Construction: Frame, Conventional (2x4-2x6)
- Fireplaces: 1
- Foundation: Concrete Perimeter
- Road Frontage Type: Public
- SqFt Source: Public Record
- Year Built Source: Builder
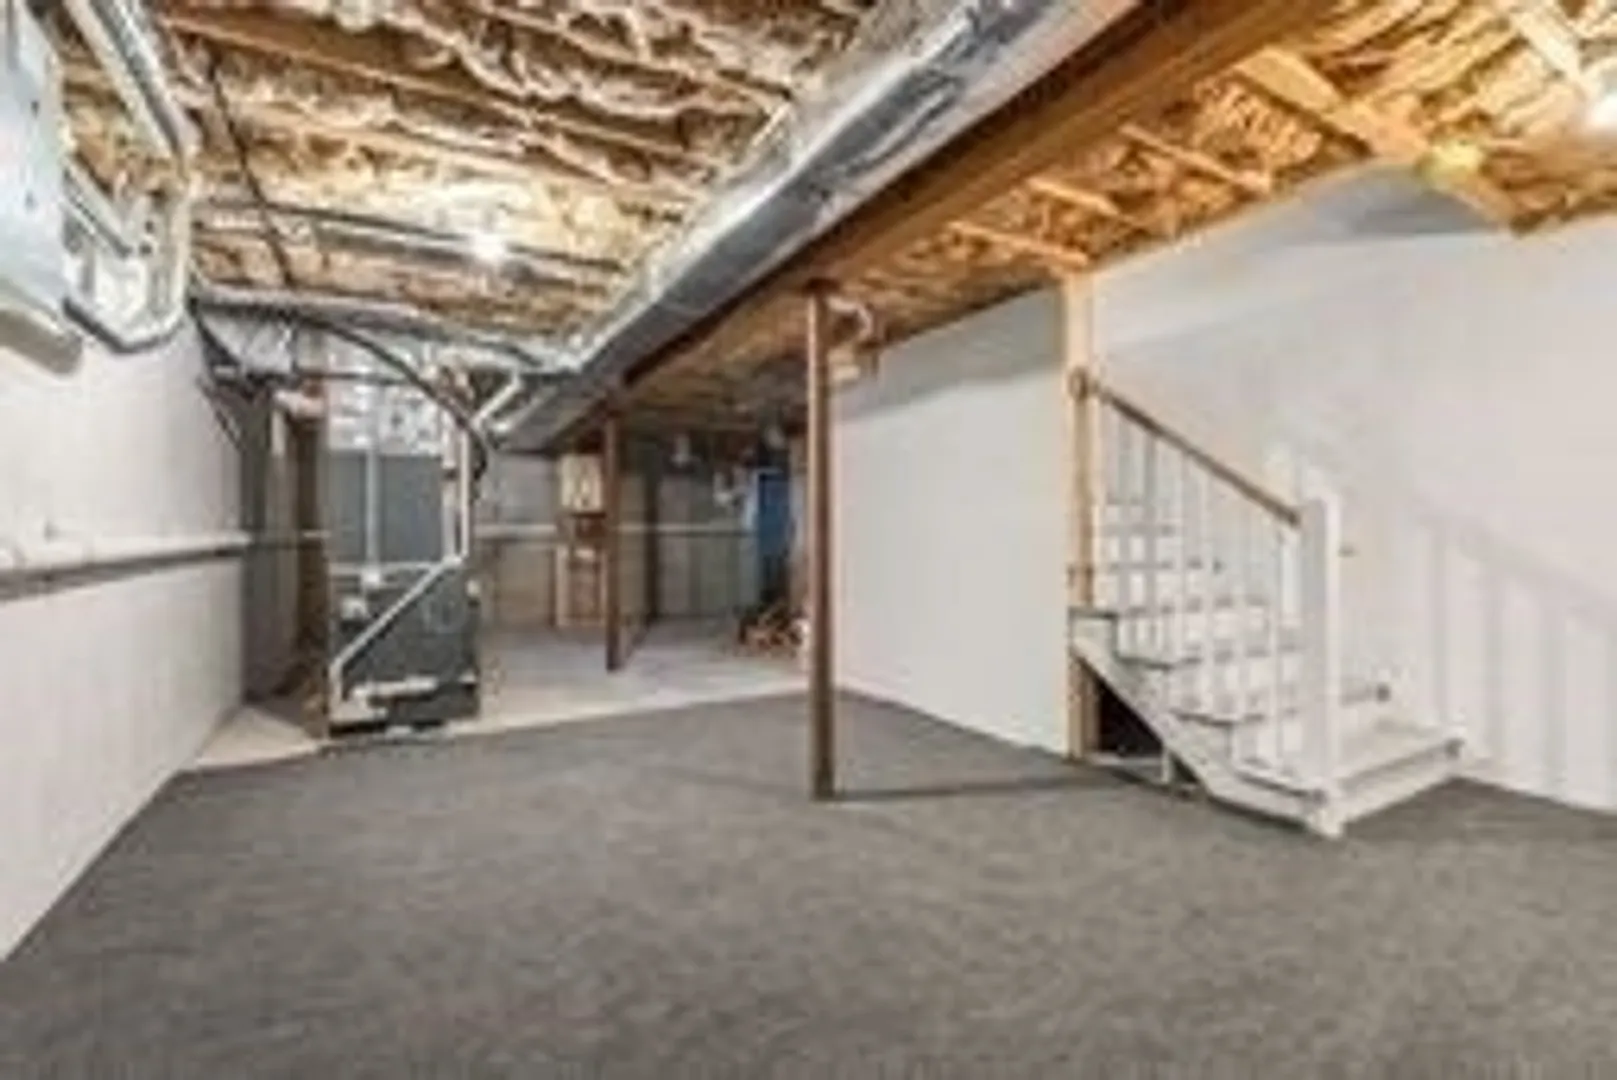
- Basement: Full, Interior Entry, Bulkhead
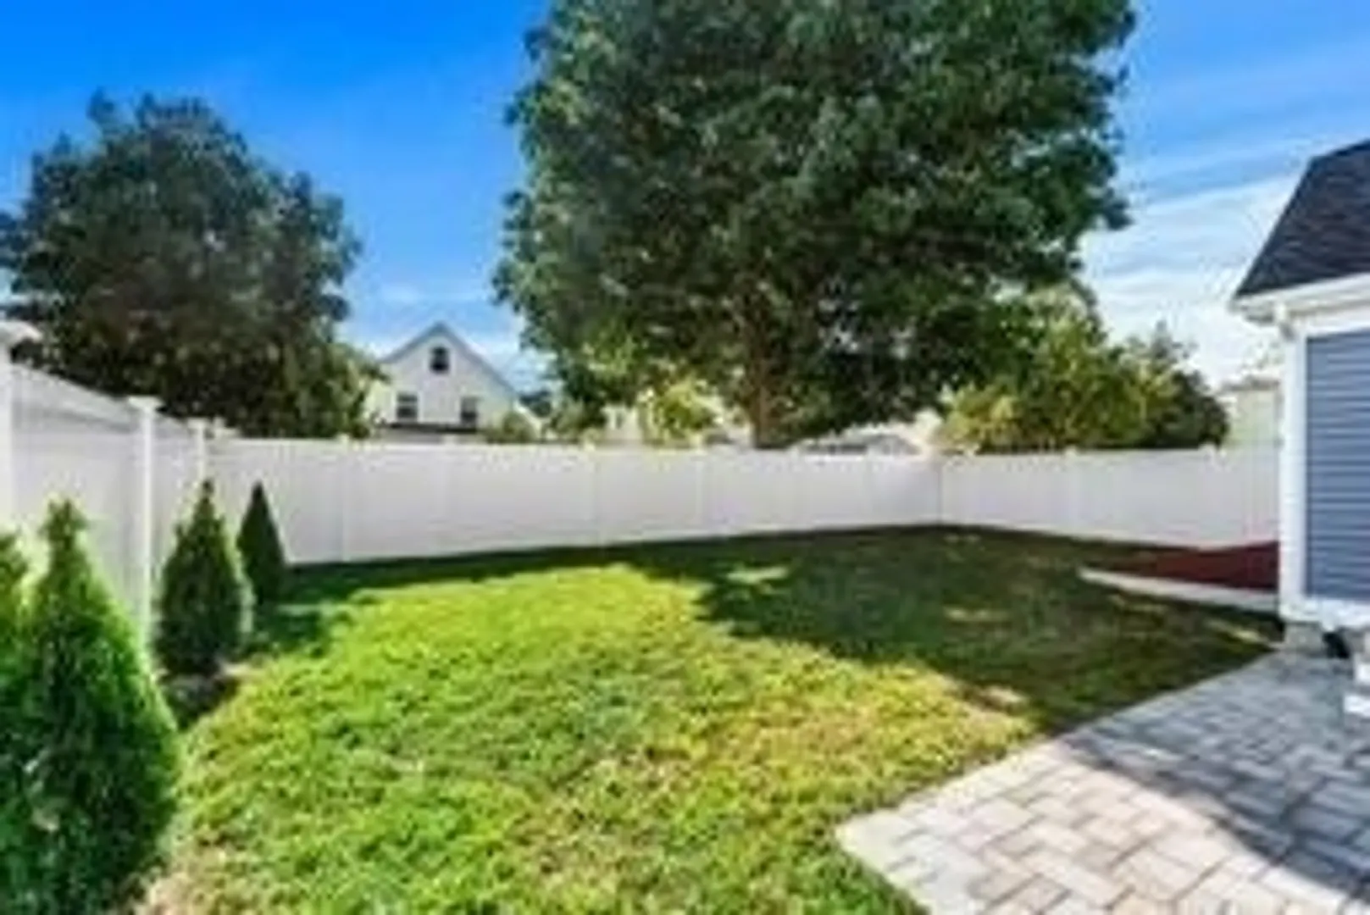
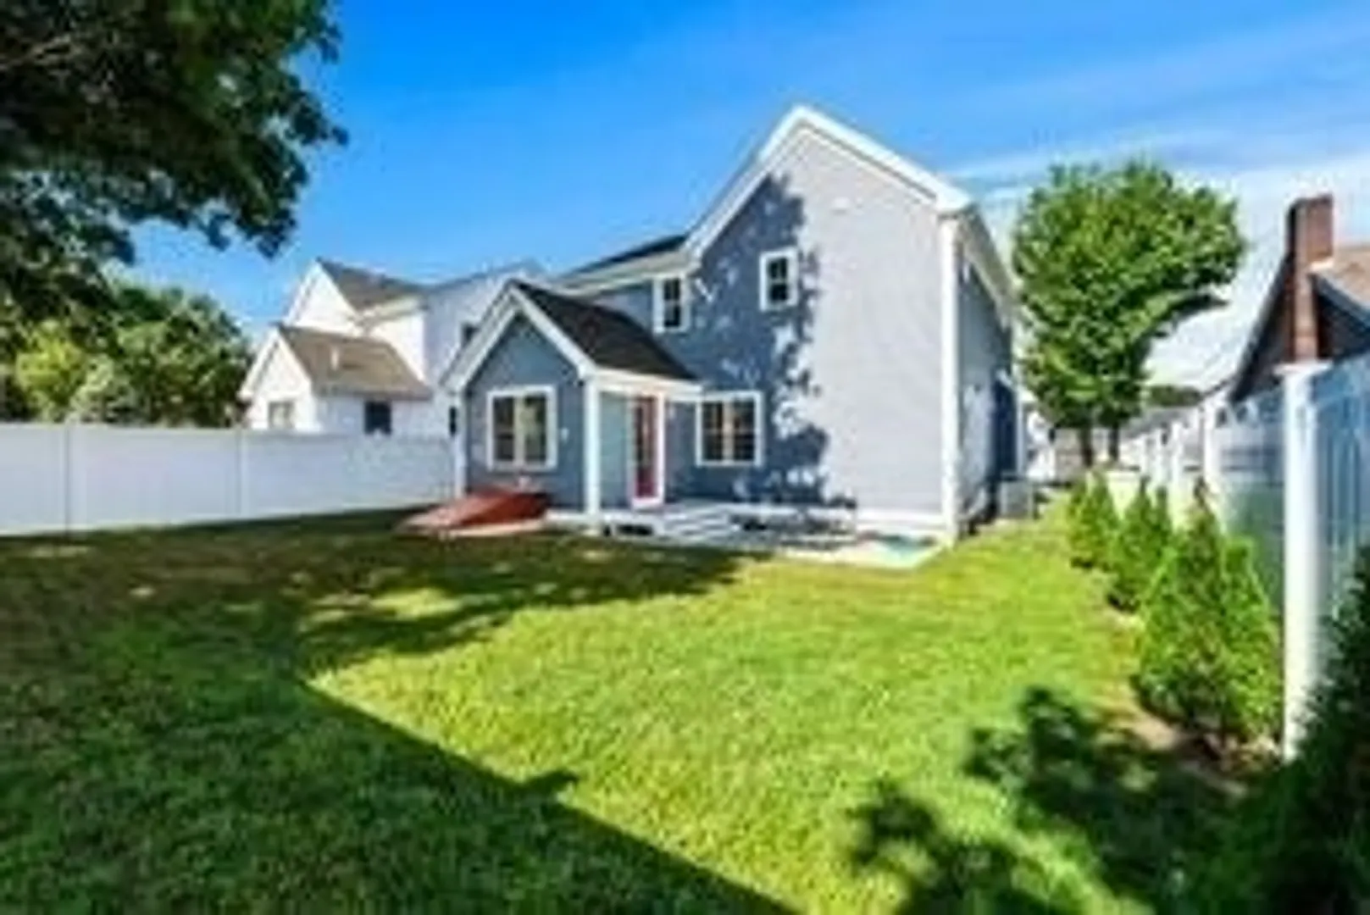
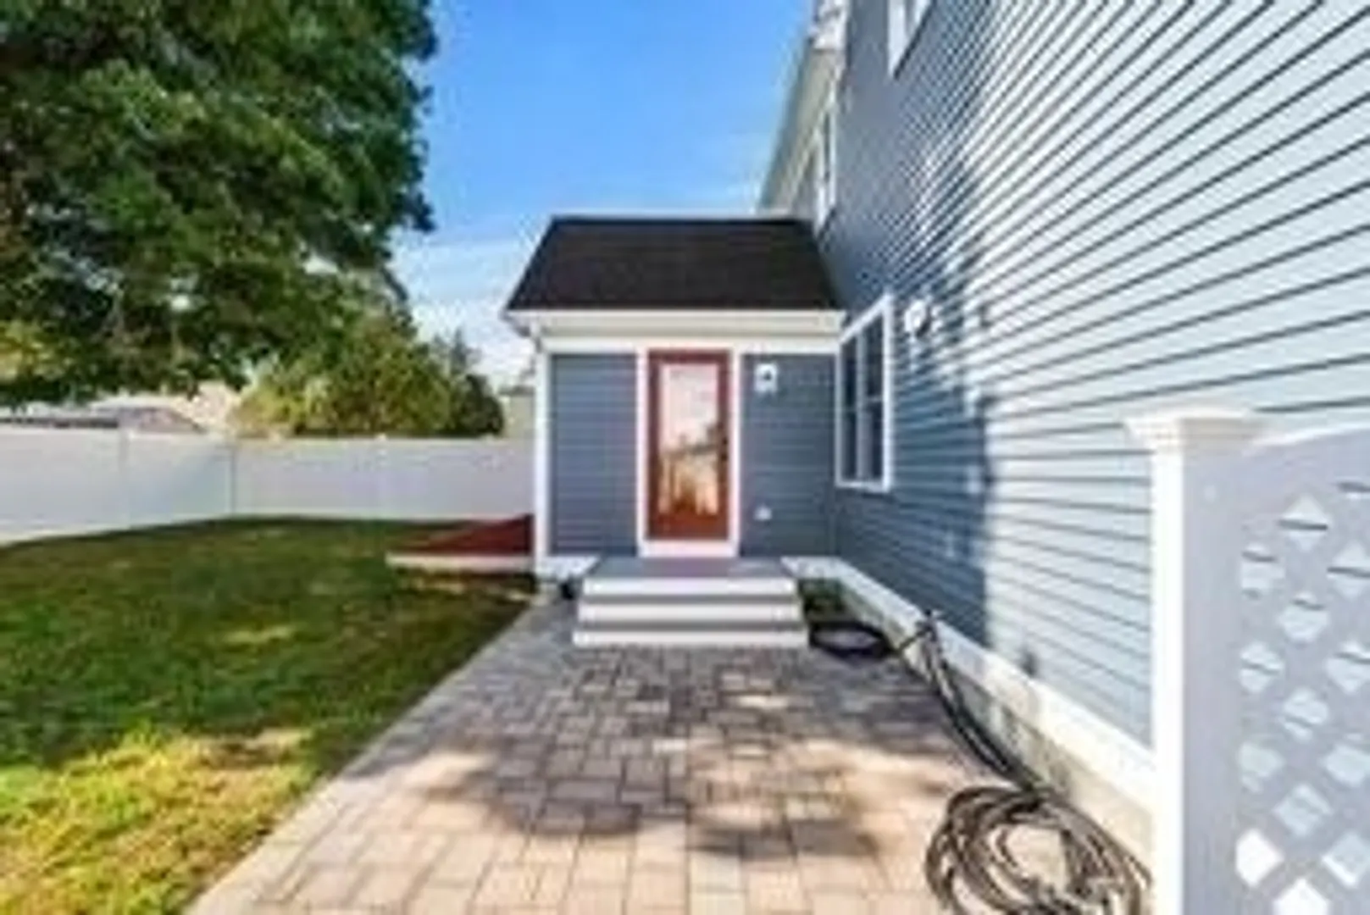
- Exterior Features: Porch, Patio, Rain Gutters, Screens, Fenced Yard
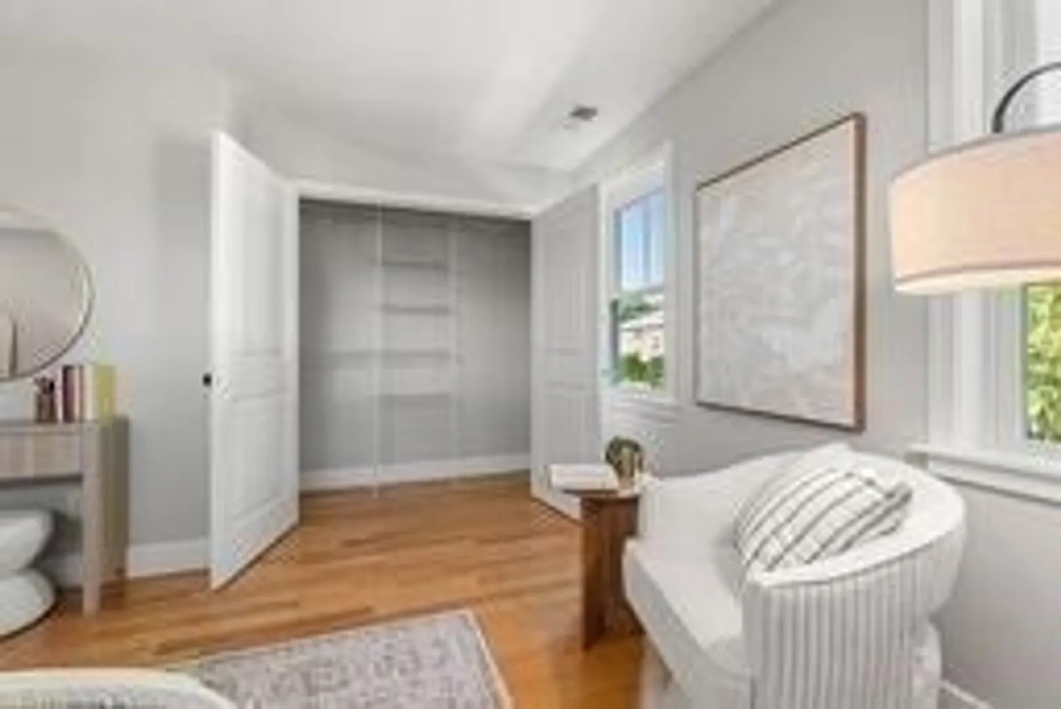
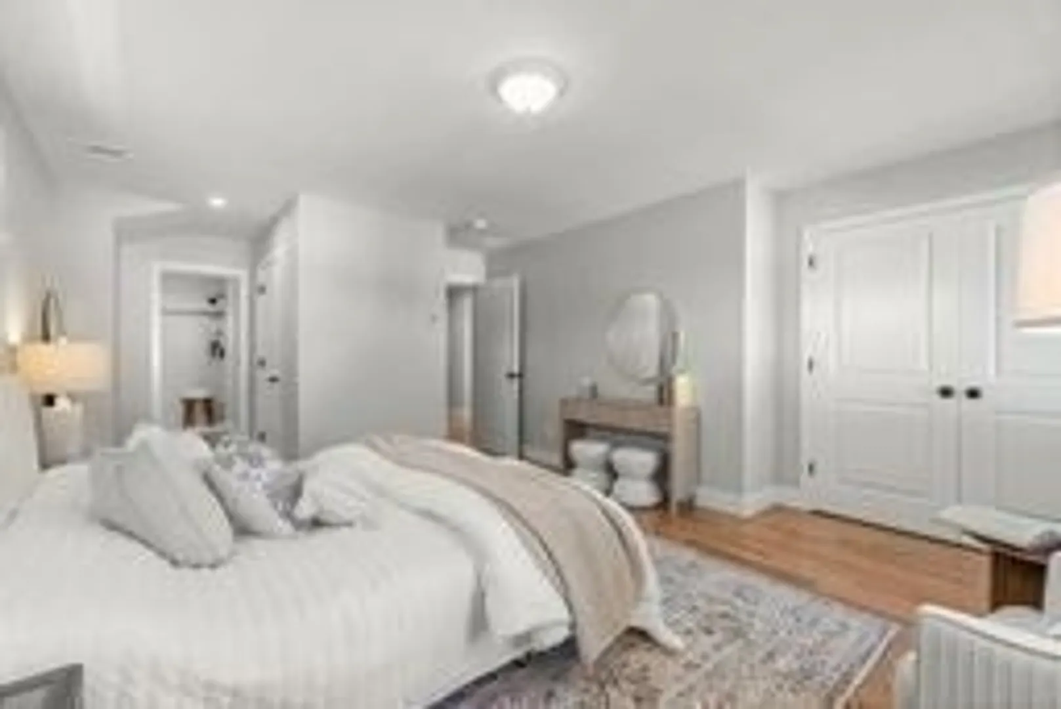
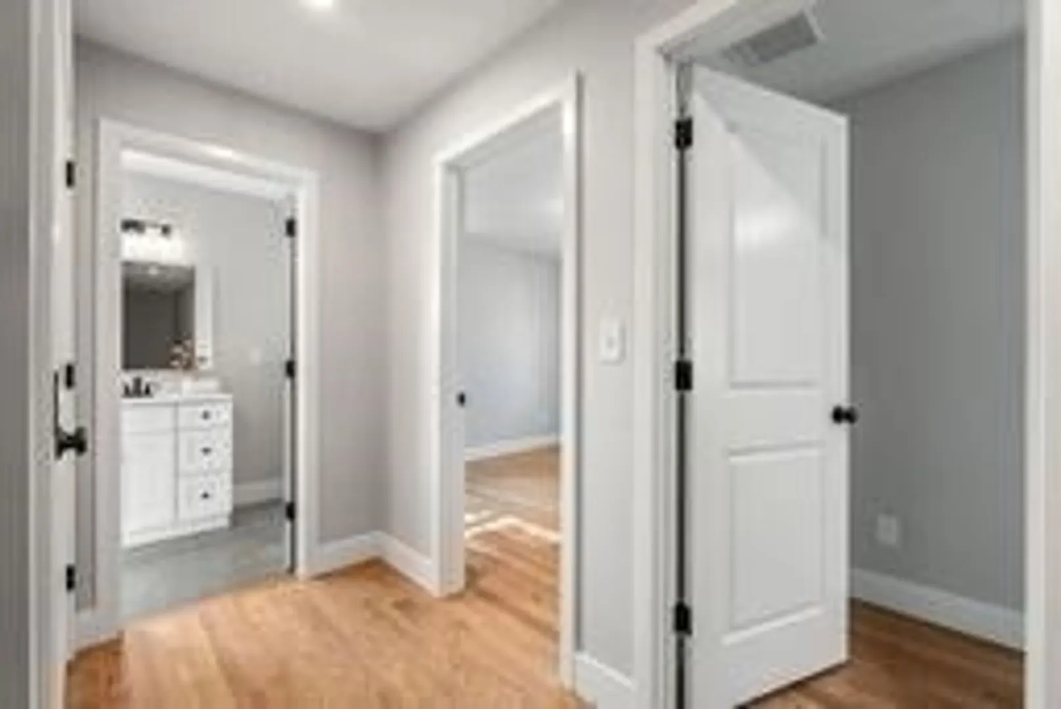
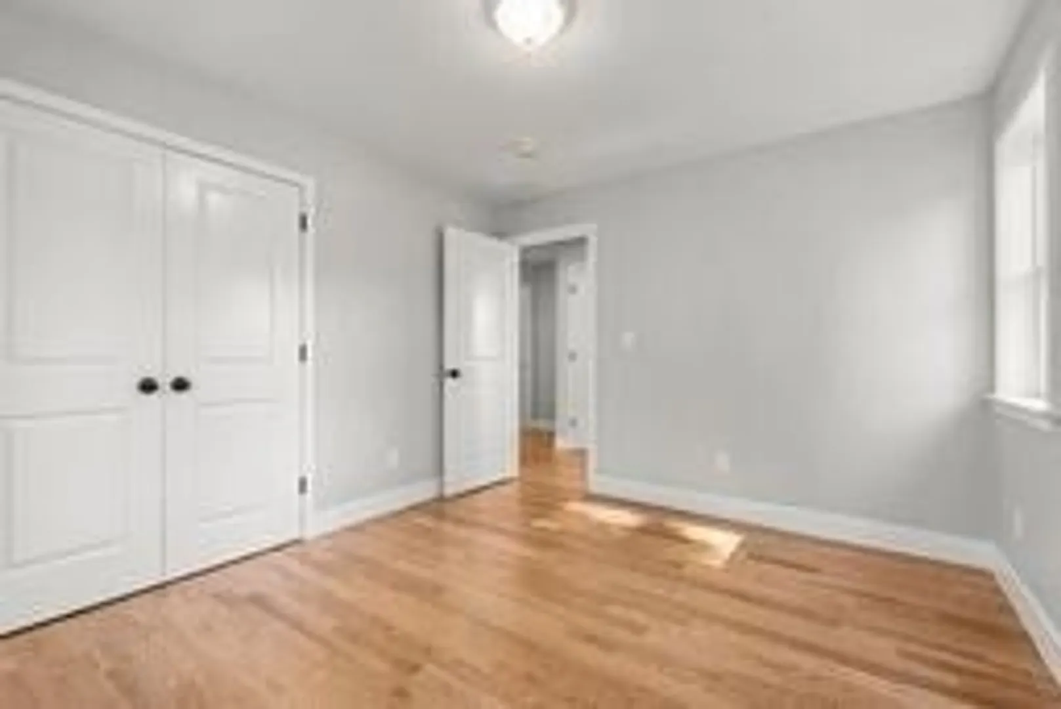
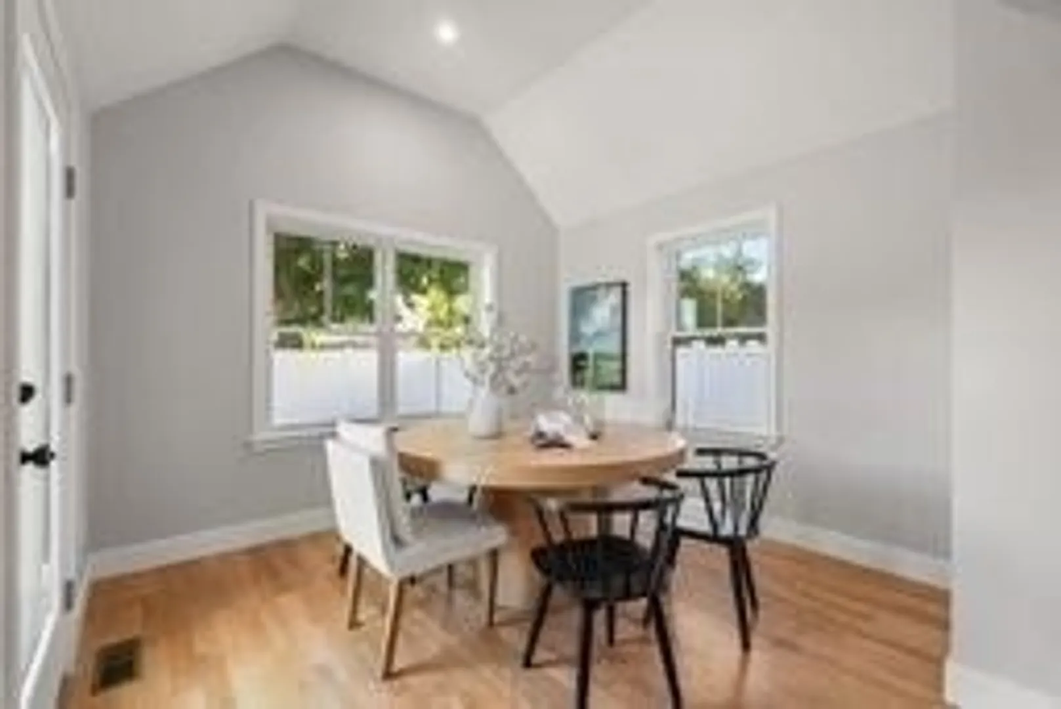
- Flooring: Wood, Tile, Hardwood
- Interior Features: High Speed Internet
- Roof: Shingle
- Year Built Details: Actual
- Zoning: R1
-
Amenities
- Community Features: Public Transportation, Park, Walk/Jog Trails, T-Station
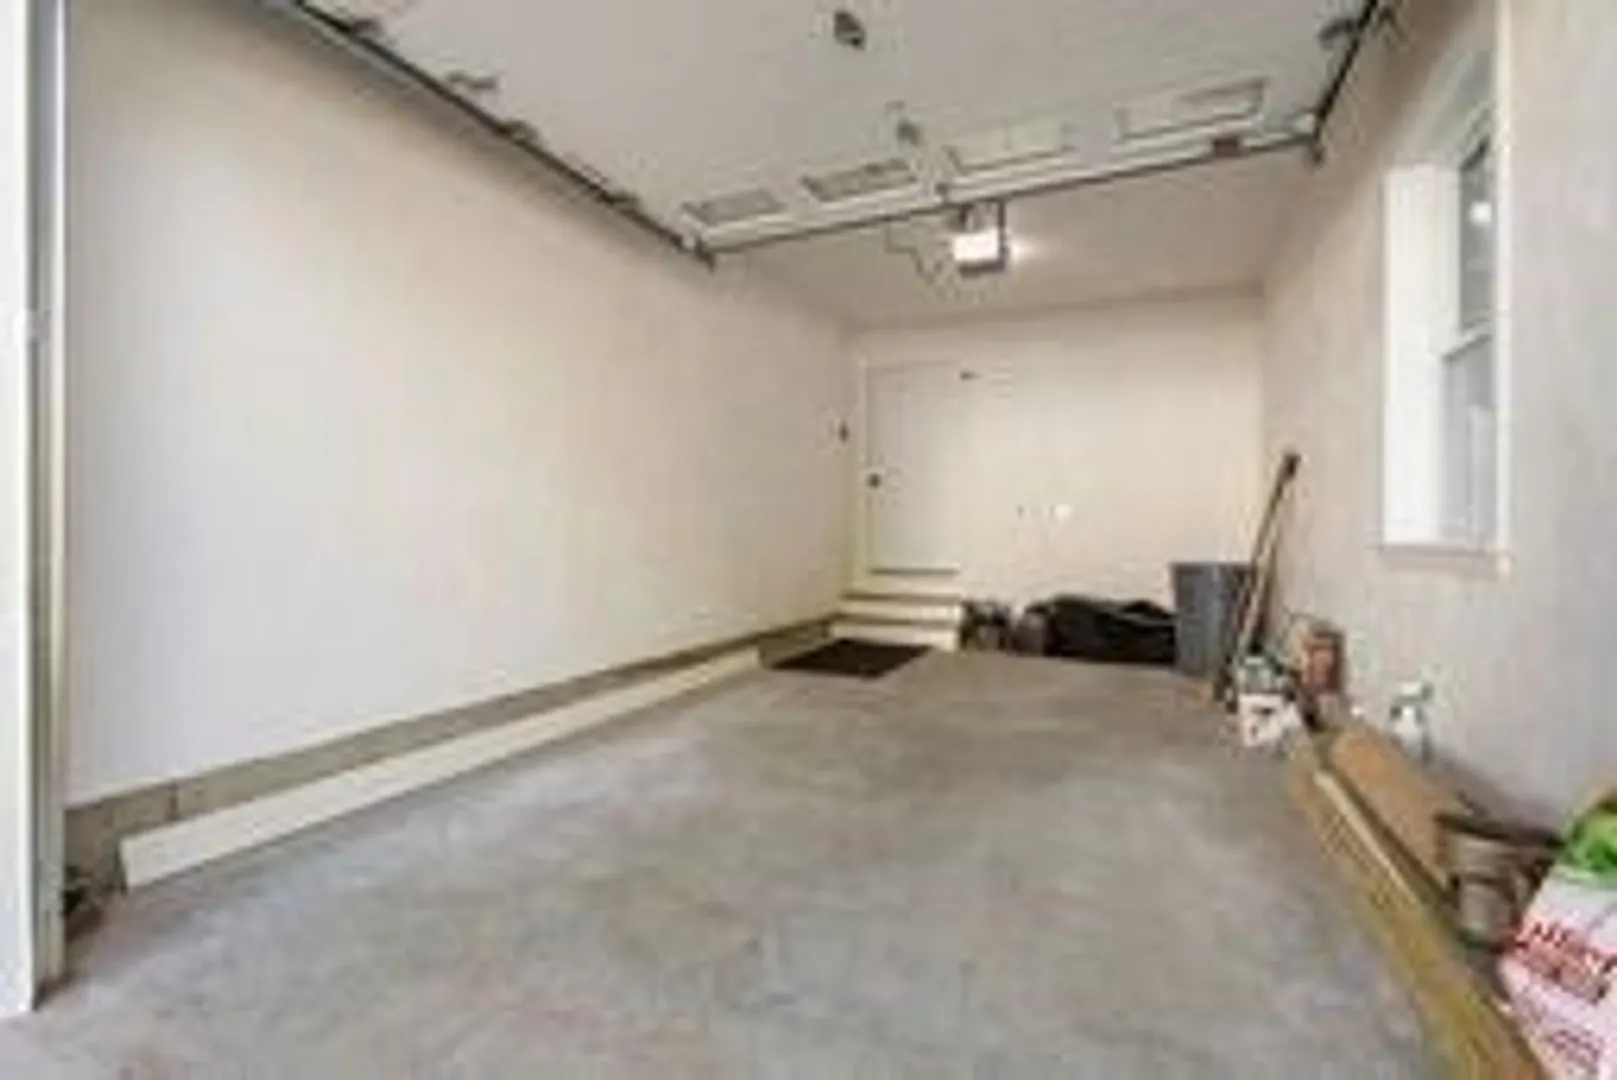
- Parking Features: Attached, Garage Door Opener, Insulated, Paved Drive, Off Street
- Covered Parking Spaces: 1
- Waterfront Features: Harbor, Ocean, 3/10 to 1/2 Mile To Beach, Beach Ownership(Public)
-
Utilities
- Electric: 220 Volts, Circuit Breakers, 200+ Amp Service
- Water Source: Public
- Sewer: Public Sewer
-
Fees / Taxes
- Tax Year: 2026
Similar Listings
Sold
42 Photos
Sold
35 Photos
Sold
39 Photos
Sold
29 Photos
Content © 2026 MLS Property Information Network, Inc. The information in this listing was gathered from third party resources including the seller and public records.
Listing information provided courtesy of John L. Hyland.
MLS Property Information Network, Inc. and its subscribers disclaim any and all representations or warranties as to the accuracy of this information.