
Sold!
$580,000
3
Beds
2/1
Baths
1,338
Living Area
-
Property Description
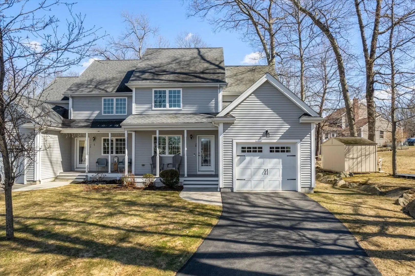
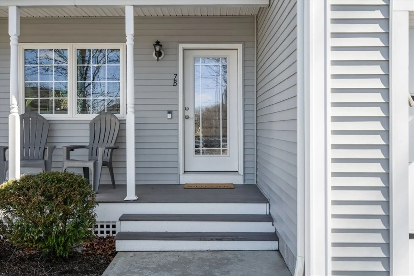
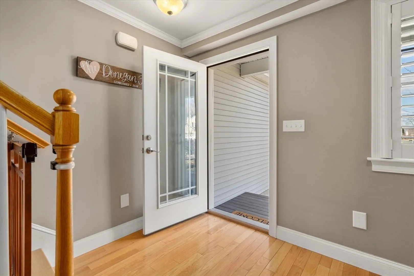
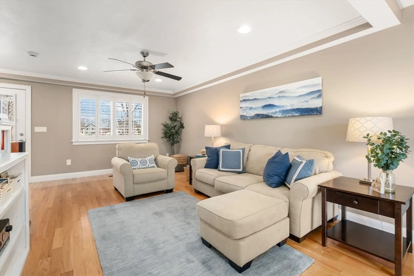
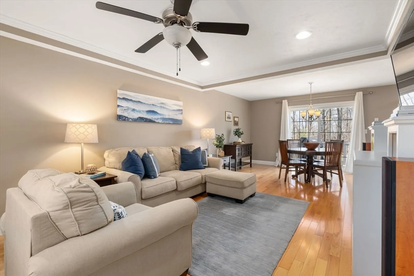
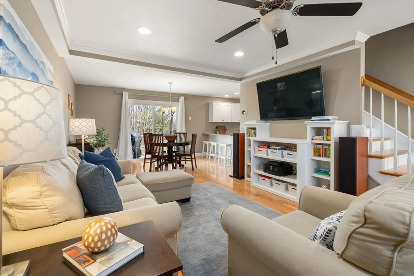
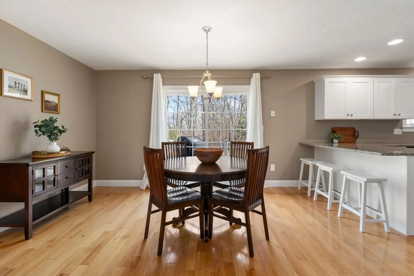
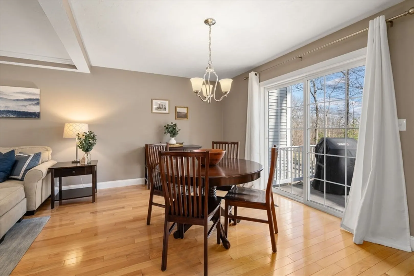
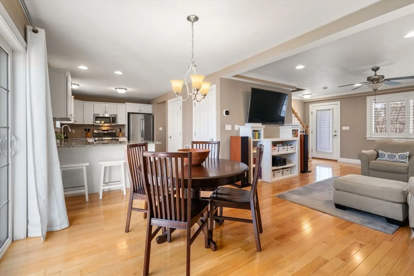
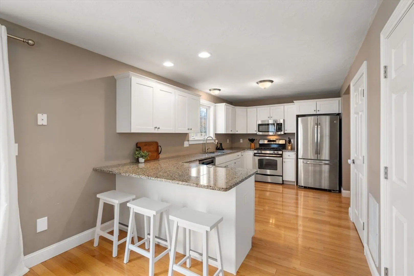
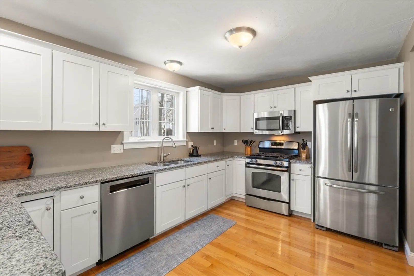
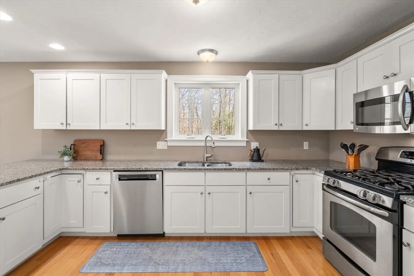
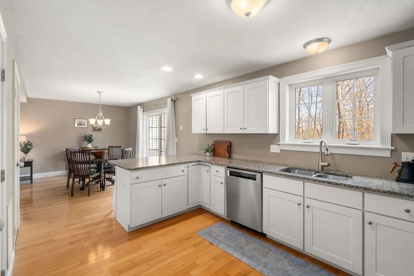
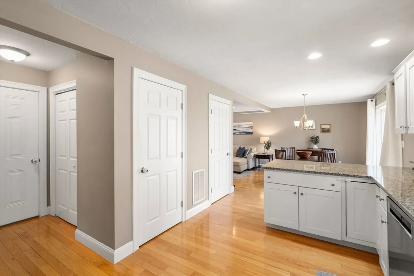
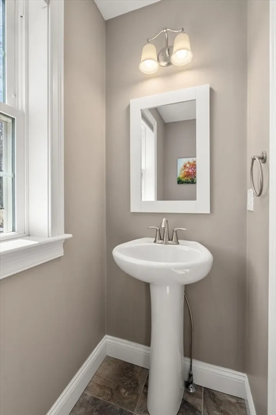
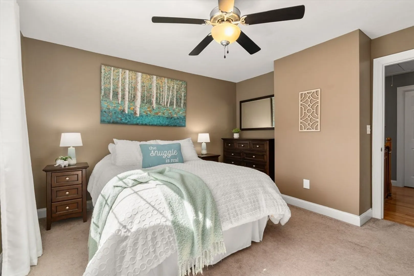
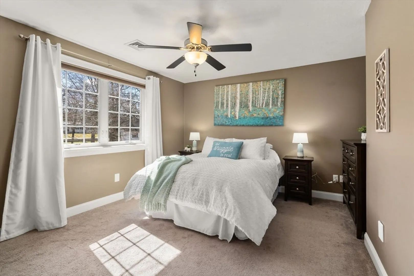
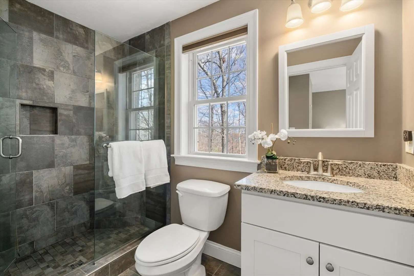
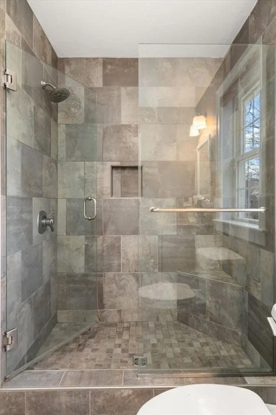
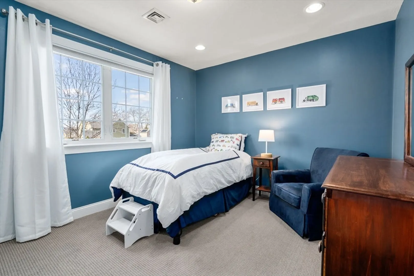
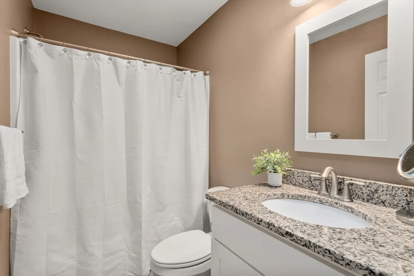
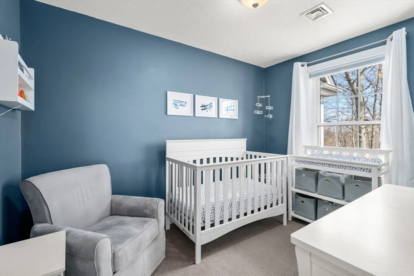
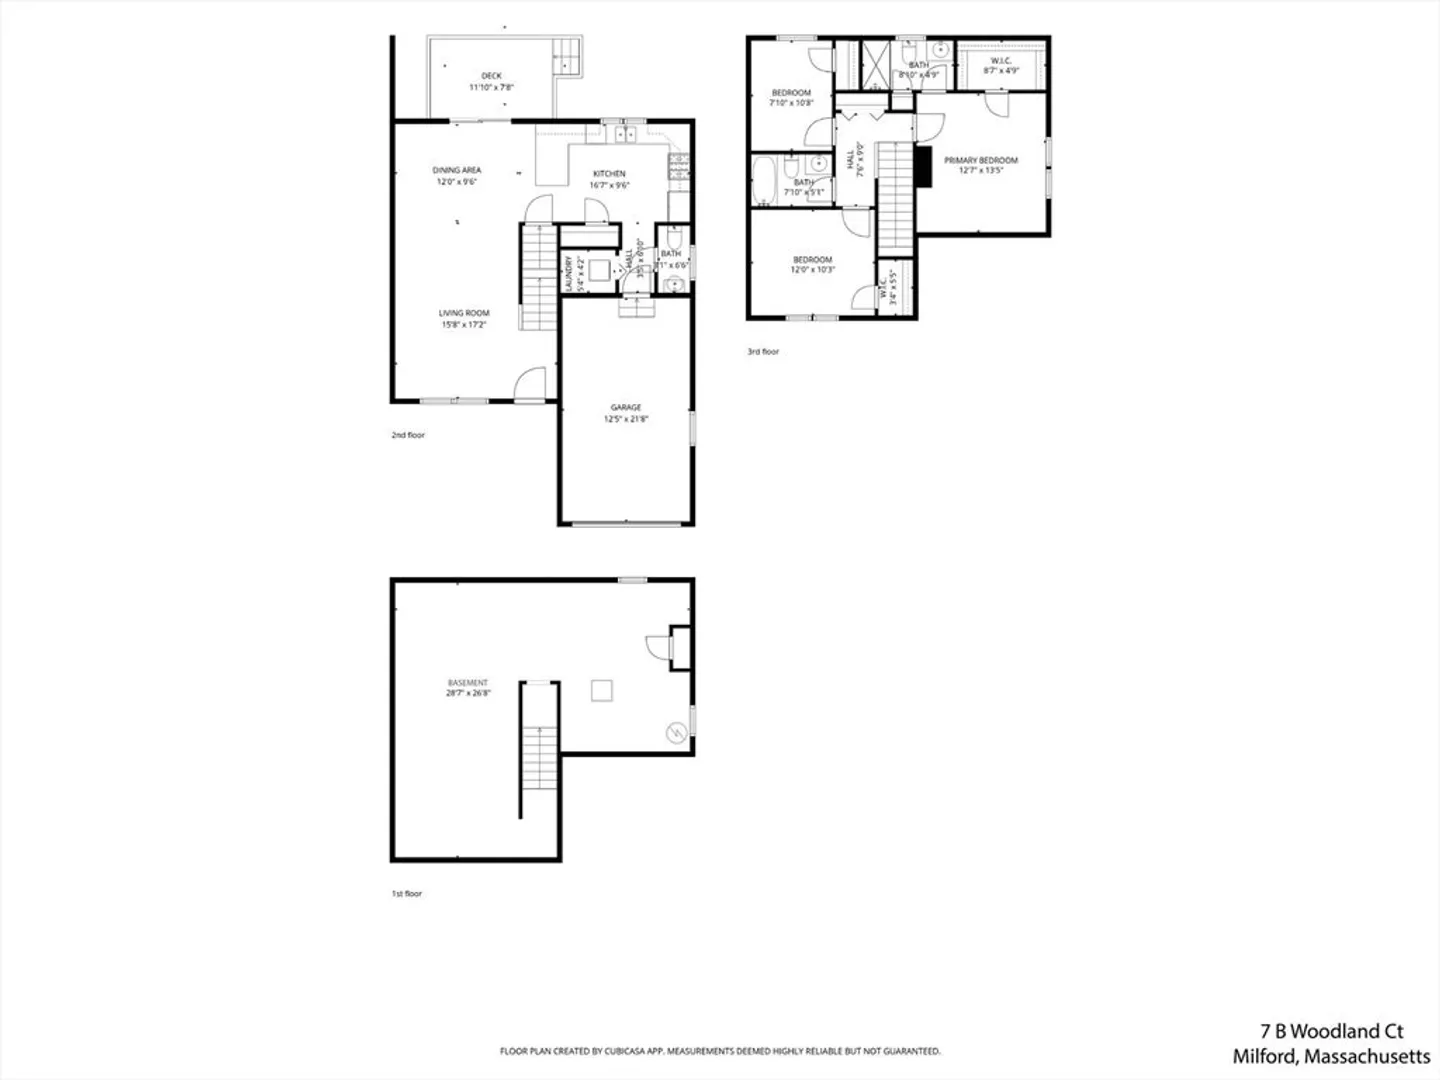
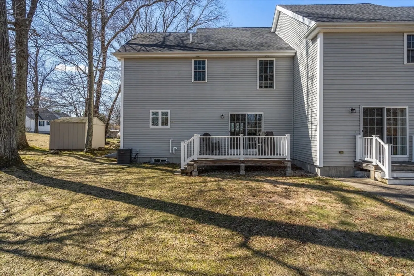
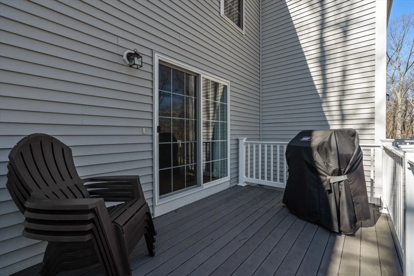
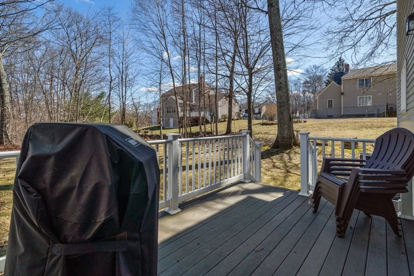
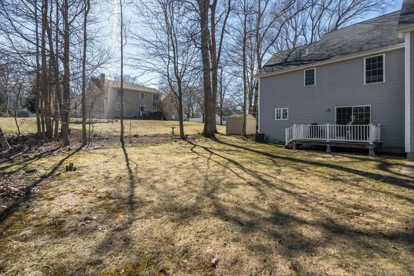
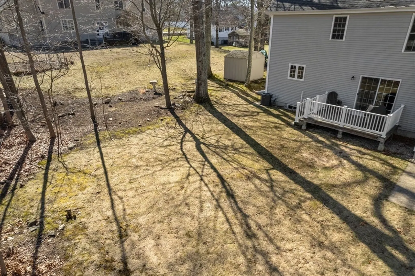
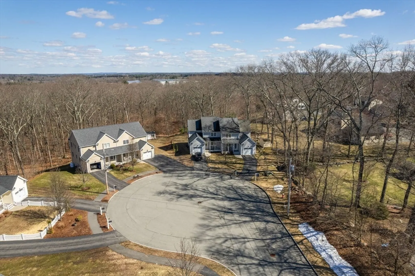
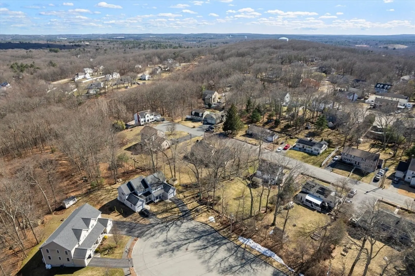
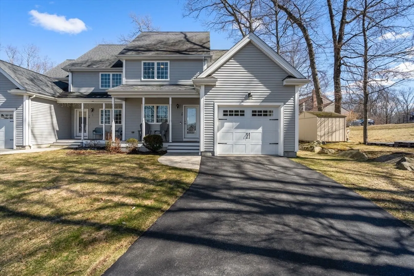
OPEN HOUSE CANCELLED - OFFER ACCEPTED! This sleek, young 3BR/2BA townhome offers the perfect blend of style and comfort with an inviting open floor plan and beautiful hardwood floors throughout the main living areas. A fabulous living room with custom built-ins flows seamlessly to the adjacent dining area with slider to a fabulous backyard. The kitchen features white cabinetry, granite counters and stainless steel appliances. Upstairs, the spacious primary suite boasts a fabulous walk-in closet and an en suite bath featuring a stunning tiled shower with frameless glass door. There are two additional bedrooms and second full bath, perfect for family or guests. Enjoy summer evenings on the front farmer's porch or the spacious back deck, ideal for a summer cookout while enjoying fun and games in the yard! The attached one-car garage add to the home’s convenience, while the unfinished lower level provides excellent potential for future expansion.
-
Highlights
- Cooling: Central Air
- Parking Spots: 3
- Property Type: Condex
- Total Rooms: 6
- Year Built: 2013
- Heating: Forced Air, Natural Gas
- Property Class: Residential
- Stories: 2
- Unit Number: B
- Status: Closed
-
Additional Details
- Appliances: Range, Dishwasher, Disposal, Microwave, Refrigerator, Washer, Dryer
- Construction: Frame
- Flooring: Tile, Carpet, Hardwood
- Pets Allowed: Yes
- SqFt Source: Public Record
- Year Built Details: Actual
- Zoning: Ra
- Basement: Y
- Exterior Features: Porch, Deck - Composite
- Interior Features: High Speed Internet
- Roof: Shingle
- Total Number of Units: 8
- Year Built Source: Public Records
-
Amenities
- Community Features: Public Transportation, Shopping, Park, Walk/Jog Trails, Golf, Bike Path
- Parking Features: Attached, Garage Door Opener, Off Street
- Covered Parking Spaces: 1
-
Utilities
- Electric: Circuit Breakers
- Water Source: Public
- Sewer: Public Sewer
-
Fees / Taxes
- Assessed Value: $520,000
- Taxes: $6,599
- Tax Year: 2026
Similar Listings
Sold
36 Photos
Sold
13 Photos
Sold
39 Photos
Sold
36 Photos
Content © 2026 MLS Property Information Network, Inc. The information in this listing was gathered from third party resources including the seller and public records.
Listing information provided courtesy of Century 21 Custom Home Realty.
MLS Property Information Network, Inc. and its subscribers disclaim any and all representations or warranties as to the accuracy of this information.
