
Sold!
$653,350
4
Beds
3
Baths
2,129
Living Area
-
Property Description
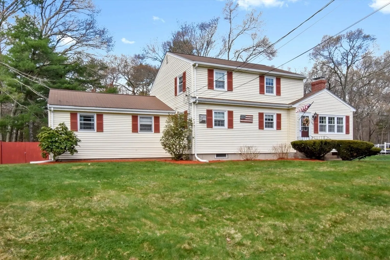
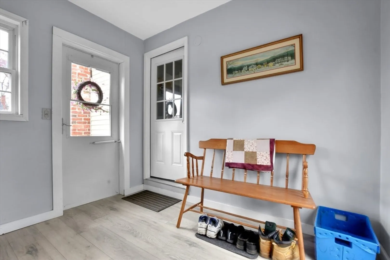
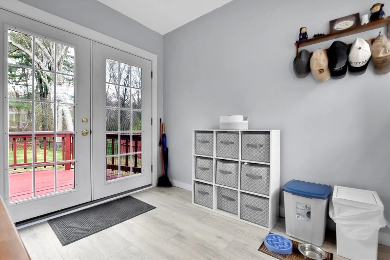
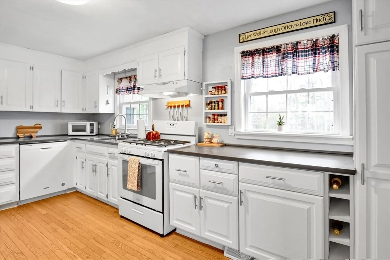
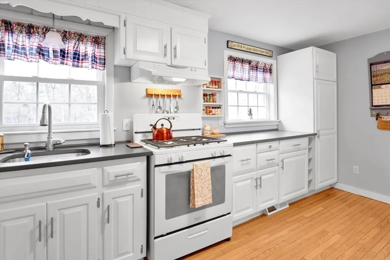
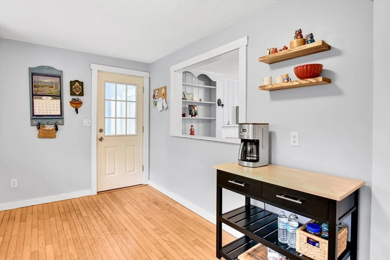
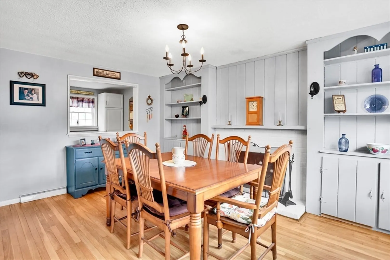
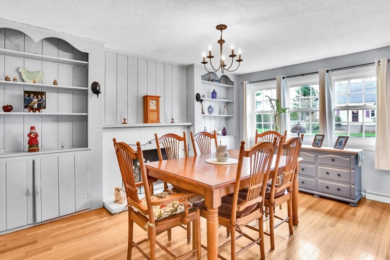
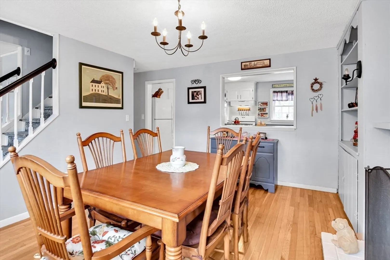
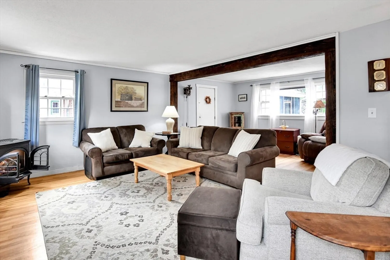
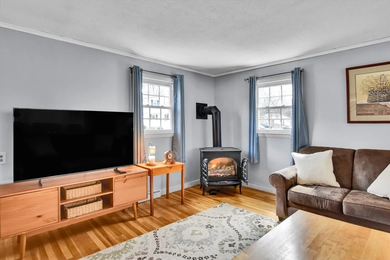
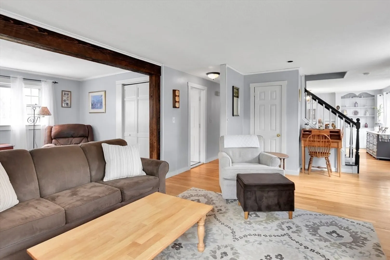
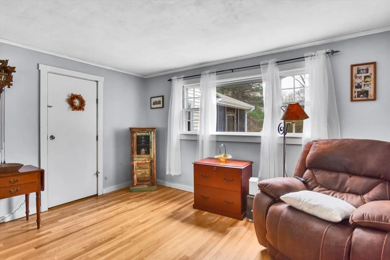
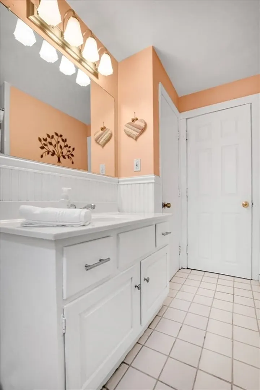
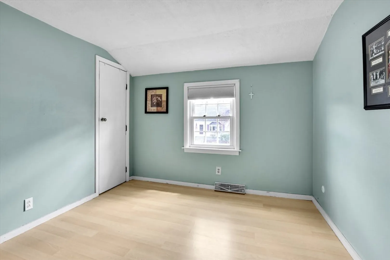
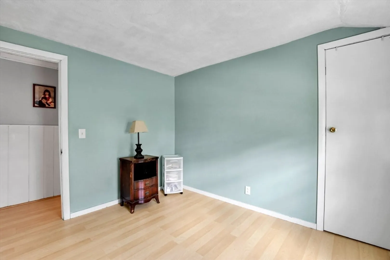
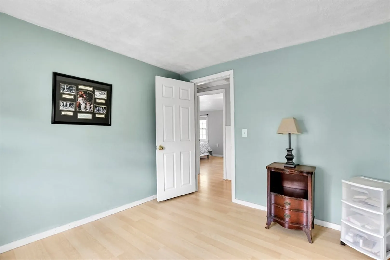
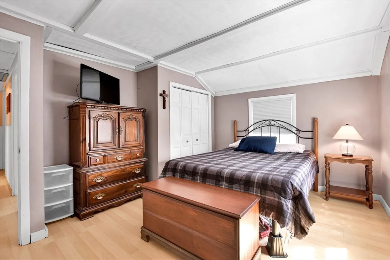
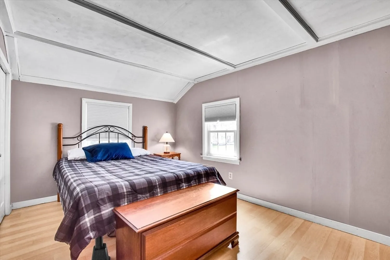
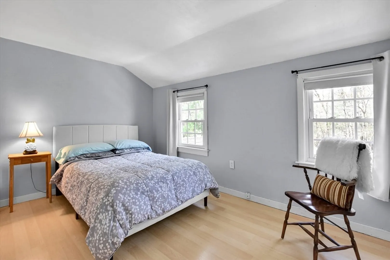
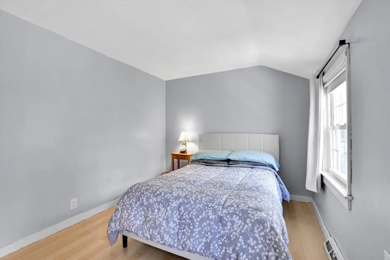
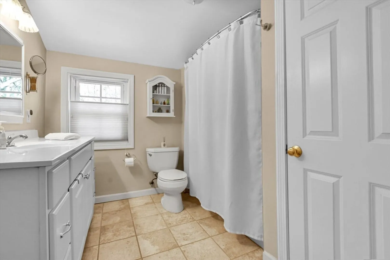
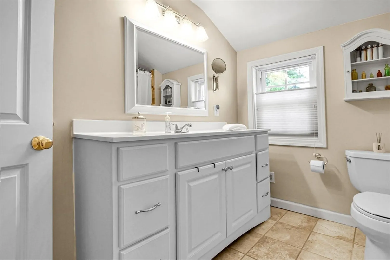
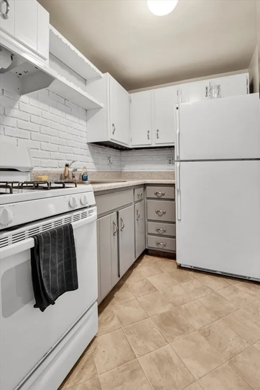
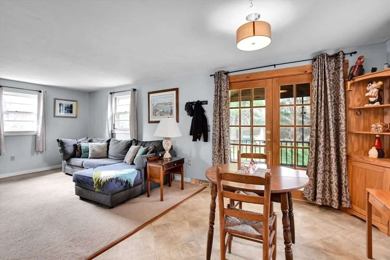
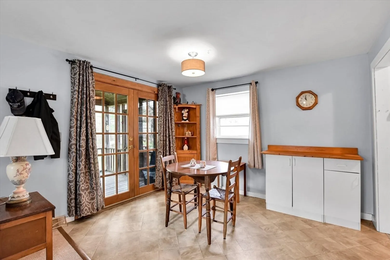
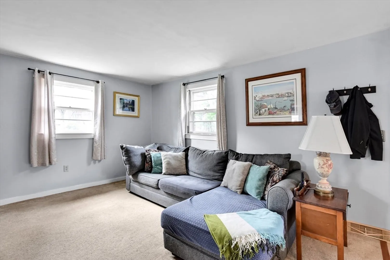
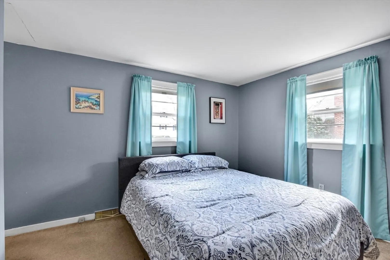
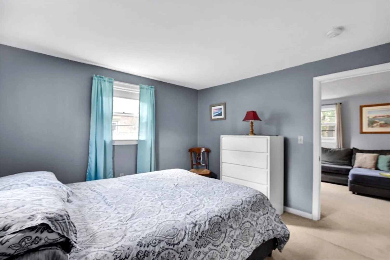
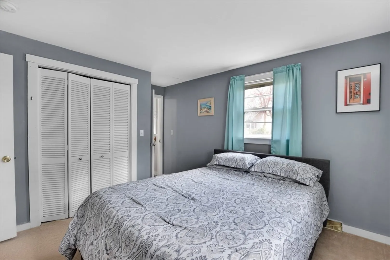
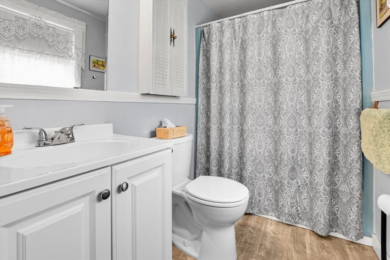
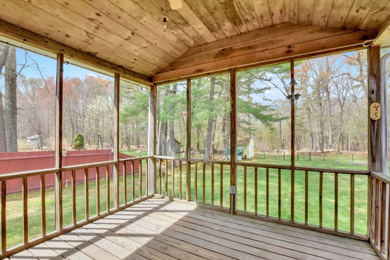
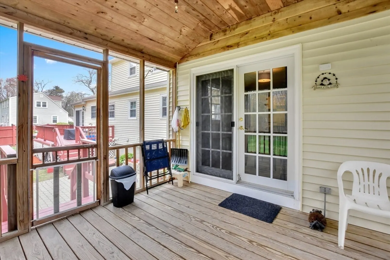
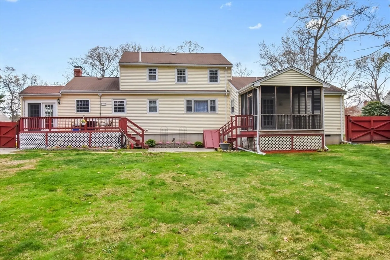
Looking for an inlaw set up? Or rent the 2nd unit and get great money to help with the mortgage. This neat & clean spacious colonial boasts a mudroom, a cabinet packed kitchen, a fireplaced dining room accented with built ins, a large living room with a gas stove as an additional heat source. Each of these rooms have hardwood flooring. A full bath w/ a tiled tub & flooring finishes the first floor of the main house. The second floor has 3 bedrooms & a full bath..A first floor 3 room apartment has a pantry kitchen, dining & living room area, a spacious bedroom w/ a full bath, a separate heating system.plus patio doors leading to a private screened porch overlooking the fenced back yard. A brand new 4 bed septic system will be installed before closing. Easy access to rRe.495, shopping, dining & commuter train to Boston. All of this in a great neighborhood setting makes it the perfect home to begin your new chapter. Showings begin at OH 4/25 11-12:30
-
Highlights
- Heating: Forced Air, Natural Gas
- Parking Spots: 4
- Property Type: Multi Family
- Total Rooms: 10
- Status: Closed
- Levels: 3
- Property Class: Residential Income
- Stories: 3
- Year Built: 1962
-
Additional Details
- Appliances: Range, Dishwasher, Refrigerator
- Construction: Frame
- Fireplaces: 1
- Foundation: Concrete Perimeter
- Lot Features: Wooded, Level
- Roof: Shingle
- Total Number of Units: 2
- Year Built Source: Public Records
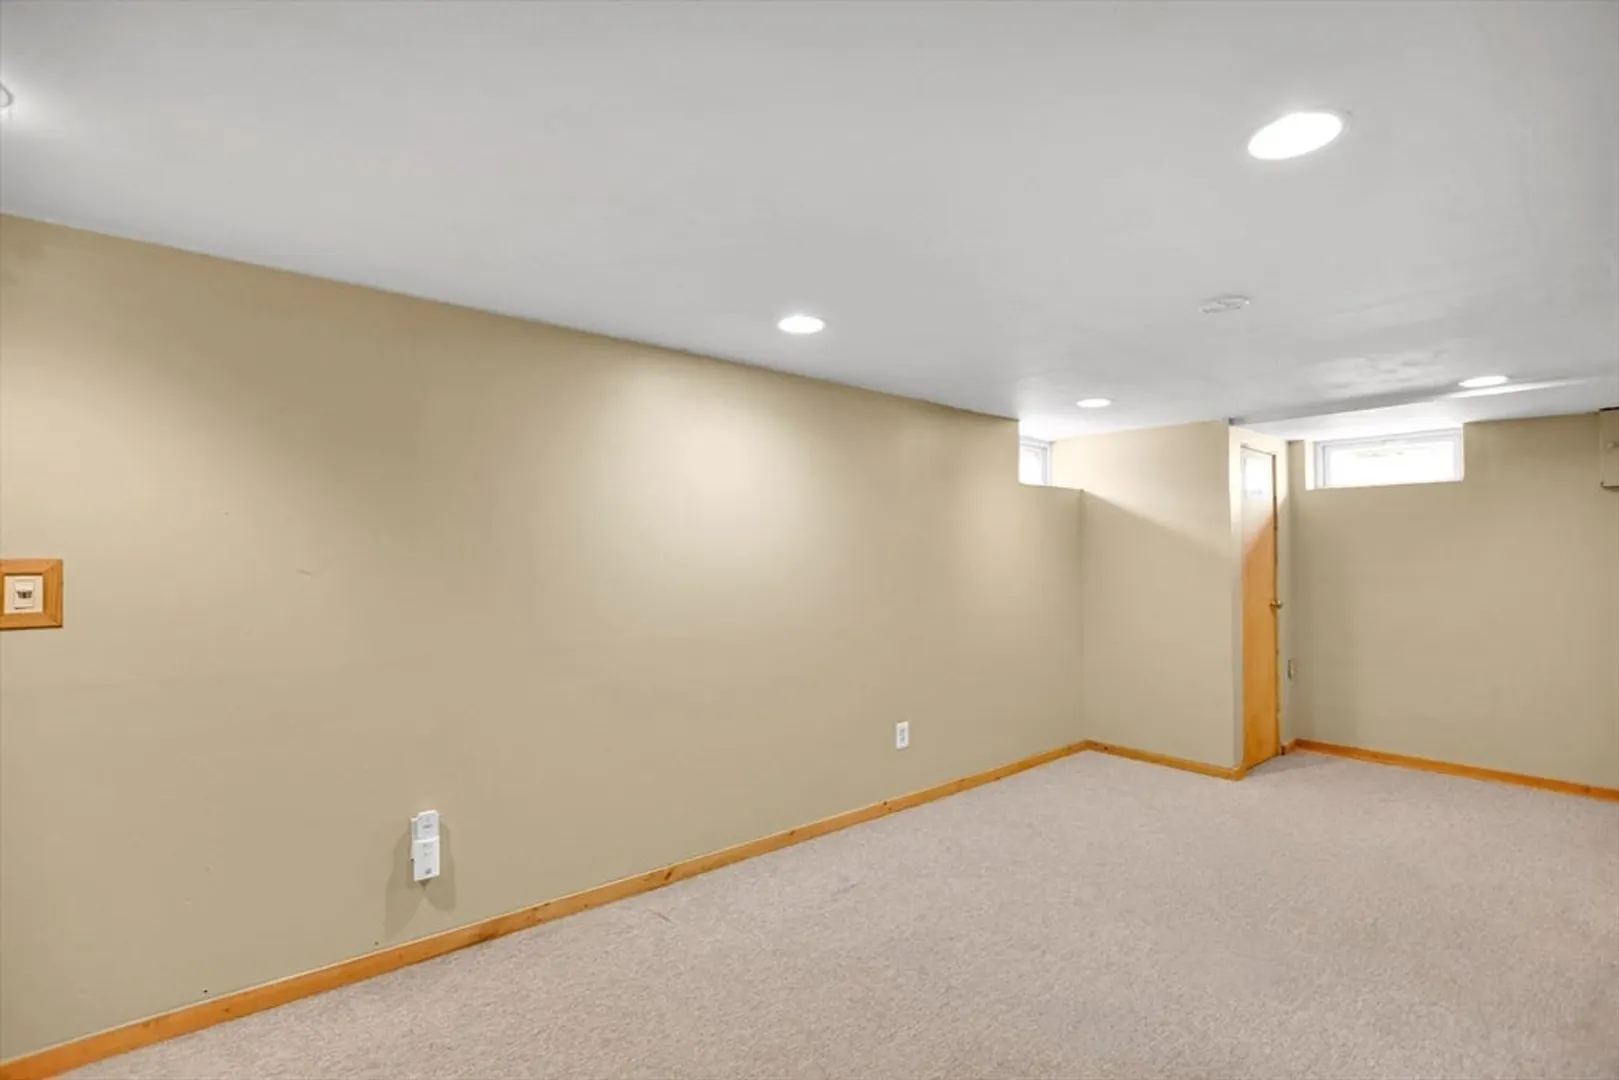
- Basement: Full, Partially Finished, Interior Entry, Bulkhead, Sump Pump, Concrete
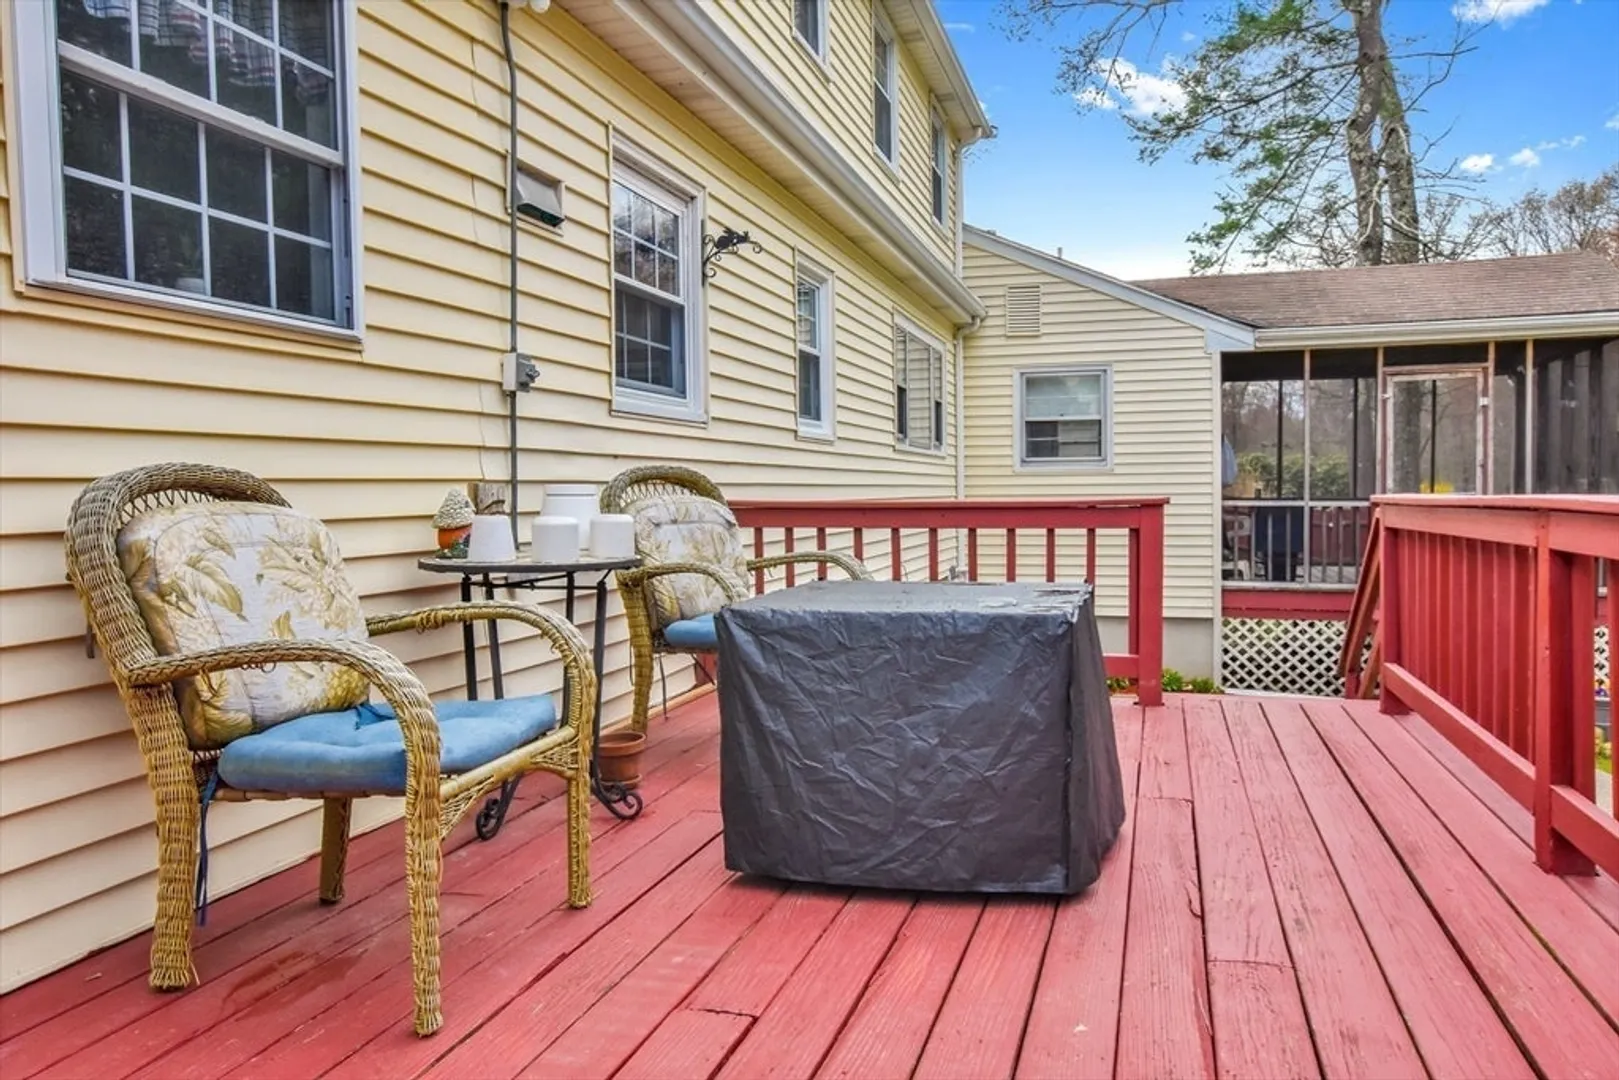
- Exterior Features: Balcony/Deck, Rain Gutters
- Flooring: Tile, Vinyl, Carpet, Laminate, Hardwood, Stone/Ceramic Tile
- Interior Features: Stone/Granite/Solid Counters, Bathroom With Tub & Shower, Bathroom With Tub, Living Room, Dining Room, Kitchen, Mudroom, Living RM/Dining RM Combo
- Road Frontage Type: Public
- SqFt Source: Public Record
- Year Built Details: Approximate
- Zoning: Res
-
Amenities
- Community Features: Shopping, Stable(s), Conservation Area, Highway Access, Public School, T-Station
- Parking Features: Paved Drive, Off Street
-
Utilities
- Electric: Circuit Breakers
- Water Source: Public
- Sewer: Private Sewer
-
Fees / Taxes
- Assessed Value: $414,800
- Tax Year: 2025
- Home Warranty: 1
- Taxes: $5,210
Similar Listings
Sold
42 Photos
Sold
31 Photos
Content © 2026 MLS Property Information Network, Inc. The information in this listing was gathered from third party resources including the seller and public records.
Listing information provided courtesy of eXp Realty LLC - Corporate Office.
MLS Property Information Network, Inc. and its subscribers disclaim any and all representations or warranties as to the accuracy of this information.
