
Sold!
$1,186,000
4
Beds
2/2
Baths
3,168
Living Area
-
Property Description
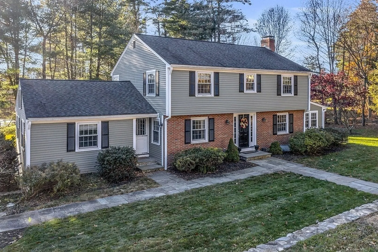
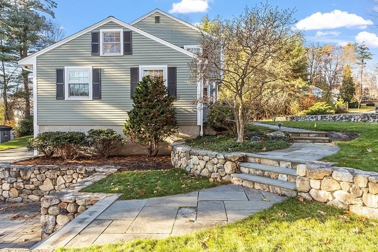
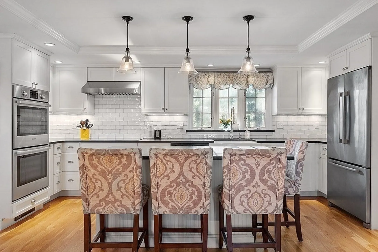
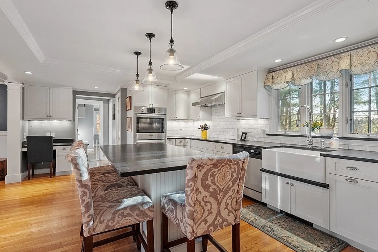
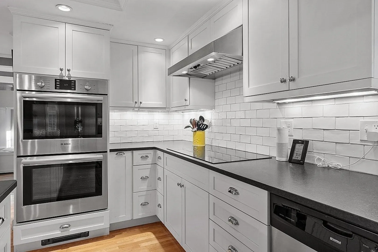
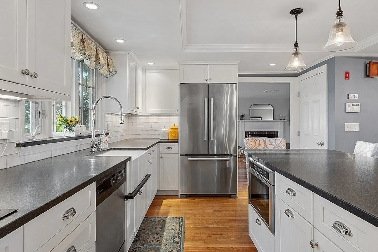
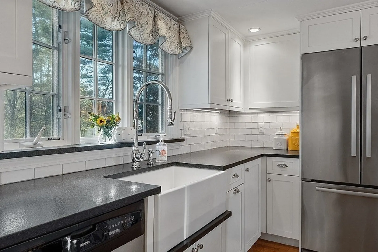
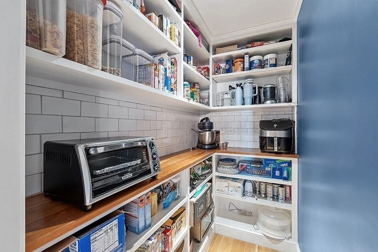
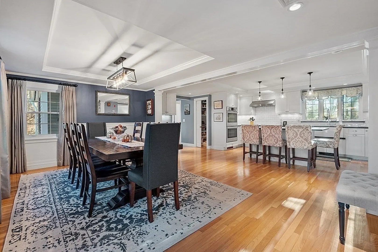
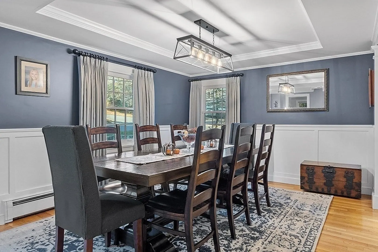
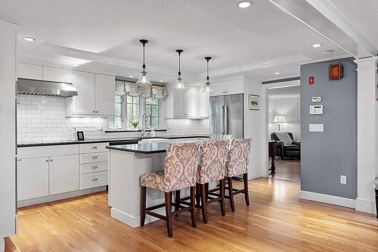
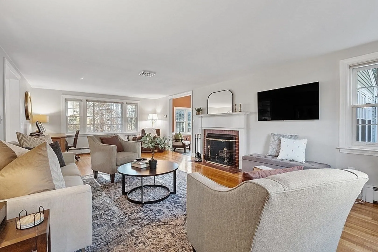
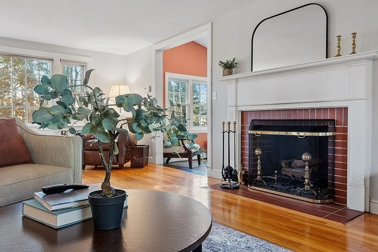
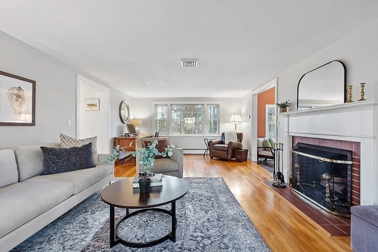
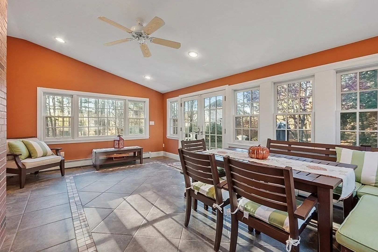
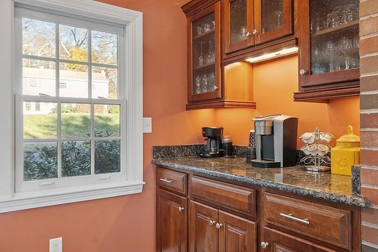
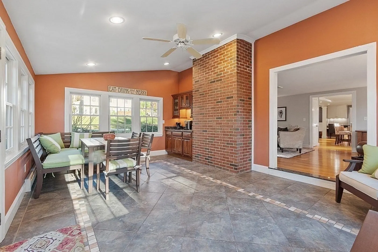
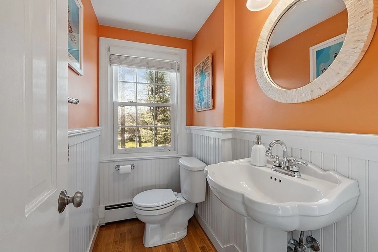
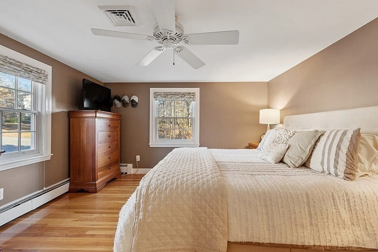
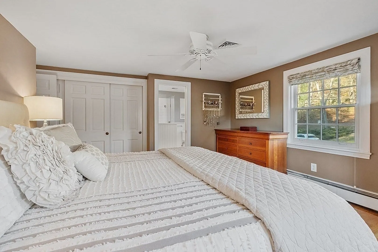
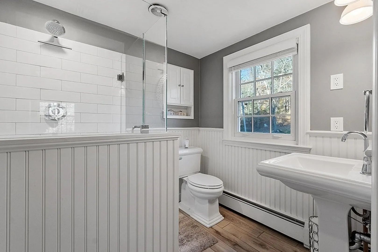
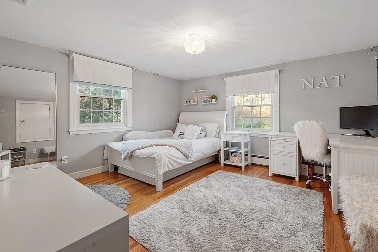
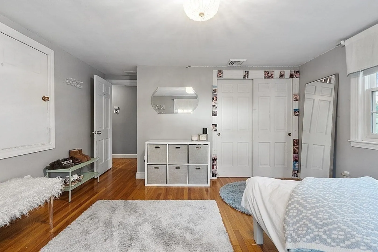
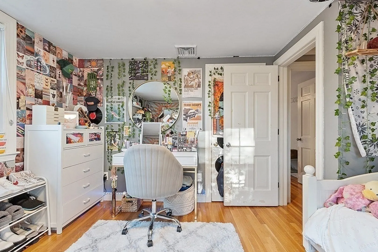
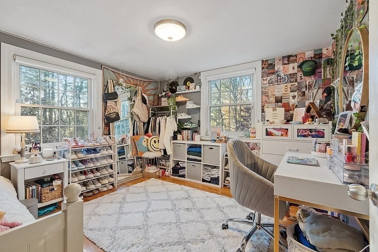
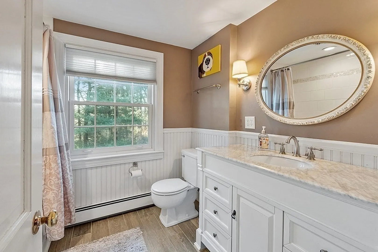
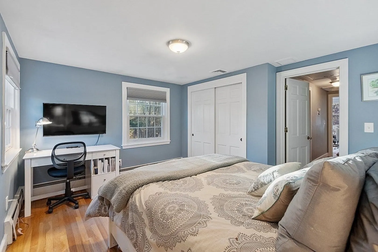
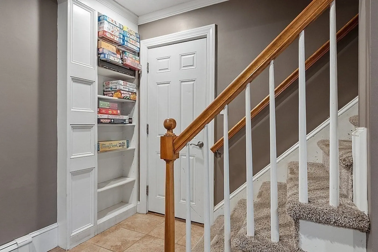
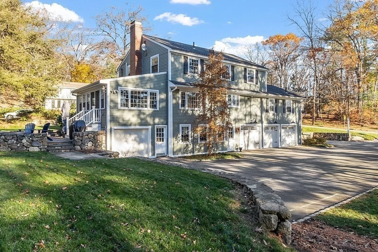
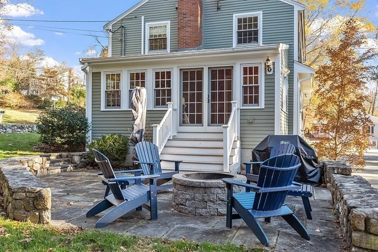
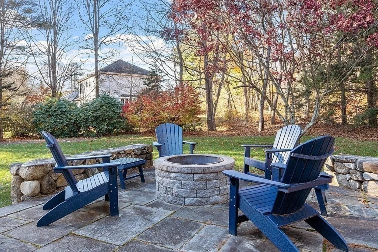
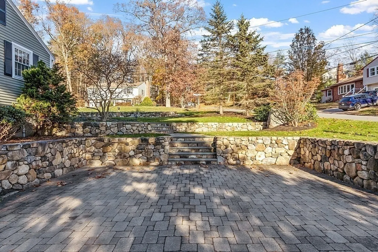
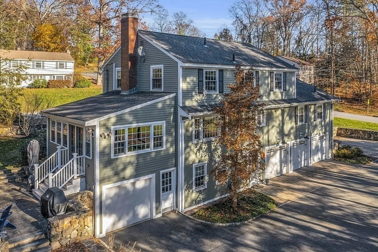
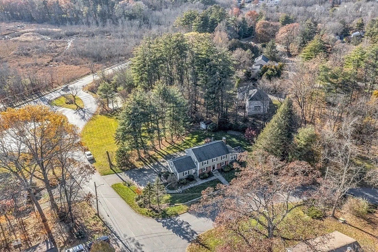
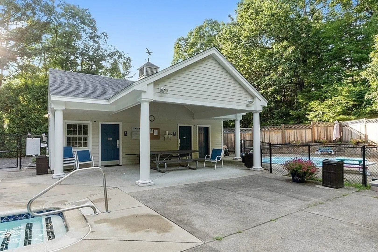
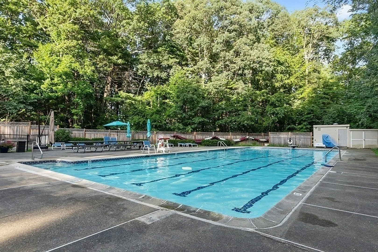
A meticulously updated haven,this stunning property offers not only a beautifully designed home but a luxurious yard that elevates all outdoor living experiences!Minuteman Ridge,a highly sought after pool neighborhood;conveniently adjacent to schools and .1 mile to West Acton Center!Inside,discover thoughtful design,featuring spacious living areas,gleaming hardwood floors,and an abundance of natural light.The gourmet kitchen includes high-end appliances,leathered granite countertops,and a custom walk-in pantry.Unwind in the luxurious master suite,complete with a spa-like bathroom.A major investment in hardscaping has transformed the yard into a private paradise!From the custom-designed patio to the professionally landscaped gardens,every detail has been thoughtfully crafted to create a space that is both elegant and functional.Whether it's a summer barbecue or a cozy fall bonfire;this outdoor space is designed for making lasting memories!Four garage bays!Your dreams have been realized!
-
Highlights
- Area: West Acton
- Heating: Central, Baseboard, Oil, Fireplace
- Property Class: Residential
- Style: Colonial, Garrison
- Year Built: 1962
- Cooling: Central Air
- Parking Spots: 8
- Property Type: Single Family Residence
- Total Rooms: 11
- Status: Closed
-
Additional Details
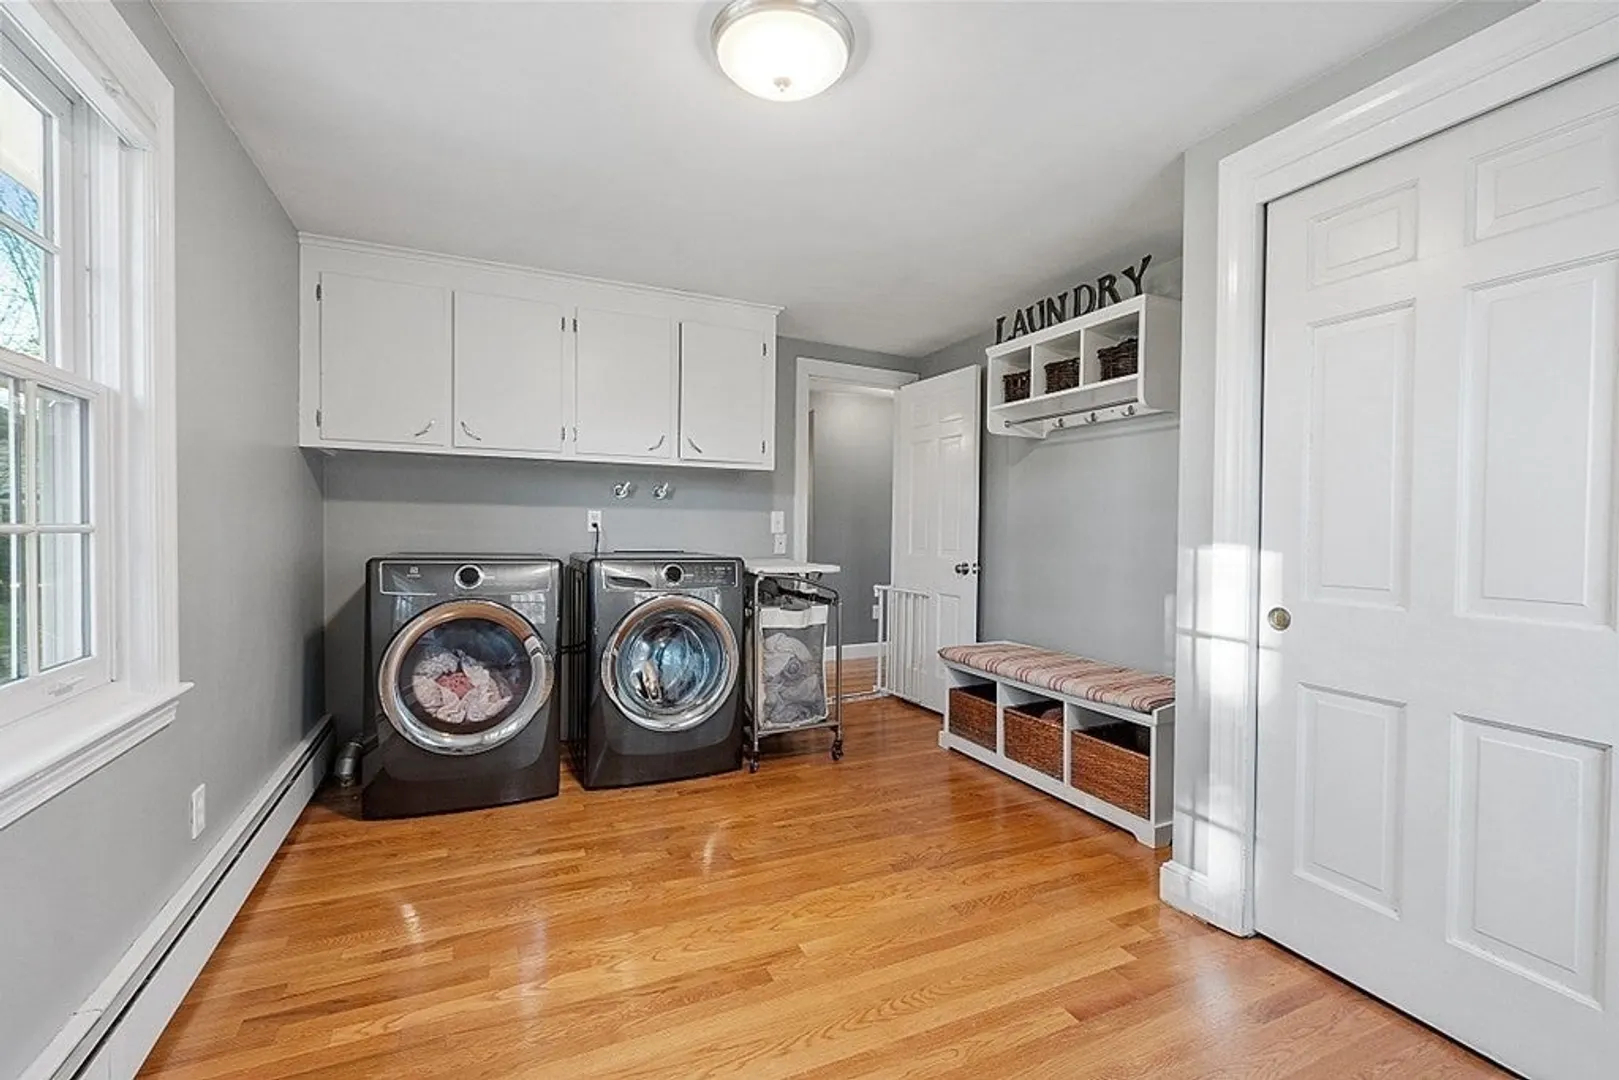
- Appliances: ENERGY STAR Qualified Refrigerator, ENERGY STAR Qualified Dryer, ENERGY STAR Qualified Dishwasher, ENERGY STAR Qualified Washer, Range Hood, Cooktop, Oven - ENERGY STAR, Plumbed For Ice Maker, Utility Connections for Electric Range, Utility Connections for Electric Oven, Utility Connections for Electric Dryer
- Construction: Conventional (2x4-2x6)
- Exterior Features: Patio, Rain Gutters, Storage, Professional Landscaping, Sprinkler System, Decorative Lighting, Screens, Stone Wall
- Flooring: Tile, Carpet, Hardwood, Flooring - Stone/Ceramic Tile, Flooring - Wall to Wall Carpet, Flooring - Hardwood
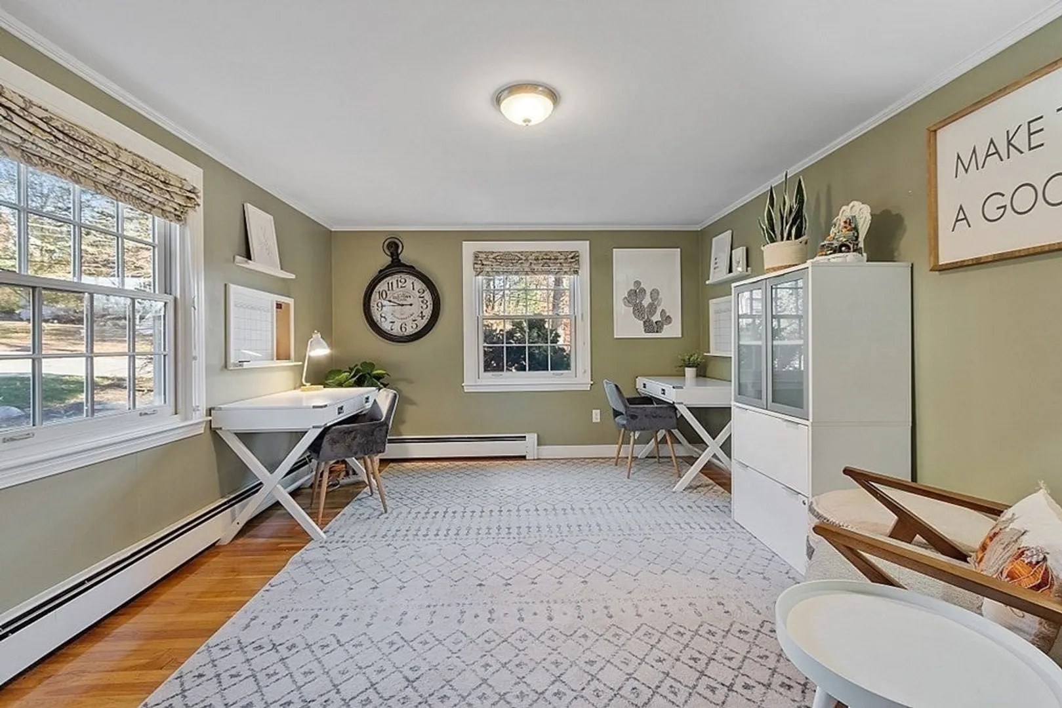
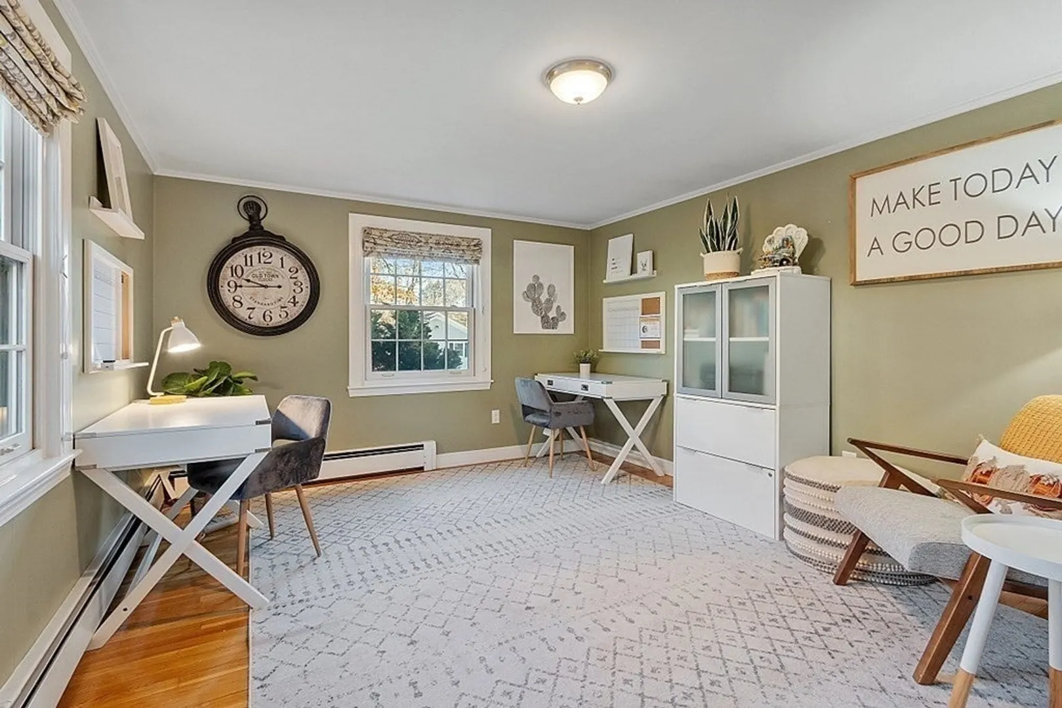
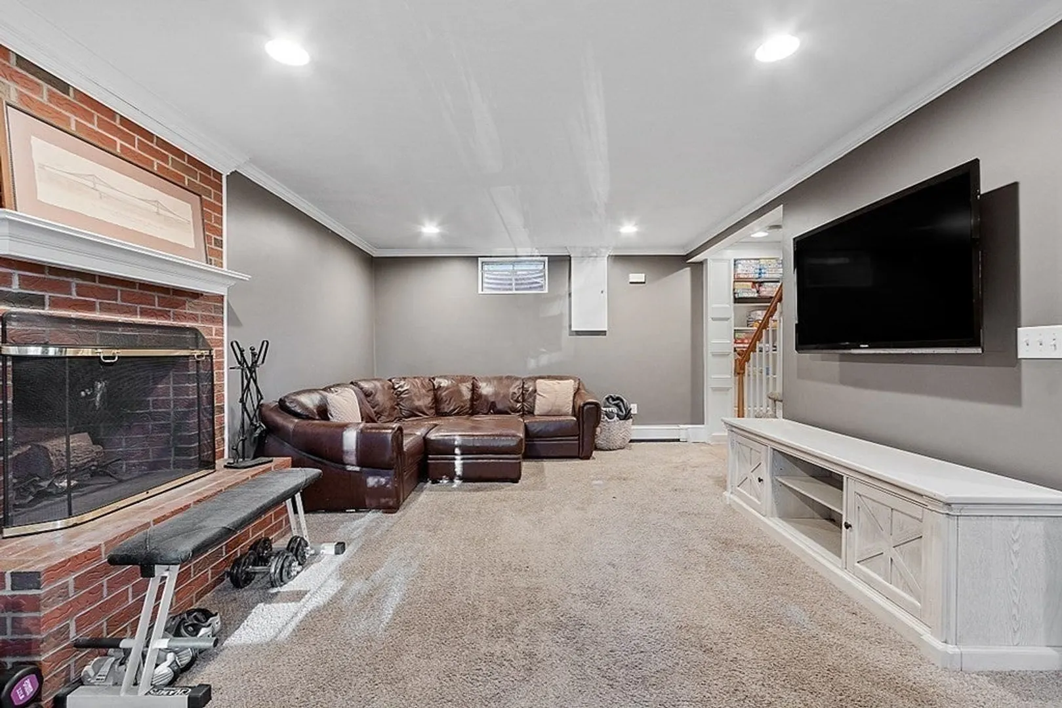
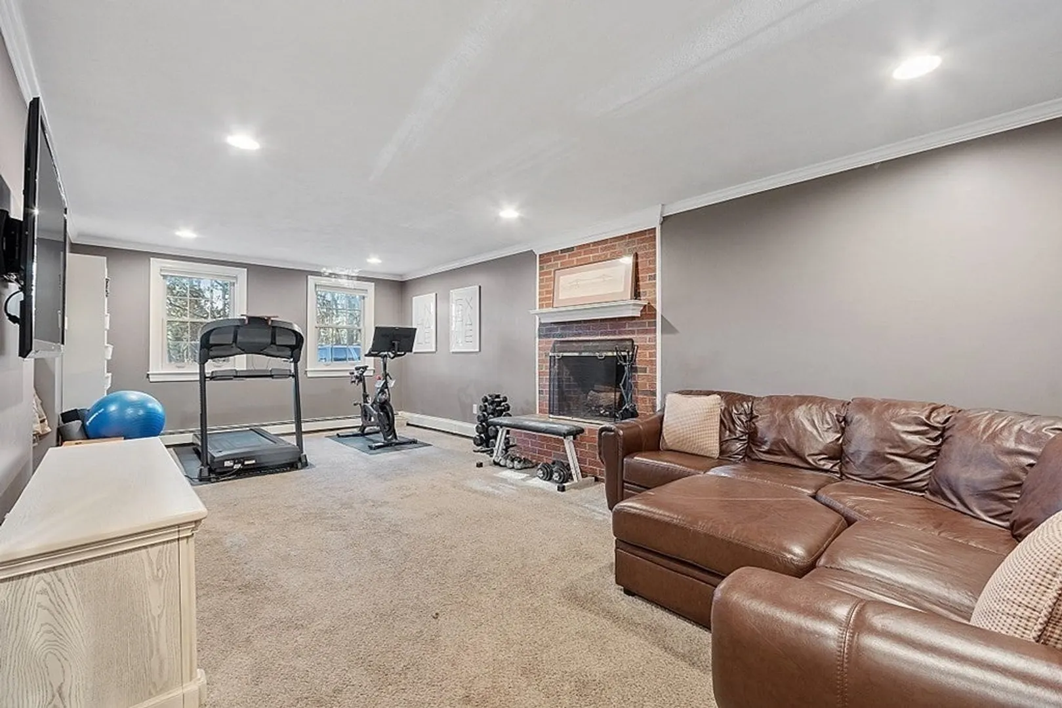
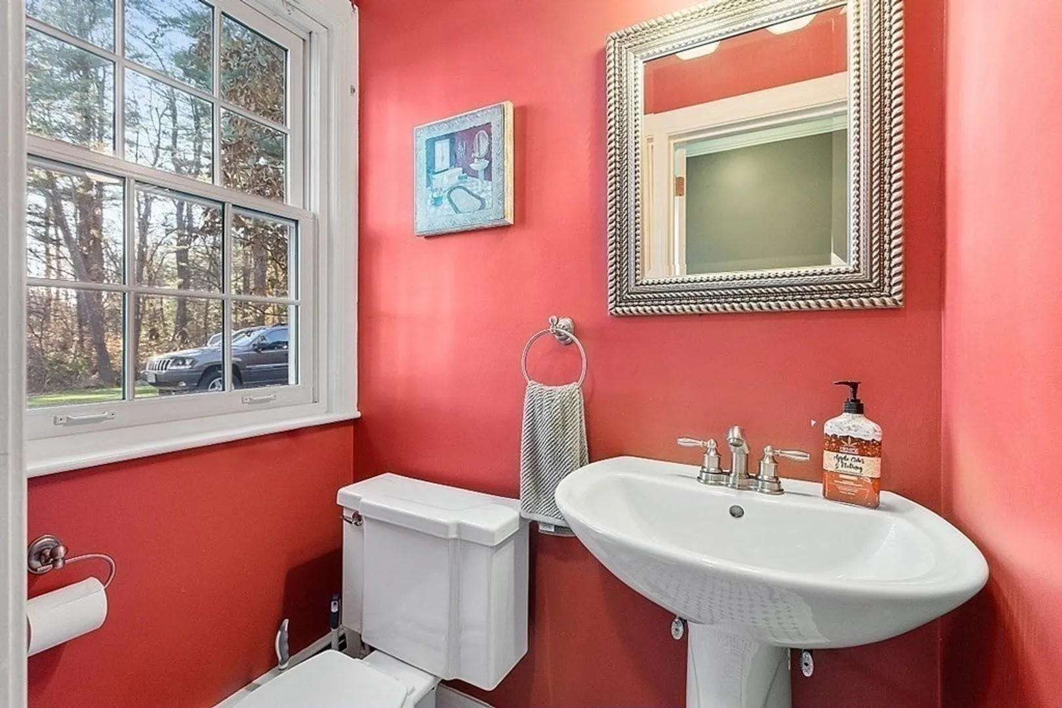
- Interior Features: Vaulted Ceiling(s), Dining Area, Countertops - Stone/Granite/Solid, Cabinets - Upgraded, Lighting - Pendant, Bathroom - Half, Closet, Closet/Cabinets - Custom Built, Pantry, Countertops - Upgraded, Walk-in Storage, Sun Room, Play Room, Bathroom, Home Office-Separate Entry, Wet Bar, High Speed Internet
- Road Frontage Type: Public
- Year Built Details: Actual
- Zoning: R2
- Basement: Full, Finished, Walk-Out Access, Interior Entry, Garage Access, Concrete
- Exclusions: Bathroom Mirrors
- Fireplaces: 2
- Foundation: Concrete Perimeter, Irregular
- Lot Features: Corner Lot, Wooded, Level
- Roof: Asphalt/Composition Shingles
- Year Built Source: Public Records
-
Amenities
- Community Features: Public Transportation, Shopping, Pool, Tennis Court(s), Park, Walk/Jog Trails, Stable(s), Golf, Medical Facility, Bike Path, Conservation Area, Highway Access, House of Worship, Private School, Public School, T-Station
- Parking Features: Attached, Under, Garage Door Opener, Heated Garage, Storage, Workshop in Garage, Garage Faces Side, Paved Drive, Off Street, Deeded, Driveway, Stone/Gravel, Paved
- Covered Parking Spaces: 3
-
Utilities
- Electric: Circuit Breakers, 200+ Amp Service, Generator Connection
- Water Source: Public
- Sewer: Private Sewer
-
Fees / Taxes
- Assessed Value: $790,000
- Compensation Based On: Net Sale Price
- HOA: Yes
- Taxes: $13,872
- Buyer Agent Compensation: 2.5%
- Facilitator Compensation: 1.0%
- Tax Year: 2023
Similar Listings
Sold
31 Photos
Sold
42 Photos
Sold
38 Photos
Sold
1 Photo
Content © 2026 MLS Property Information Network, Inc. The information in this listing was gathered from third party resources including the seller and public records.
Listing information provided courtesy of Schmitt Group.
MLS Property Information Network, Inc. and its subscribers disclaim any and all representations or warranties as to the accuracy of this information.
