
Sold!

$650,000
3
Beds
2/1
Baths
1,854
Living Area
-
Property Description
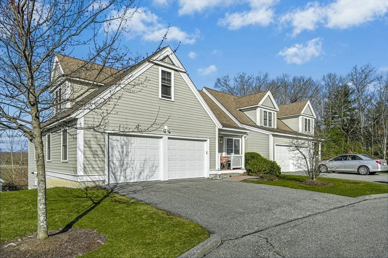
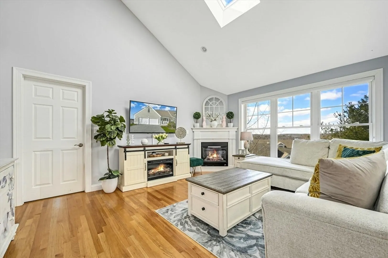
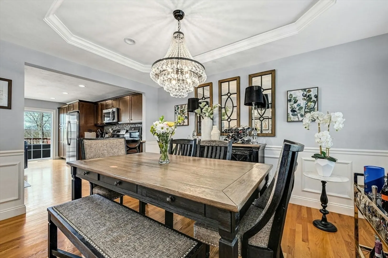
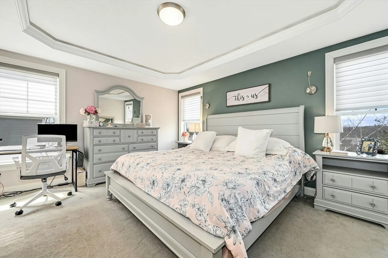
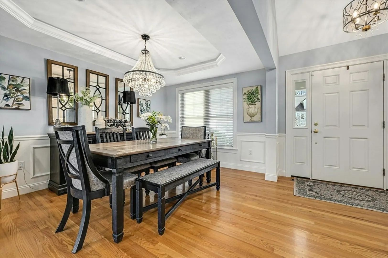
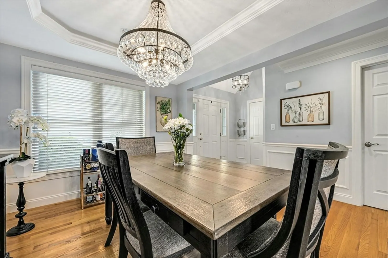
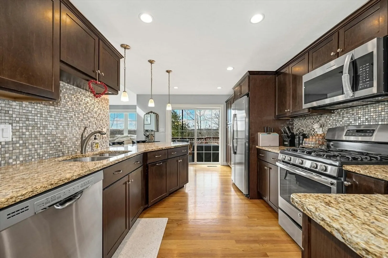
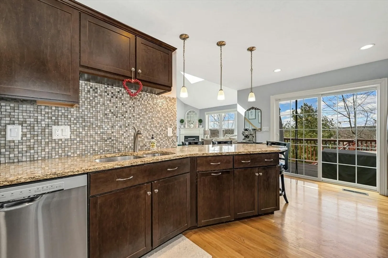
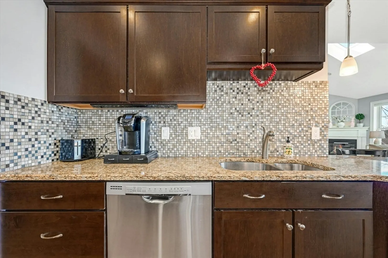
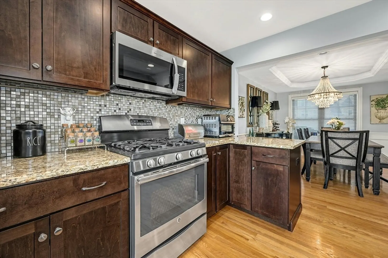
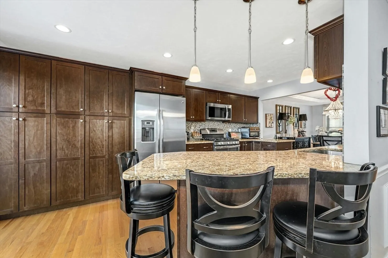
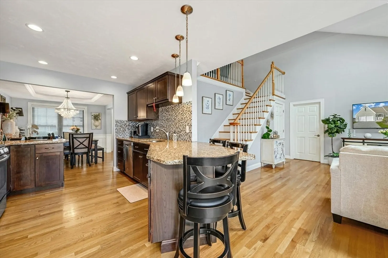
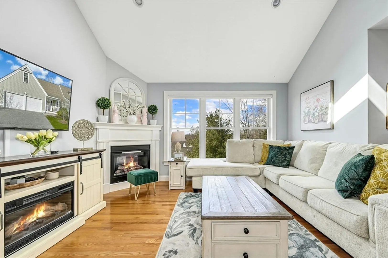
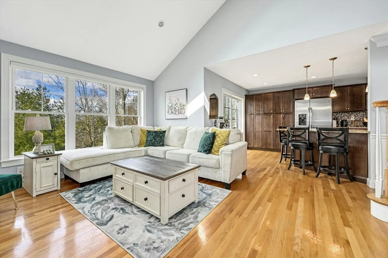
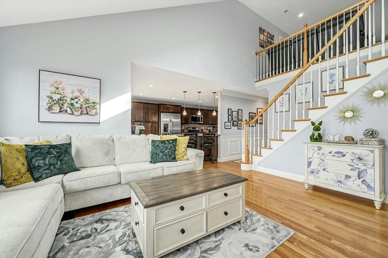
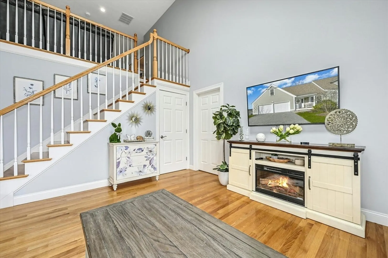
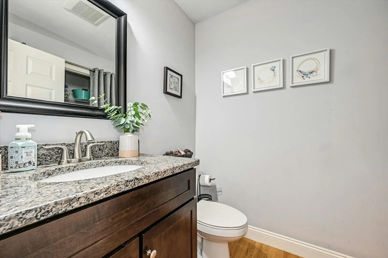
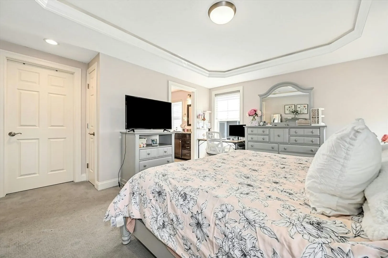
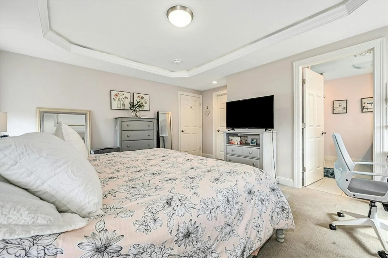
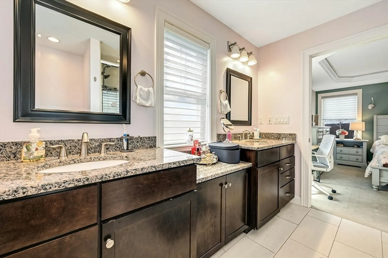
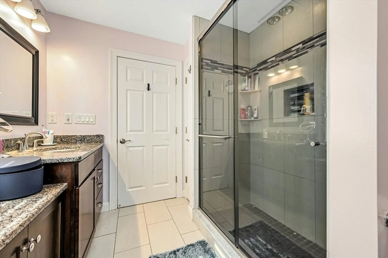
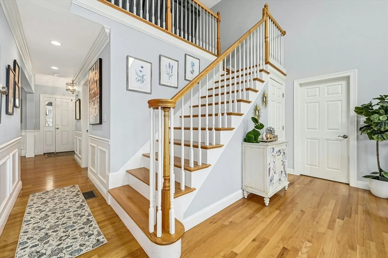
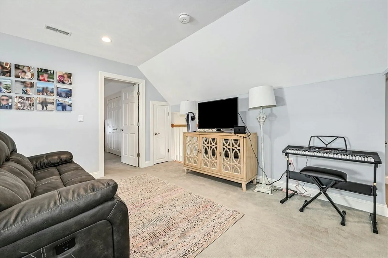
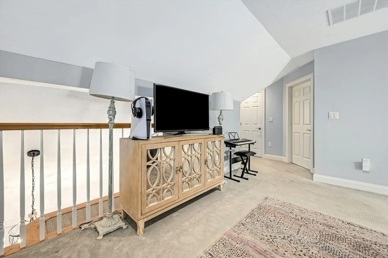
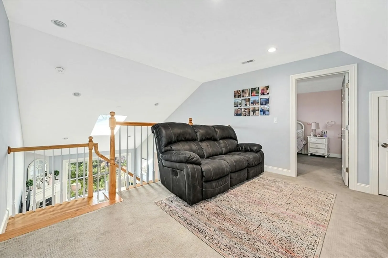
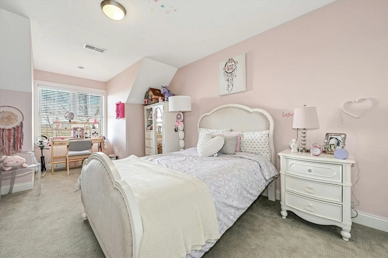
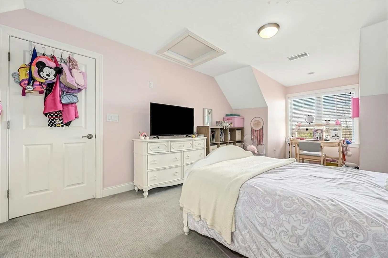
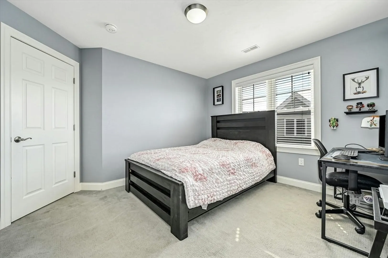
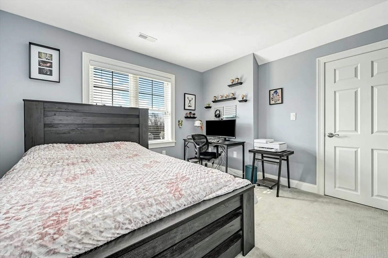
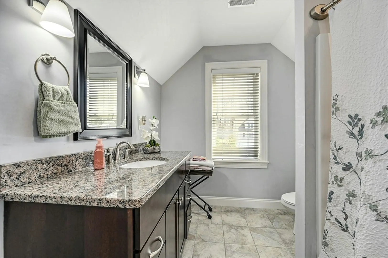
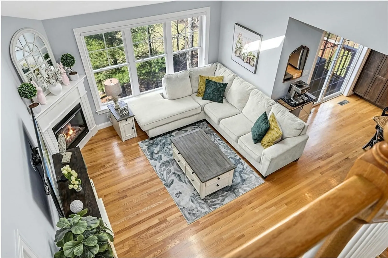
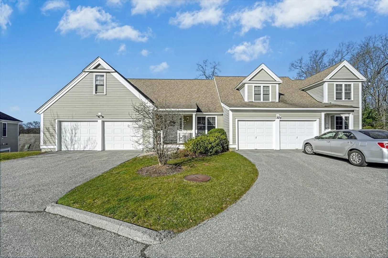
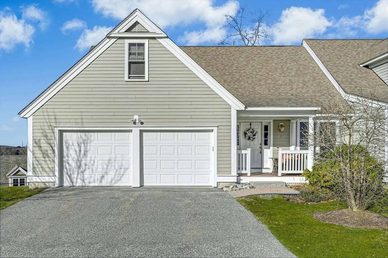
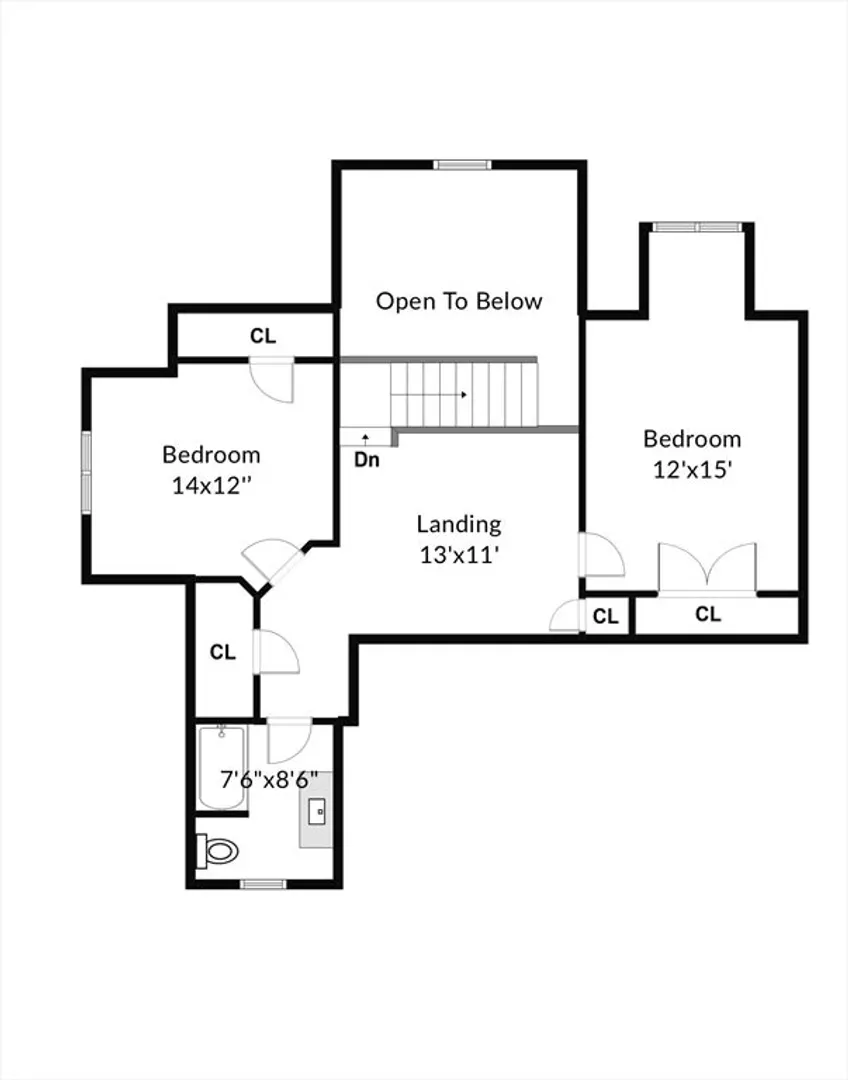
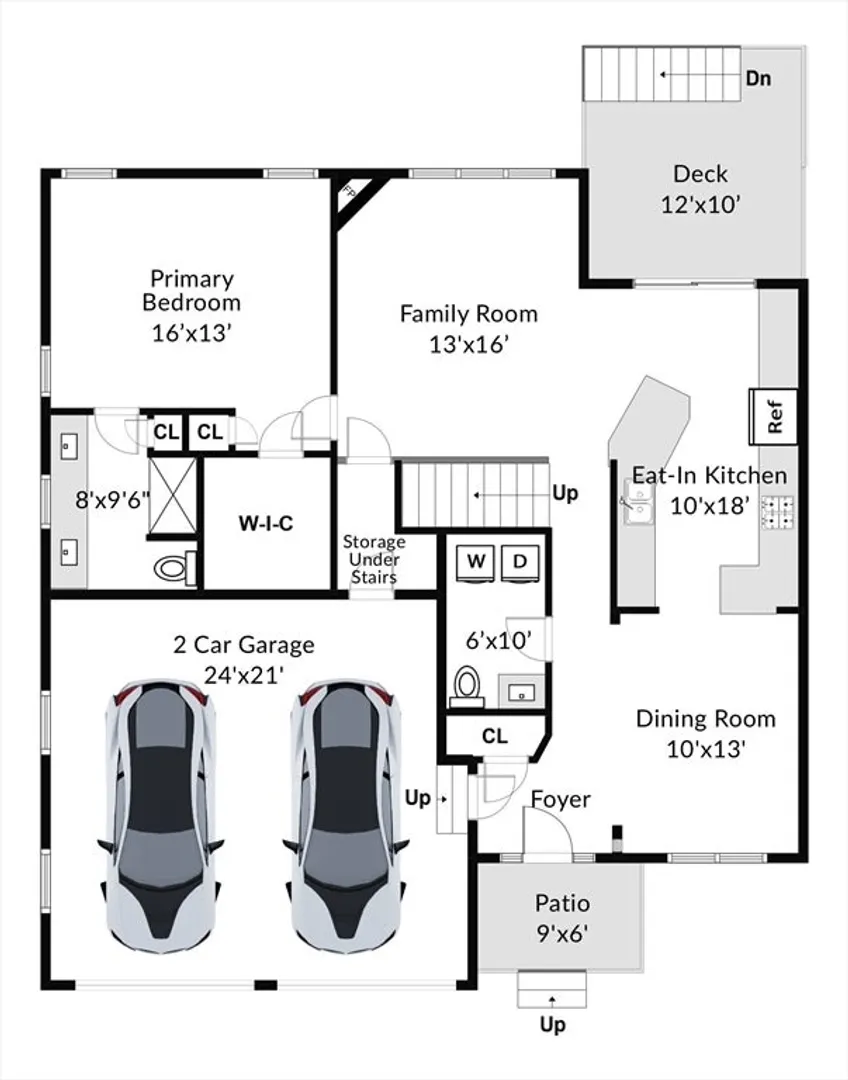
Welcome to the epitome of luxurious living. This stunning residence boasts a vaulted living room ceiling with an elegant fireplace, creating an inviting ambiance. Immerse yourself in the timeless beauty of the hardwood flooring that flows throughout the open floor plan. A first-floor bedroom and master bathroom are a sanctuary of relaxation, featuring dual sinks for added convenience and a stand-up walk-in shower for a spa-like experience. The two-car garage provides ample vehicle space, ensuring convenience and protection from the elements. Additionally, the walk-out lower level presents a world of possibilities, perfectly suitable for being finished into an additional living area, a home gym, or a media room. The dining room and master bedroom are adorned with exquisite tray ceilings, adding a touch of sophistication and elegance to the living spaces. Don't miss the opportunity to call this your home, where luxury meets comfort in perfect harmony.
-
Highlights
- Acres: 21
- Cooling: Central Air
- HOA Fee: $546
- Property Class: Residential
- Stories: 2
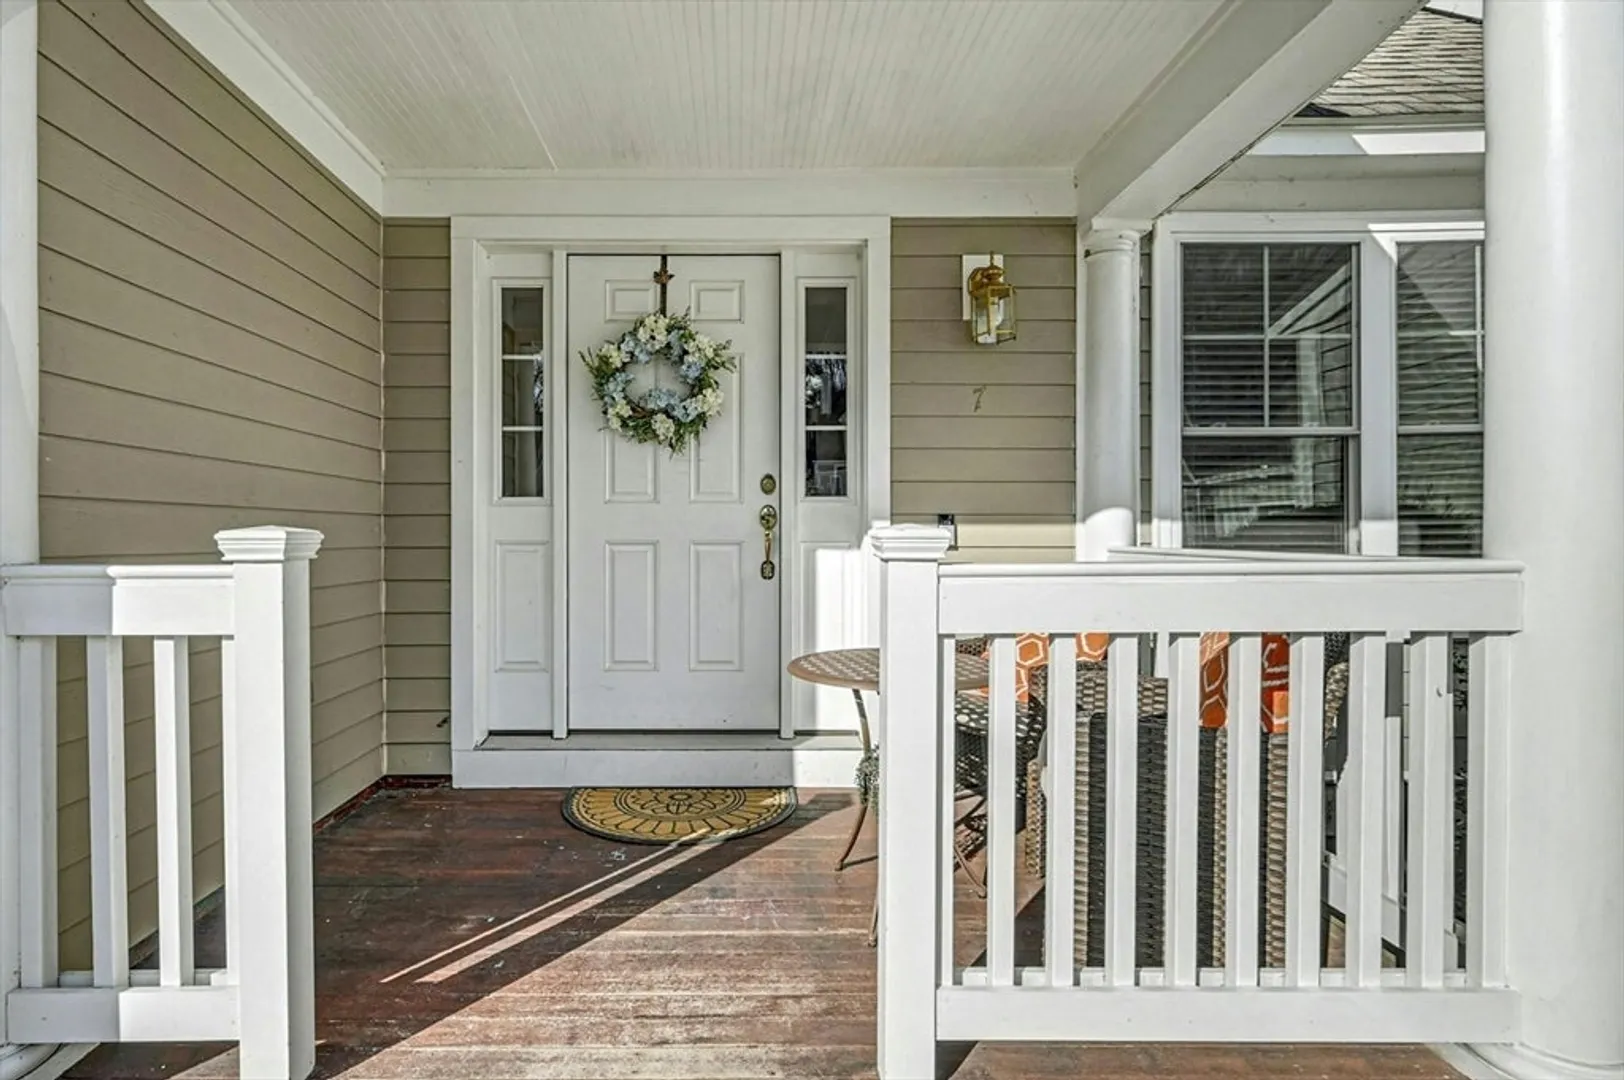
- Unit Number: 7
- Status: Closed
- Building Name: Flint Pond Estates
- Heating: Forced Air, Natural Gas
- Parking Spots: 4
- Property Type: Condominium
- Total Rooms: 6
- Year Built: 2010
-
Additional Details
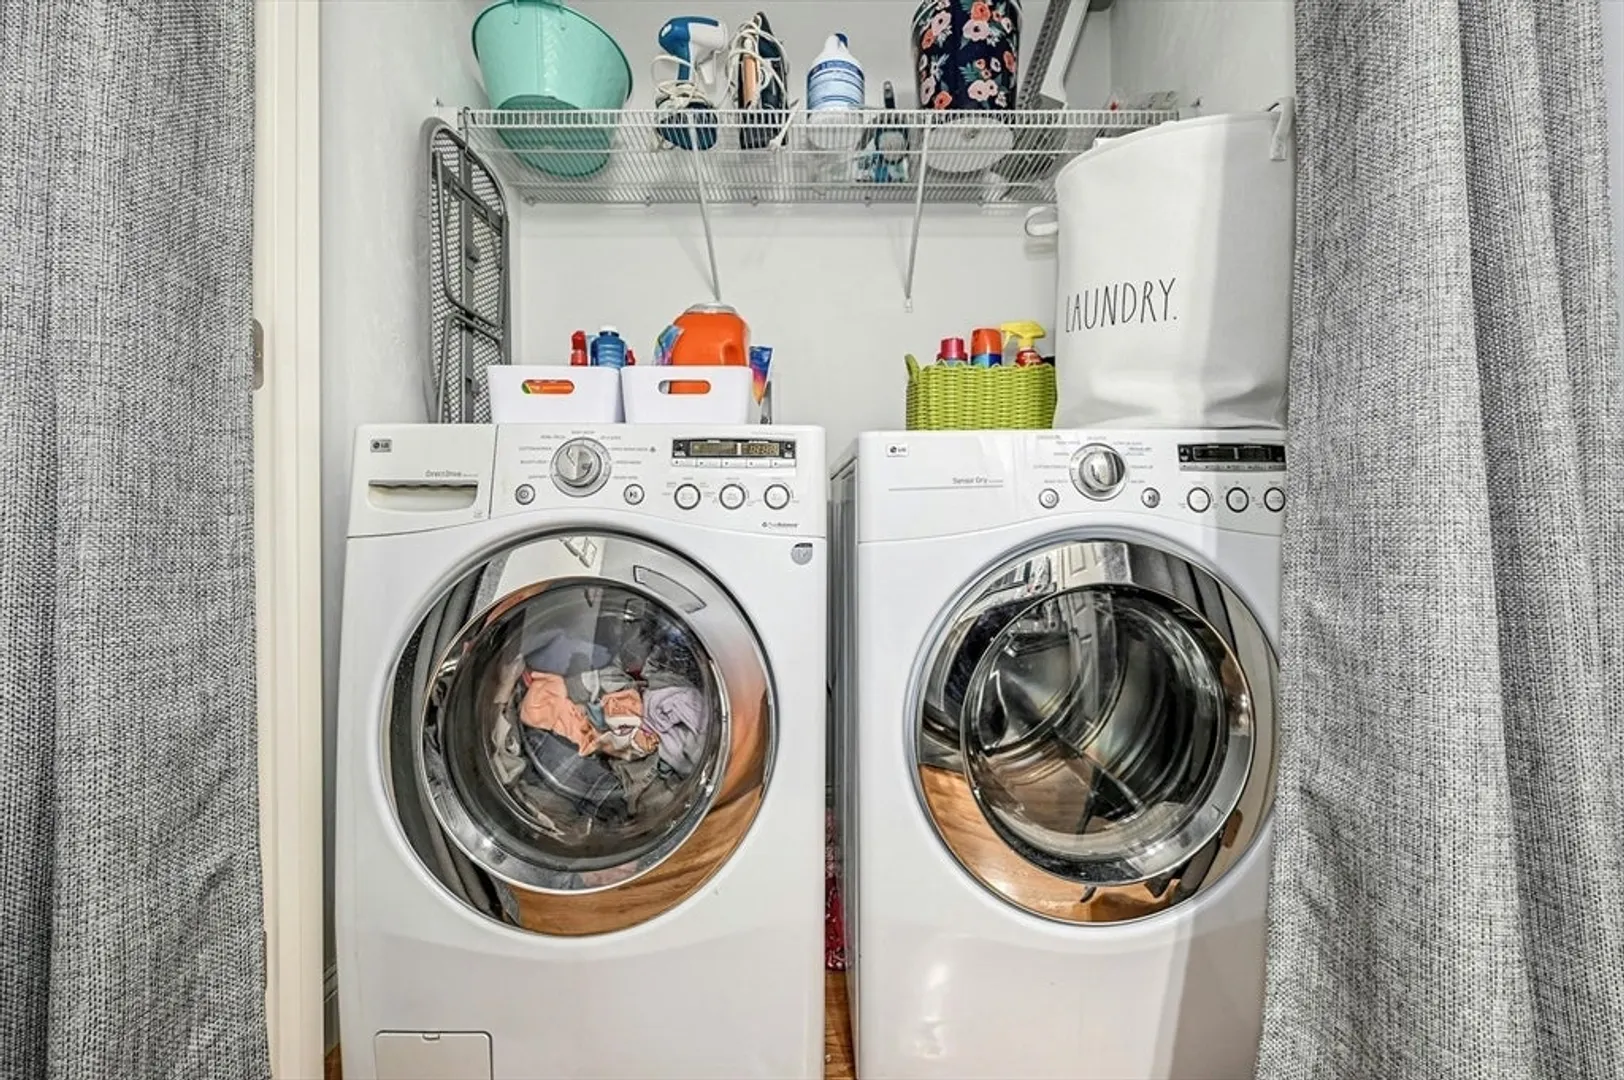
- Appliances: Range, Dishwasher, Microwave, Refrigerator
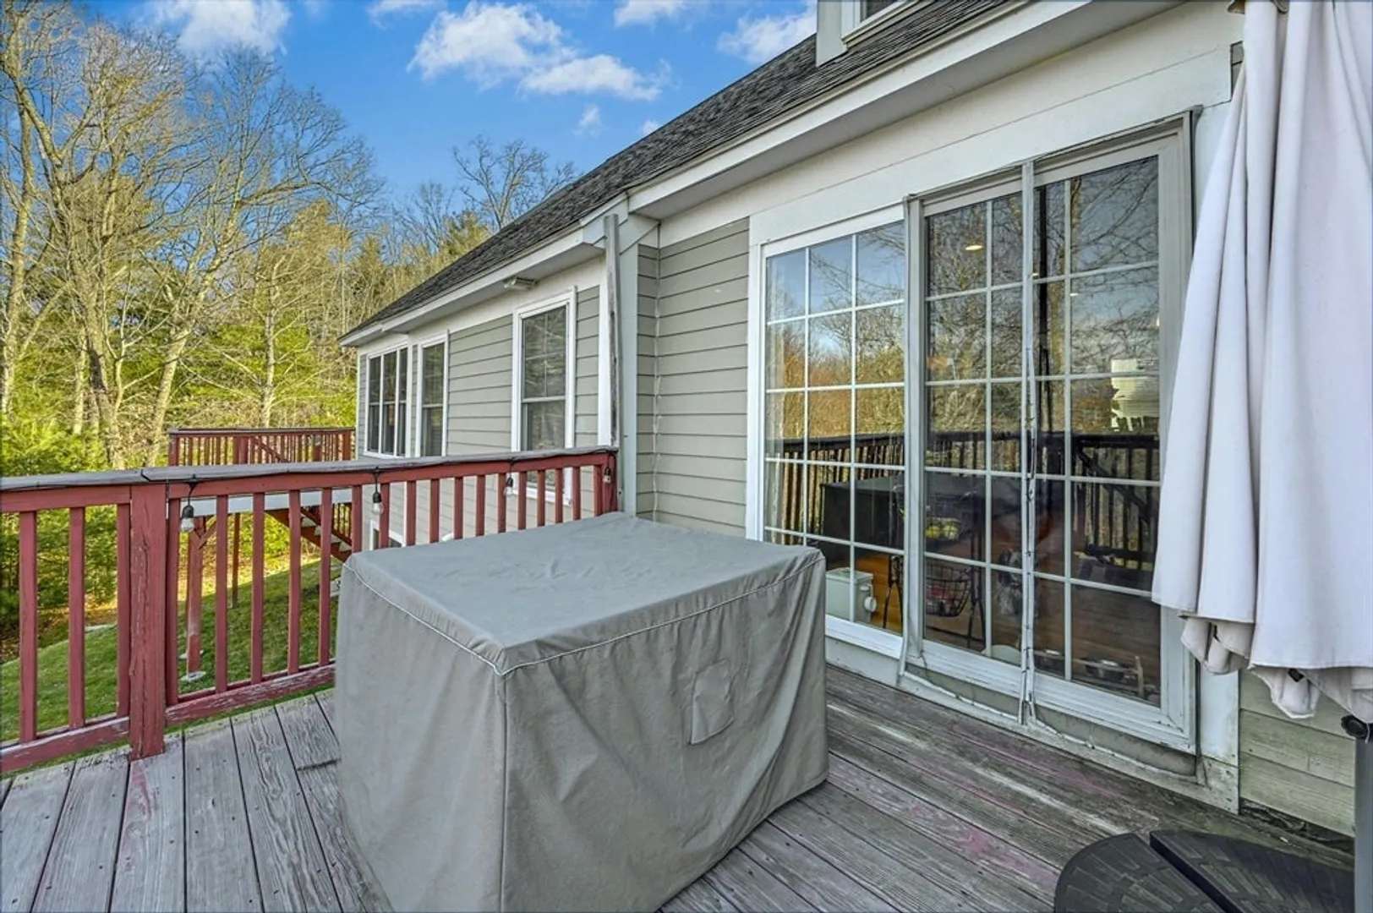
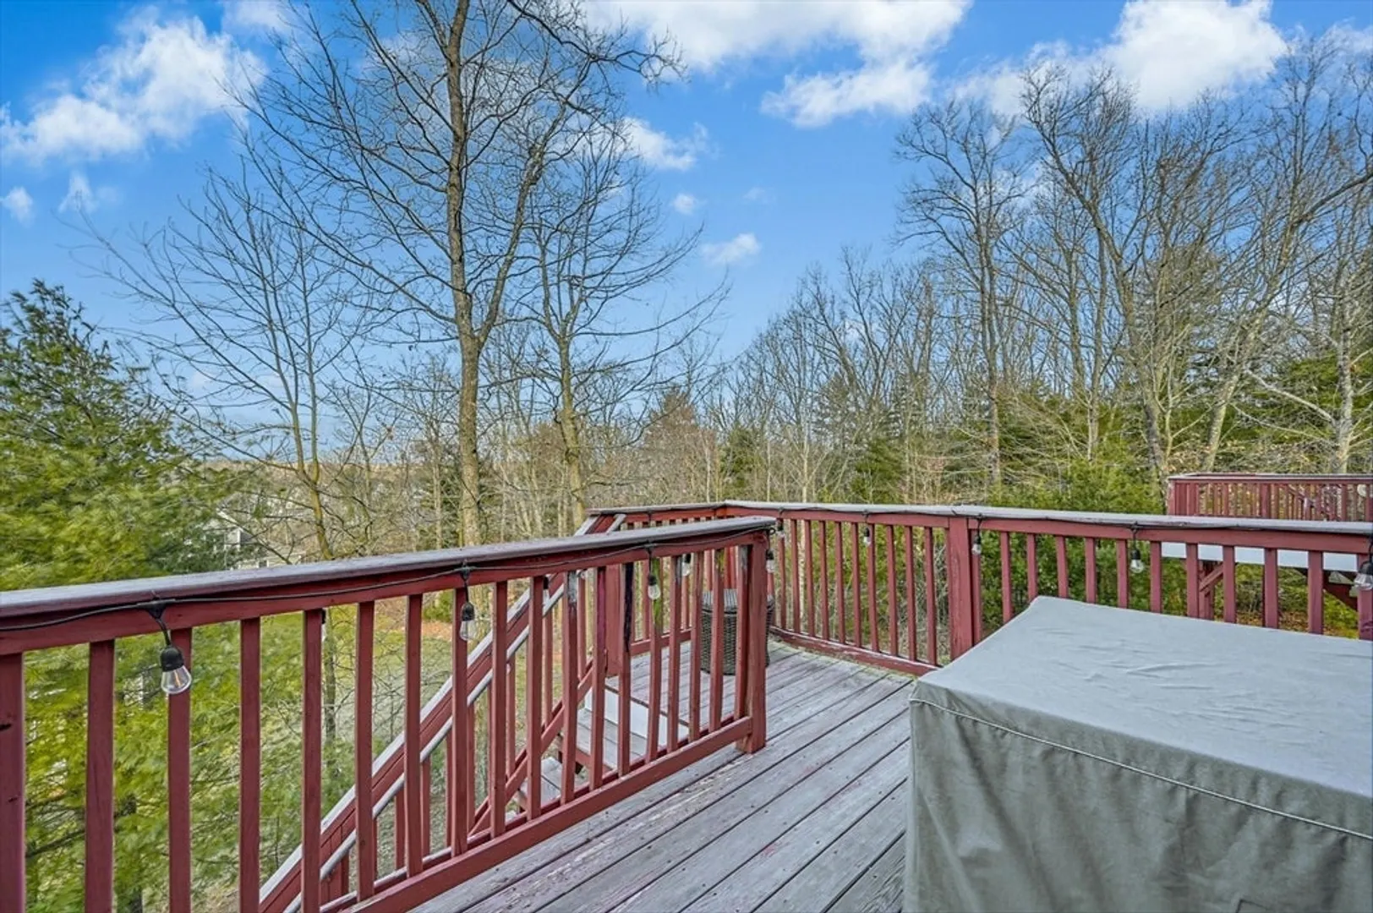
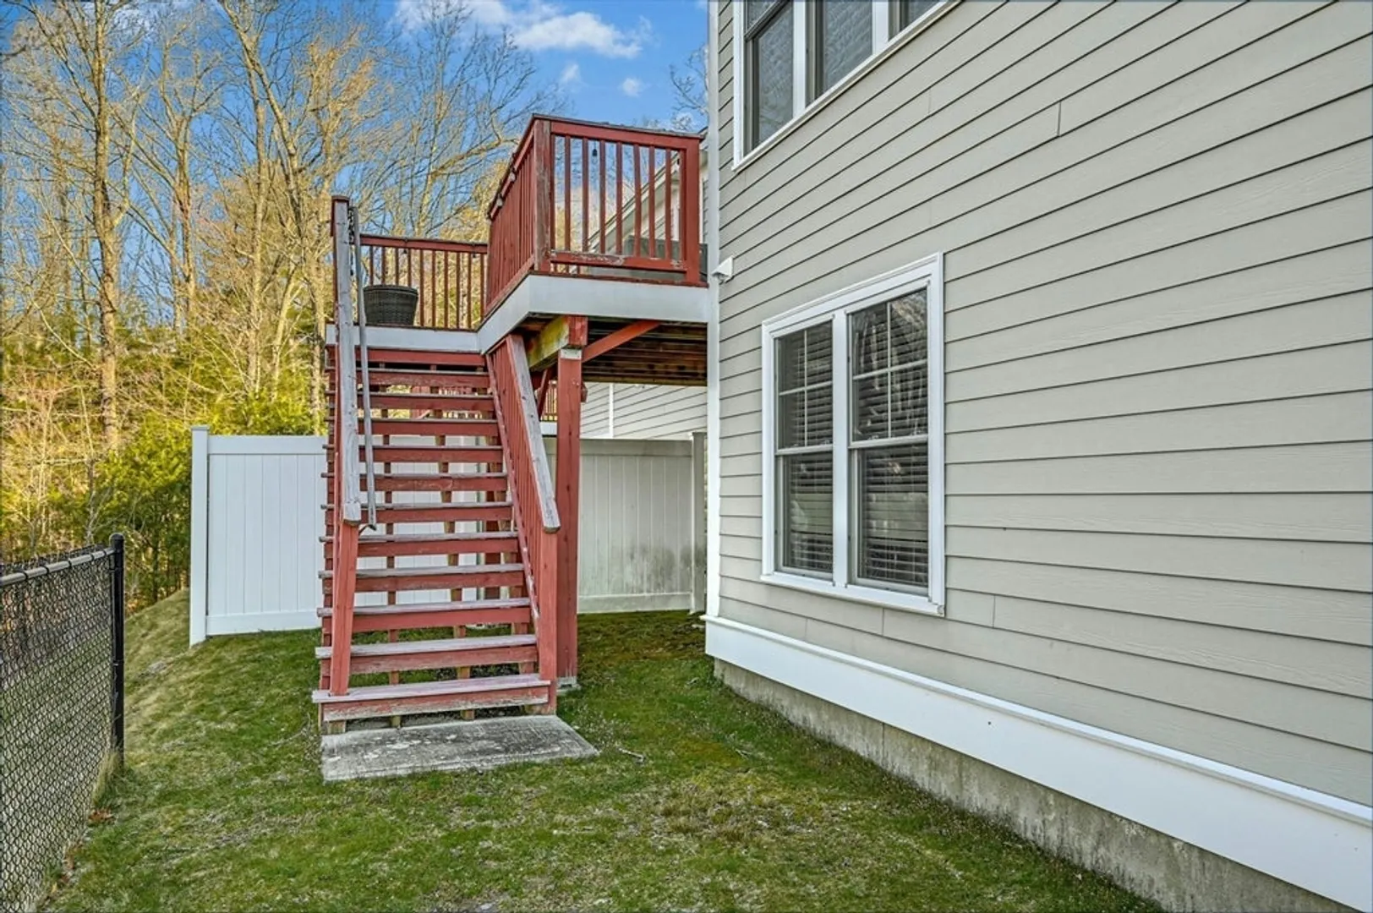
- Exterior Features: Deck - Wood
- Flooring: Hardwood, Flooring - Wall to Wall Carpet
- SqFt Source: Public Record
- Year Built Details: Approximate
- Zoning: R4
- Basement: Y
- Fireplaces: 1
- Interior Features: Vaulted Ceiling(s), Closet - Linen, Recessed Lighting, Loft
- Total Number of Units: 72
- Year Built Source: Public Records
-
Amenities
- Covered Parking Spaces: 2
- Parking Features: Attached, Garage Door Opener, Off Street, Paved
-
Utilities
- Electric: Circuit Breakers
- Water Source: Public
- Sewer: Public Sewer
-
Fees / Taxes
- Assessed Value: $507,200
- HOA Fee Includes: Insurance, Maintenance Structure, Maintenance Grounds, Snow Removal, Trash
- Taxes: $7,968
- HOA Fee Frequency: Monthly
- Tax Year: 2023
Similar Listings
Sold

32 Photos
Sold
42 Photos
Sold
42 Photos
Sold
36 Photos
Content © 2026 MLS Property Information Network, Inc. The information in this listing was gathered from third party resources including the seller and public records.
Listing information provided courtesy of Century 21 North East.
MLS Property Information Network, Inc. and its subscribers disclaim any and all representations or warranties as to the accuracy of this information.
