
Sold!
$480,000
2
Beds
1/1
Bath
1,039
Living Area
-
Property Description
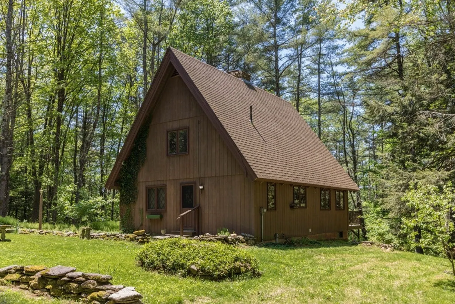
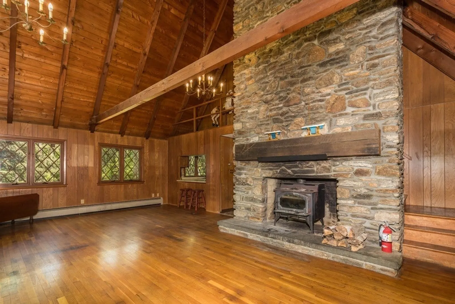
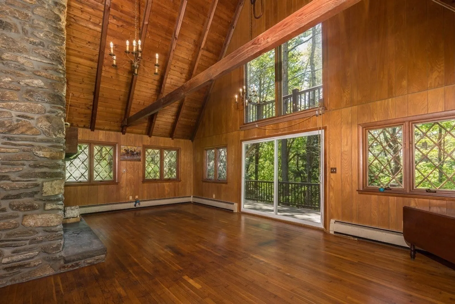
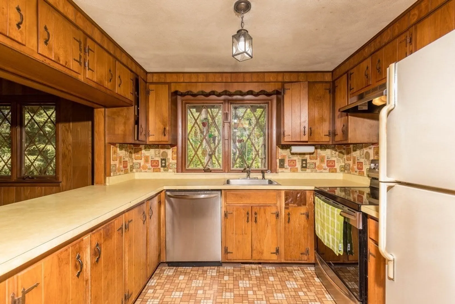
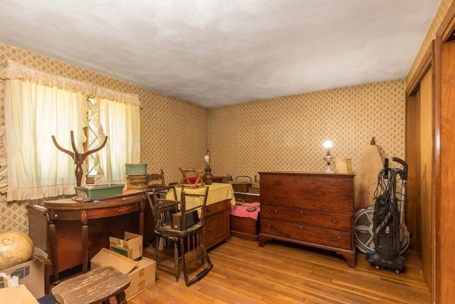
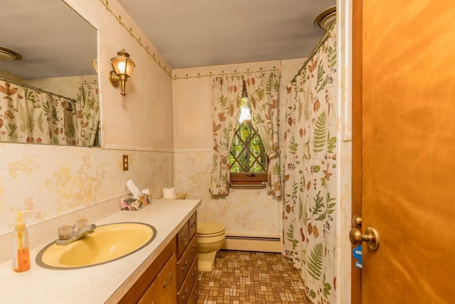
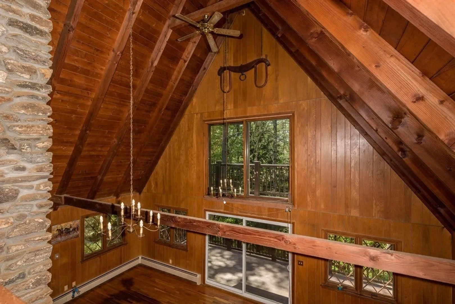
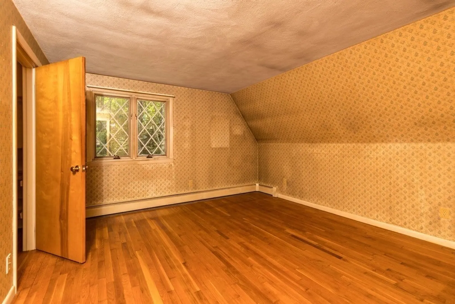
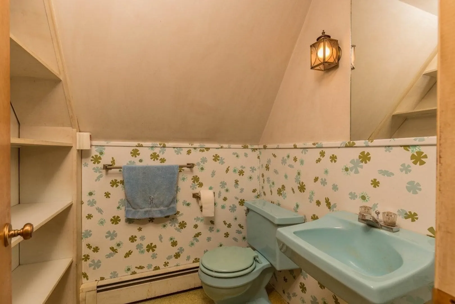
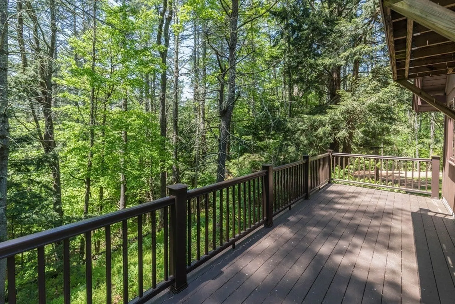
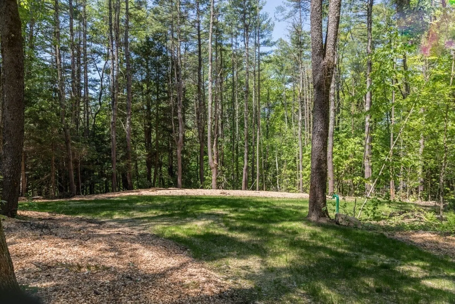
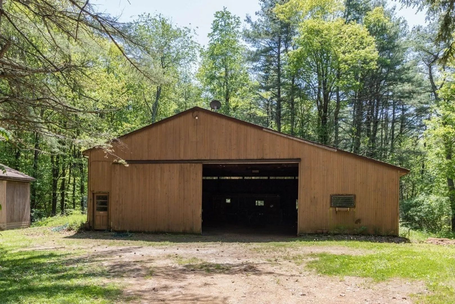
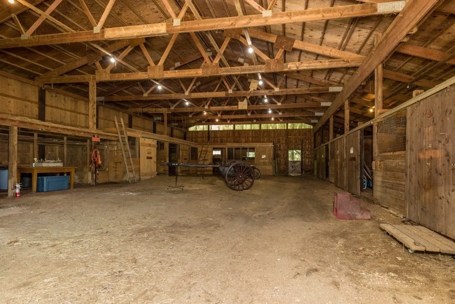
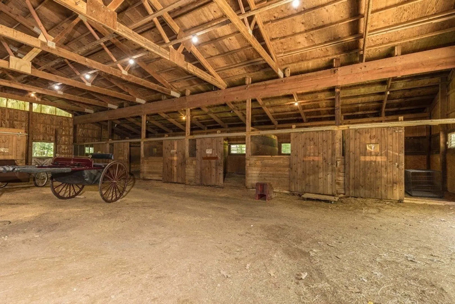
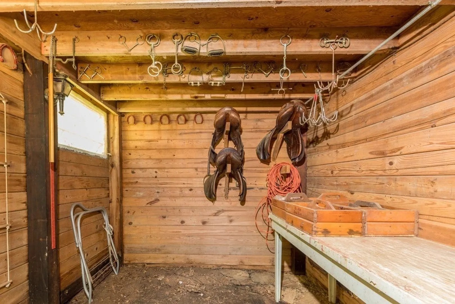
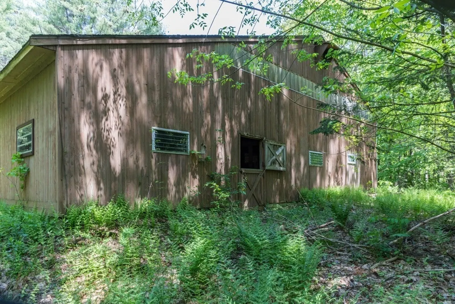
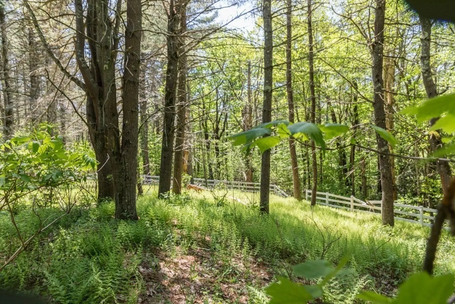
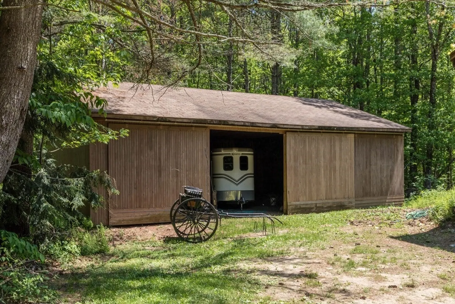
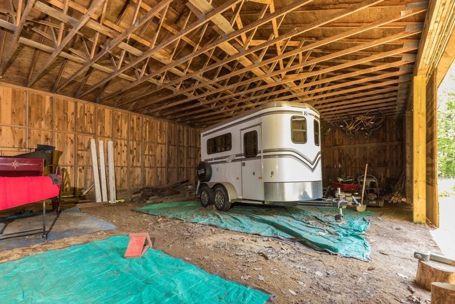
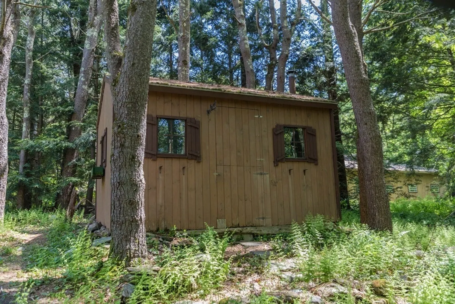
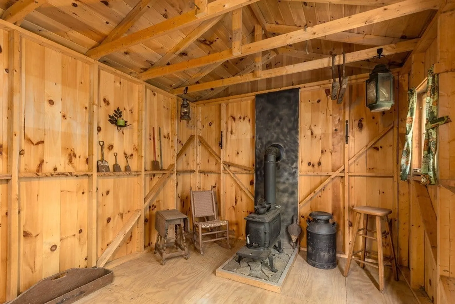
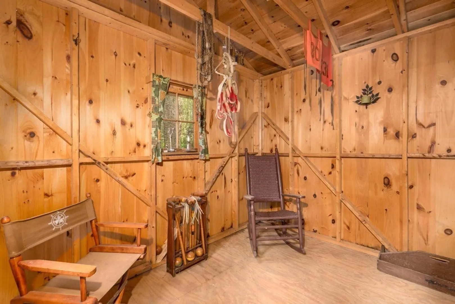
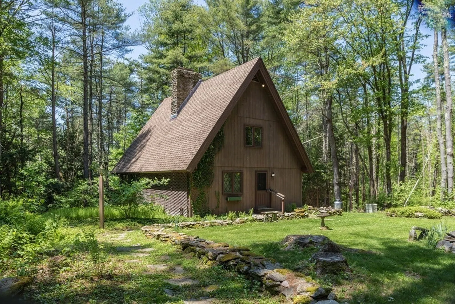
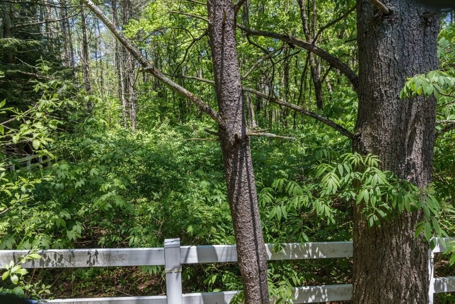
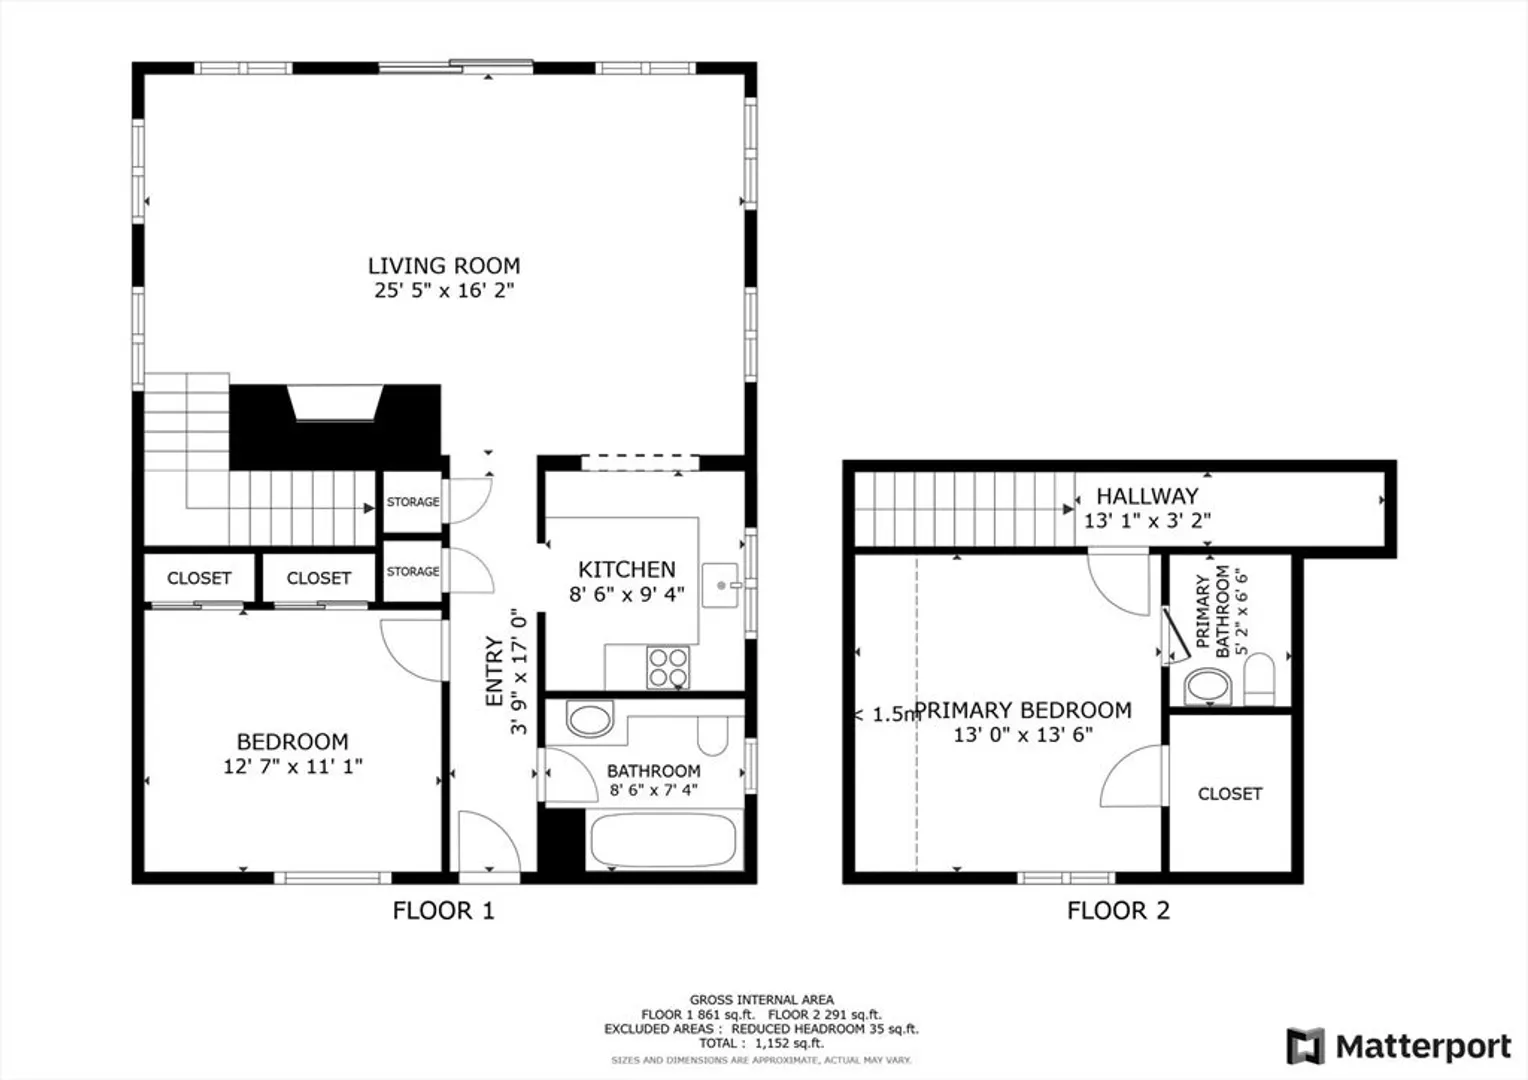
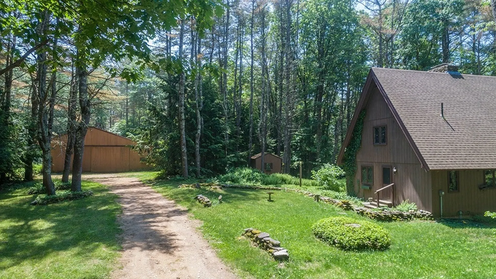
Attention all serenity seekers, car enthusiasts, horse & animal lovers! This lovely "Hansel and Gretel" 2 bedroom contemporary/cottage is ready for its new owners. First floor has bedroom, kitchen, bathroom and open concept dining/living room with massive fireplace and soaring cathedral ceiling. Sliders also lead to composite deck that overlooks the wooded/private yard which is surrounded on three sides by conservation land. Second floor has bedroom & half bath. Hardwood floors throughout with the exception of the baths & kitchen. Many bonuses include a brand new THREE bedroom septic, dog kennels, dog washing station in basement, 2 Paddocks, 52 x 64 barn with 10 horse stalls/loft for hay/water spigot and separate tack room. Beside the barn stands a 31 x 48.5 oversized storage or large equipment garage as well as an additional outbuilding with woodstove, perfect for a sugar shack, she shed or man cave!
-
Highlights
- Acres: 3
- Parking Spots: 6
- Property Type: Single Family Residence
- Total Rooms: 4
- Status: Closed
- Heating: Baseboard, Oil
- Property Class: Residential
- Style: Contemporary, Cottage
- Year Built: 1972
-
Additional Details
- Appliances: Water Heater, Range, Dishwasher, Refrigerator, Freezer, Washer, Dryer
- Construction: Frame
- Fireplaces: 1
- Foundation: Concrete Perimeter
- Road Frontage Type: Public
- Year Built Details: Actual
- Zoning: res
- Basement: Full, Walk-Out Access, Interior Entry
- Exterior Features: Deck - Composite, Storage, Barn/Stable, Paddock, Satellite Dish, Horses Permitted
- Flooring: Vinyl, Hardwood
- Lot Features: Wooded
- Roof: Shingle
- Year Built Source: Public Records
-
Amenities
- Community Features: Shopping, Stable(s), Conservation Area, Public School
- Parking Features: Detached, Off Street, Unpaved
- Covered Parking Spaces: 3
-
Utilities
- Electric: Circuit Breakers, 100 Amp Service, Generator Connection
- Water Source: Private
- Sewer: Private Sewer
-
Fees / Taxes
- Assessed Value: $319,665
- Compensation Based On: Net Sale Price
- Tax Year: 2024
- Buyer Agent Compensation: 2.0%
- Facilitator Compensation: 2.0%
- Taxes: $3,765
Similar Listings
Sold
42 Photos
Sold
27 Photos
Sold
41 Photos
Sold
34 Photos
Content © 2026 MLS Property Information Network, Inc. The information in this listing was gathered from third party resources including the seller and public records.
Listing information provided courtesy of LAER Realty Partners.
MLS Property Information Network, Inc. and its subscribers disclaim any and all representations or warranties as to the accuracy of this information.
