
Sold!
$575,000
5
Beds
3
Baths
2,536
Living Area
-
Property Description
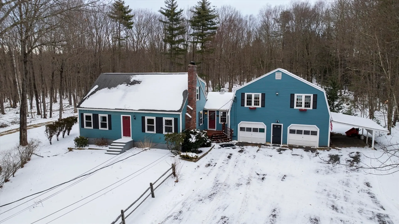
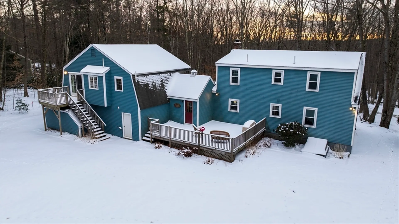
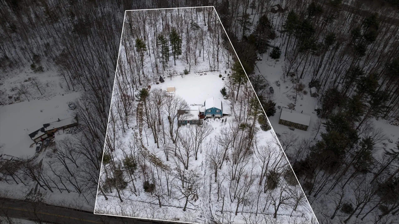
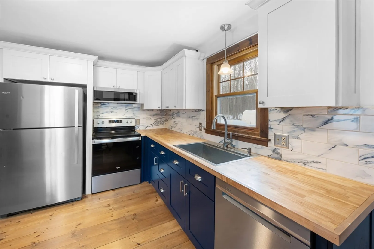
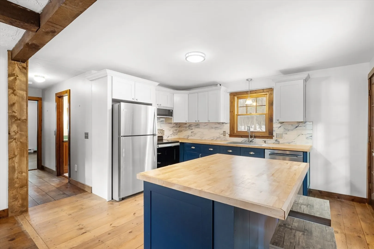
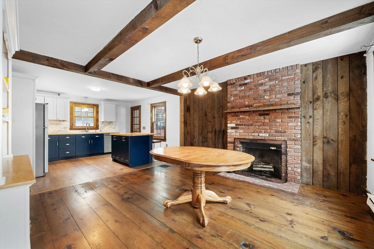
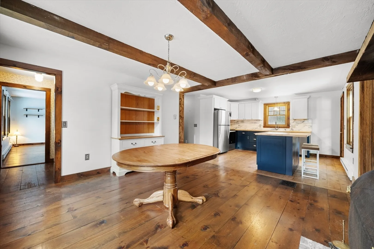
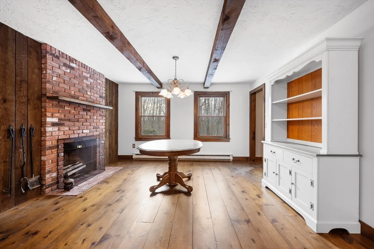
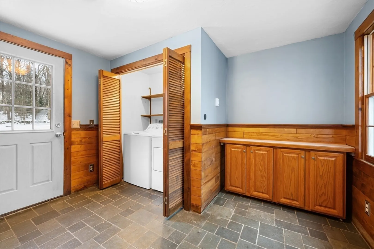
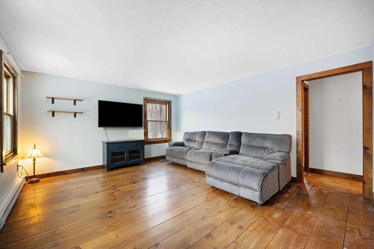
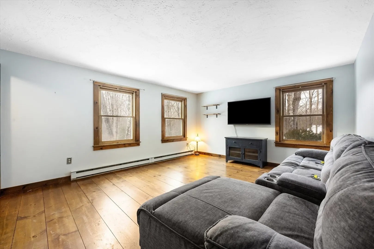
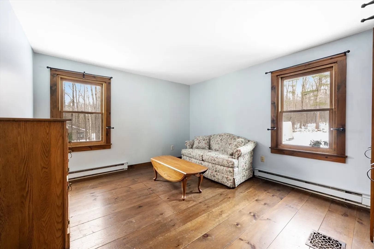
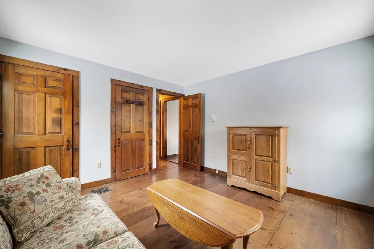
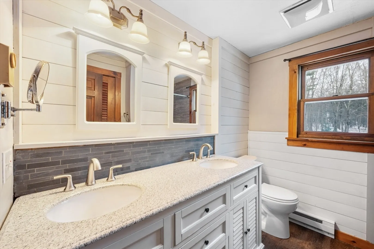
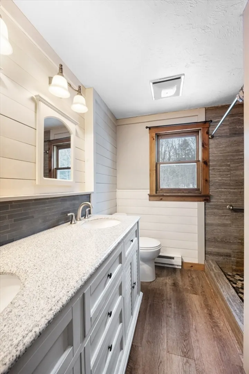
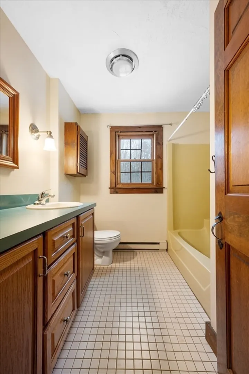
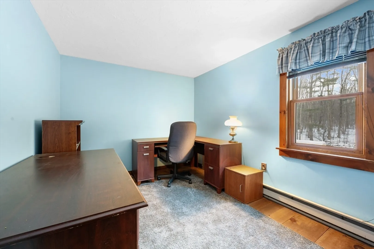
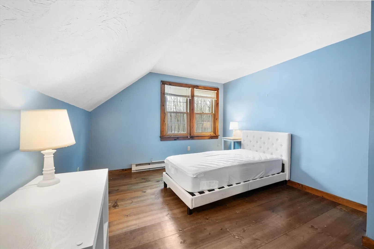
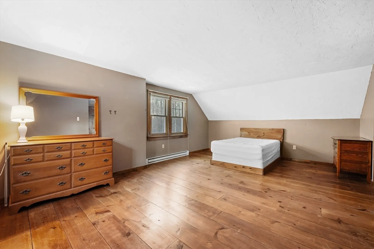
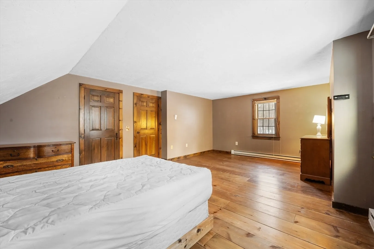
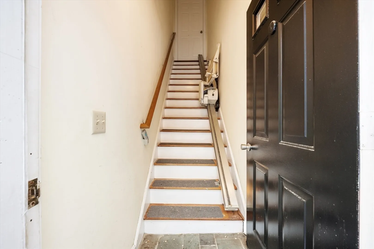
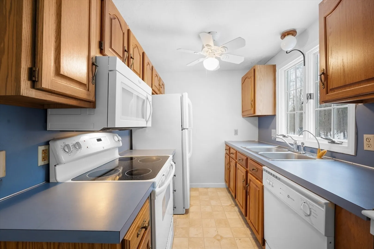
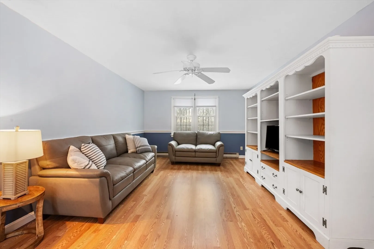
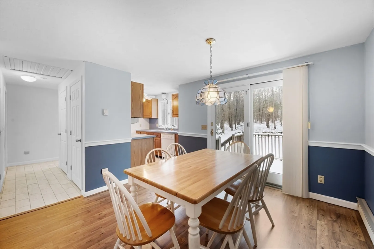
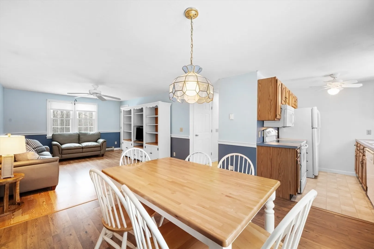
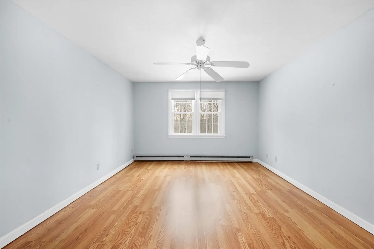
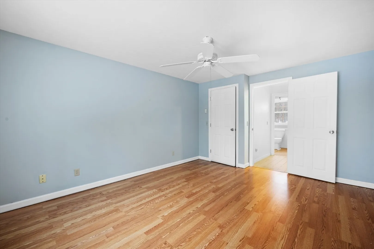
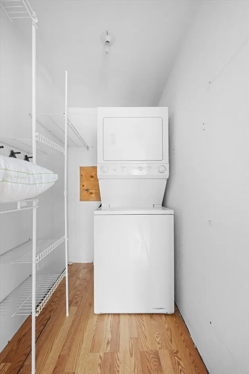
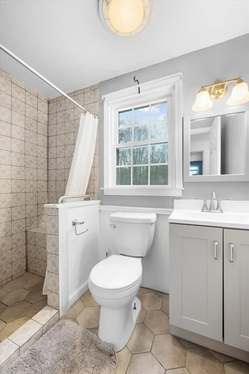
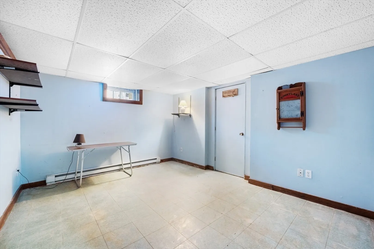
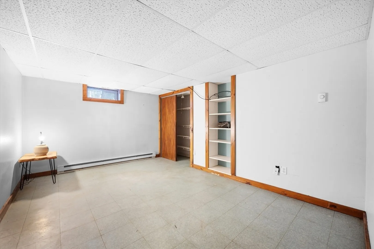
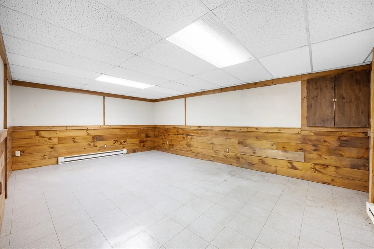
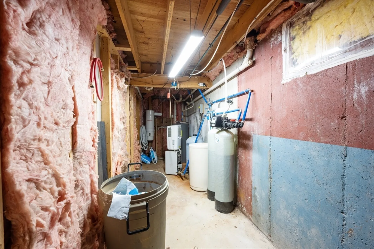
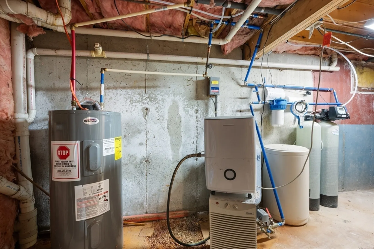
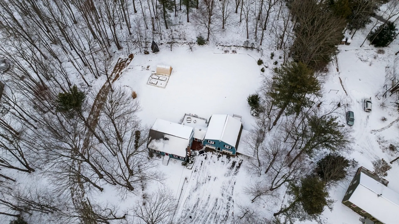
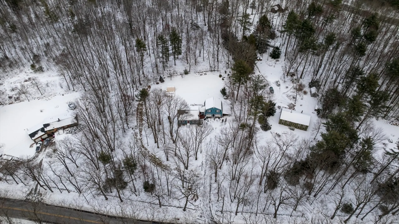
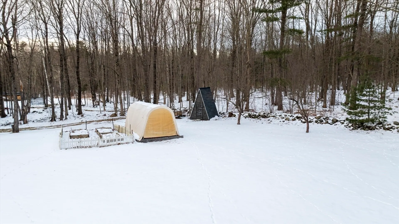
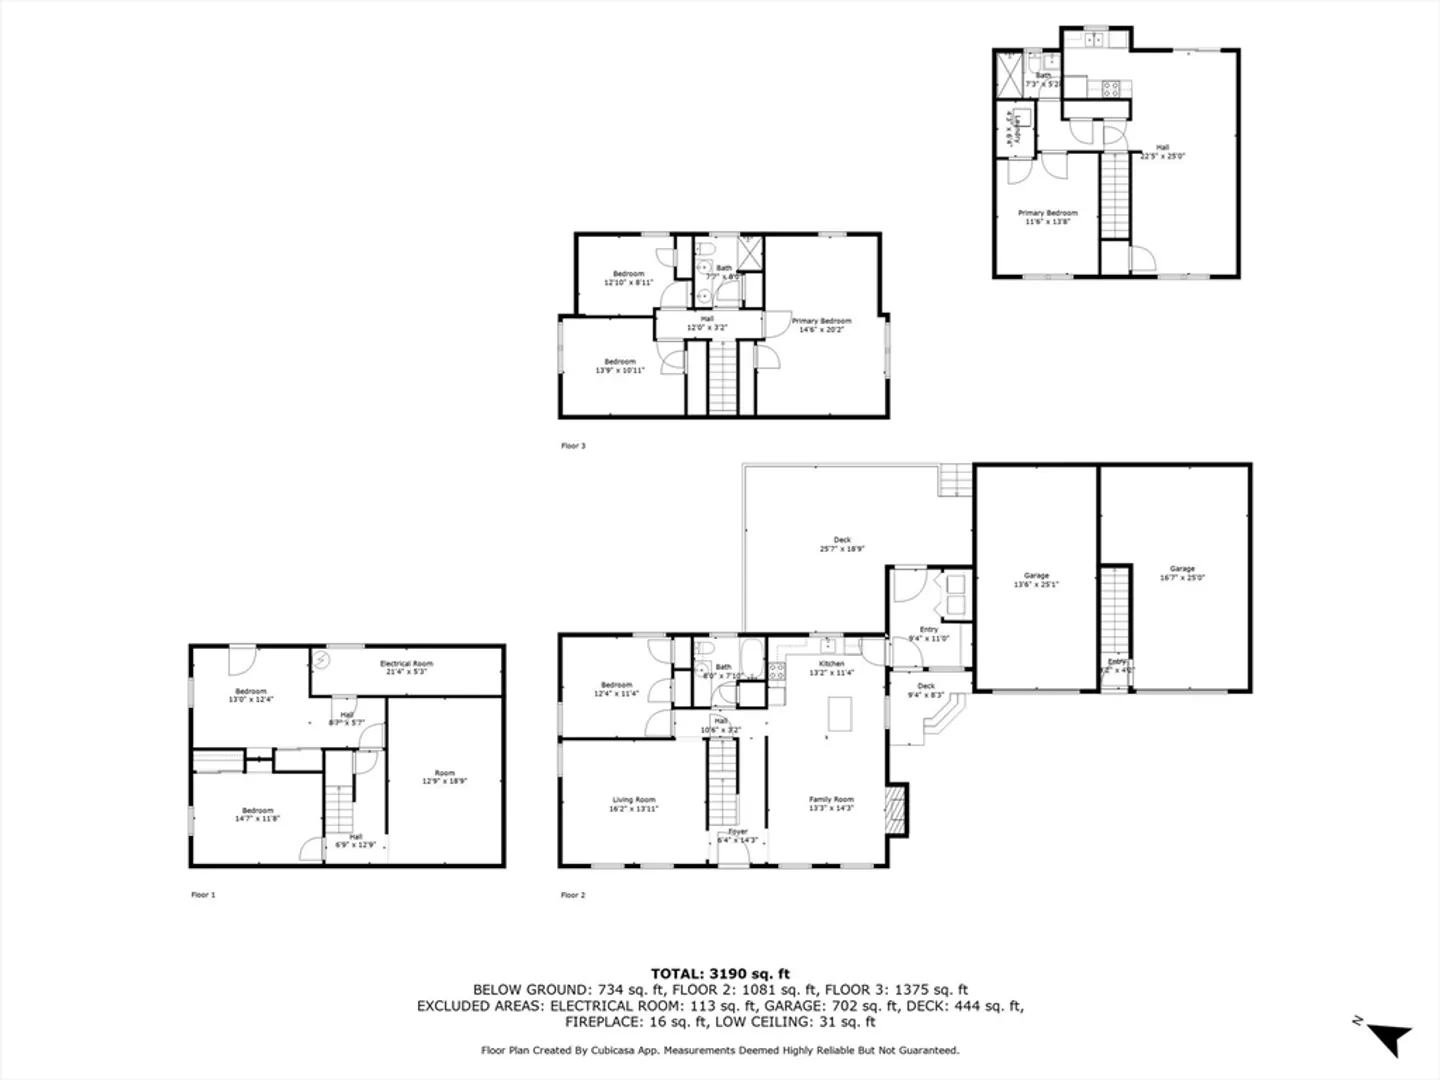
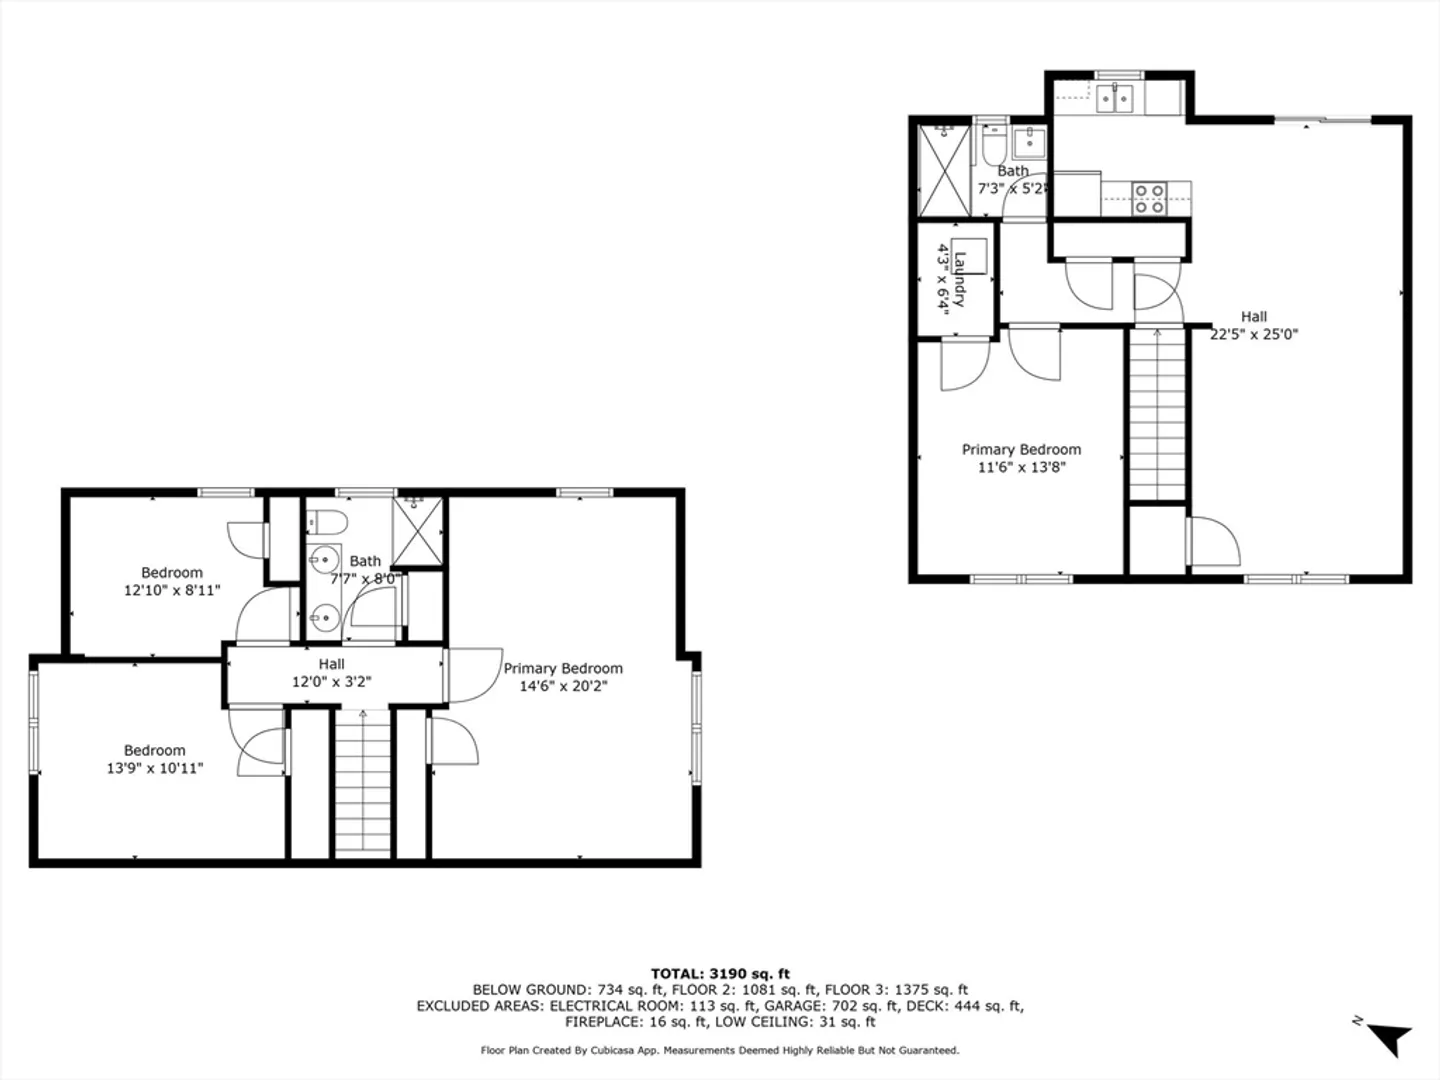
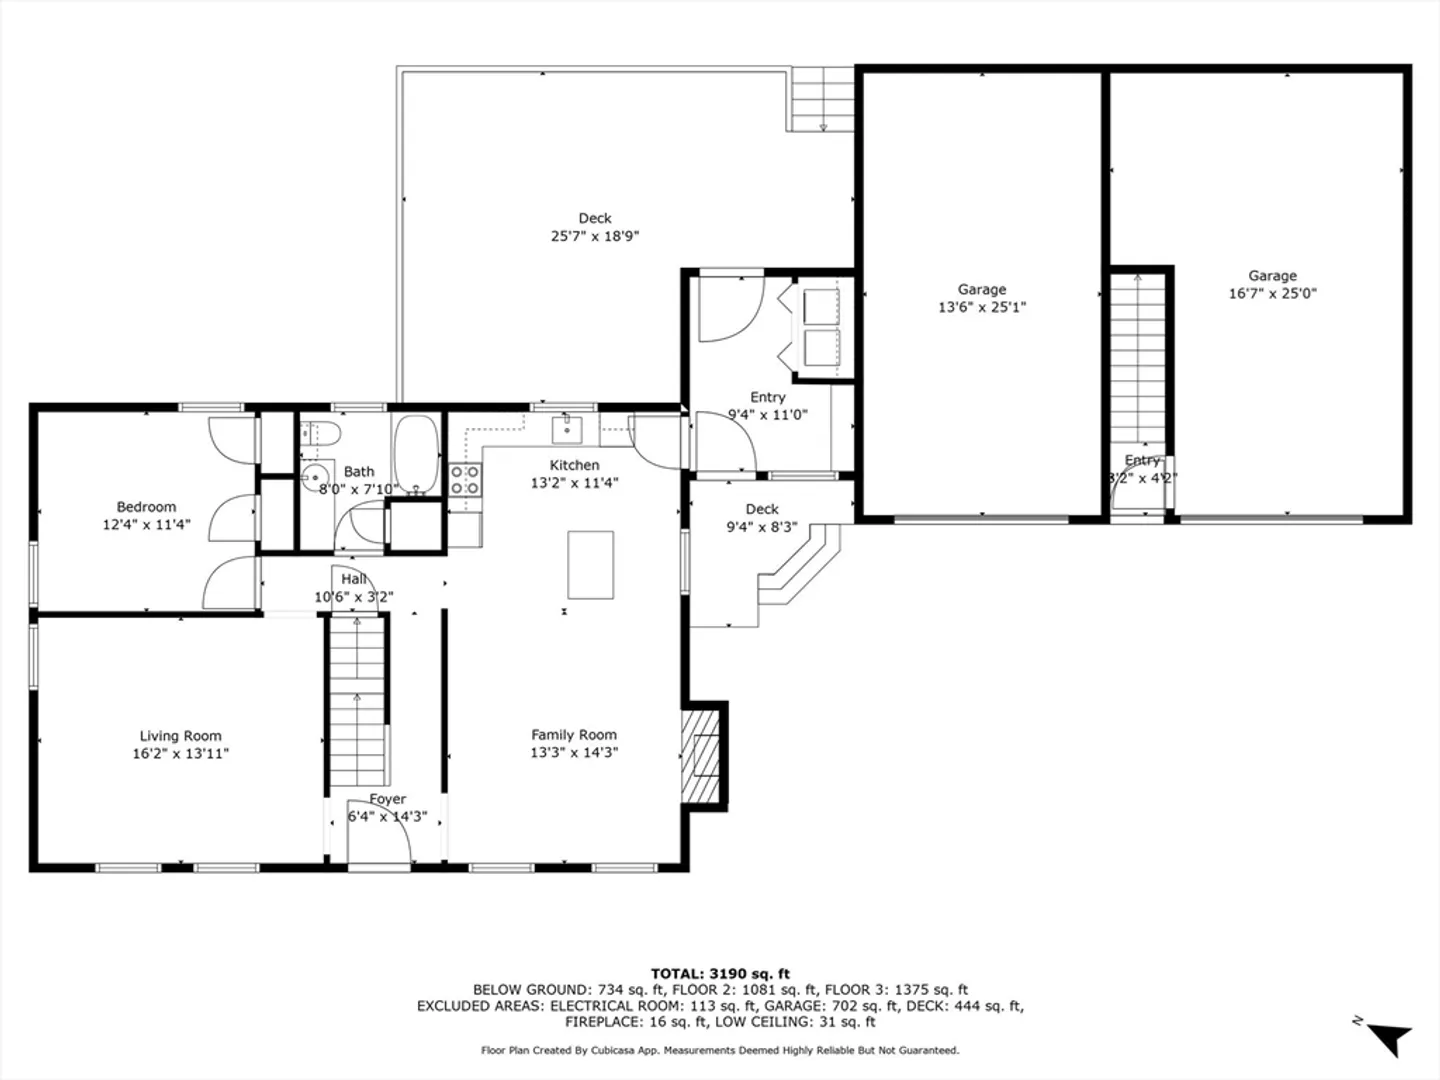
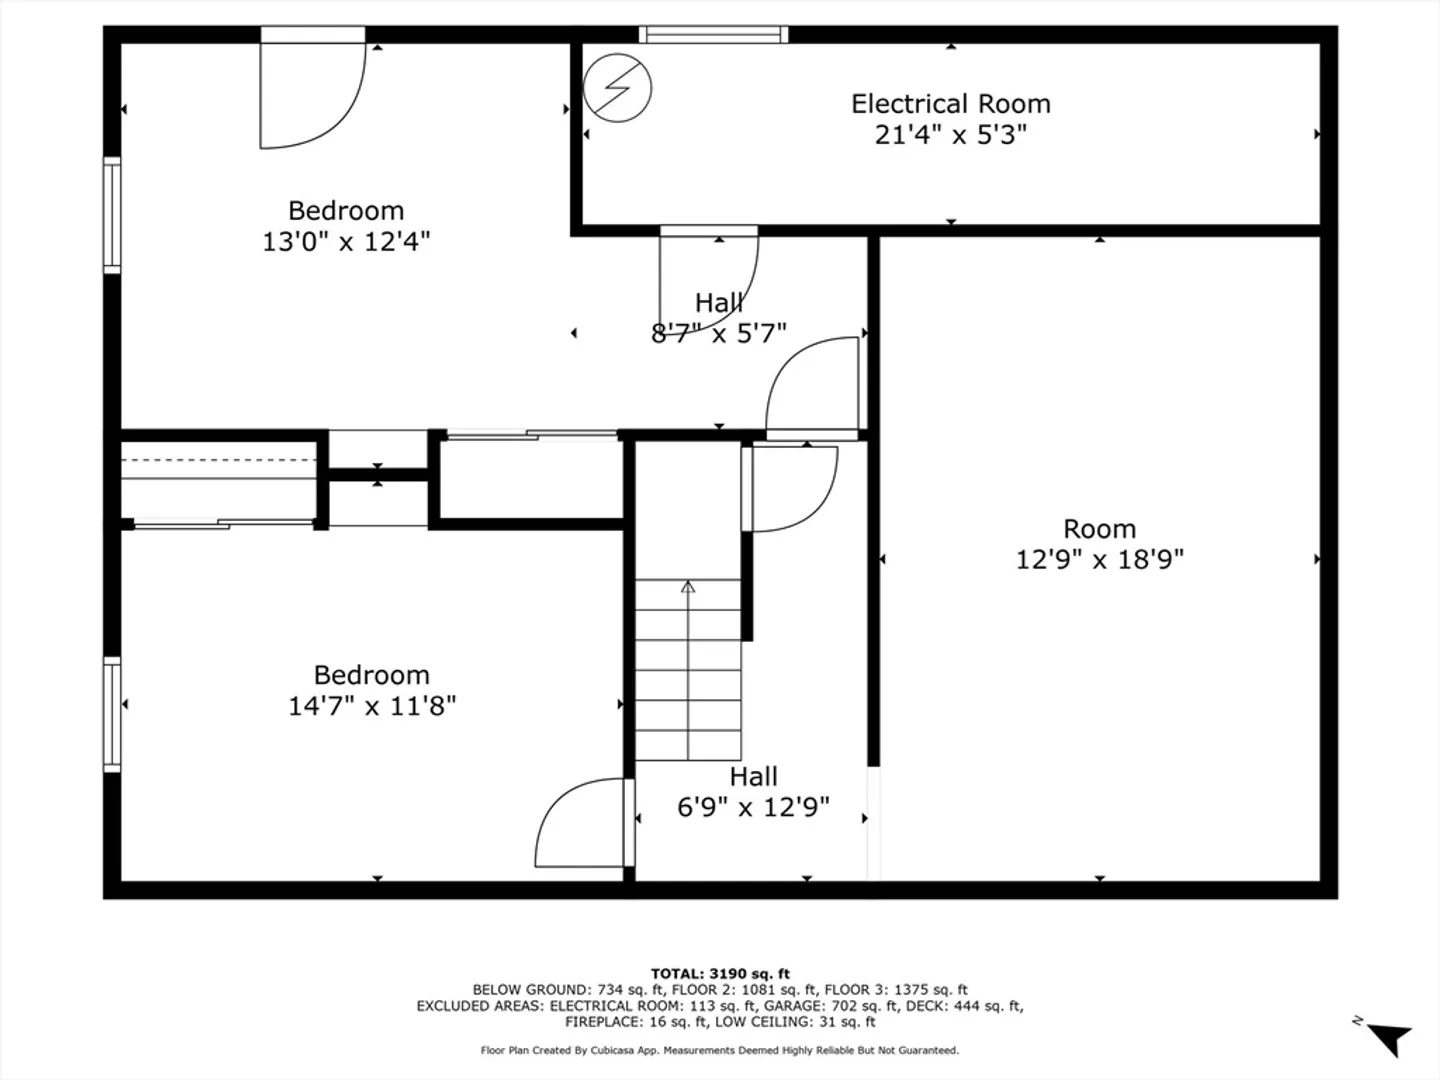
Welcome to this charming 4-bedroom, 2-full-bath Cape-style home, nestled in the heart of the picturesque town of Hubbardston. Set on nearly 5 acres of peaceful land, this home has been thoughtfully updated and offers a versatile layout! Inside, you’ll find plenty of space to entertain! Mudroom with laundry flows into a beautifully updated kitchen with new appliances, a formal living room, and a fireplaces dining area ideal for family gatherings. The partially finished basement adds valuable extra space, and the two-car garage includes a one-bedroom apartment above, complete with separate utilities and two egresses—perfect for rental income or guest accommodations.Step outside to discover a huge deck, ideal for entertaining, and a charming firepit where you can enjoy evenings under the stars. Too many updates to list! Located just minutes from Route 2, as well as shopping, and restaurants! Ready for a quick sale! This home is a must see! Showings start immediately.
-
Highlights
- Acres: 4
- Parking Spots: 10
- Property Type: Single Family Residence
- Total Rooms: 11
- Status: Closed
- Heating: Electric
- Property Class: Residential
- Style: Cape
- Year Built: 1981
-
Additional Details
- Appliances: Range, Dishwasher, Microwave, Refrigerator
- Foundation: Concrete Perimeter
- Lot Features: Wooded
- Year Built Details: Approximate
- Zoning: Res
- Fireplaces: 1
- Interior Features: Bathroom - Tiled With Shower Stall, Accessory Apt., Bathroom, Bedroom, Living/Dining Rm Combo, Kitchen
- SqFt Source: Public Record
- Year Built Source: Public Records
-
Amenities
- Covered Parking Spaces: 2
- Parking Features: Attached
-
Utilities
- Sewer: Private Sewer
- Water Source: Private
-
Fees / Taxes
- Assessed Value: $541,000
- Taxes: $6,378
- Tax Year: 2024
Similar Listings
Sold
41 Photos
Sold
42 Photos
Sold
42 Photos
Sold
42 Photos
Content © 2026 MLS Property Information Network, Inc. The information in this listing was gathered from third party resources including the seller and public records.
Listing information provided courtesy of eXp Realty.
MLS Property Information Network, Inc. and its subscribers disclaim any and all representations or warranties as to the accuracy of this information.
