
Sold!
$1,287,500
5
Beds
3/1
Baths
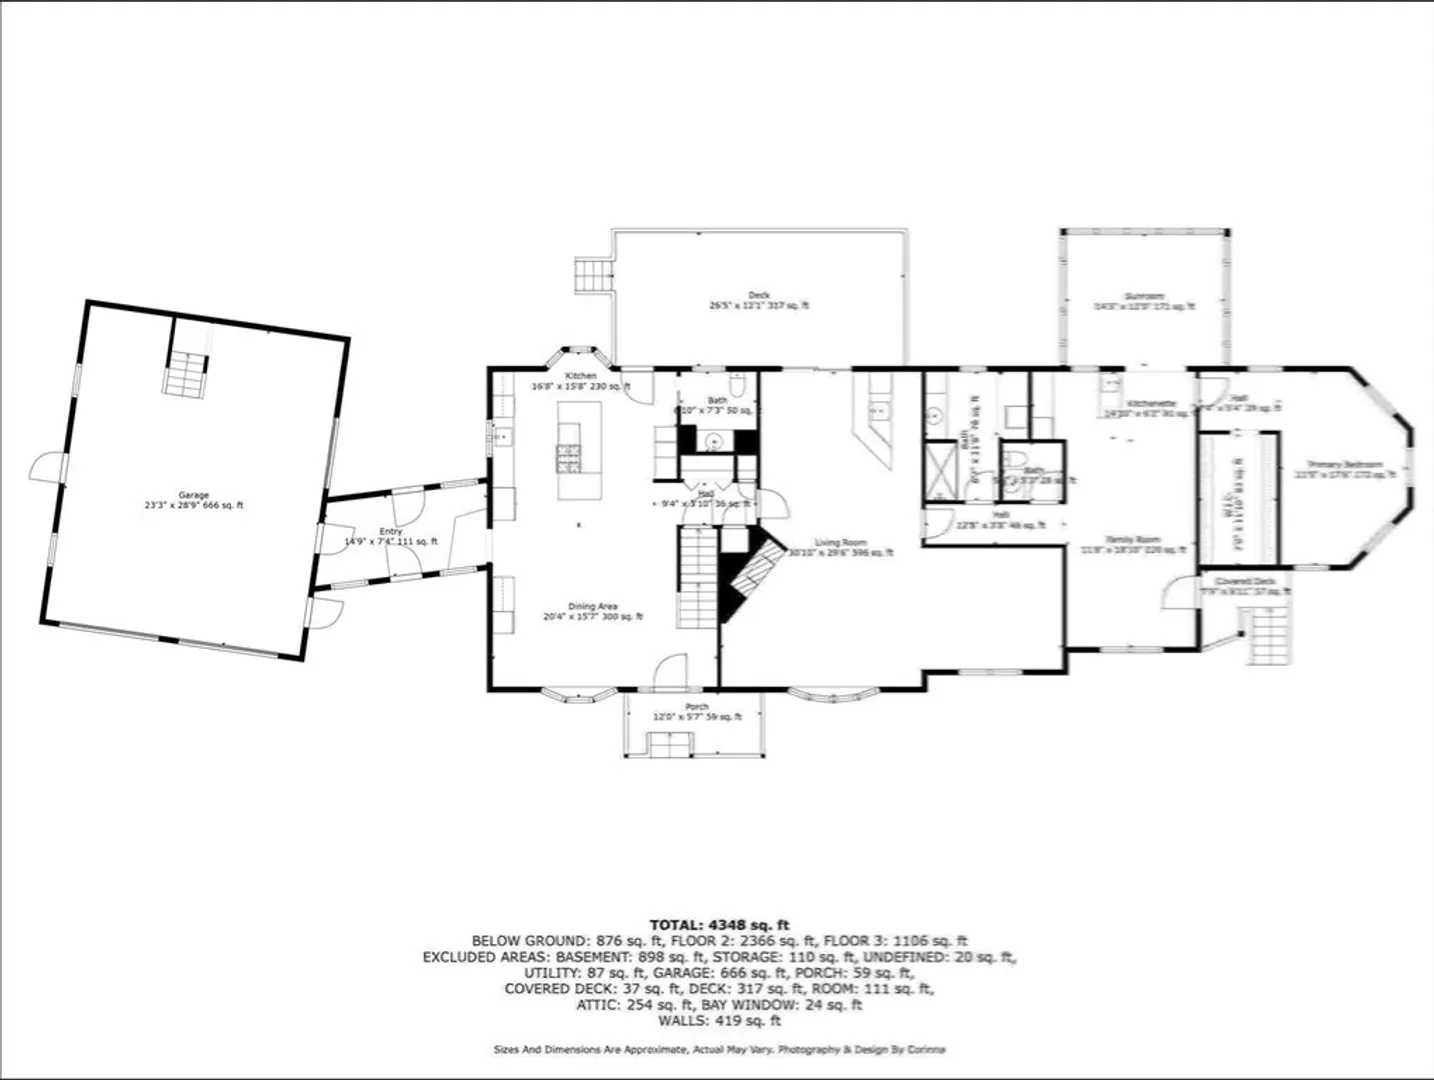
4,348
Living Area
-
Property Description
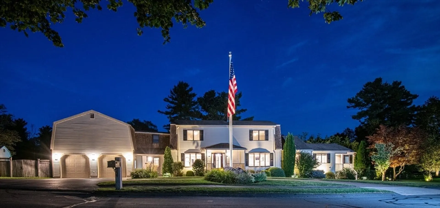
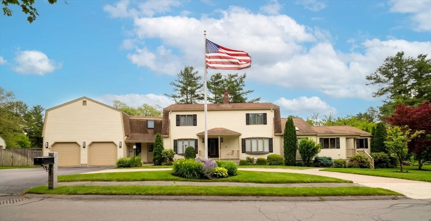
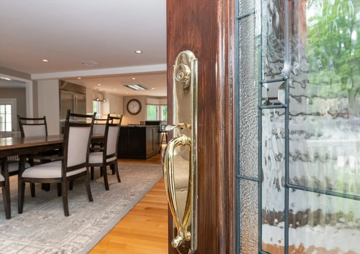
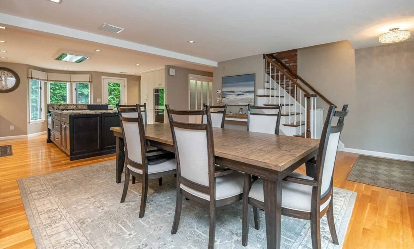
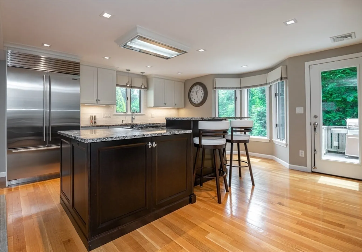
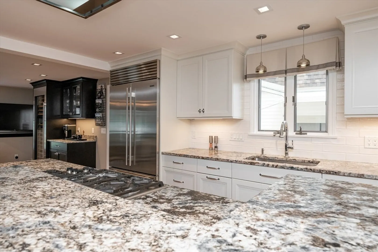
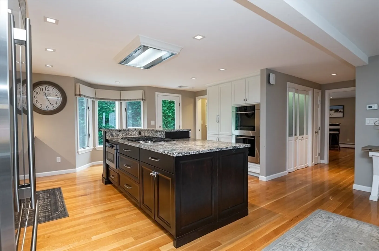
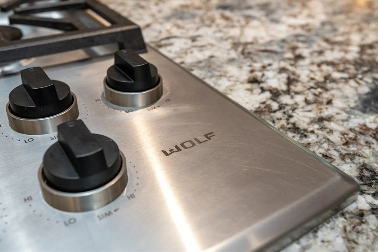
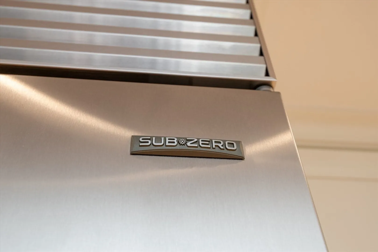
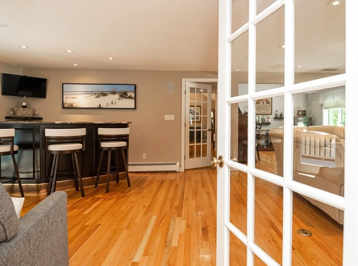
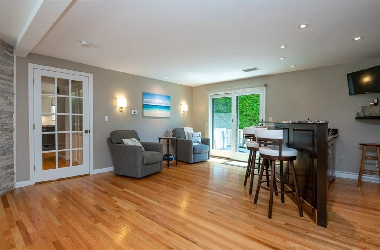
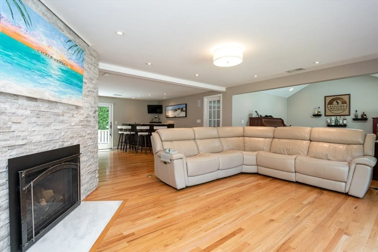
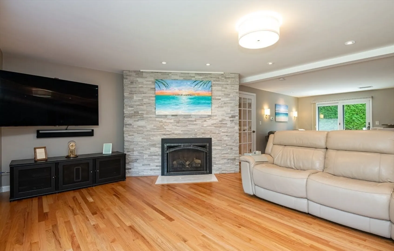
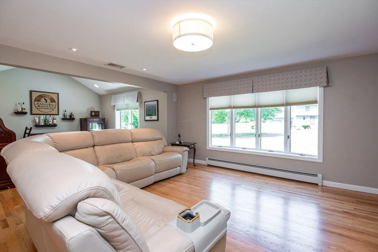
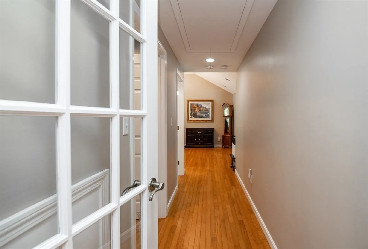
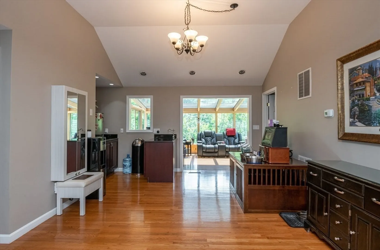
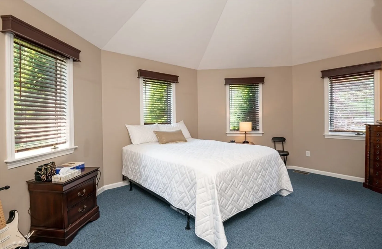
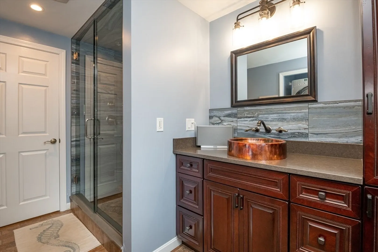
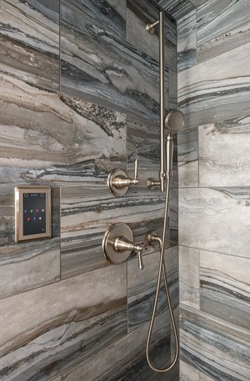
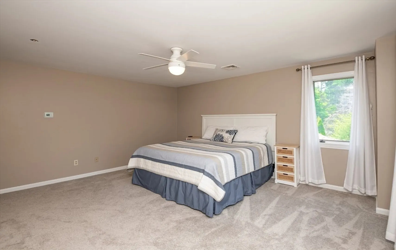
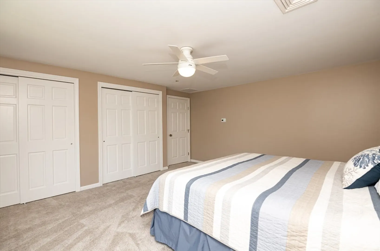
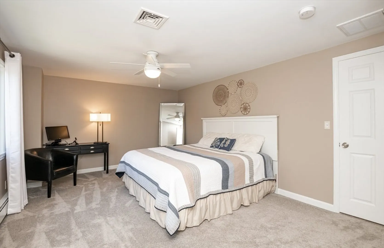
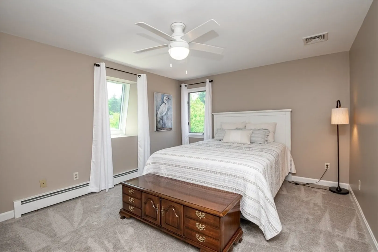
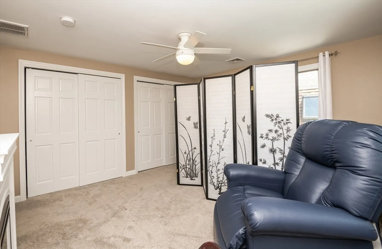
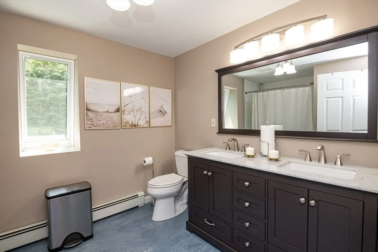
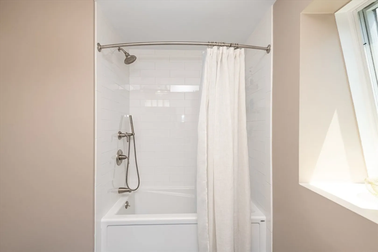
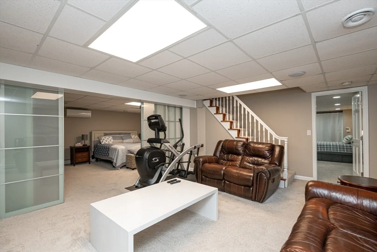
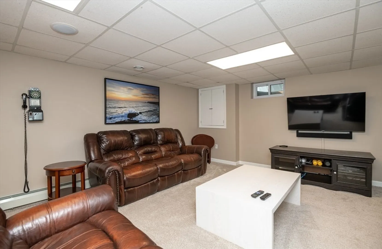
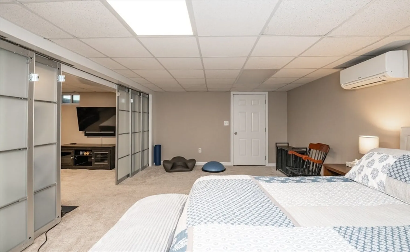
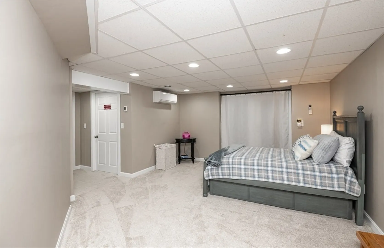
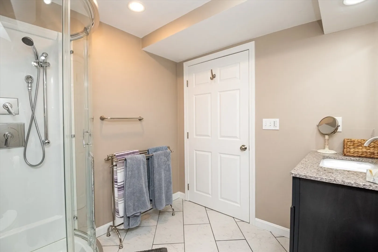
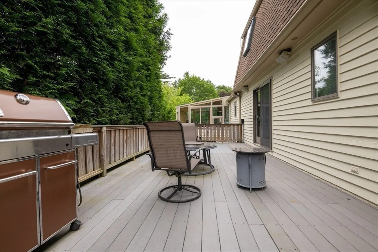
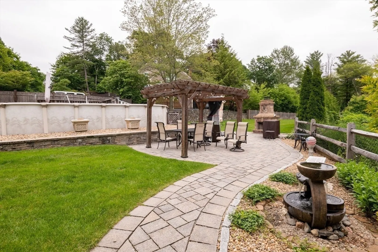
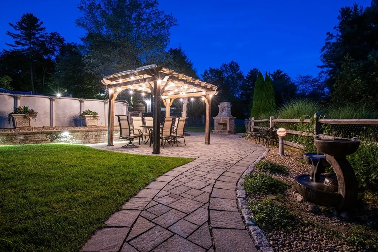
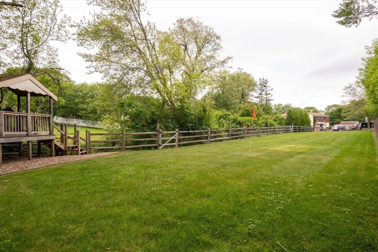
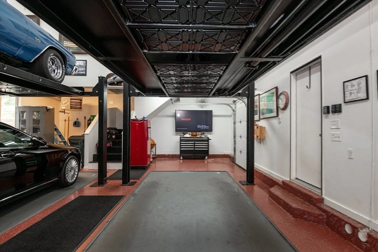
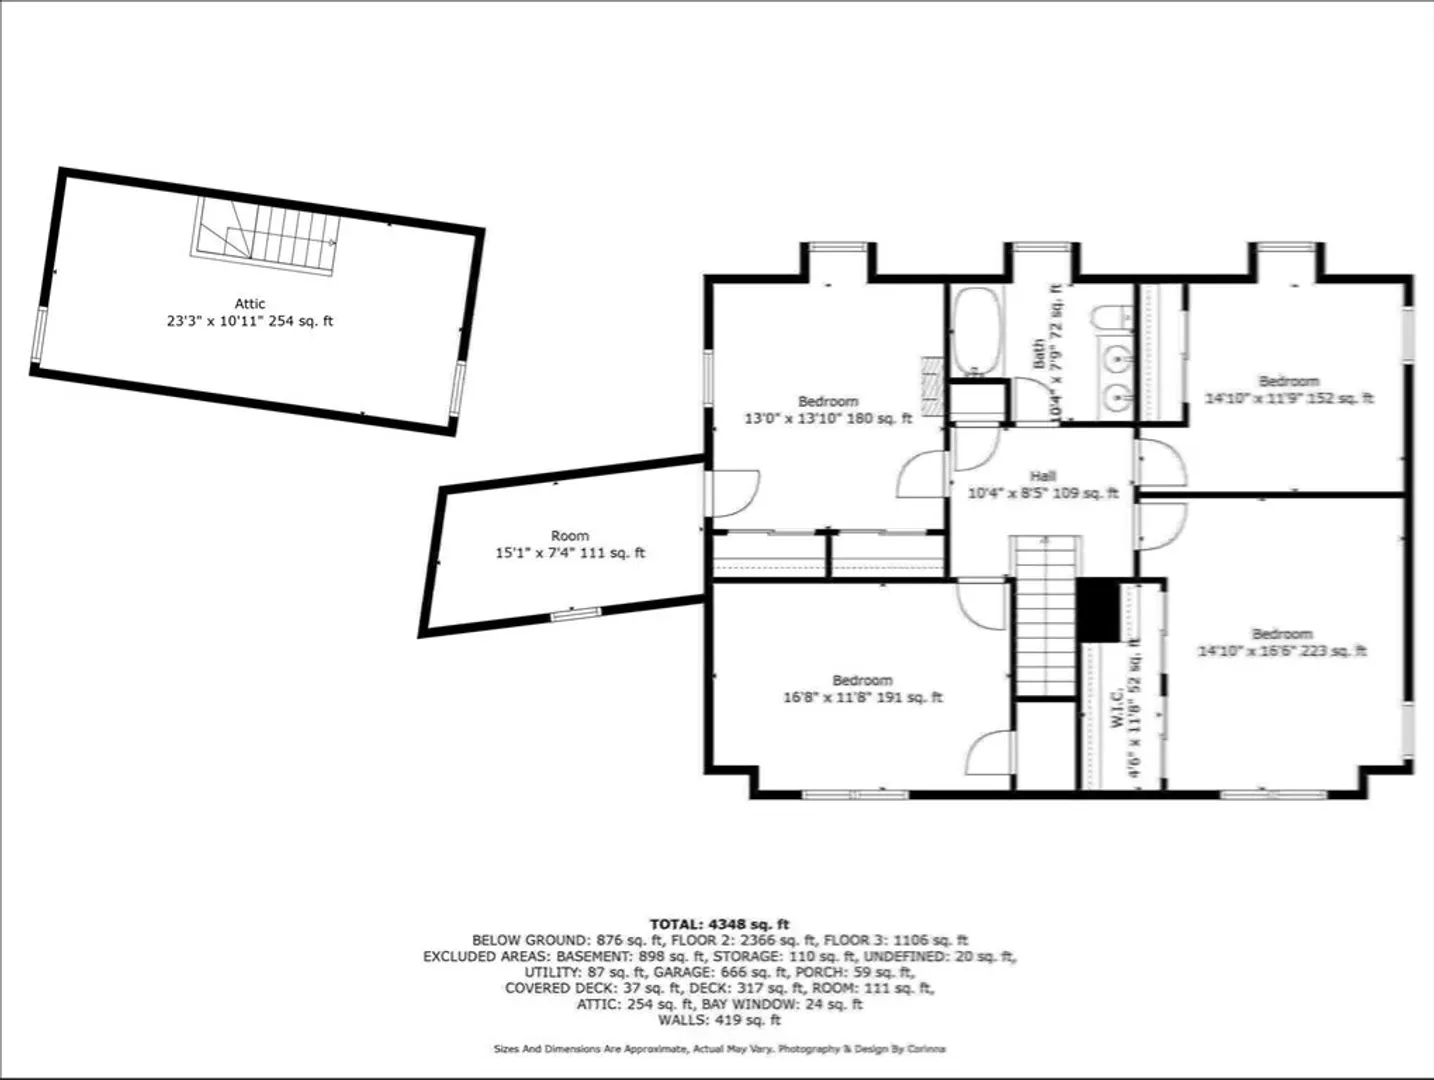
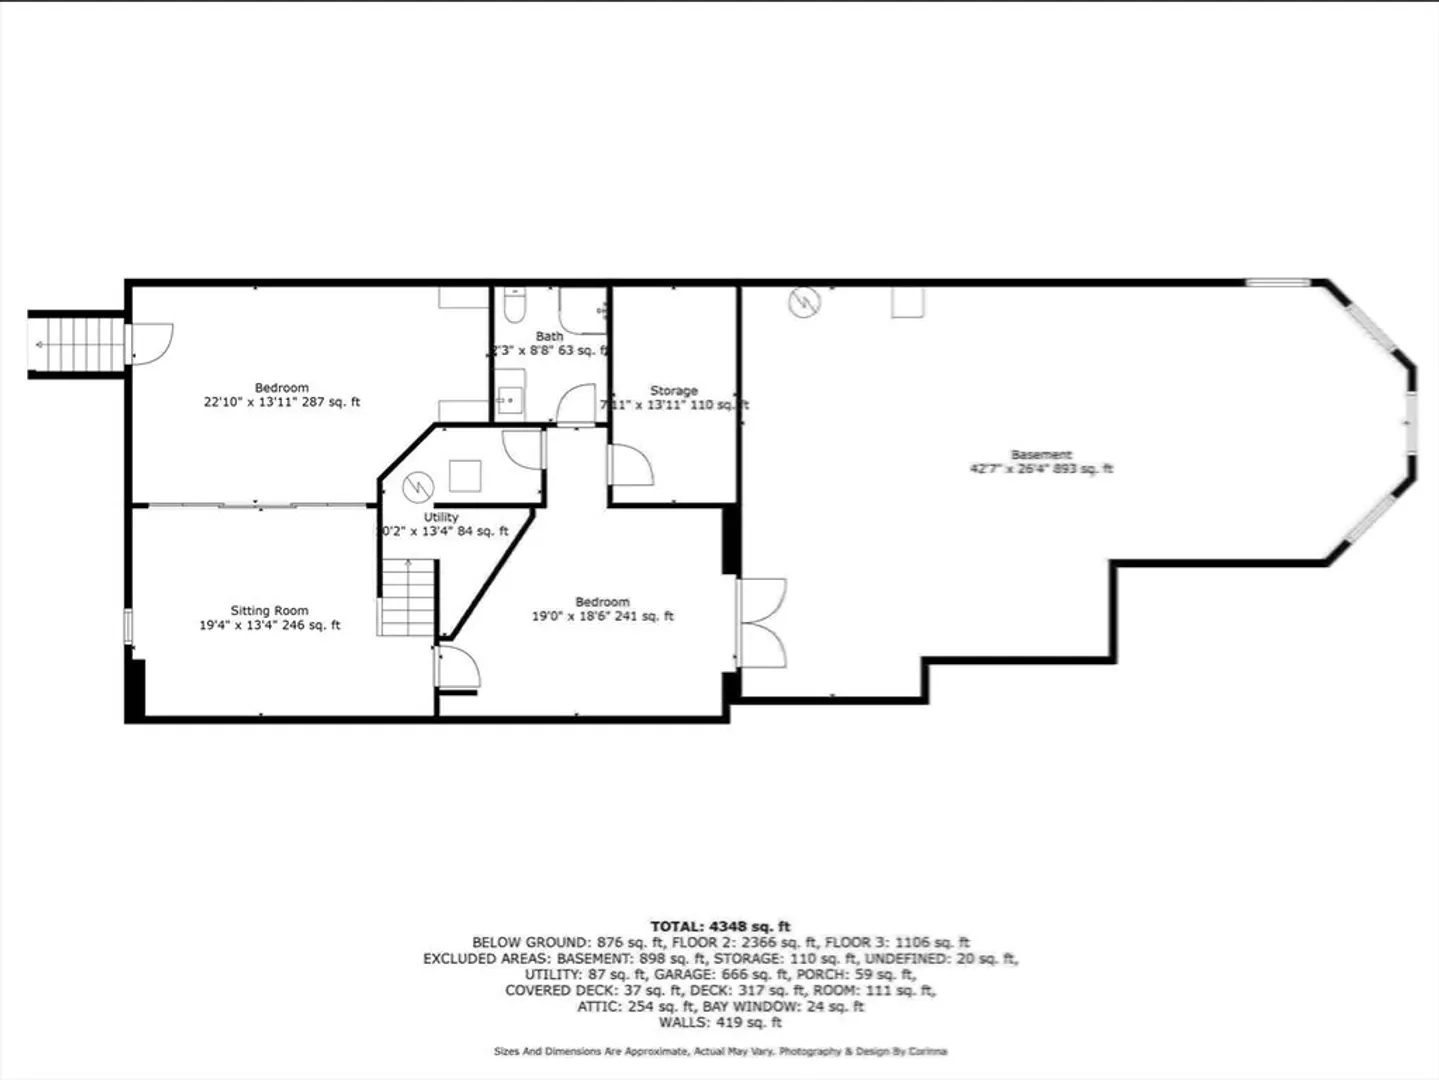
Nestled in the heart of one of Danvers' premiere neighborhoods, impeccably maintained inside & out with an extensive list of upgrades and amenities. The large, expansive floor plan offers flexibility w/options to accommodate blended and extended families. The main level features a thoughtfully designed, open concept, custom kitchen/dining rm boasting a large island and featuring Wolf and SubZero appliances. The living rm, also ideal for entertaining w/its gas fireplace, sitting area & built in wet bar spilling out to the deck overlooking a gorgeous backyard oasis w/stone fireplace and above ground pool. Private 3 rm suite on the main level can be designated space for extended family or used as your own spectacular main bdrm suite. Upstairs, find 4 generously sized bdrms with ample closet space and tiled bath. Even more living area below grade with 2-3 rms, full bthrm and washer/dryer hookup as well as an abundance of storage. Car enthusiasts will love the oversized garage with lifts.
-
Highlights
- Cooling: Central Air, Ductless
- Parking Spots: 10
- Property Type: Single Family Residence
- Total Rooms: 14
- Status: Closed
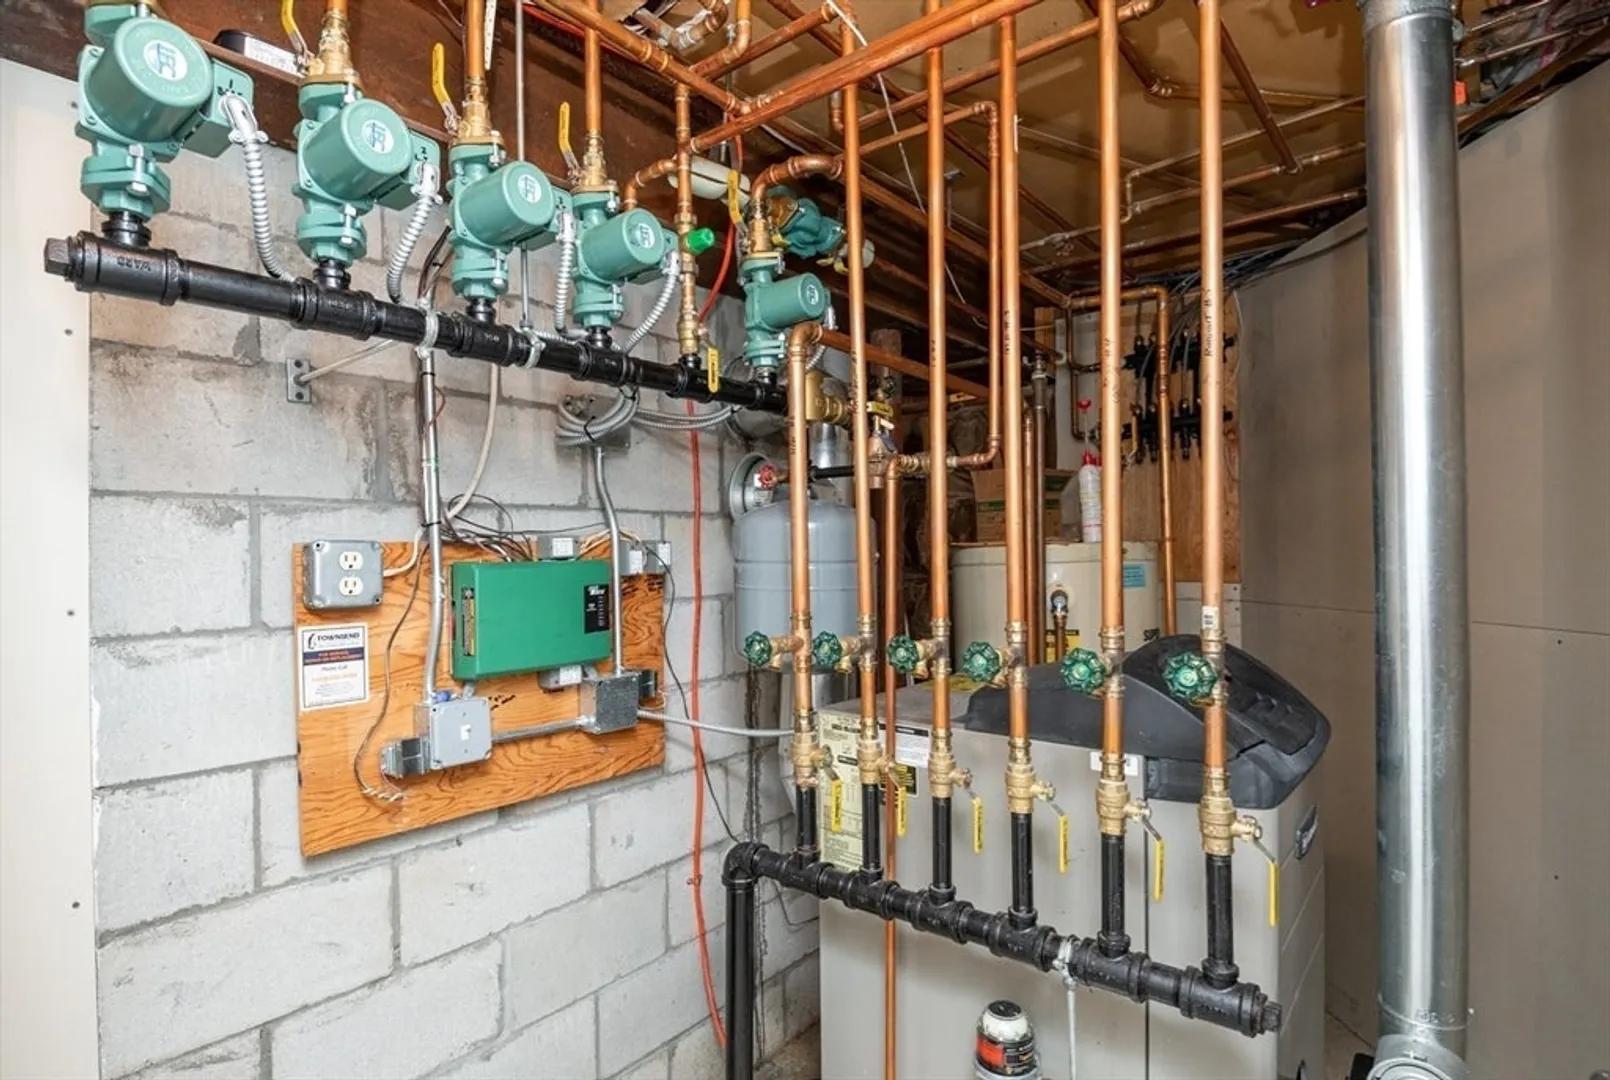
- Heating: Baseboard, Radiant, Oil, Ductless
- Property Class: Residential
- Style: Colonial
- Year Built: 1988
-
Additional Details
- Appliances: Water Heater, Oven, Dishwasher, Disposal, Microwave, Range, Refrigerator, Washer, Dryer, Wine Refrigerator, Range Hood, Stainless Steel Appliance(s), Plumbed For Ice Maker
- Construction: Frame
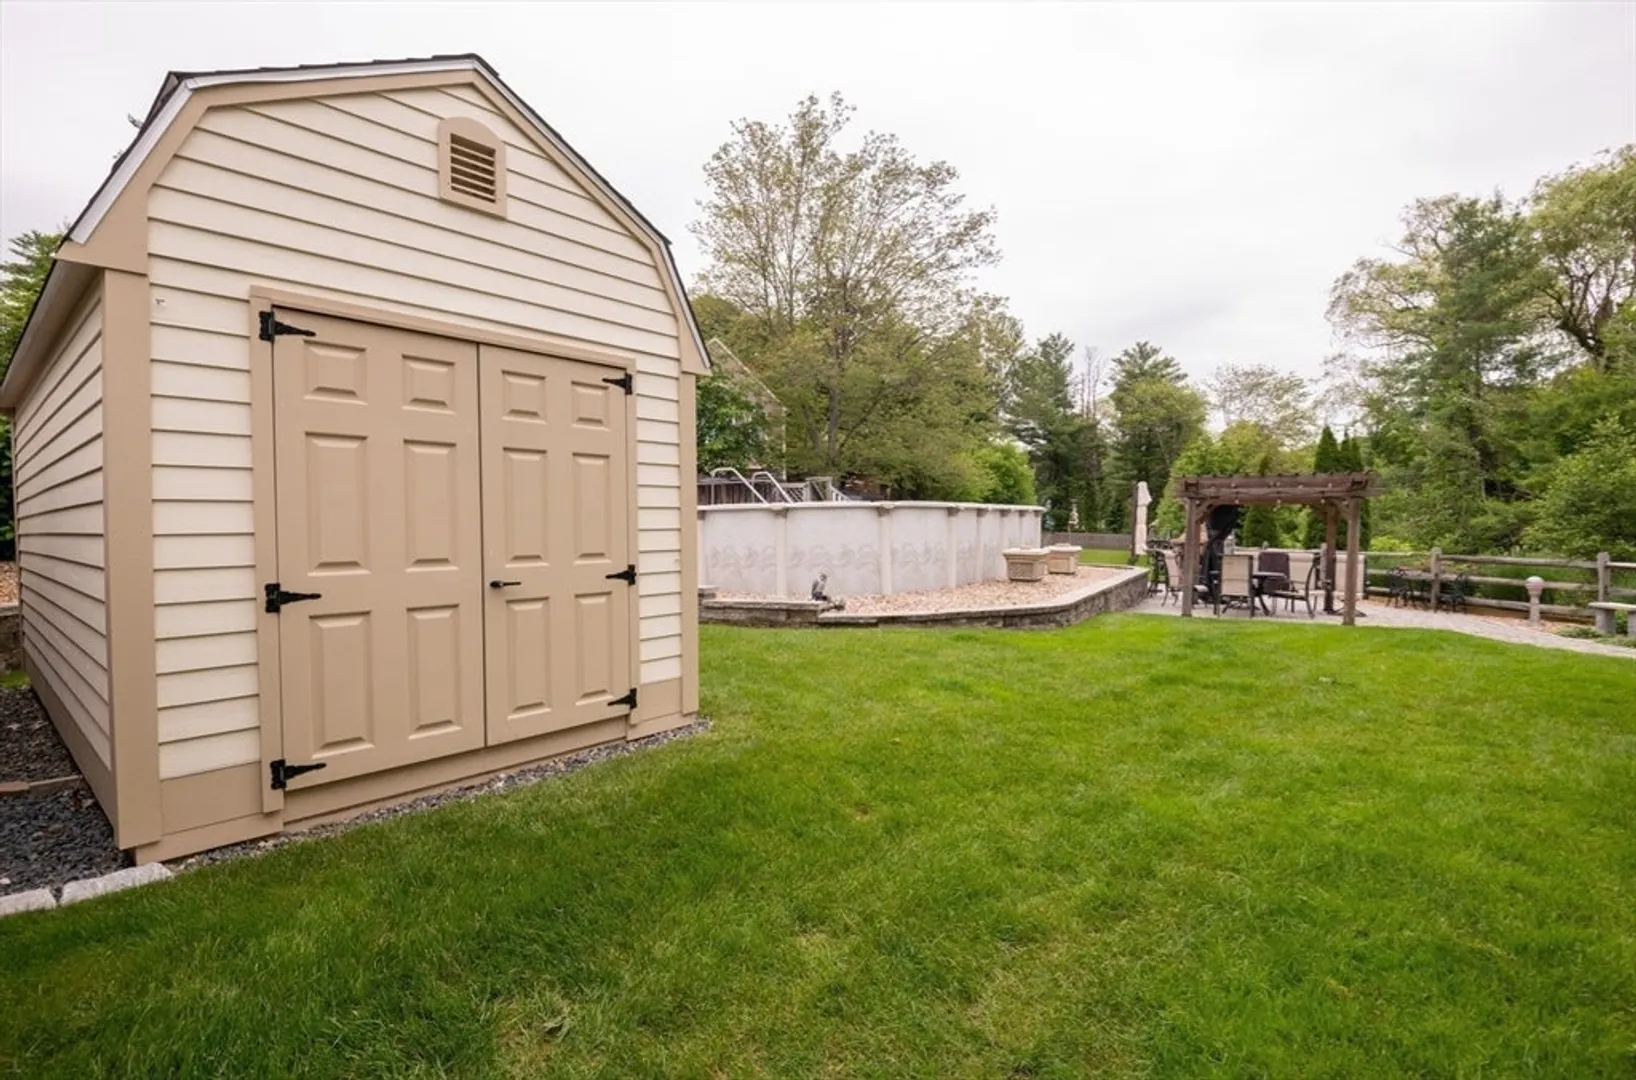
- Exterior Features: Porch, Porch - Enclosed, Deck - Composite, Patio, Pool - Above Ground, Rain Gutters, Storage, Professional Landscaping, Sprinkler System, Decorative Lighting, Fenced Yard, Outdoor Gas Grill Hookup
- Flooring: Tile, Carpet, Concrete, Hardwood, Flooring - Stone/Ceramic Tile, Flooring - Wall to Wall Carpet, Flooring - Hardwood
- Interior Features: Bathroom - 3/4, Countertops - Stone/Granite/Solid, Enclosed Shower - Fiberglass, Recessed Lighting, Closet, Beamed Ceilings, Lighting - Overhead, Wet bar, Open Floorplan, Lighting - Pendant, Bathroom, Sun Room, Accessory Apt., Sauna/Steam/Hot Tub, Wet Bar, Walk-up Attic, Wired for Sound
- Road Frontage Type: Public
- SqFt Source: Other
- Year Built Source: Public Records
- Basement: Full, Partially Finished, Interior Entry, Bulkhead, Concrete
- Exclusions: Outdoor Television.
- Fireplaces: 1
- Foundation: Concrete Perimeter
- Lot Features: Cul-De-Sac, Easements, Cleared, Level
- Roof: Shingle
- Year Built Details: Actual
- Zoning: R3
-
Amenities
- Community Features: Shopping, Tennis Court(s), Park, Walk/Jog Trails, Golf, Medical Facility, Laundromat, Bike Path, Highway Access, House of Worship, Marina, Private School, Public School, Sidewalks
- Parking Features: Attached, Garage Door Opener, Heated Garage, Storage, Garage Faces Side, Paved Drive, Off Street, Driveway, Paved
- Security Features: Security System
- Covered Parking Spaces: 4
- Pool Features: Above Ground
-
Utilities
- Electric: Generator, Circuit Breakers, 200+ Amp Service
- Water Source: Public
- Sewer: Public Sewer
-
Fees / Taxes
- Assessed Value: $1,228,300
- Taxes: $13,499
- Tax Year: 2025
Similar Listings
Sold
42 Photos
Sold
42 Photos
Sold
42 Photos
Sold
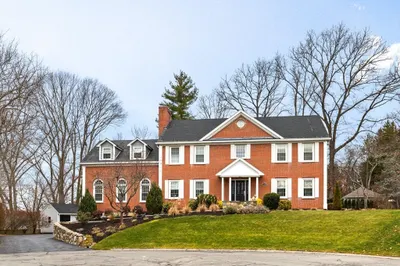
40 Photos
Content © 2026 MLS Property Information Network, Inc. The information in this listing was gathered from third party resources including the seller and public records.
Listing information provided courtesy of Assurance Real Estate, LLC.
MLS Property Information Network, Inc. and its subscribers disclaim any and all representations or warranties as to the accuracy of this information.
