
Sold!
$902,500
4
Beds
2/1
Baths
2,400
Living Area
-
Property Description
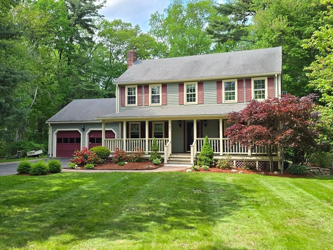
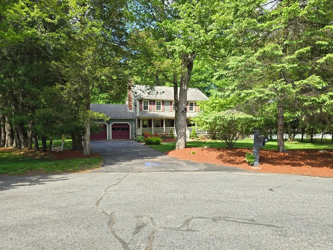
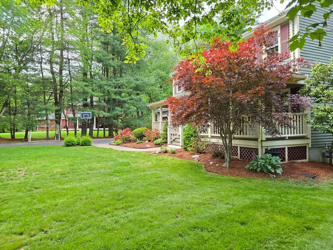
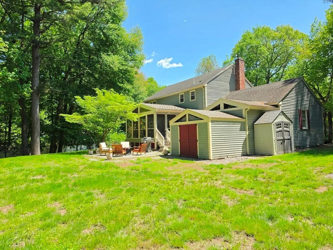
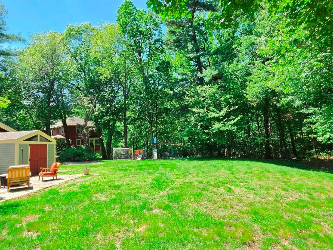
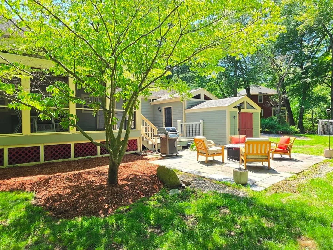
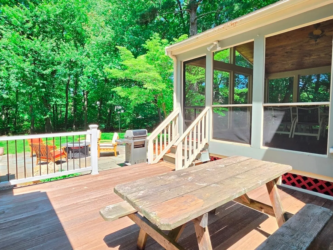
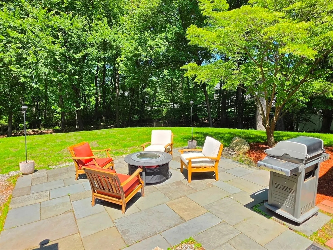
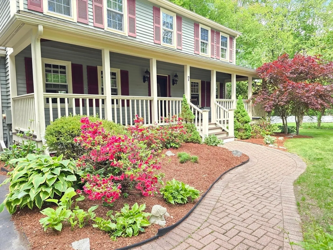
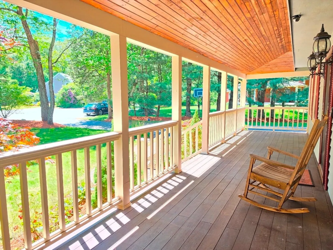
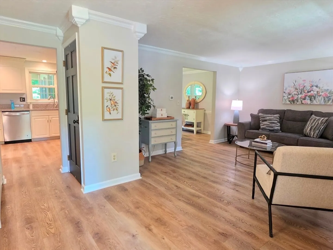
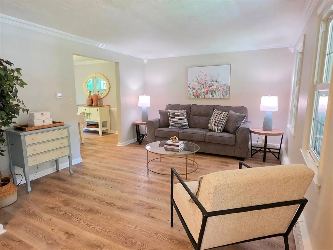
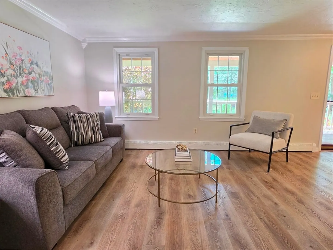
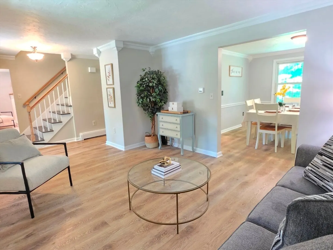
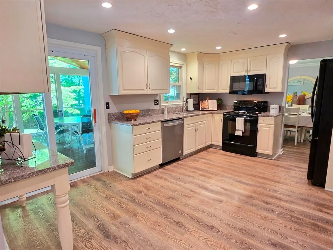
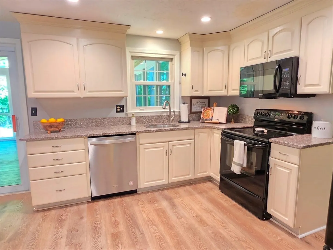
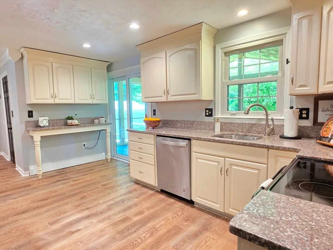
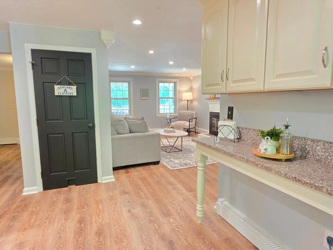
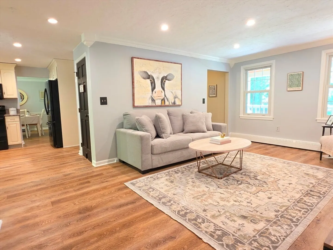
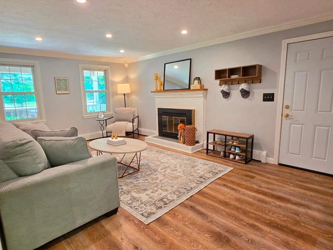
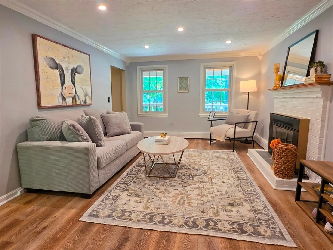
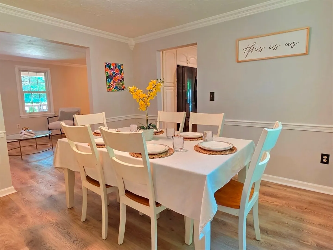
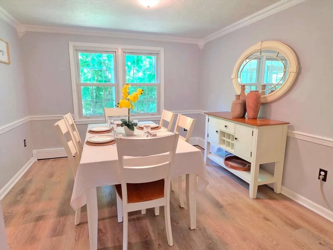
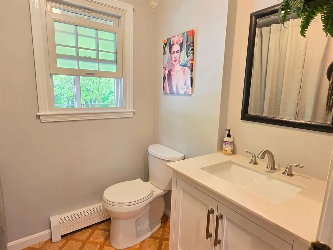
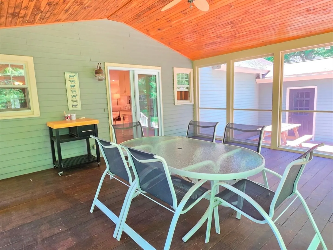
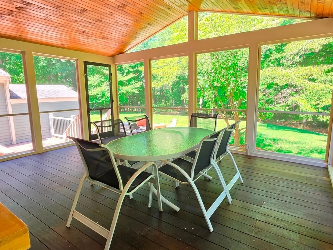
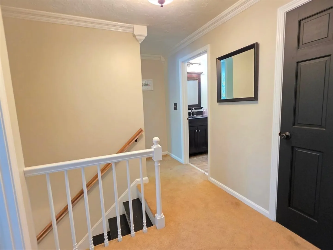
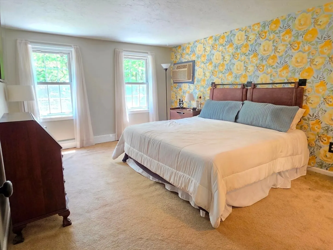
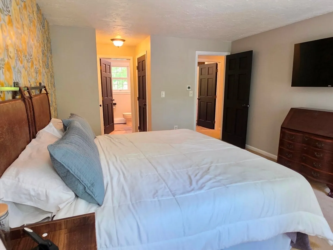
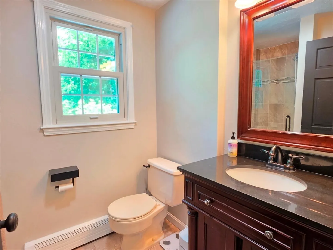
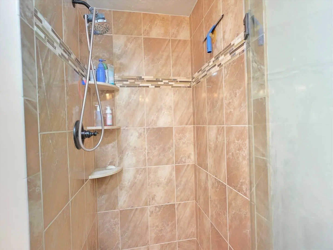
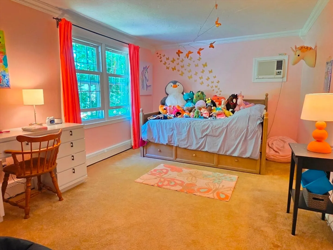
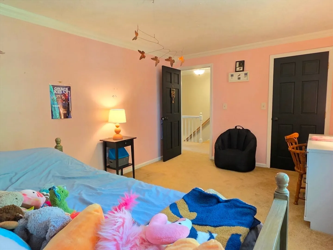
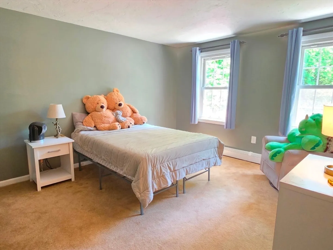
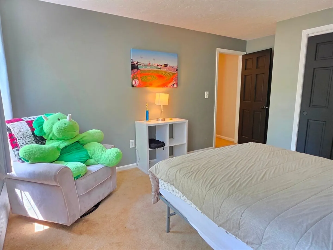
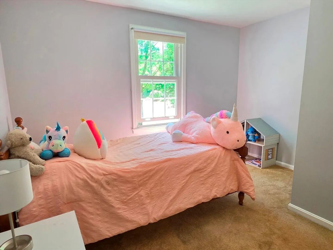
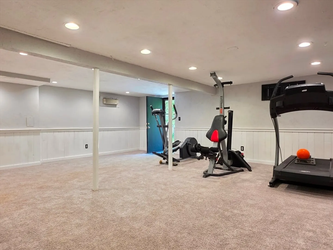
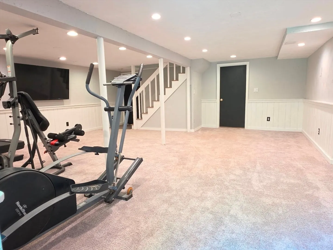
Are you looking for a nice 4 bedroom home with beautiful curb appeal, located in a cozy cul-de-sac with an oversized farmer's porch and a two car attached garage? How about a large screened-in porch and deck overlooking a big backyard with a patio and attached storage shed?! All this and just minutes to highway access, the train station, restaurants, shopping, and more! The 1st floor has a nice practical layout with living and dining rooms, kitchen with granite counters that opens wide to a family room with a fireplace. A half bath with a laundry closet and enclosed porch round out the main level. The 2nd floor has 4 bedrooms and 2 full baths which includes the primary bedroom with its own private bathroom. Don't forget the finished walkout basement with recessed lighting and storage room!
-
Highlights
- Cooling: Wall Unit(s)
- Parking Spots: 4
- Property Type: Single Family Residence
- Total Rooms: 9
- Status: Closed
- Heating: Baseboard, Natural Gas
- Property Class: Residential
- Style: Garrison
- Year Built: 1983
-
Additional Details
- Appliances: Gas Water Heater, Water Heater, Range, Dishwasher, Refrigerator
- Exclusions: Washer And Dryer
- Fireplaces: 1
- Foundation: Concrete Perimeter
- Lot Features: Cul-De-Sac, Wooded
- Roof: Shingle
- Year Built Details: Actual
- Zoning: R1
- Basement: Full, Finished, Walk-Out Access
- Exterior Features: Porch - Screened, Deck, Patio, Storage
- Flooring: Carpet, Flooring - Wall to Wall Carpet
- Interior Features: Bonus Room
- Road Frontage Type: Public
- SqFt Source: Public Record
- Year Built Source: Public Records
-
Amenities
- Community Features: Public Transportation, Shopping, Park, Walk/Jog Trails, Highway Access, Public School, T-Station
- Parking Features: Attached
- Covered Parking Spaces: 2
-
Utilities
- Electric: 100 Amp Service
- Water Source: Public
- Sewer: Private Sewer
-
Fees / Taxes
- Assessed Value: $771,400
- Taxes: $9,851
- Tax Year: 2025
Similar Listings
Sold

27 Photos
Sold
1 Photo
Sold
36 Photos
Sold
41 Photos
Content © 2026 MLS Property Information Network, Inc. The information in this listing was gathered from third party resources including the seller and public records.
Listing information provided courtesy of Commonwealth Standard Realty Advisors.
MLS Property Information Network, Inc. and its subscribers disclaim any and all representations or warranties as to the accuracy of this information.
