
7 West St
$668,000
3
Beds
1
Bath
1,277
Sqft
- Request Info
- Call
- Save
-
More
- Mortgage Calculator

Property Tools
$668,000
3
Beds
1
Bath
1,277
Living Area
-
Property Description
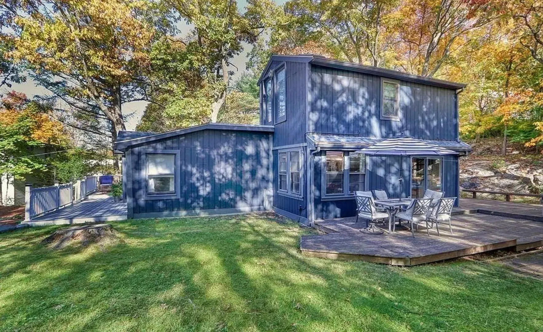
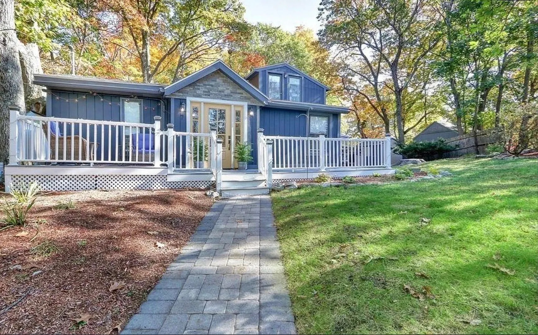
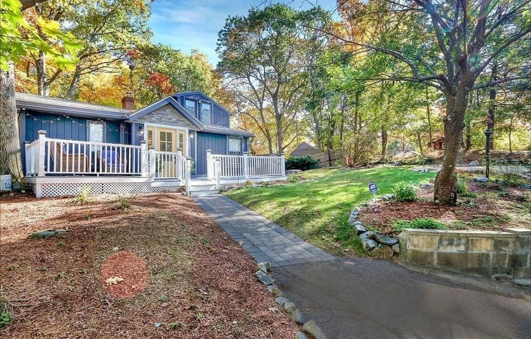
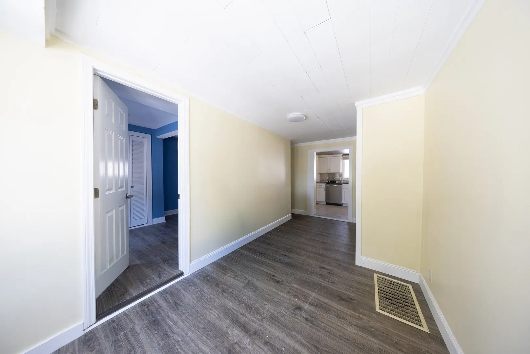
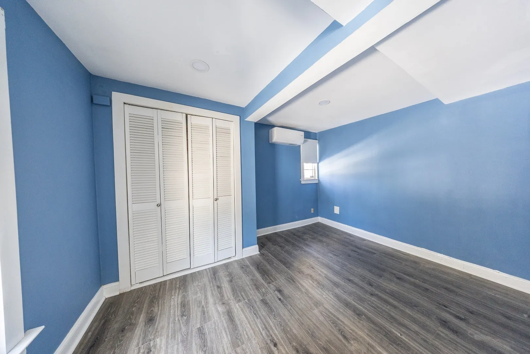
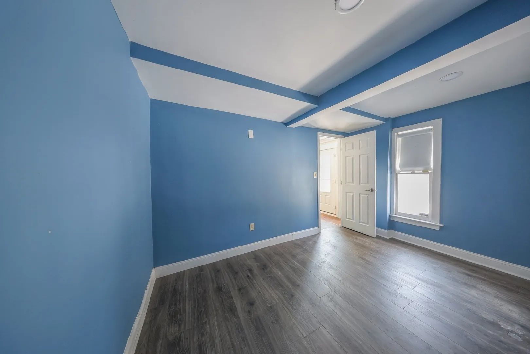
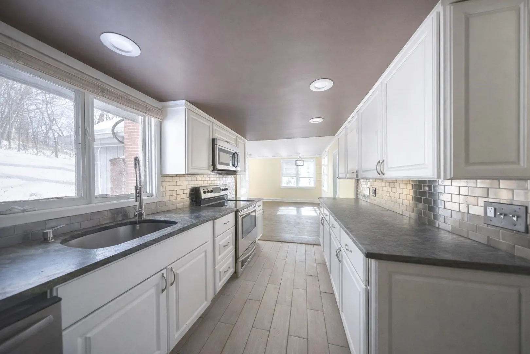
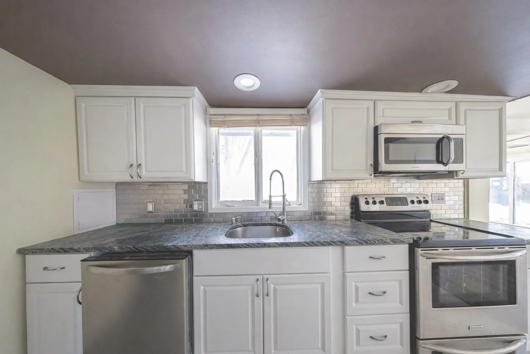
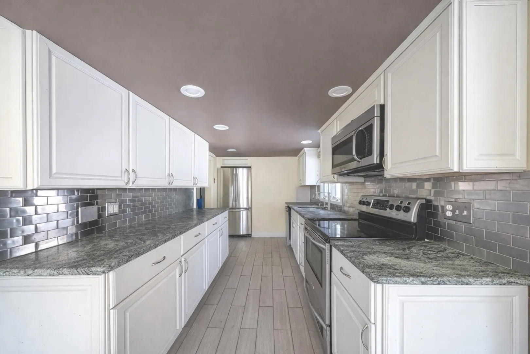
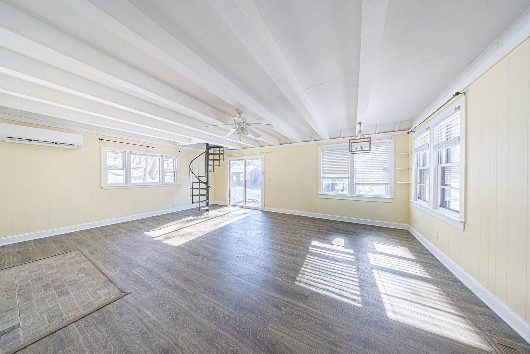
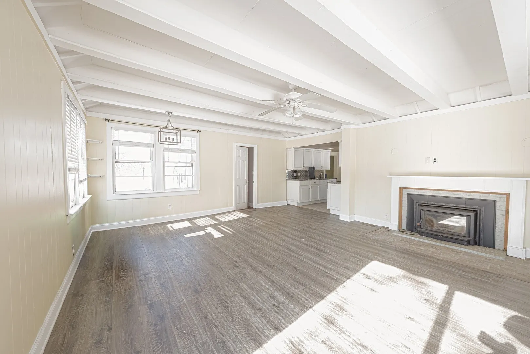
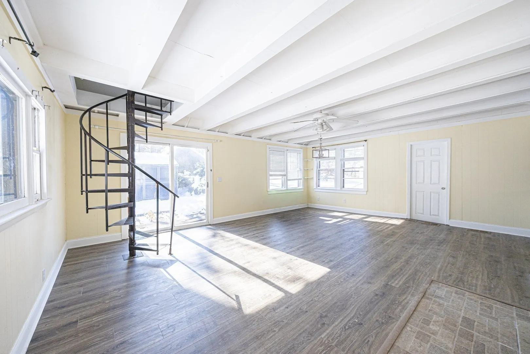
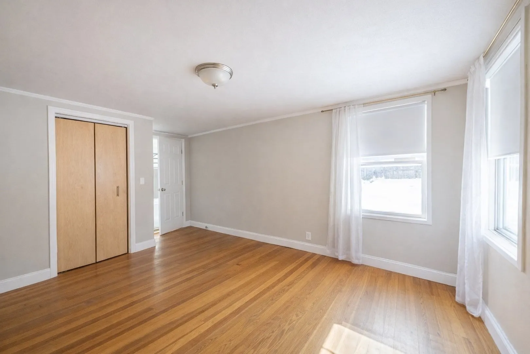
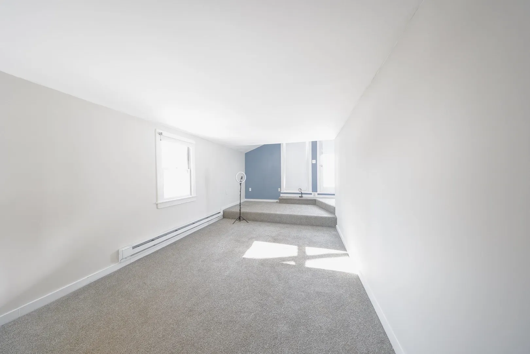
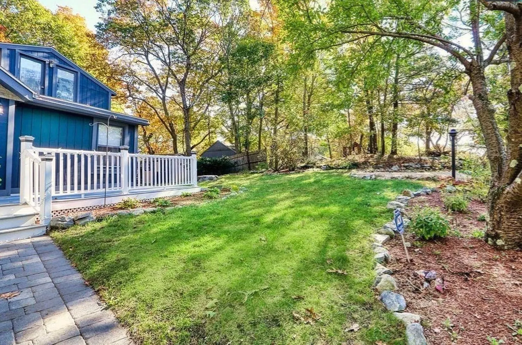
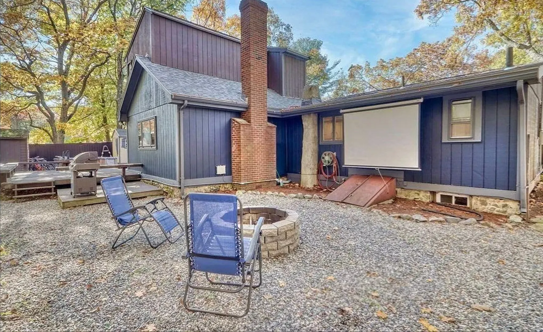
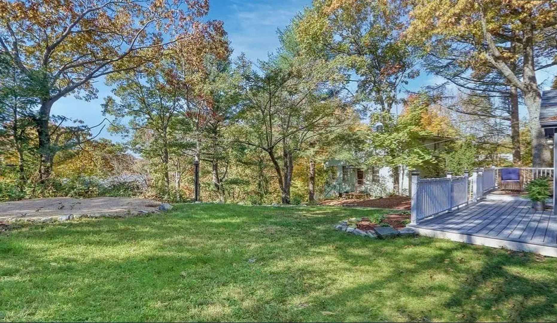
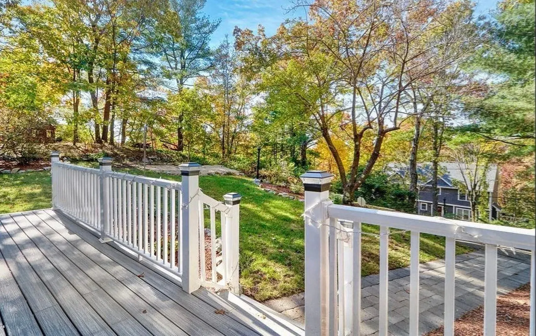
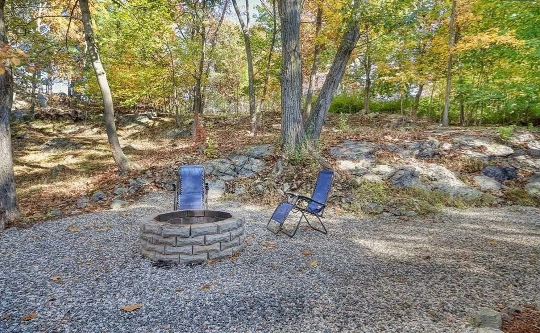
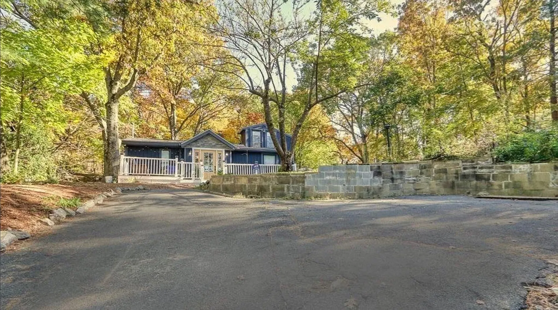
Welcome to 7 West St — a beautifully updated home that combines modern upgrades, outdoor space, and a prime Melrose location. Set on an expansive 0.32-acre lot, this property offers a level of privacy and yard space that’s hard to find, giving you room to relax, garden, entertain, or simply enjoy the outdoors.Inside, the home has been thoughtfully refreshed with new flooring, updated paint, and a renovated kitchen that feels bright and functional for everyday living. Major system upgrades add real value and peace of mind, including a brand-new mini-split heating and cooling system for efficient year-round comfort and a fully redone plumbing system throughout the house.The large yard provides endless possibilities — from outdoor gatherings to play space or creating your own backyard oasis. Conveniently located near local parks, shops, commuter routes, and Melrose’s well-regarded public schools, this home sits in a neighborhood known for its strong community feel.
-
Highlights
- Area: Melrose Highlands
- Heating: Heat Pump, Electric, Air Source Heat Pumps (ASHP), Ductless
- Property Class: Residential
- Style: Bungalow
- Year Built: 1960
- Cooling: Air Source Heat Pumps (ASHP), Ductless
- Parking Spots: 2
- Property Type: Single Family Residence
- Total Rooms: 6
- Status: Active
-
Additional Details
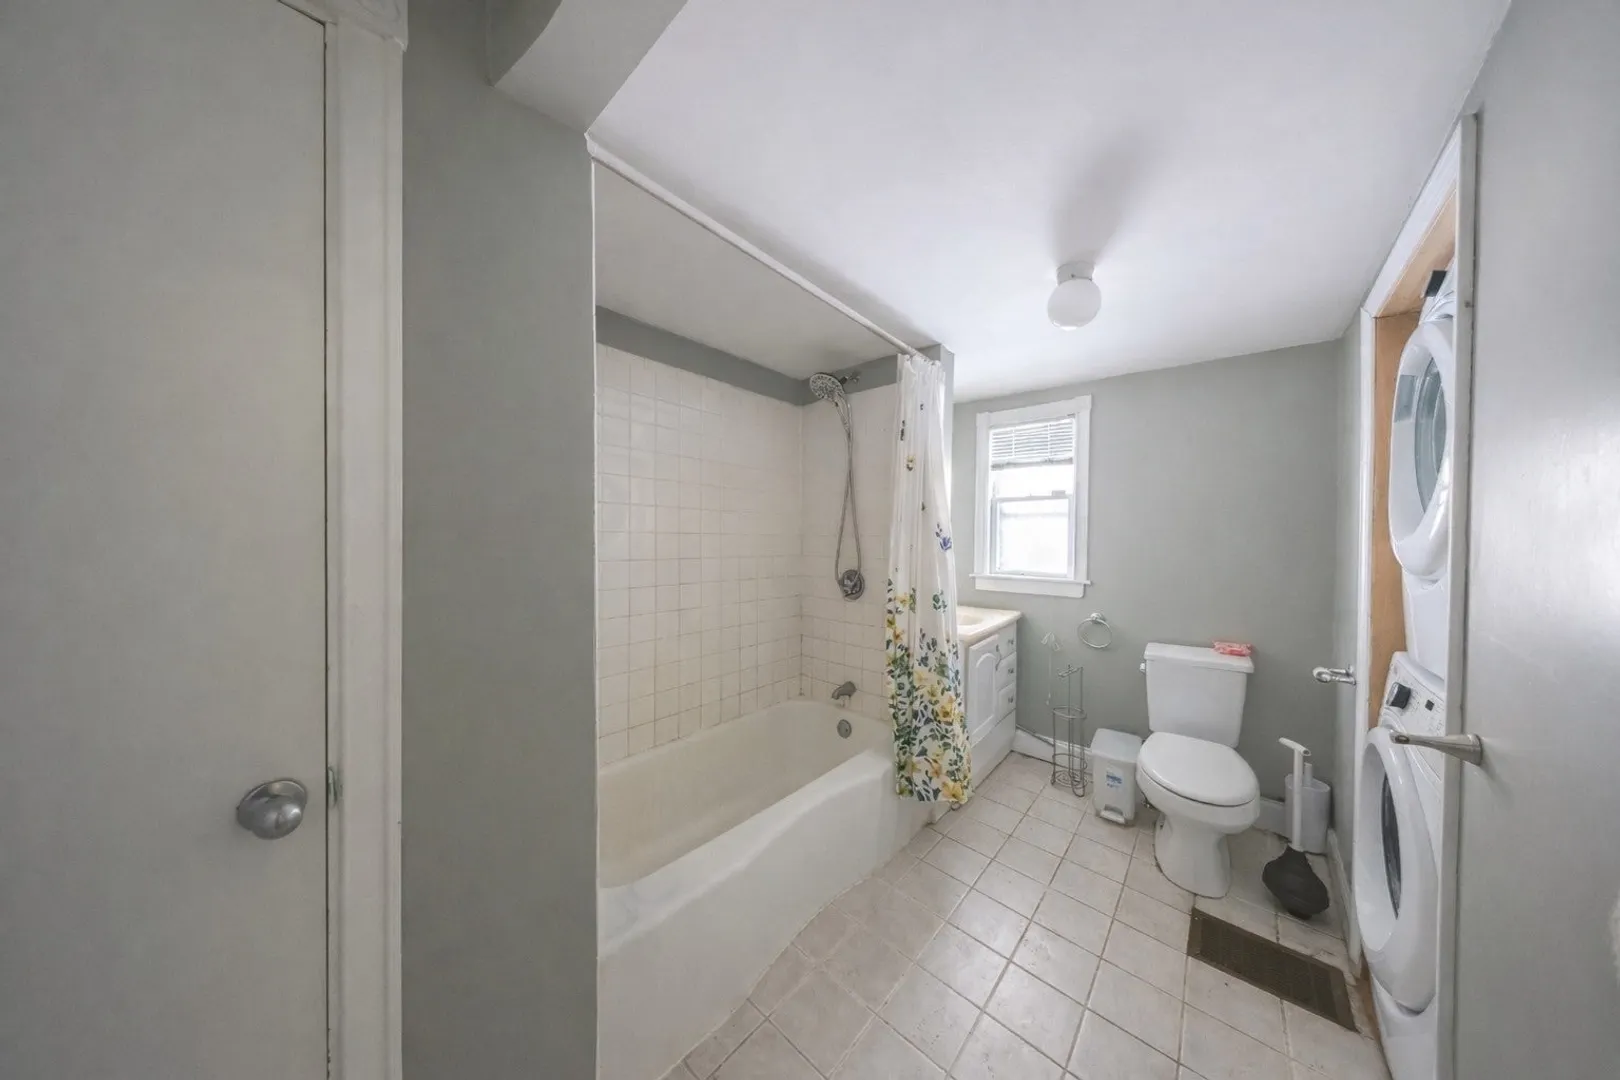
- Appliances: Water Heater, Range, Dishwasher, Disposal, Refrigerator, Freezer, Washer, Dryer
- Fireplaces: 1
- Lot Features: Sloped
- Year Built Details: Actual
- Zoning: Ura
- Exterior Features: Deck, Storage, Garden
- Foundation: Concrete Perimeter
- SqFt Source: Owner
- Year Built Source: Public Records
-
Amenities
- Community Features: Walk/Jog Trails, Public School
- Parking Features: Off Street
-
Utilities
- Electric: 100 Amp Service
- Water Source: Public
- Sewer: Public Sewer
-
Fees / Taxes
- Assessed Value: $590,700
- Taxes: $5,848
- Tax Year: 2025
Similar Listings

Sold
31 Photos
Sold
42 Photos
Sold
33 Photos
Sold
35 Photos
Content © 2026 MLS Property Information Network, Inc. The information in this listing was gathered from third party resources including the seller and public records.
Listing information provided courtesy of Centre Realty Group.
MLS Property Information Network, Inc. and its subscribers disclaim any and all representations or warranties as to the accuracy of this information.