
Sold!
$504,500
3
Beds
1
Bath
966
Living Area
-
Property Description
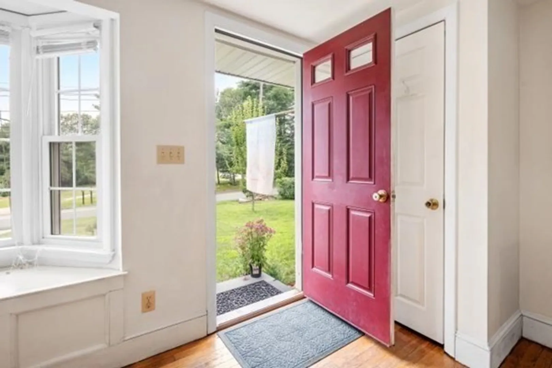
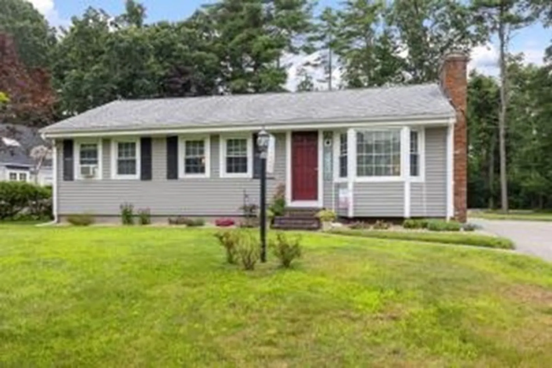
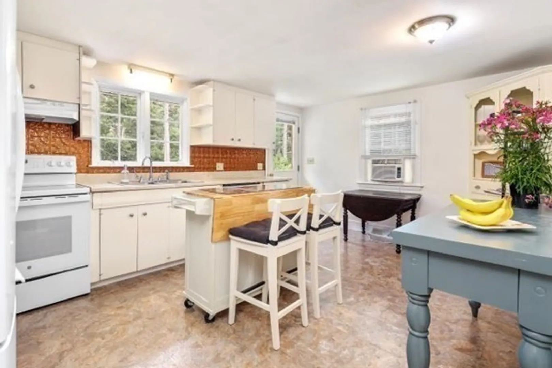
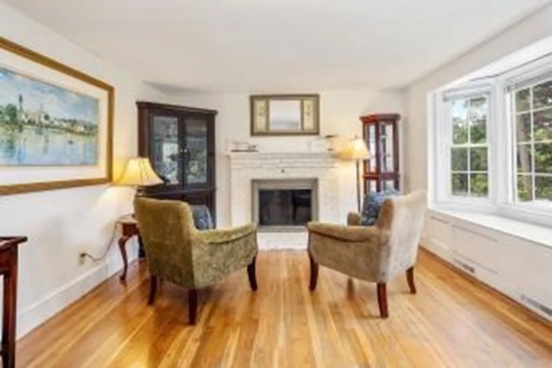
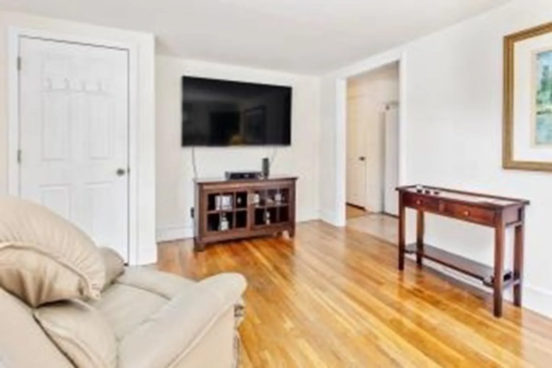
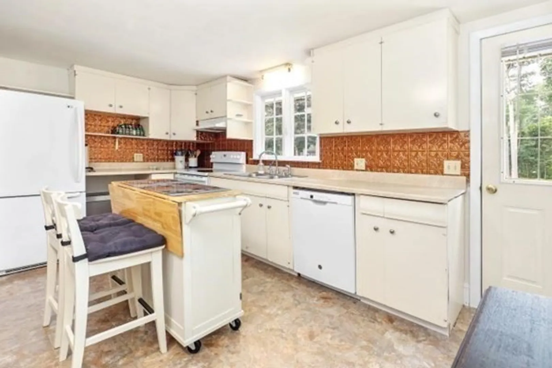
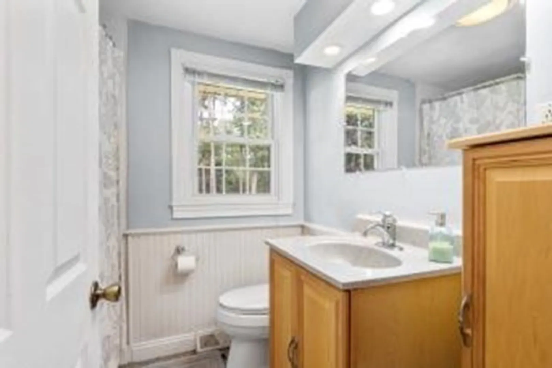
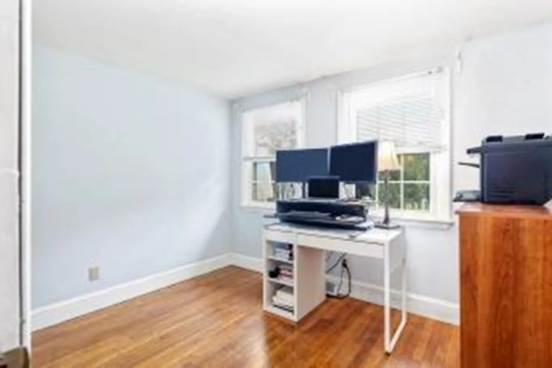
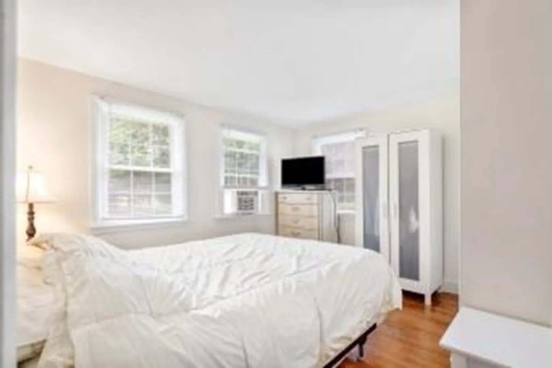
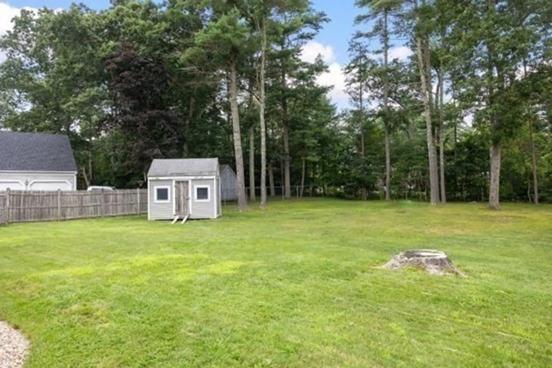
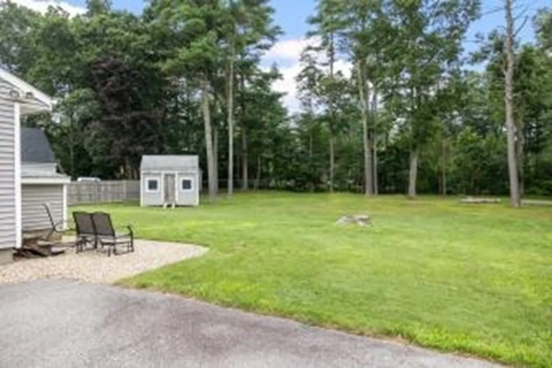
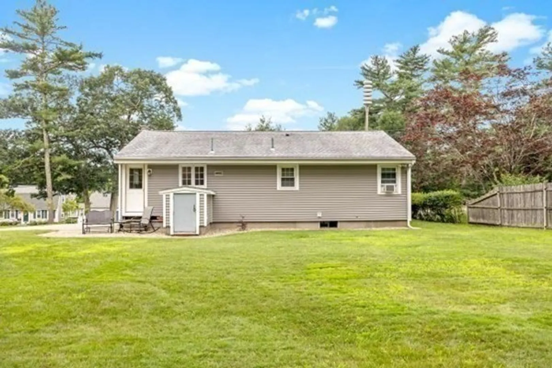
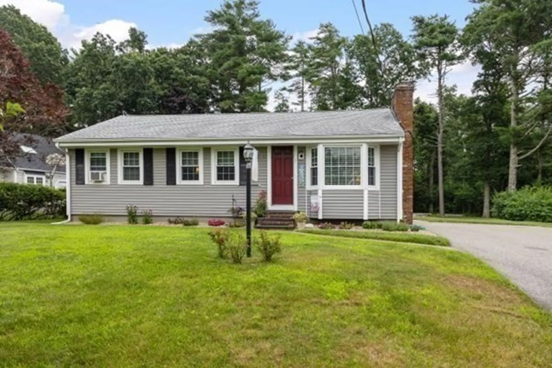
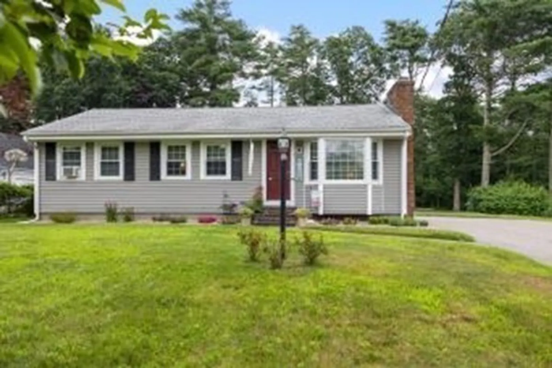
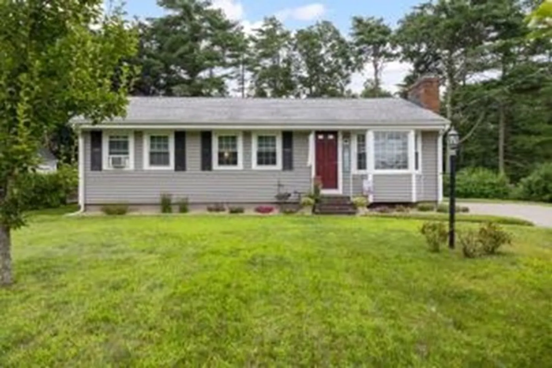
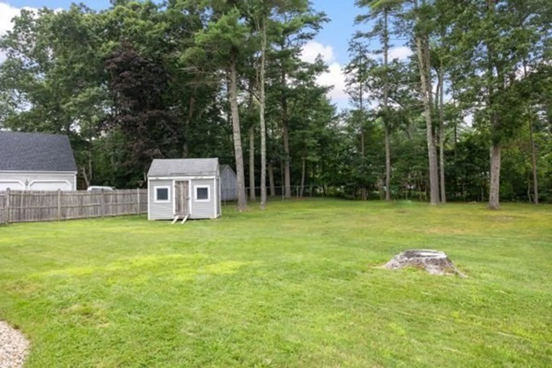
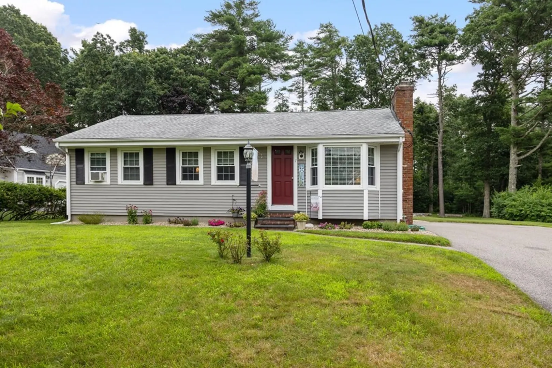
This lovingly maintained three bed one bath ranch style home located in a desirable Kingston neighborhood is a must see! The pride of ownership is evident as you walk into the cozy sun-drenched Livingroom. This immaculate home has hardwood floors throughout and a newly installed floor in the kitchen. Imagine spending a warm summer evening or snowy day enjoying the fantastic large yard. This location is set back away from the hustle and bustle, but very close to the commuter rail, all major highways and local amenities. Roof, oil tank, furnace and water heater are less than 10 years old. Perk test has been completed and a Title V compliant septic system will be installed and conveyed with sale. If you are in the market for a move in ready home in Kingston do not miss this one!
-
Highlights
- Cooling: Window Unit(s)
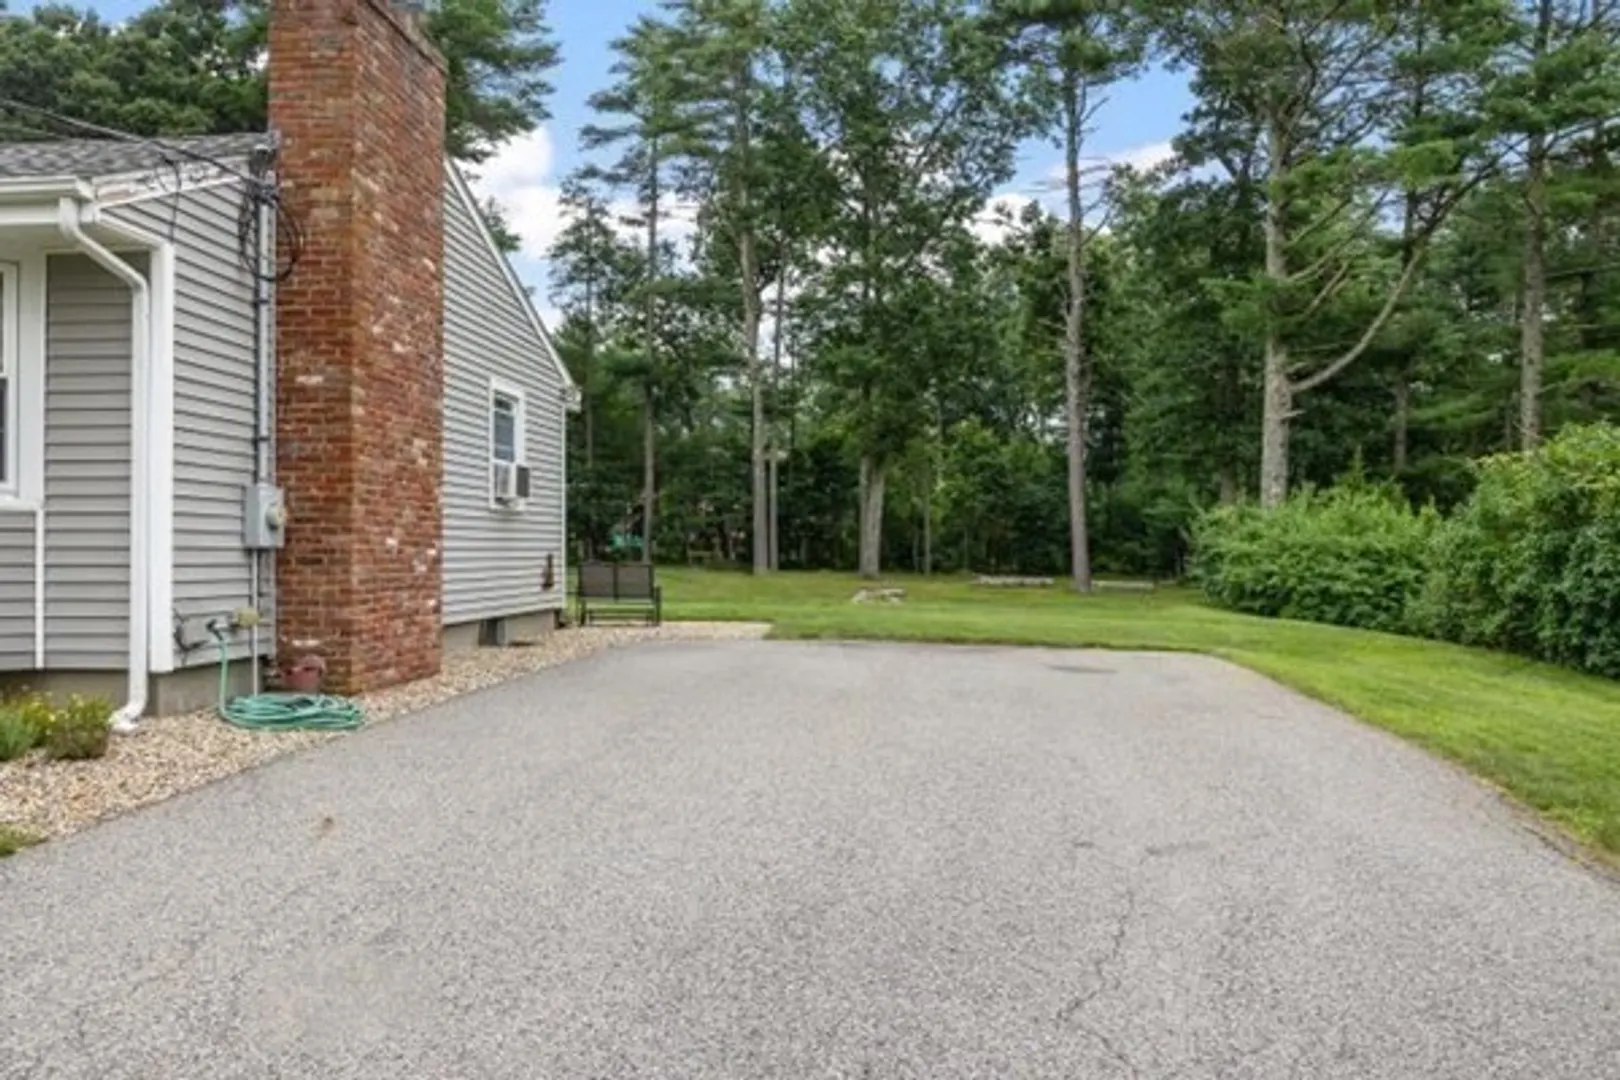
- Parking Spots: 4
- Property Type: Single Family Residence
- Total Rooms: 5
- Status: Closed
- Heating: Forced Air, Oil
- Property Class: Residential
- Style: Ranch
- Year Built: 1971
-
Additional Details
- Appliances: Dishwasher, Refrigerator, Washer, Dryer, Utility Connections for Electric Range, Utility Connections for Electric Dryer
- Construction: Frame
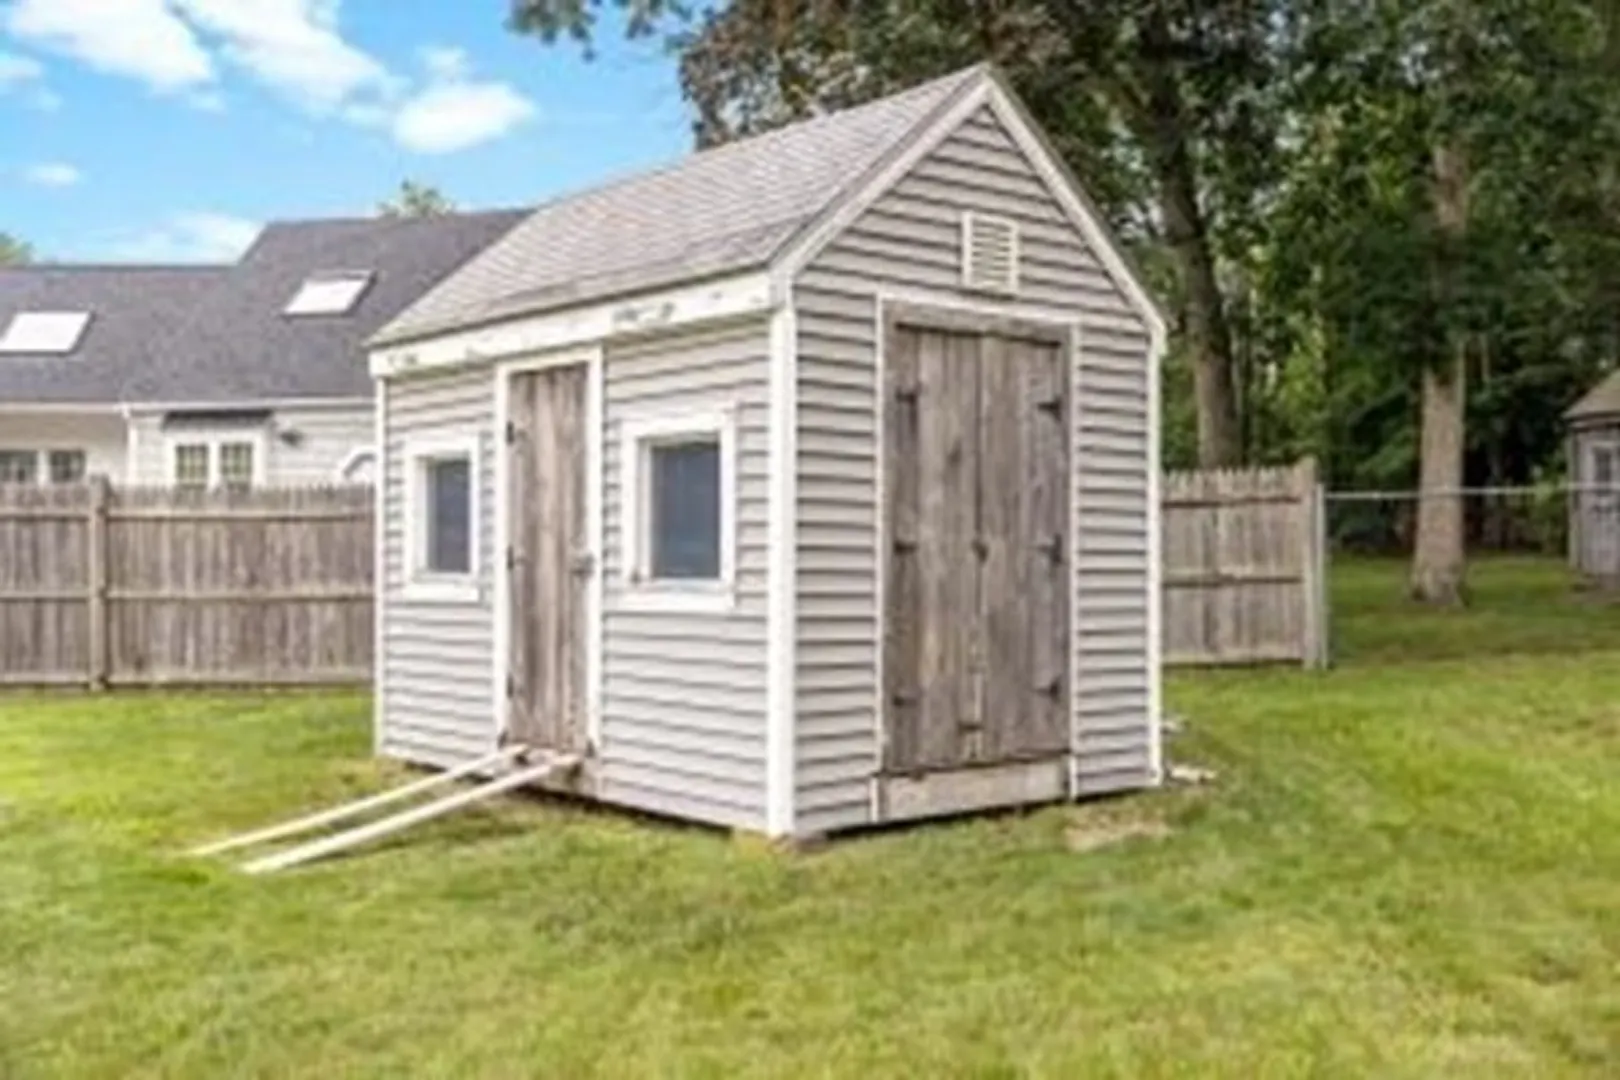
- Exterior Features: Rain Gutters, Storage, Screens, Fruit Trees
- Flooring: Wood, Vinyl, Hardwood
- Interior Features: Internet Available - Broadband, Internet Available - DSL, High Speed Internet
- Road Frontage Type: Public
- Year Built Details: Actual
- Zoning: res
- Basement: Full, Concrete, Unfinished
- Exclusions: Personal Belongings
- Fireplaces: 1
- Foundation: Concrete Perimeter
- Lot Features: Cleared, Level
- Roof: Shingle
- Year Built Source: Public Records
-
Amenities
- Community Features: Public Transportation, Shopping, Park, Walk/Jog Trails, Stable(s), Golf, Medical Facility, Laundromat, Bike Path, Conservation Area, Highway Access, House of Worship, Marina, Private School, Public School, T-Station, University
- Parking Features: Paved Drive, Off Street, Paved
-
Utilities
- Electric: 220 Volts
- Water Source: Public
- Sewer: Private Sewer, Other
-
Fees / Taxes
- Assessed Value: $394,200
- Compensation Based On: Net Sale Price
- Tax Year: 2023
- Buyer Agent Compensation: 2.5%
- Facilitator Compensation: 1%
- Taxes: $5,267
Similar Listings
Sold
22 Photos
Sold
42 Photos
Sold
40 Photos
Sold
27 Photos
Content © 2026 MLS Property Information Network, Inc. The information in this listing was gathered from third party resources including the seller and public records.
Listing information provided courtesy of .
MLS Property Information Network, Inc. and its subscribers disclaim any and all representations or warranties as to the accuracy of this information.
