
Sold!
$275,000
3
Beds
1
Bath
1,236
Living Area
-
Property Description
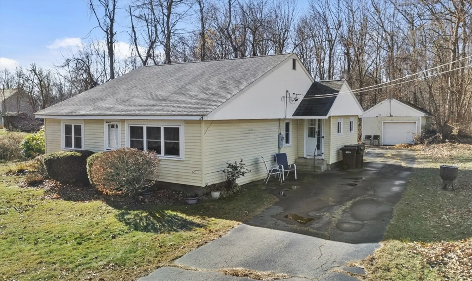
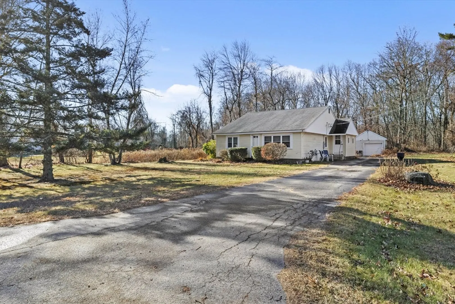
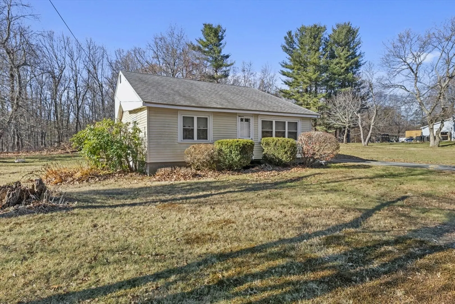
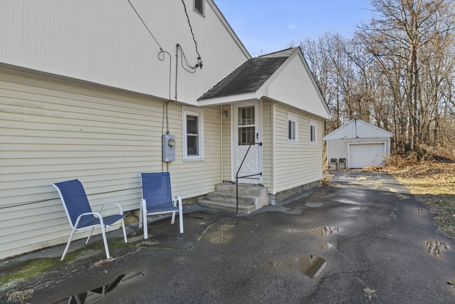
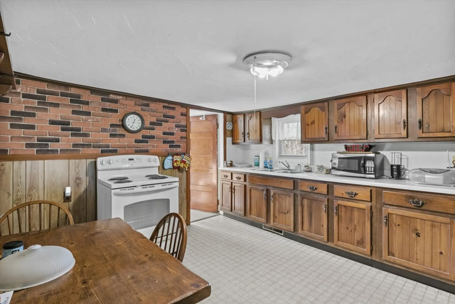
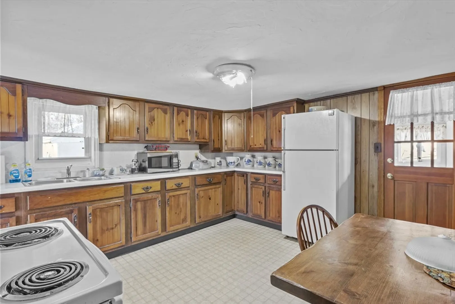
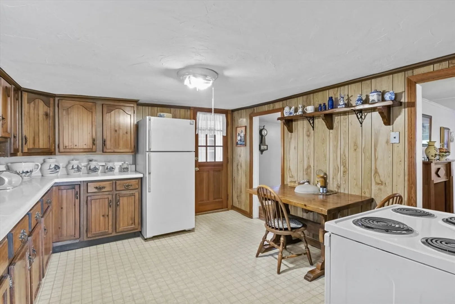
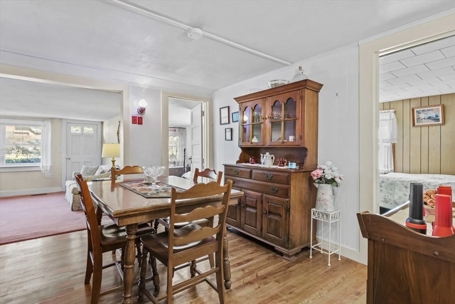
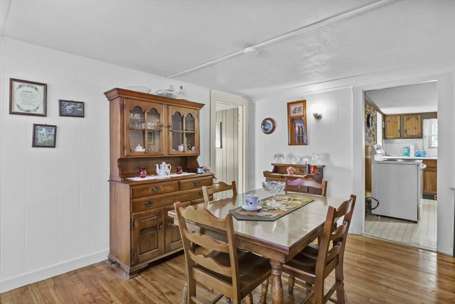
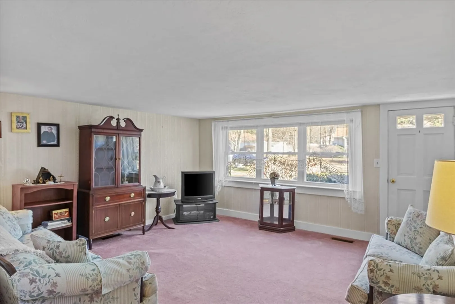
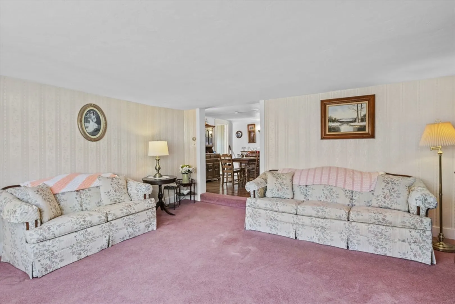
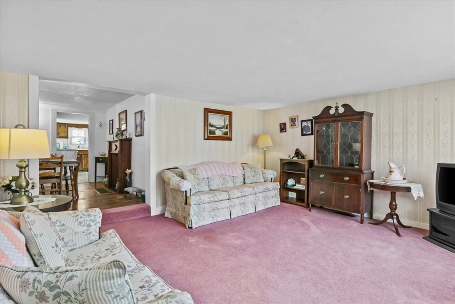
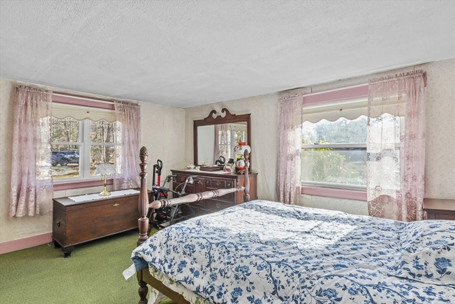
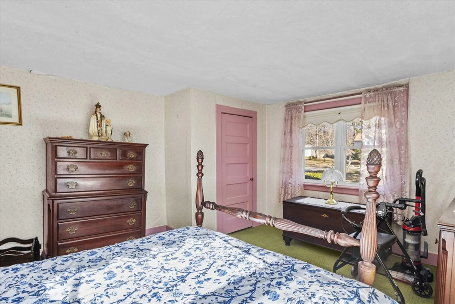
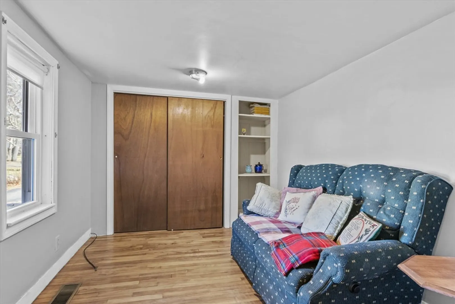
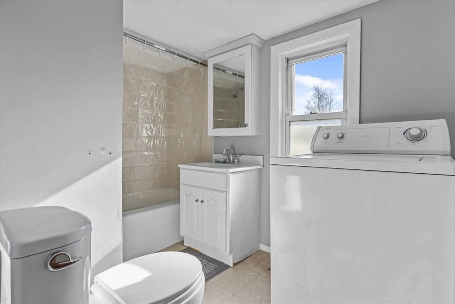
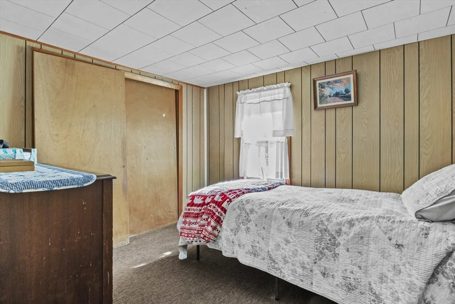
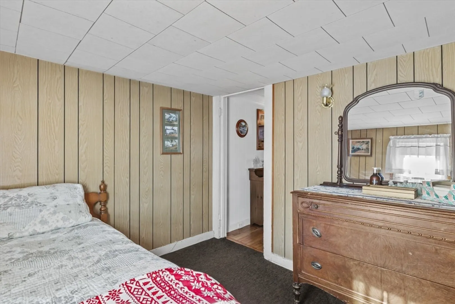
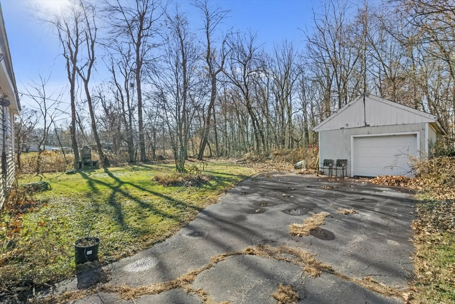
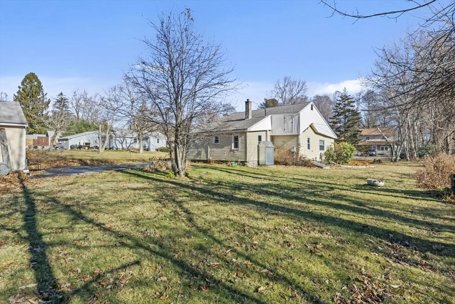
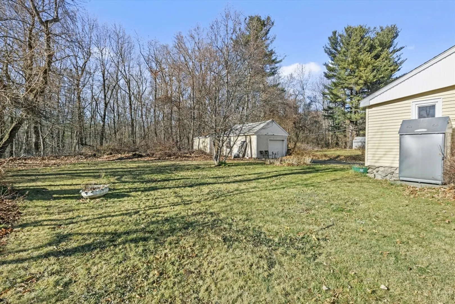
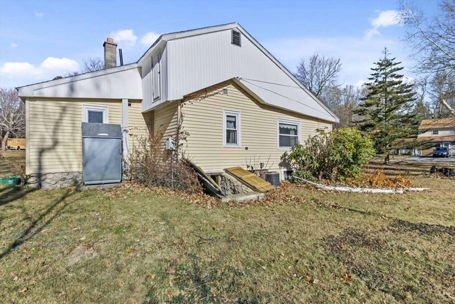
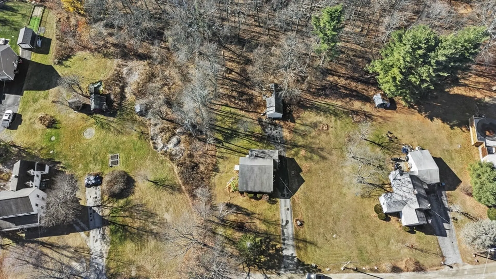
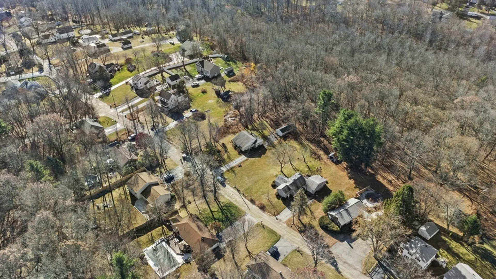
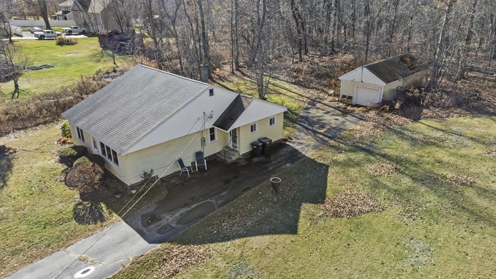
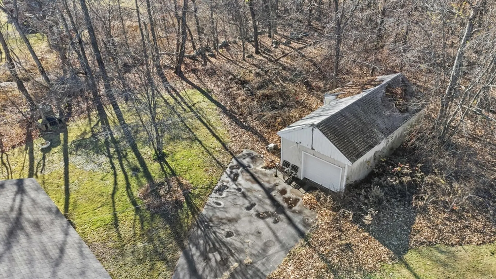
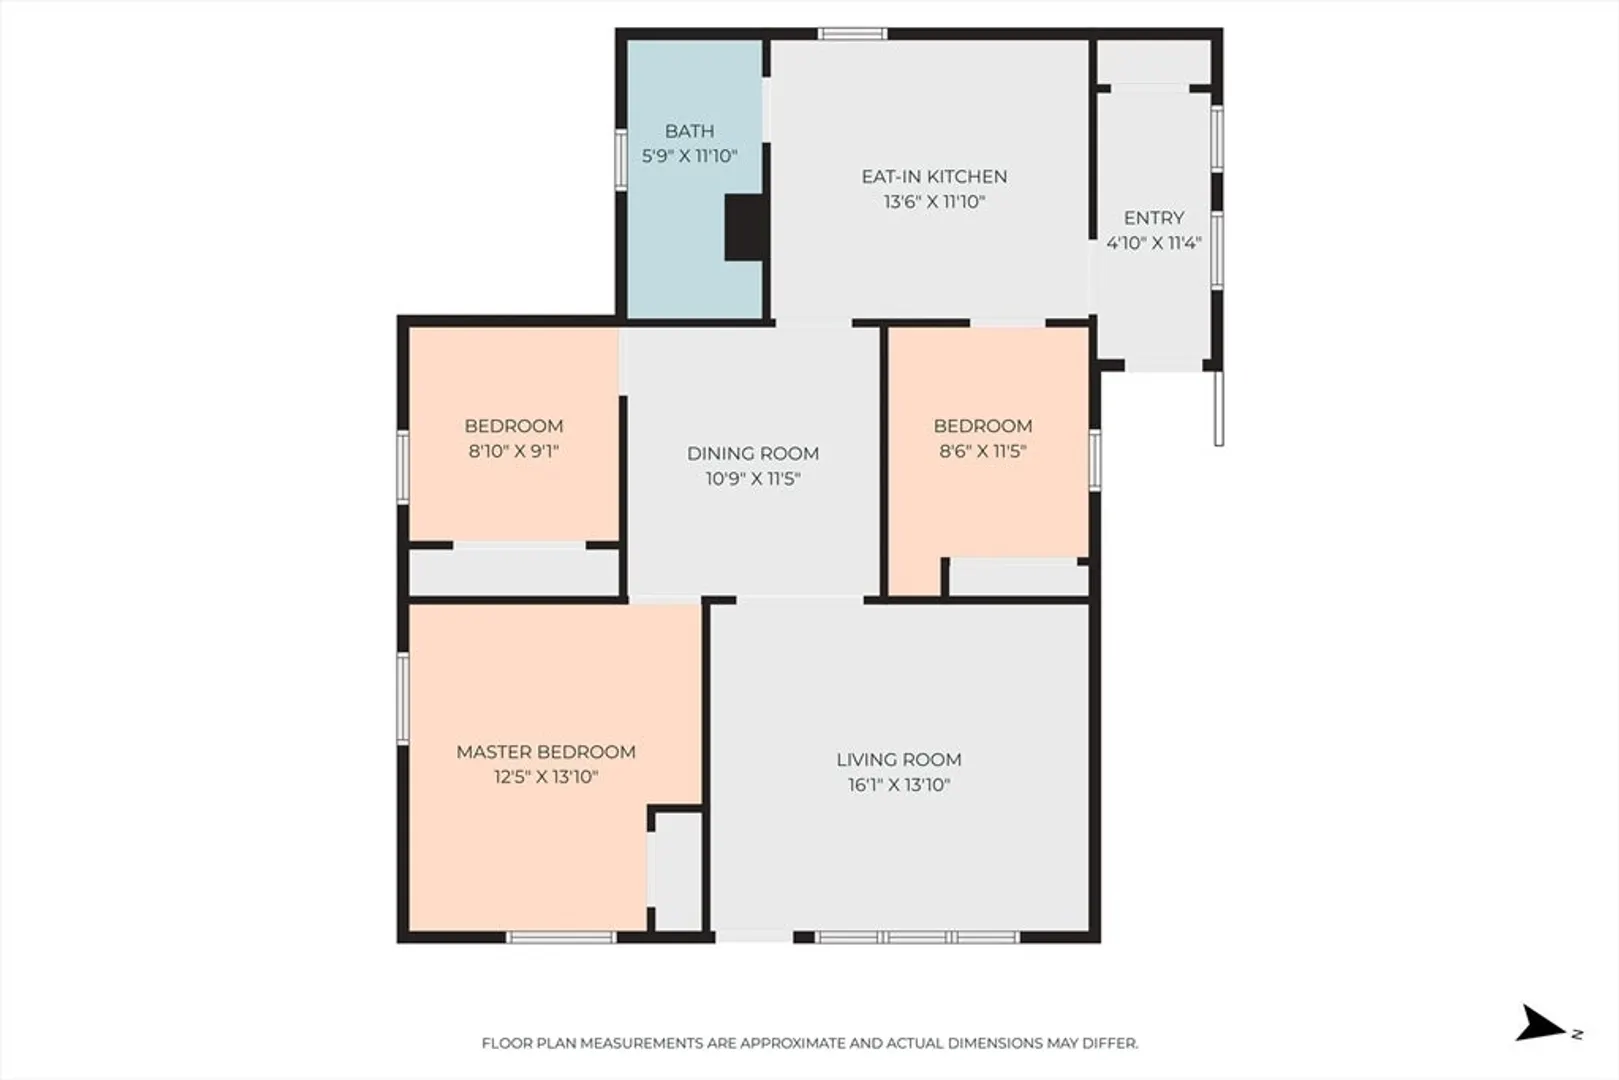
Welcome to 7 Wendover Rd in Holden MA! This charming 3-bedroom, 1-bath home with a one-car garage and a convenient storage/workshop area offers comfort, convenience, and endless potential. It’s the perfect opportunity to add your personal touch and create the space you’ve always wanted. Inside, enjoy a spacious eat-in kitchen, a formal dining room perfect for gatherings, and a cozy, light-filled living room. The one-level layout ensures ease of living, while the large backyard of over half an acre provides ample space for outdoor activities and relaxation. Conveniently located just 2 miles from Routes 190 and 290, commuting is a breeze, and you’re close to all the amenities Holden and Worcester have to offer. This home is easy to show—schedule your tour today!
-
Highlights
- Cooling: Central Air
- Parking Spots: 6
- Property Type: Single Family Residence
- Total Rooms: 7
- Status: Closed
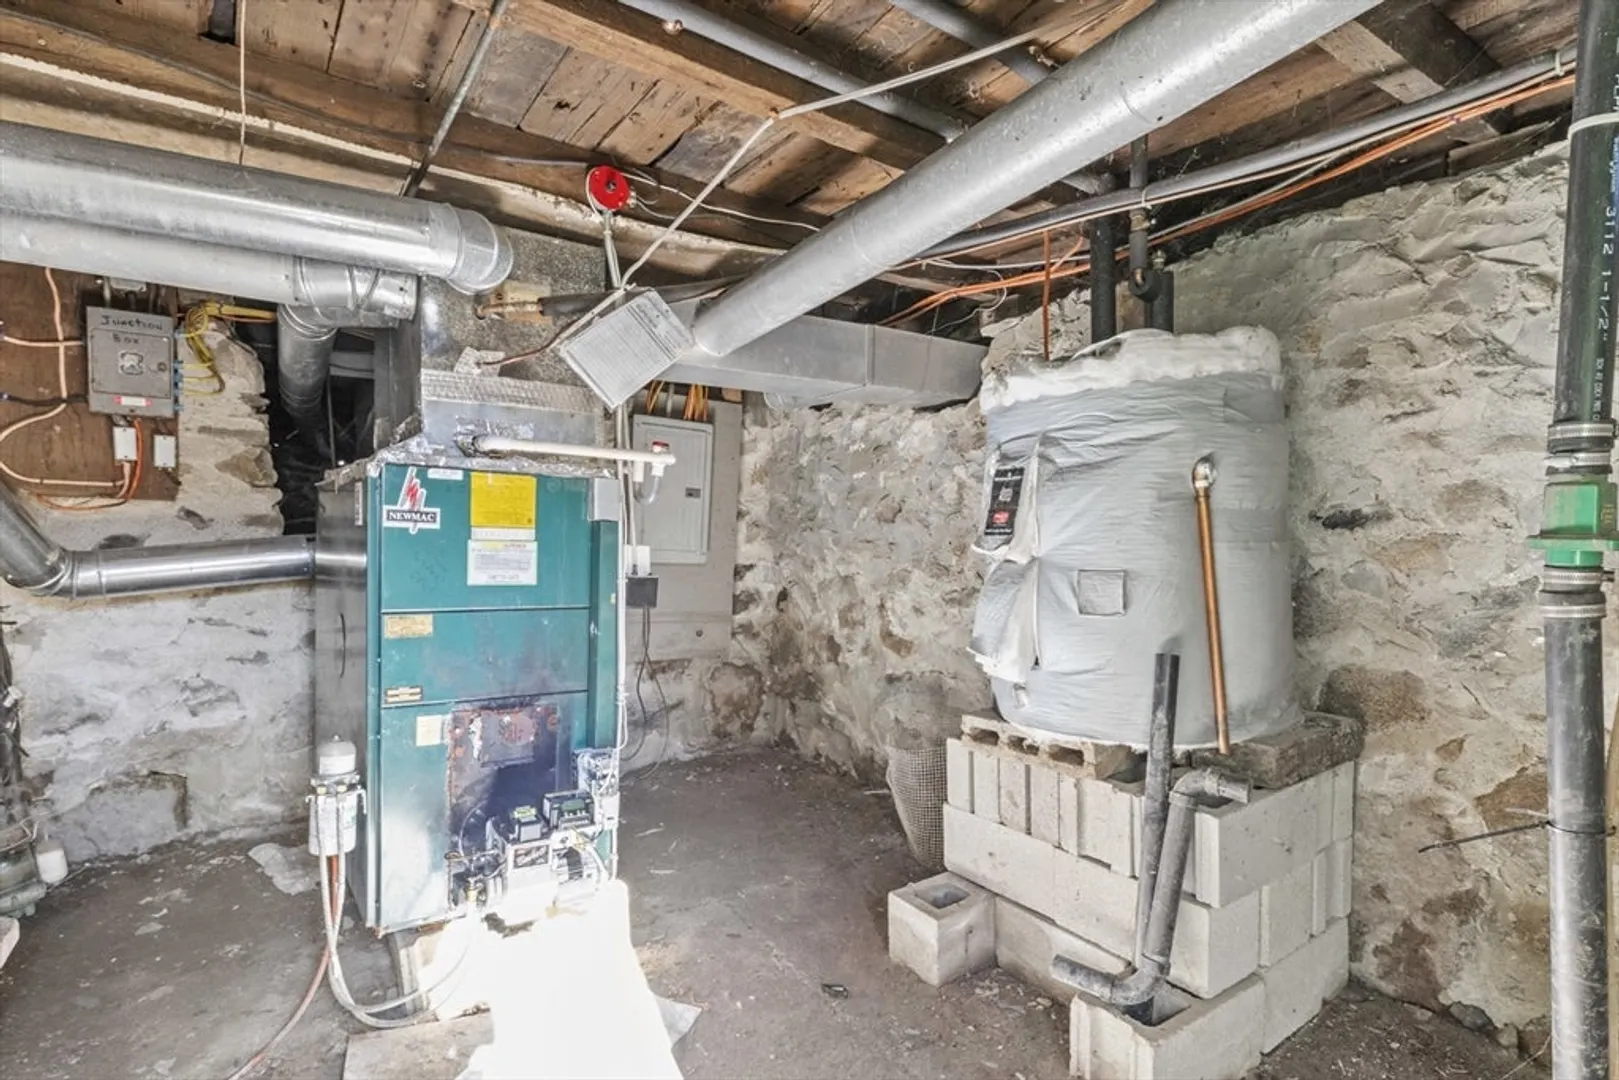
- Heating: Forced Air, Oil
- Property Class: Residential
- Style: Ranch
- Year Built: 1930
-
Additional Details
- Appliances: Water Heater, Range, Microwave, Refrigerator, Washer, Dryer
- Construction: Frame
- Interior Features: Entry Hall
- Road Frontage Type: Public
- Year Built Details: Actual
- Zoning: R15
- Basement: Partial, Bulkhead, Unfinished
- Foundation: Stone
- Lot Features: Level
- Roof: Shingle
- Year Built Source: Public Records
-
Amenities
- Community Features: Public Transportation, Shopping, Pool, Tennis Court(s), Park, Walk/Jog Trails, Golf, Medical Facility
- Parking Features: Detached, Garage Door Opener, Storage, Off Street, Paved
- Covered Parking Spaces: 1
-
Utilities
- Electric: 100 Amp Service, Generator Connection
- Water Source: Public
- Sewer: Public Sewer
-
Fees / Taxes
- Assessed Value: $289,900
- Taxes: $4,102
- Tax Year: 2024
Similar Listings
Sold
37 Photos
Sold
29 Photos
Sold
31 Photos
Sold
28 Photos
Content © 2026 MLS Property Information Network, Inc. The information in this listing was gathered from third party resources including the seller and public records.
Listing information provided courtesy of eXp Realty.
MLS Property Information Network, Inc. and its subscribers disclaim any and all representations or warranties as to the accuracy of this information.
