
Sold!
$650,000
4
Beds
2
Baths
1,714
Living Area
-
Property Description
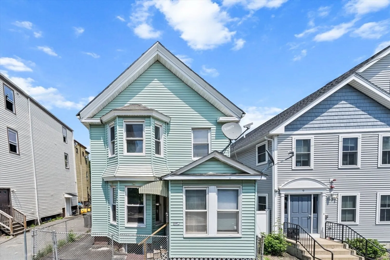
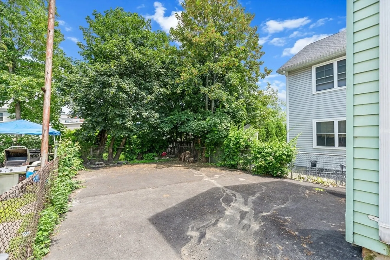
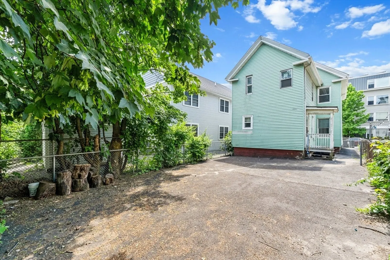
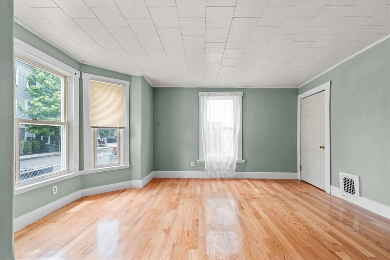
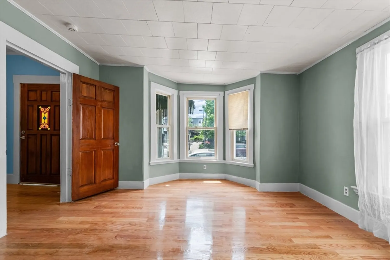
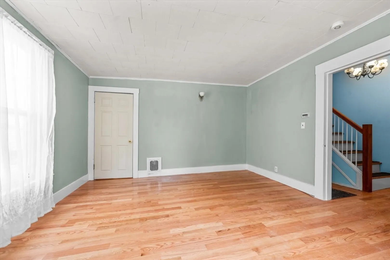
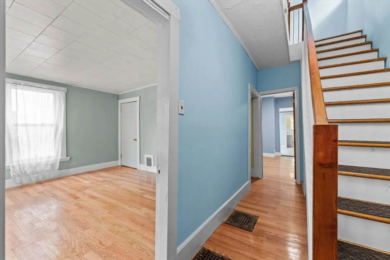
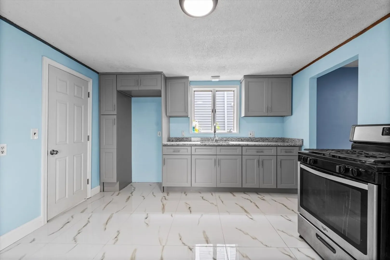
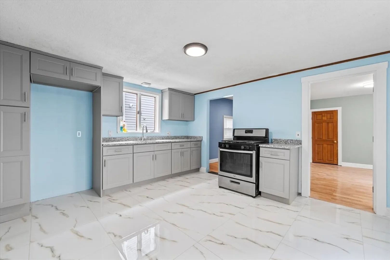
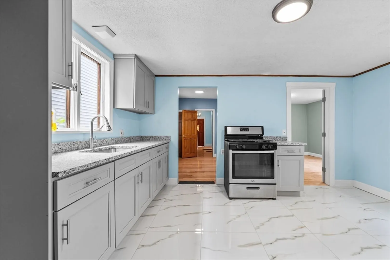
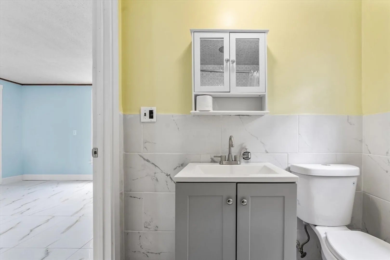
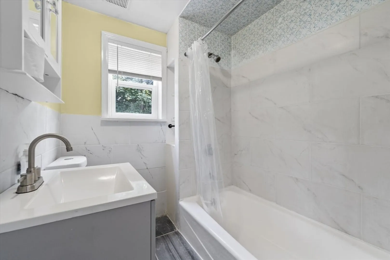
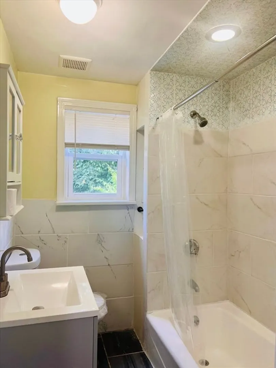
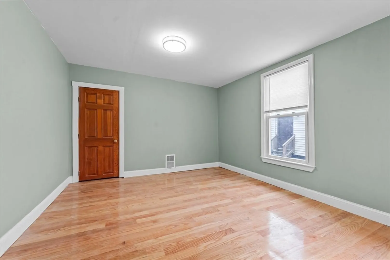
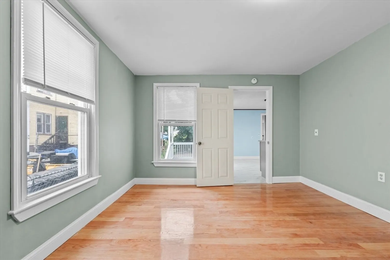
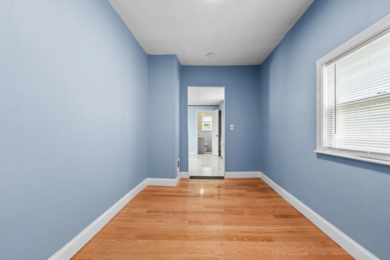
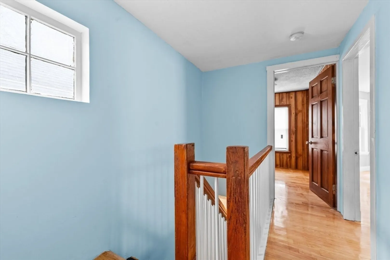
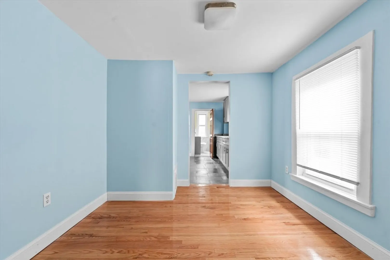
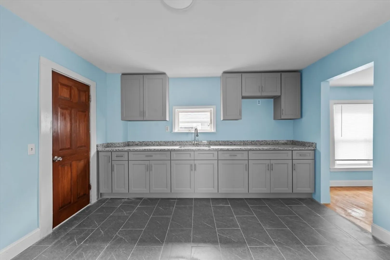
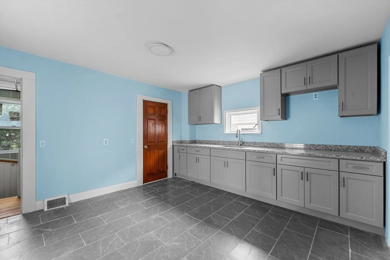
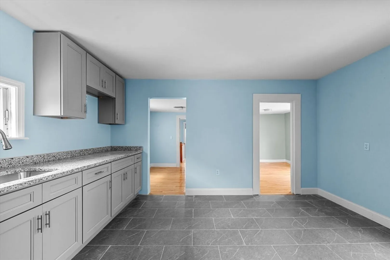
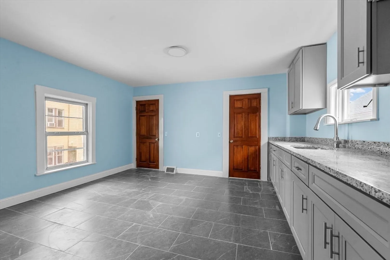
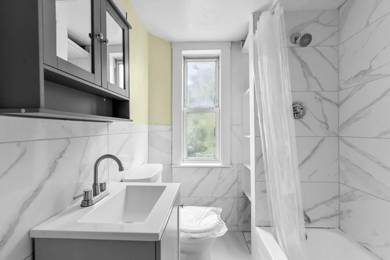
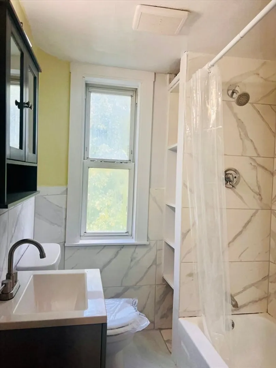
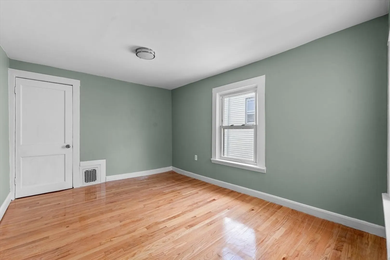
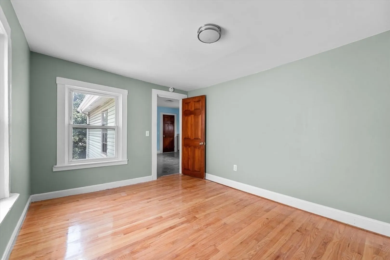
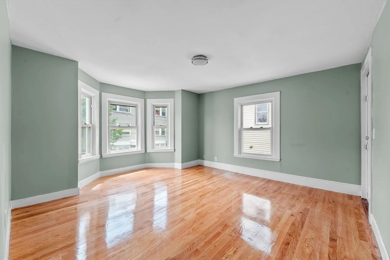
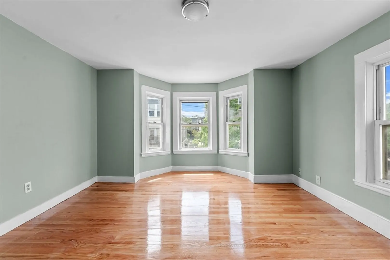
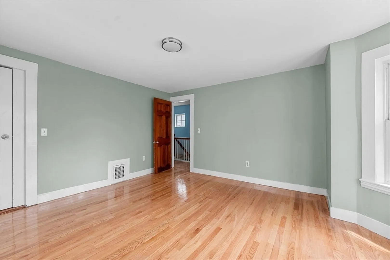
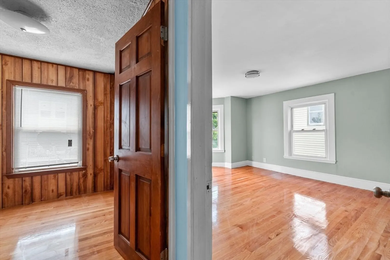
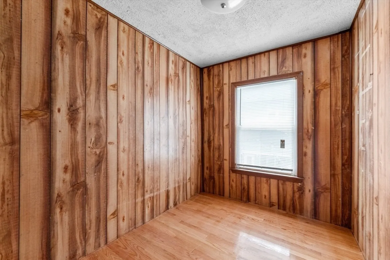
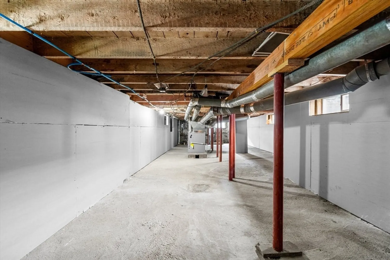
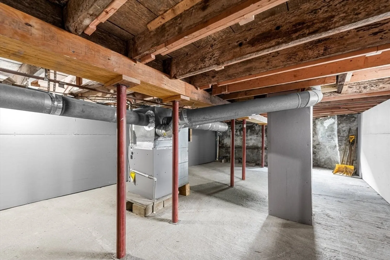
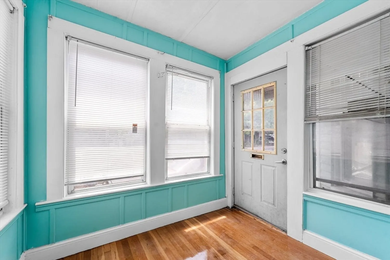
Renovated single family colonial but was a 2-family in previous years, this house has a lot to offer. It features new hardwood floors, granite countertops, new solid wood cabinets with soft-close feature, new painting, unique and beautiful tiles, 2 renovated bathrooms, each has a tub on each floor, new gas furnace and electric water heater installed in 2024, a huge and sunny livingroom, plus a diningroom with a study/office. The property has a spacious paved yard which requires minimal maintenance. Its location is just ten minutes away from Boston and conveniently located minutes away from Tobin Bridge and there is also easy access to other major routes-Rt.99. I93, Rt.1.
-
Highlights
- Cooling: Window Unit(s)
- Property Class: Residential
- Style: Colonial
- Year Built: 1900
- Heating: Forced Air, Natural Gas
- Property Type: Single Family Residence
- Total Rooms: 9
- Status: Closed
-
Additional Details
- Appliances: Gas Water Heater
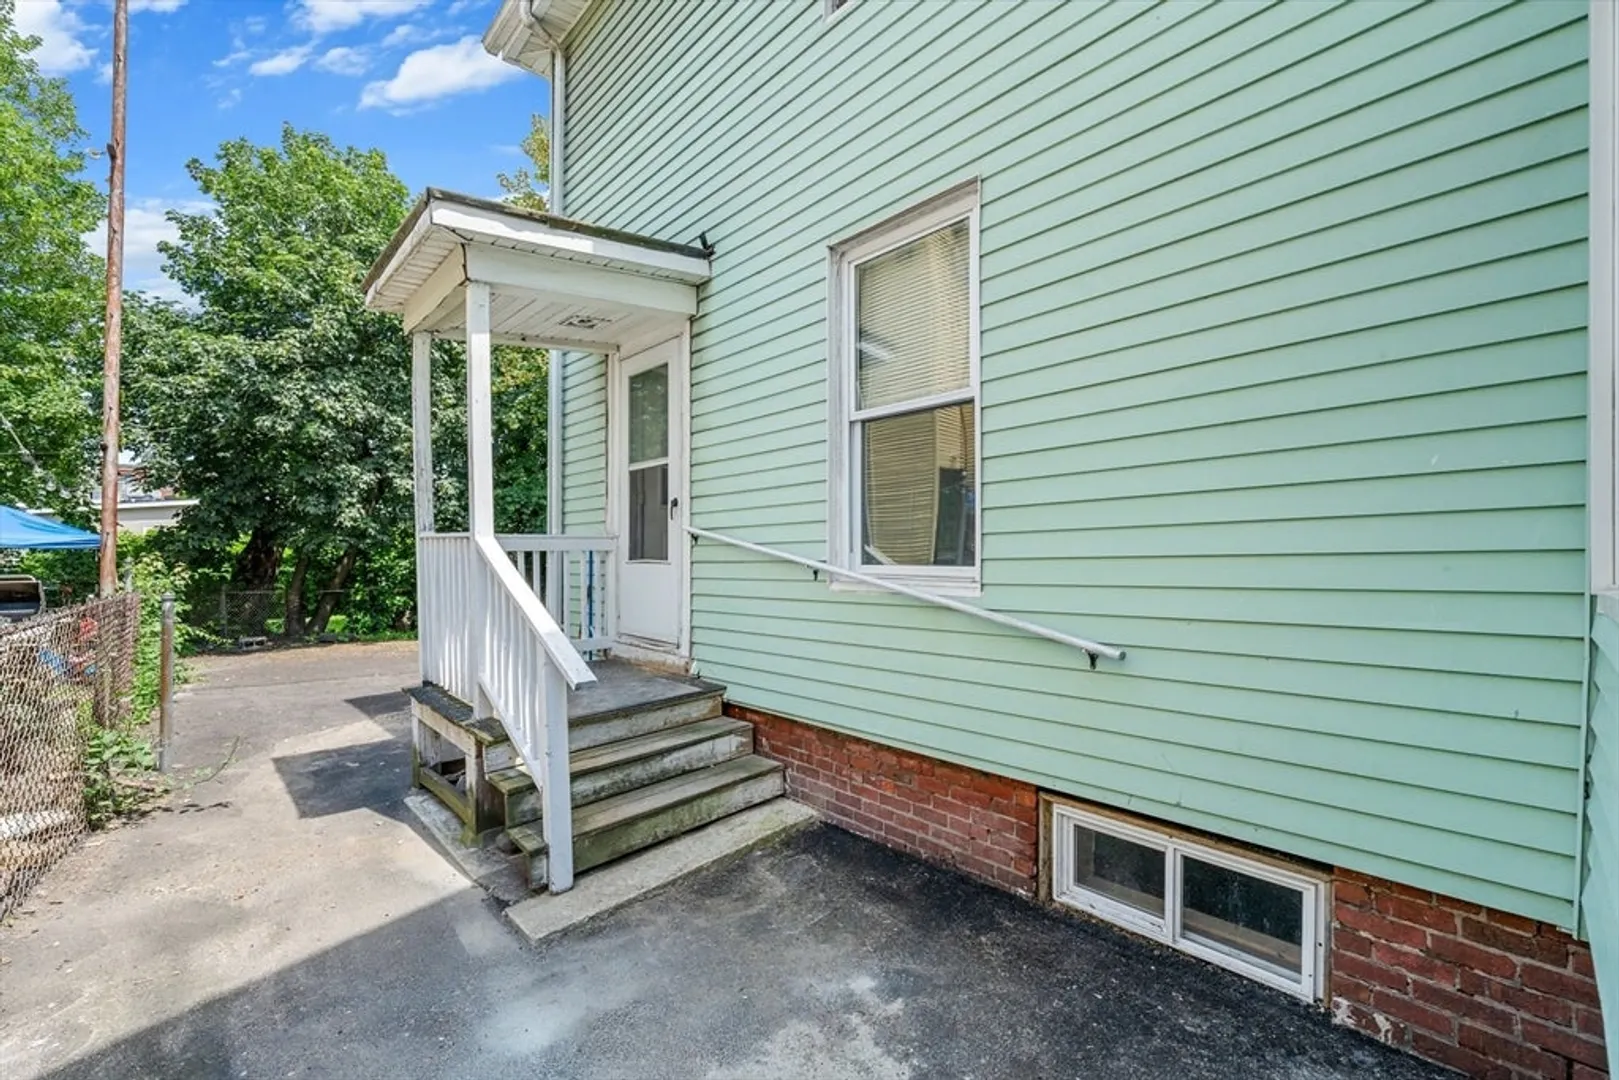
- Exterior Features: Porch - Enclosed, Fenced Yard
- Foundation: Stone, Brick/Mortar
- Lot Features: Cleared
- Roof: Shingle
- Year Built Source: Public Records
- Basement: Full
- Flooring: Tile, Hardwood
- Foundation Area: 999999999999
- Road Frontage Type: Public
- Year Built Details: Actual
- Zoning: R1
-
Amenities
- Parking Features: On Street
-
Utilities
- Electric: 100 Amp Service
- Water Source: Public
- Sewer: Public Sewer
-
Fees / Taxes
- Assessed Value: $473,800
- Compensation Based On: Net Sale Price
- Tax Year: 2024
- Buyer Agent Compensation: 2%%
- Facilitator Compensation: 0.5%%
- Taxes: $5,638
Similar Listings
Sold
39 Photos
Sold
23 Photos
Sold
36 Photos
Sold
26 Photos
Content © 2026 MLS Property Information Network, Inc. The information in this listing was gathered from third party resources including the seller and public records.
Listing information provided courtesy of Keller Williams Realty Boston-Metro | Back Bay.
MLS Property Information Network, Inc. and its subscribers disclaim any and all representations or warranties as to the accuracy of this information.
