
Sold!
$2,125,000
4
Beds
3
Baths
3,234
Living Area
-
Property Description
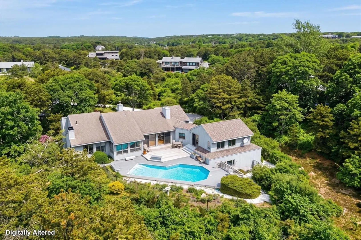
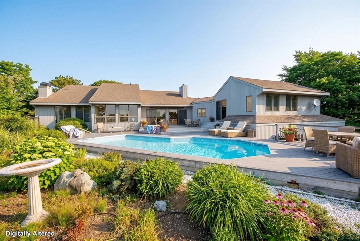
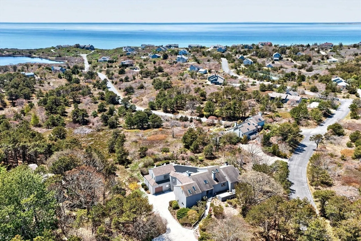
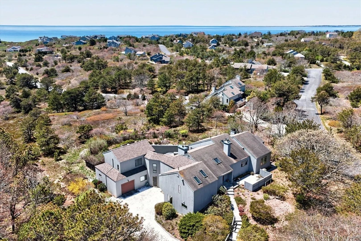
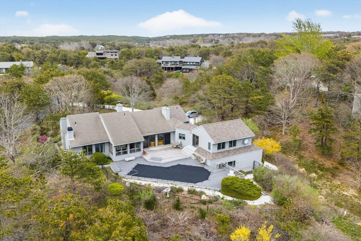
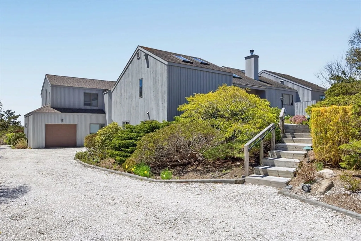
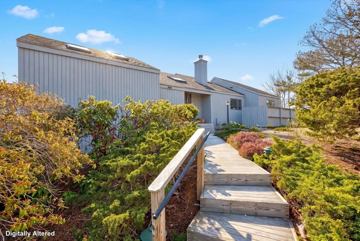
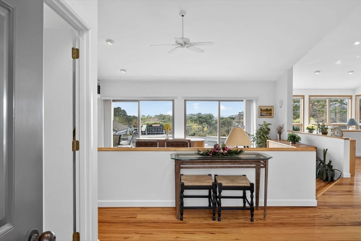
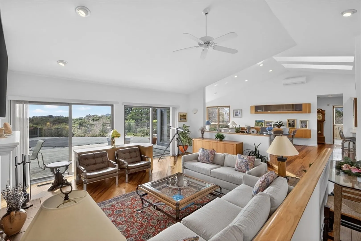
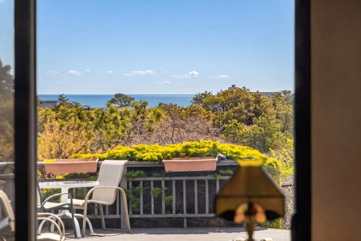
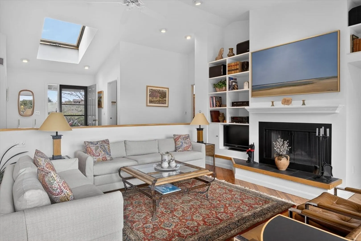
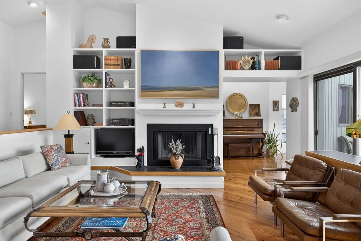
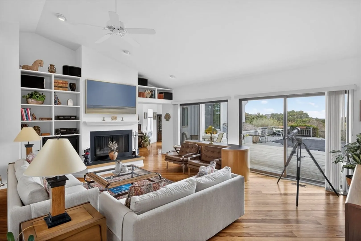
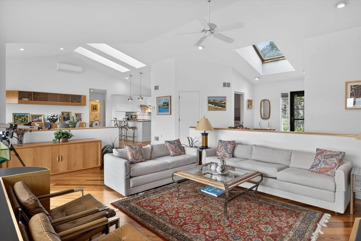
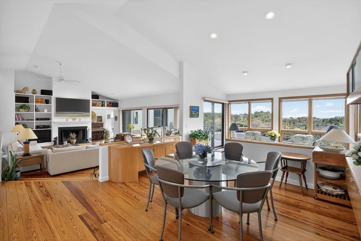
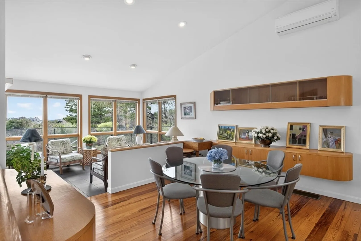
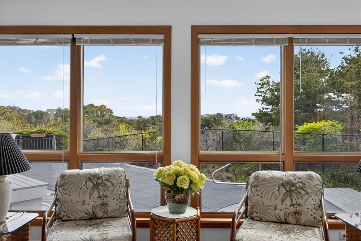
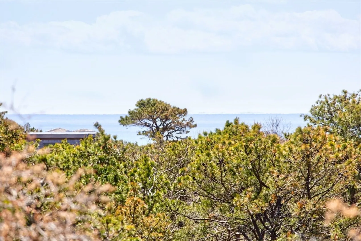
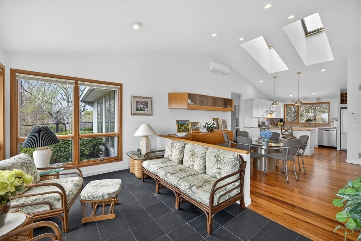
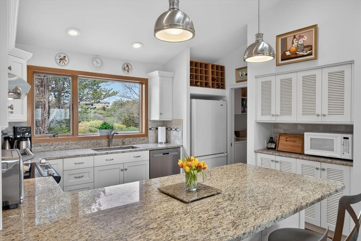
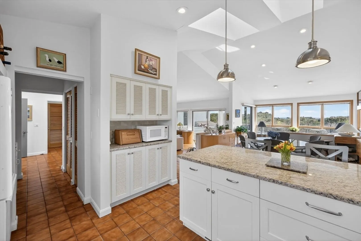
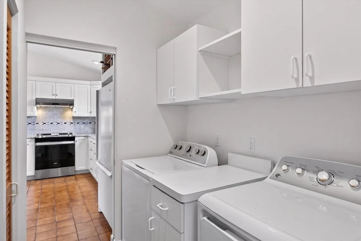
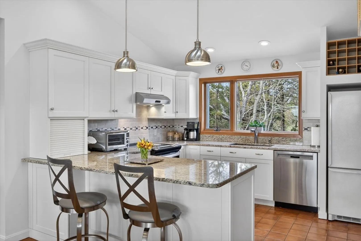
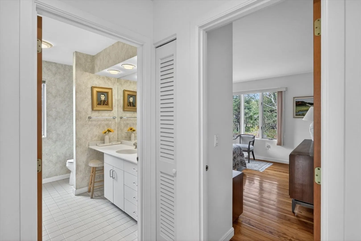
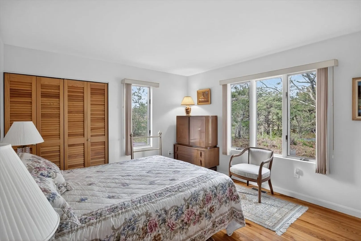
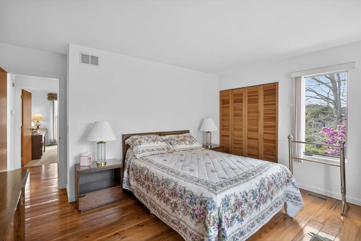
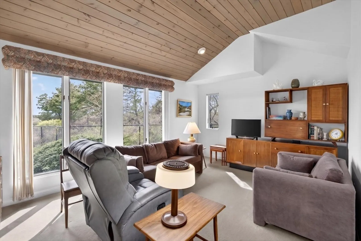
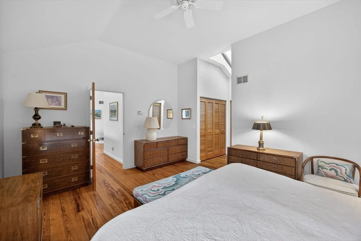
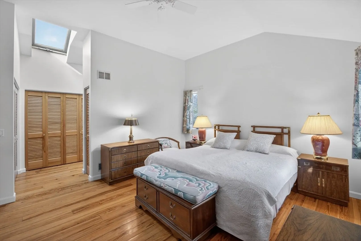
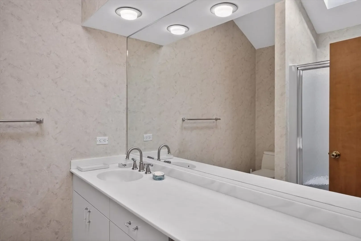
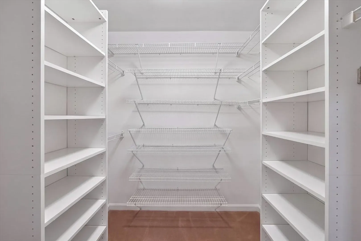
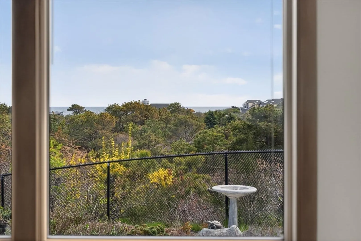
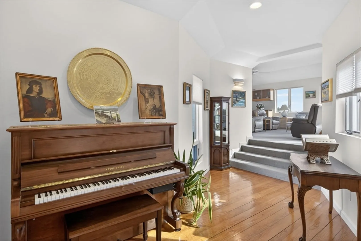
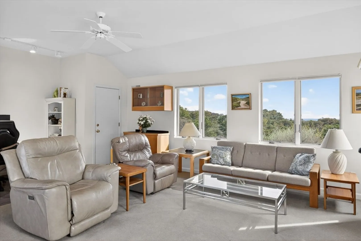
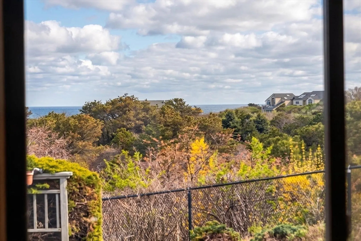
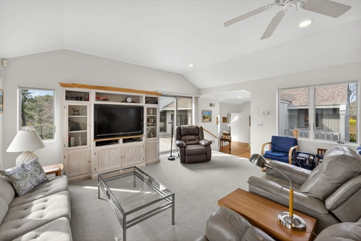
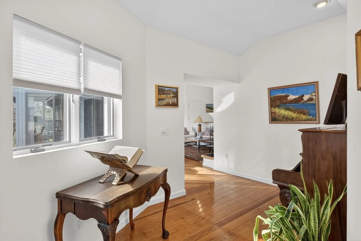
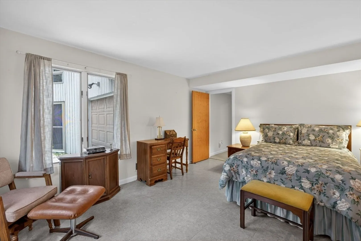
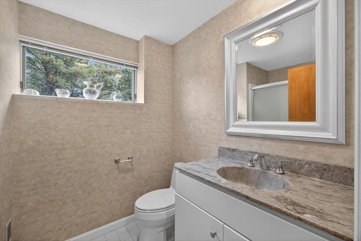
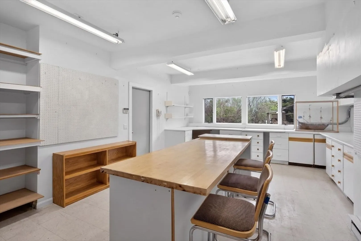
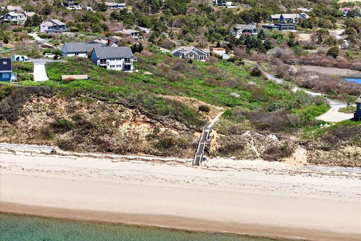
Located in the coveted Shearwater neighborhood, this custom Geiger Phillips contemporary enjoys bay views, an in-ground pool, and deeded beach access. The main living area is filled with light, where walls of glass doors and windows frame views of the surrounding conservation land, expansive pool area, and the bay. A sunken living room flows into the dining area and an additional sitting space, while the renovated kitchen is thoughtfully incorporated into the layout with a large pantry and generous cooking and cabinet space. Two bedrooms and a full bath are positioned off of the main living area, while the primary is set apart for privacy. A separate office occupies its own wing, offering flexibility for remote work or creative use. The lower level includes an additional ensuite bedroom, a large studio, and access two one-car garages. Distinctive architecture, generous living spaces, and a sought-after setting offer a seamless blend of indoor comfort and outdoor living.
-
Highlights
- Acres: 1
- Heating: Central, Forced Air
- Parking Spots: 6
- Property Type: Single Family Residence
- Total Rooms: 9
- Status: Closed
- Cooling: Central Air, Wall Unit(s)
- HOA Fee: $1,000
- Property Class: Residential
- Style: Contemporary
- Year Built: 1984
-
Additional Details
- Appliances: Water Heater
- Foundation: Concrete Perimeter
- SqFt Source: Appraiser
- Year Built Source: Appraiser
- Fireplaces: 1
- Lot Features: Level
- Year Built Details: Renovated Since
- Zoning: Res
-
Amenities
- Community Features: Tennis Court(s), Conservation Area
- Parking Features: Attached, Under, Garage Door Opener
- Covered Parking Spaces: 2
- Waterfront Features: Bay, 0 to 1/10 Mile To Beach, Beach Ownership(Private)
-
Utilities
- Sewer: Private Sewer
- Water Source: Private
-
Fees / Taxes
- Assessed Value: $1,909,000
- HOA Fee Frequency: Annually
- Taxes: $11,798
- HOA: Yes
- Tax Year: 2025
Similar Listings
Sold
42 Photos
Sold
41 Photos
Sold
42 Photos
Sold
41 Photos
Content © 2026 MLS Property Information Network, Inc. The information in this listing was gathered from third party resources including the seller and public records.
Listing information provided courtesy of Gibson Sotheby's International Realty.
MLS Property Information Network, Inc. and its subscribers disclaim any and all representations or warranties as to the accuracy of this information.
