
Sold!
$1,800,000
3
Beds
3/1
Baths
2,698
Living Area
-
Property Description
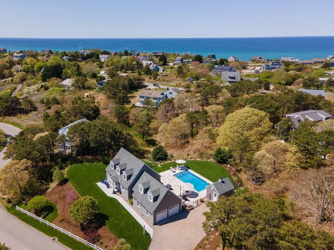
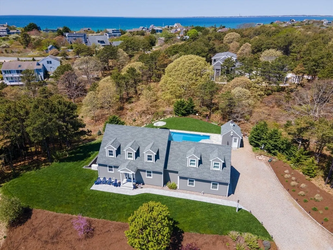
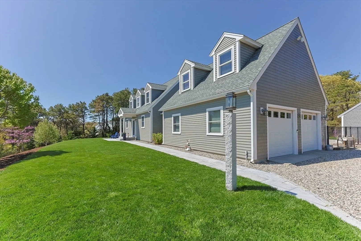
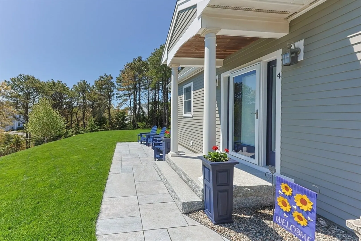
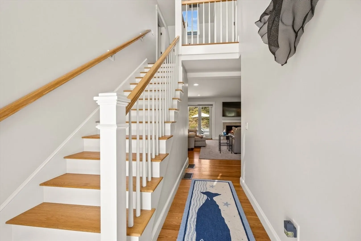
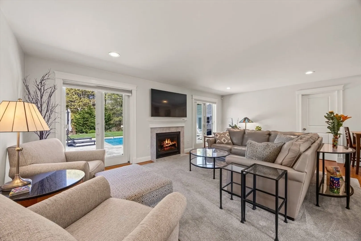
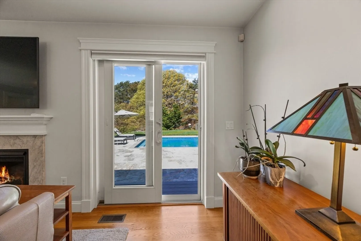
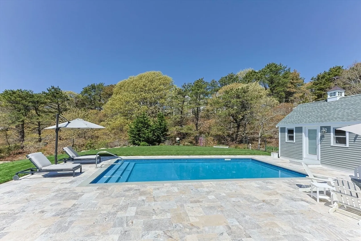
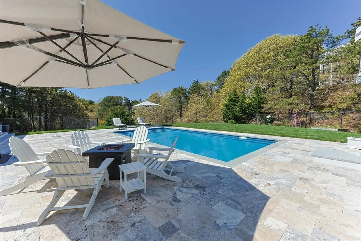
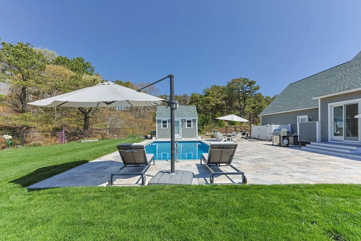
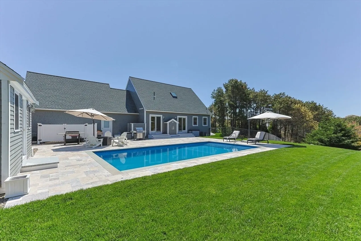
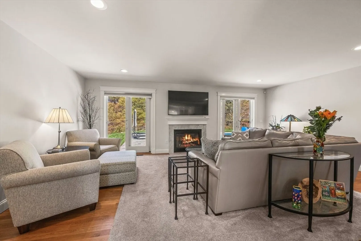
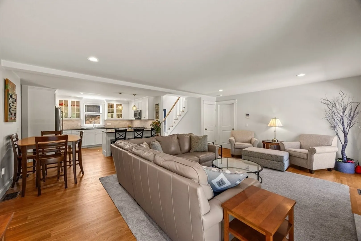
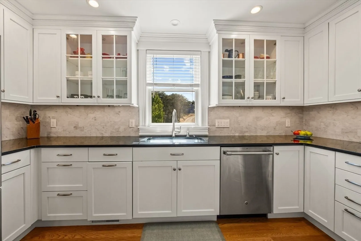
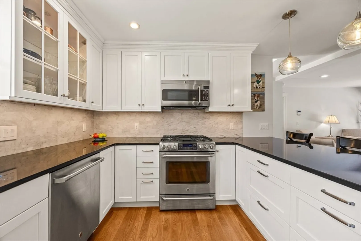
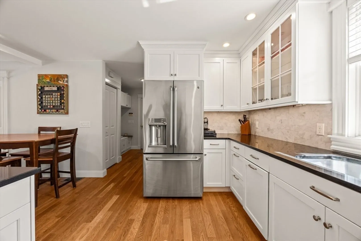
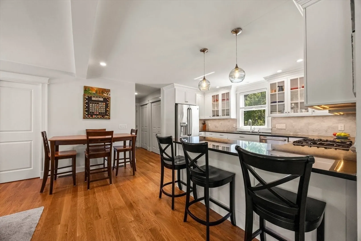
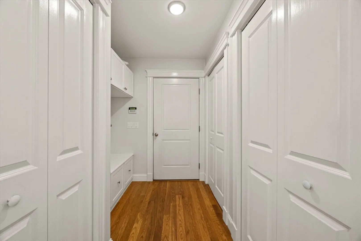
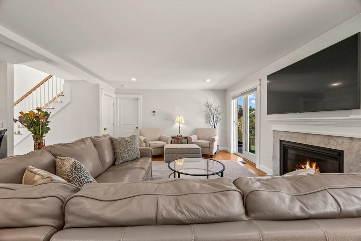
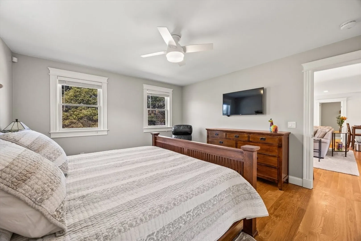
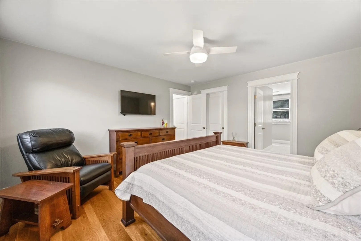
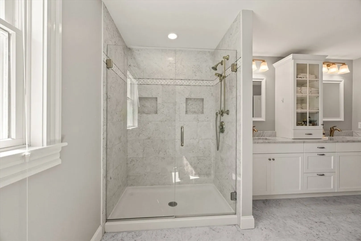
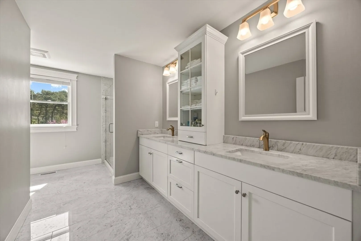
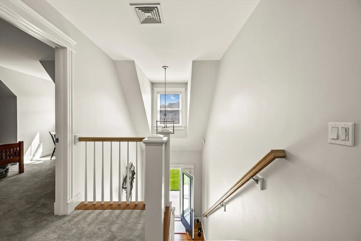
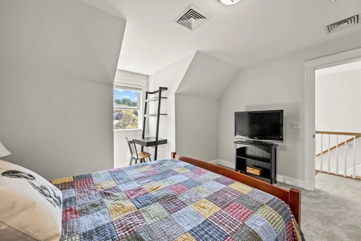
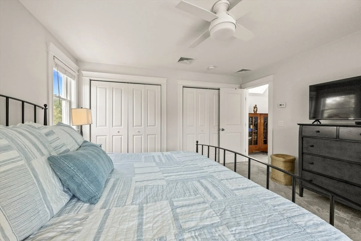
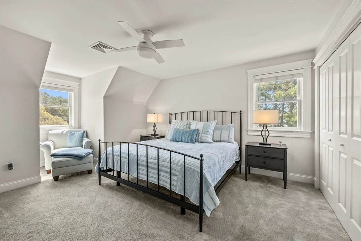
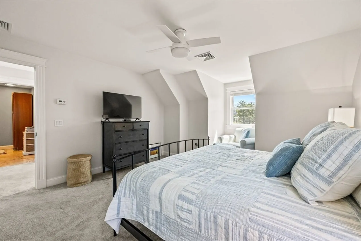
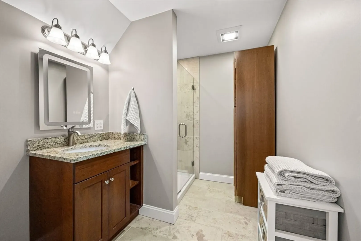
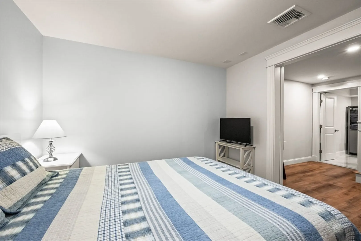
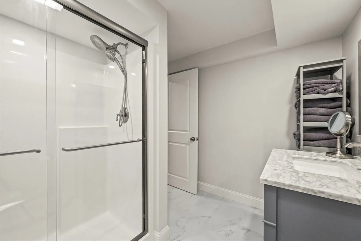
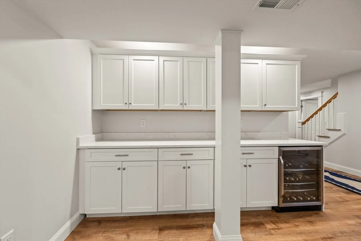
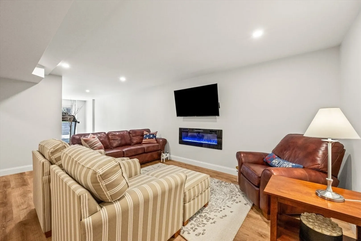
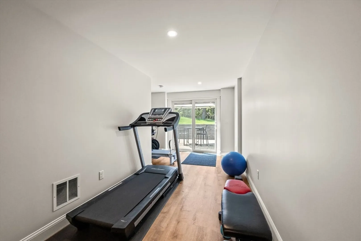
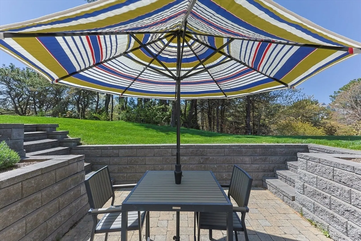
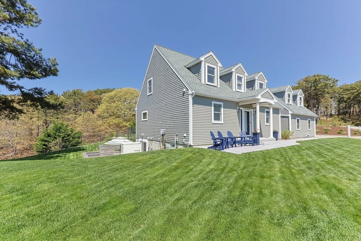
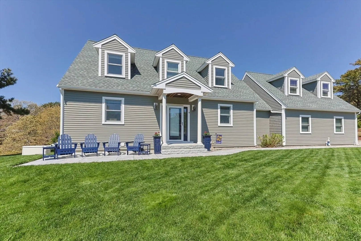
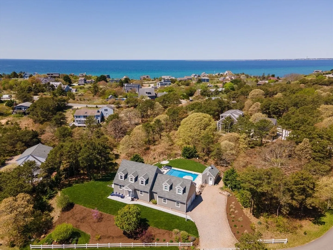
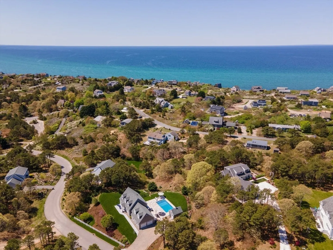
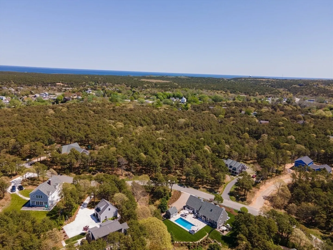
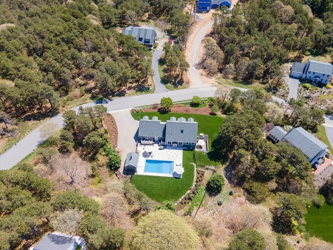
Welcome to 4 Laura’s Way, a meticulously maintained home in desirable North Truro. Set on a beautifully landscaped lot with lush lawns , this move-in-ready property offers generous living areas and refined outdoor features. The main level includes an open living, dining, and kitchen area with a gas fireplace and large sliders leading to a stone patio. Also on this floor is the primary suite with a spa-like bath, a half bath, ample pantry and cabinet space, and access to the 2 car garage. Upstairs are two additional bedrooms and a full bath. The finished lower level features a bonus room, living area, kitchenette, full bath, and a separate entrance to a private patio, perfect for guests or extended living. Outdoors, enjoy the manicured yard, pool, pool house for storage, outdoor shower, and spacious stone patio ideal for entertaining or unwinding. This home blends comfort, style, and easy living in one exceptional package! Seller welcomes offers with requests for buyer concessions
-
Highlights
- Cooling: Central Air
- Parking Spots: 6
- Property Type: Single Family Residence
- Total Rooms: 8
- Status: Closed
- Heating: Forced Air, Propane
- Property Class: Residential
- Style: Cape
- Year Built: 2016
-
Additional Details
- Basement: Full, Finished, Walk-Out Access, Interior Entry
- Fireplaces: 2
- Lot Features: Cleared, Level
- Year Built Details: Actual
- Zoning: Res
- Exterior Features: Porch, Patio, Pool - Inground, Pool - Inground Heated, Storage, Professional Landscaping, Sprinkler System, Fenced Yard, Garden, Invisible Fence, Outdoor Shower
- Foundation: Concrete Perimeter
- SqFt Source: Appraiser
- Year Built Source: Appraiser
-
Amenities
- Covered Parking Spaces: 2
- Waterfront Features: Bay, 1 to 2 Mile To Beach, Beach Ownership(Public)
- Pool Features: In Ground, Pool - Inground Heated
-
Utilities
- Sewer: Private Sewer
- Water Source: Private
-
Fees / Taxes
- Assessed Value: $1,402,500
- Taxes: $8,667
- Tax Year: 2025
Similar Listings
Sold
41 Photos
Sold
41 Photos
Sold
42 Photos
Sold
42 Photos
Content © 2026 MLS Property Information Network, Inc. The information in this listing was gathered from third party resources including the seller and public records.
Listing information provided courtesy of Keller Williams Realty Boston-Metro | South End.
MLS Property Information Network, Inc. and its subscribers disclaim any and all representations or warranties as to the accuracy of this information.
