
Sold!
$770,000
3
Beds
2
Baths
2,694
Living Area
-
Property Description
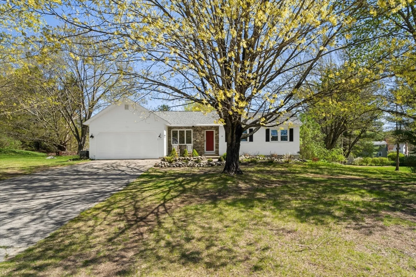
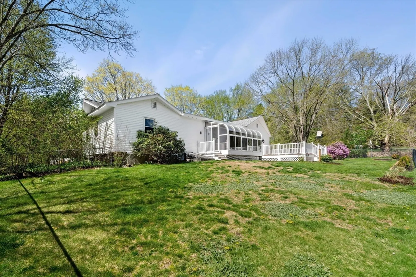
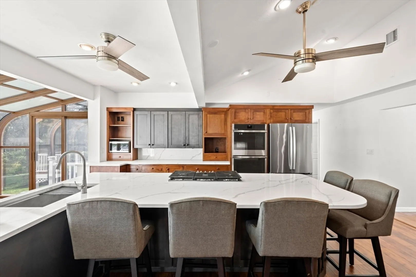
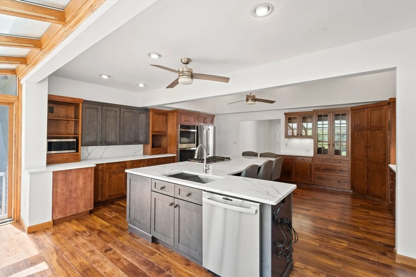
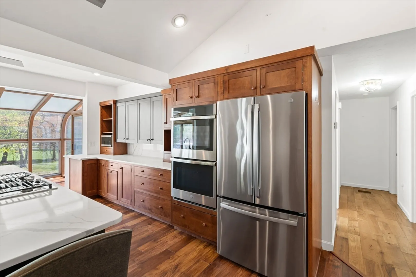
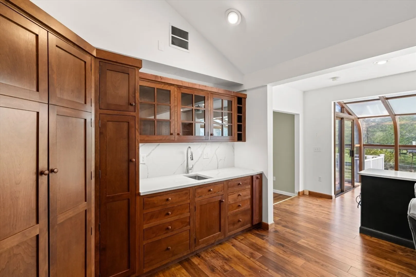
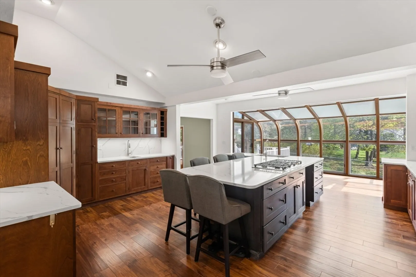
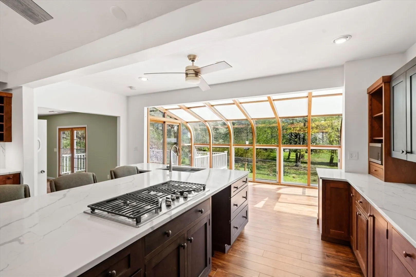
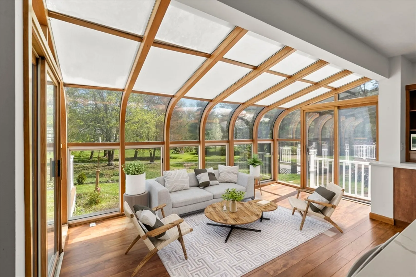
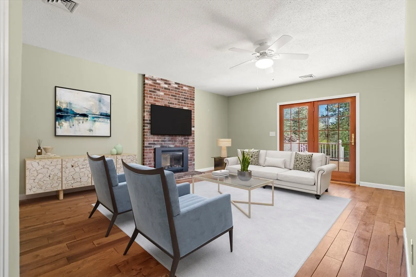
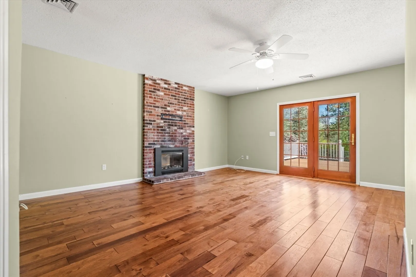
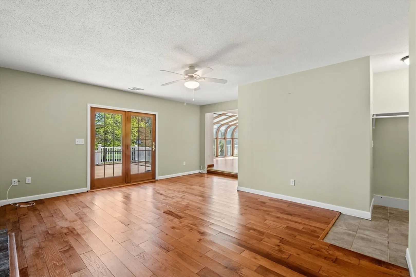
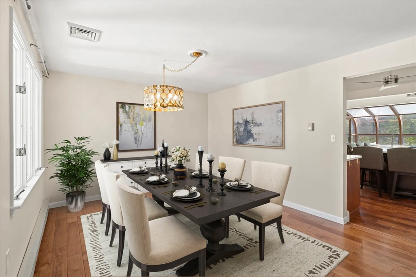
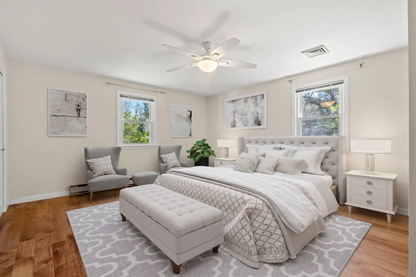
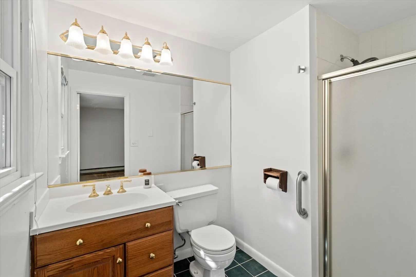
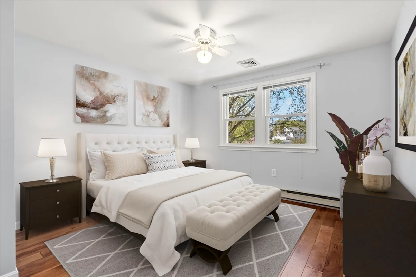
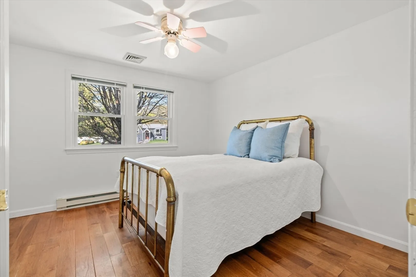
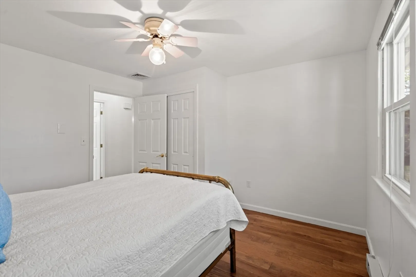
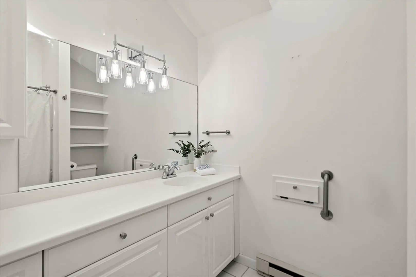
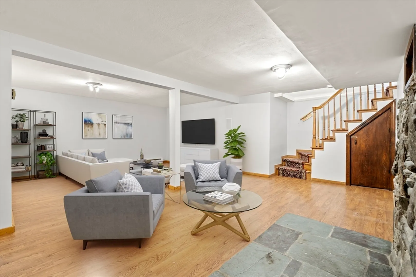
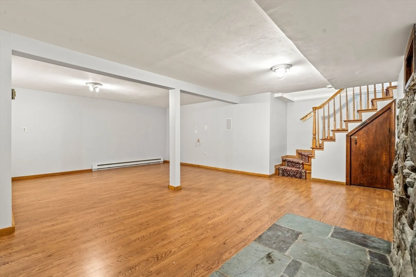
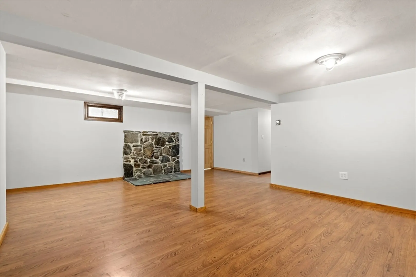
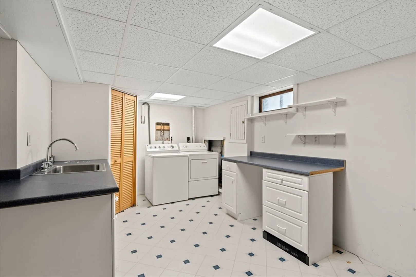
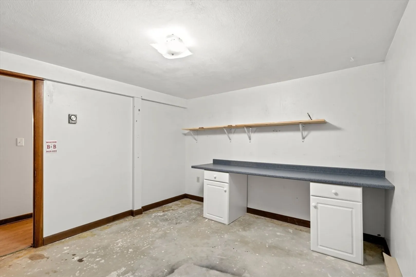
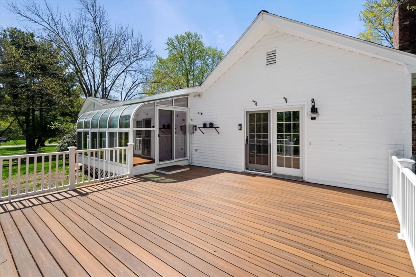
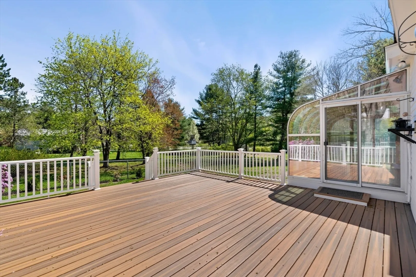
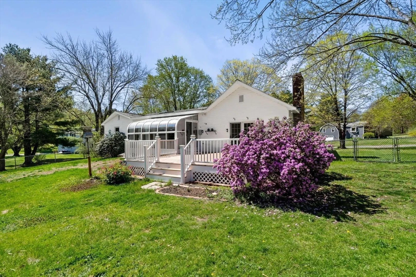
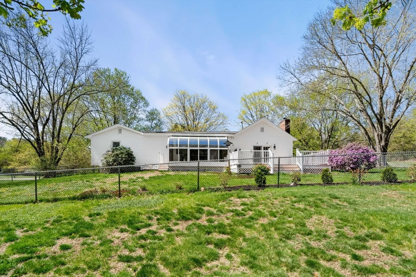
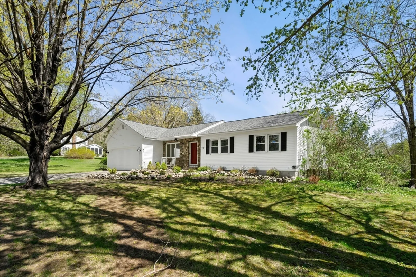
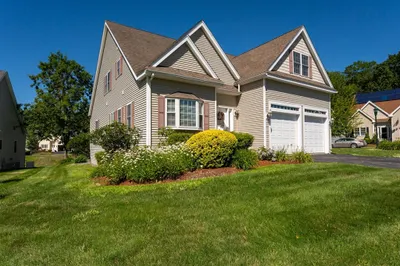
Exceptional ranch in a cul-de-sac neighborhood with beautiful green space! Owners completed a full kitchen remodel—quartz counters, custom cabinetry, and a stunning center island are just some of the highlights. They also updated flooring, painted, and created inviting outdoor spaces. Enjoy single level living with vaulted ceilings, walls of windows, and an open floor plan. The kitchen flows into a sun-drenched solarium with daily feathered visitors. Spacious dining room, living room with gas fireplace, sweet mudroom nook, and garage access make entertaining easy. Three bedrooms, including a master with private bath and WIC, plus a second full bath complete this level. Lower level offers a family room, craft/laundry room, office potential, and walk-in storage. Outside: new composite deck, large flat lot, mature plantings and oversized shed make this home special. 7 Turnbuckle is a wonderful place to call home!
-
Highlights
- Cooling: Central Air
- Parking Spots: 6
- Property Type: Single Family Residence
- Total Rooms: 6
- Status: Closed
- Heating: Forced Air, Natural Gas
- Property Class: Residential
- Style: Ranch
- Year Built: 1975
-
Additional Details
- Appliances: Electric Water Heater, Water Heater, Oven, Dishwasher, Microwave, Range, Refrigerator, Washer, Dryer, Plumbed For Ice Maker
- Construction: Frame
- Fireplaces: 1
- Foundation: Concrete Perimeter
- Lot Features: Cleared, Level
- Roof: Shingle
- Year Built Details: Actual
- Zoning: R1
- Basement: Full, Partially Finished, Interior Entry, Bulkhead, Sump Pump
- Exterior Features: Deck - Composite, Storage, Screens
- Flooring: Tile, Engineered Hardwood, Other
- Interior Features: Open Floorplan, Sun Room, Bonus Room
- Road Frontage Type: Public
- SqFt Source: Public Record
- Year Built Source: Public Records
-
Amenities
- Community Features: Park, Stable(s), Golf, Conservation Area, Highway Access, House of Worship, Private School
- Parking Features: Attached, Garage Door Opener, Paved Drive, Paved
- Covered Parking Spaces: 2
-
Utilities
- Sewer: Private Sewer
- Water Source: Public
-
Fees / Taxes
- Assessed Value: $595,300
- Compensation Based On: Net Sale Price
- Tax Year: 2025
- Buyer Agent Compensation: 2%
- Facilitator Compensation: 2%
- Taxes: $7,346
Similar Listings
Sold
41 Photos
Sold
32 Photos
Sold
38 Photos
Sold
42 Photos
Content © 2026 MLS Property Information Network, Inc. The information in this listing was gathered from third party resources including the seller and public records.
Listing information provided courtesy of Keller Williams Realty-Merrimack.
MLS Property Information Network, Inc. and its subscribers disclaim any and all representations or warranties as to the accuracy of this information.
