
Sold!
$775,000
3
Beds
3
Baths
3,764
Living Area
-
Property Description
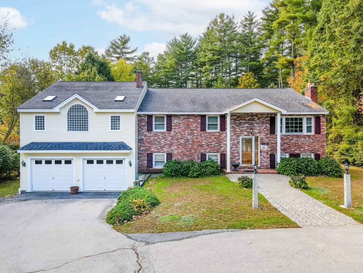
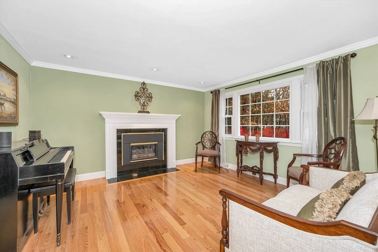
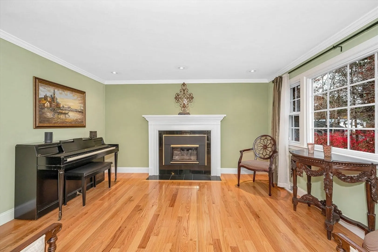
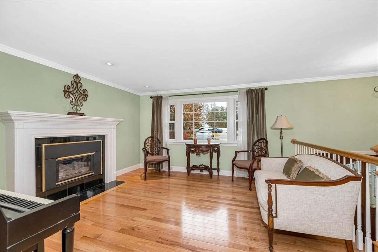
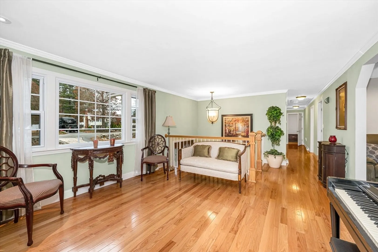
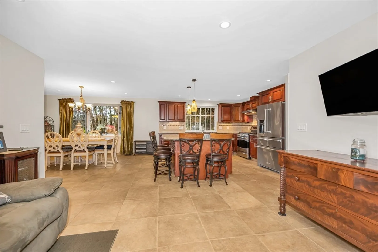
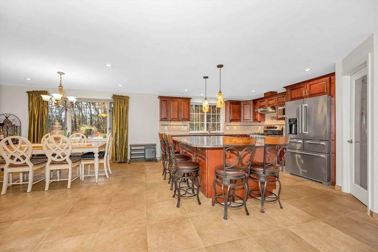
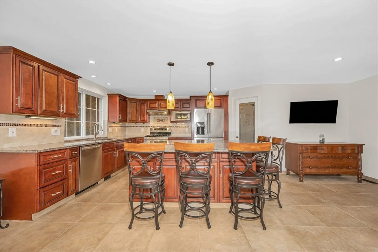
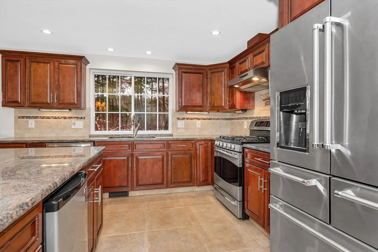
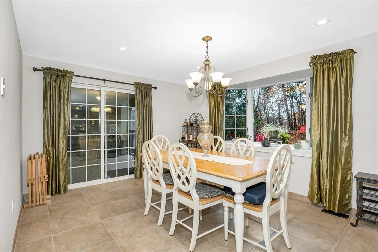
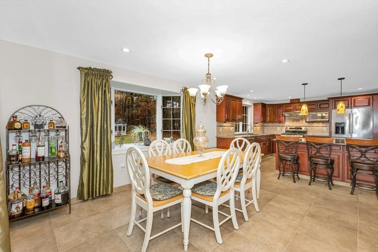
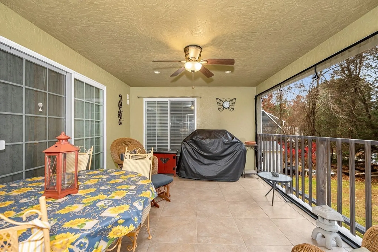
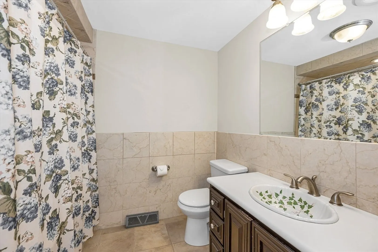
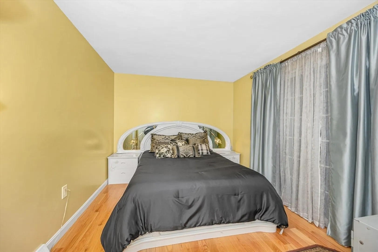
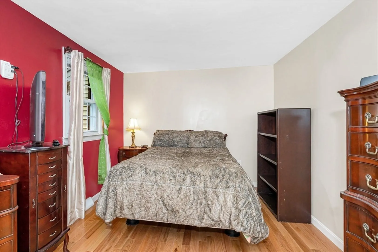
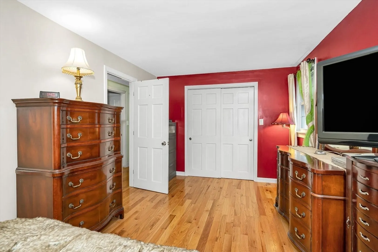
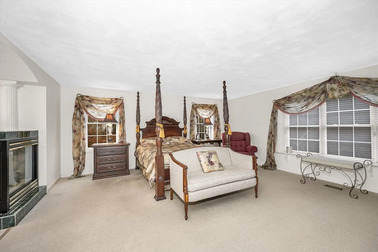
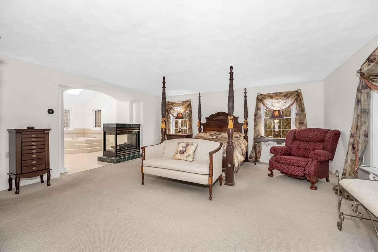
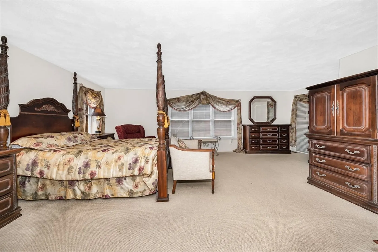
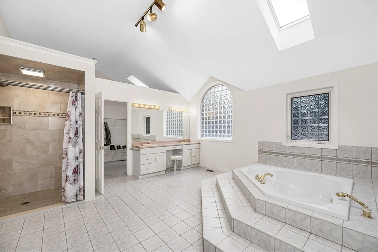
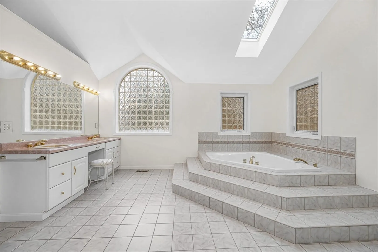
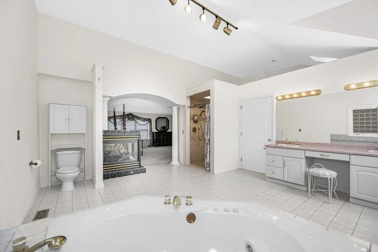
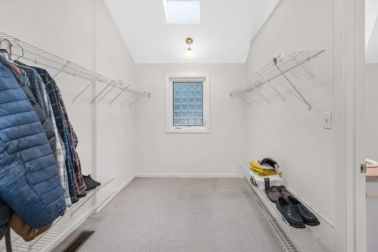
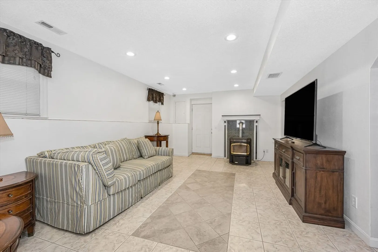
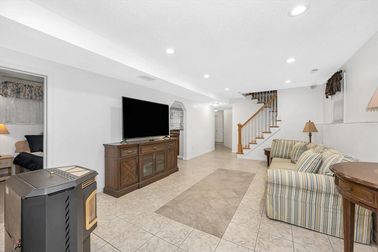
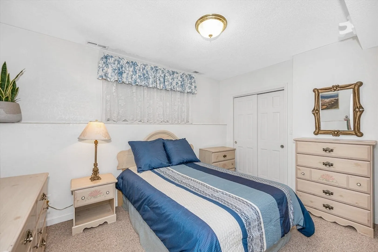
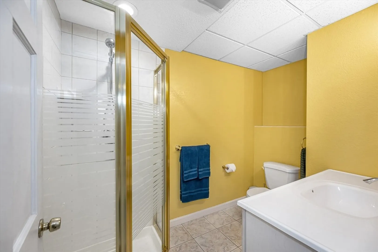
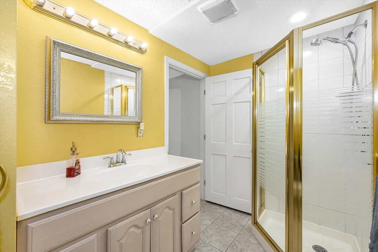
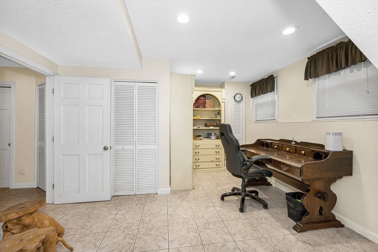
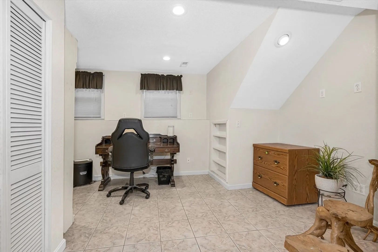
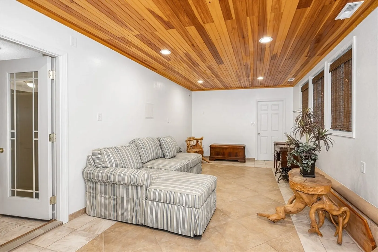
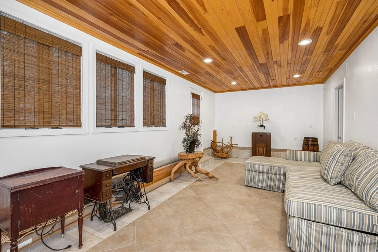
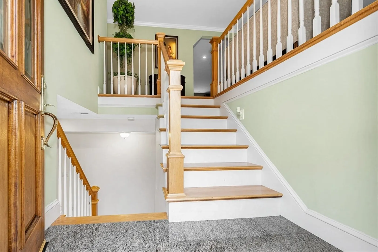
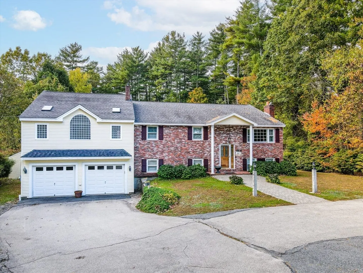
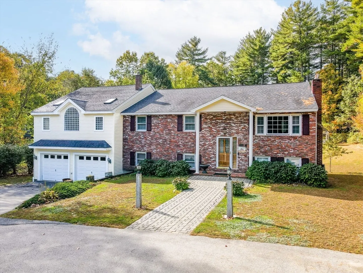
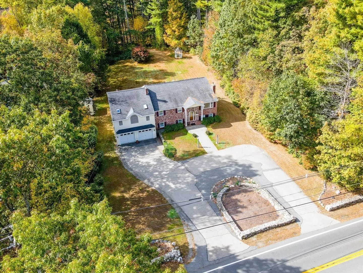
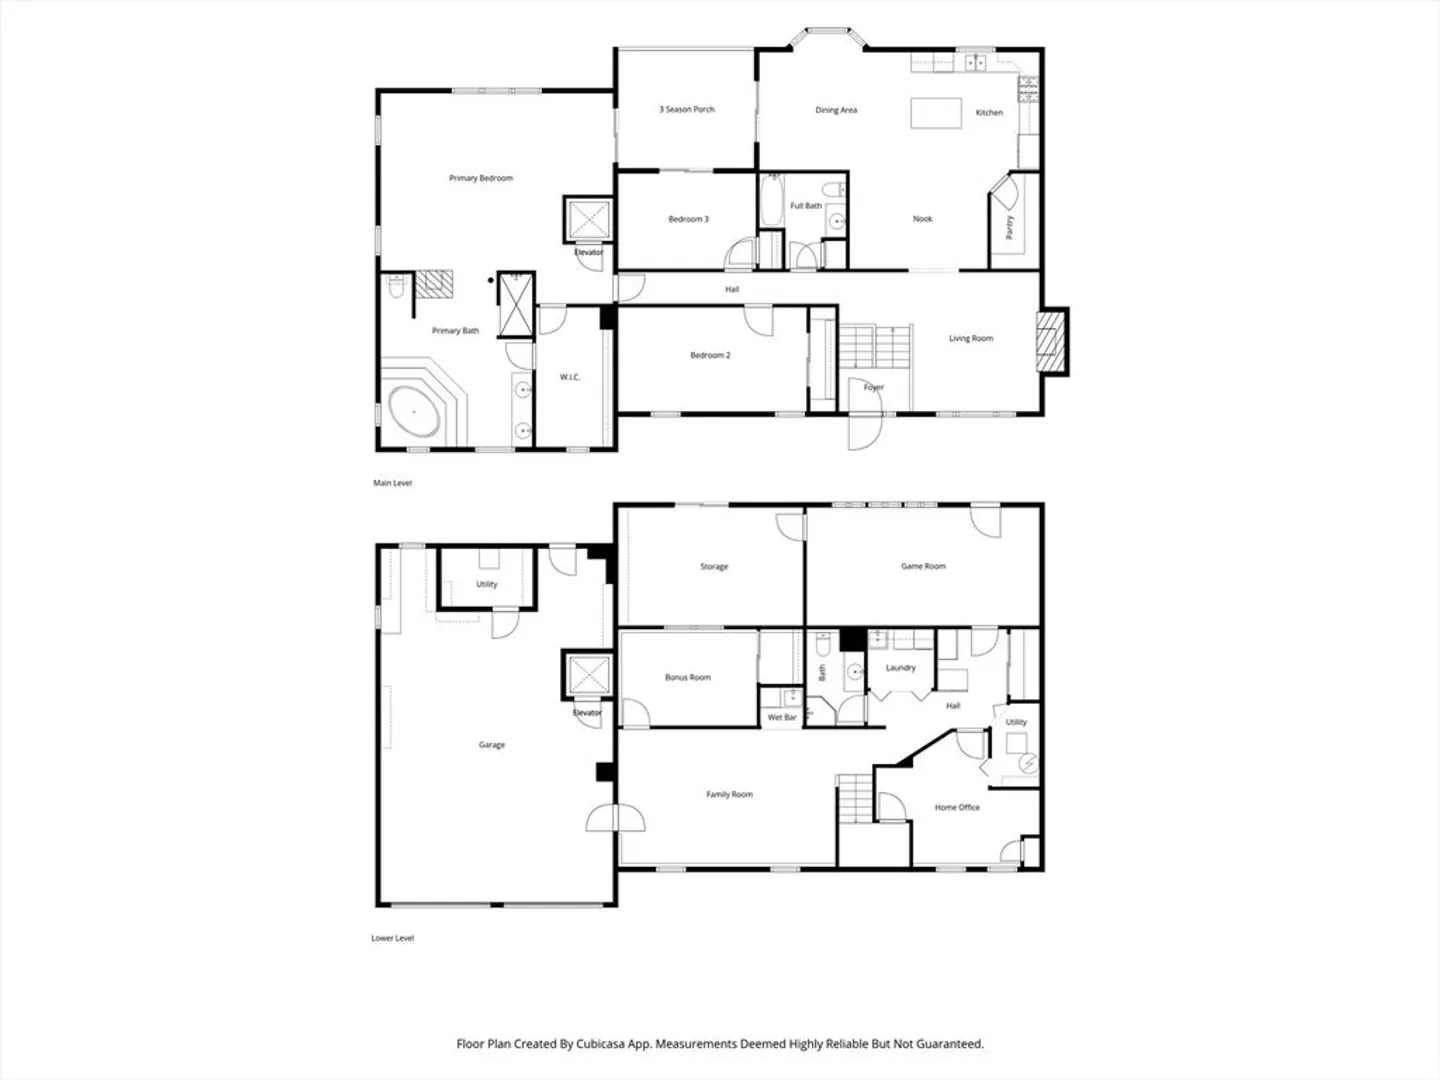
Welcome to 454 Dunstable Road, a stunning and meticulously maintained split-level home offering the perfect blend of comfort, space, and modern convenience. Situated on a level one-acre lot, this beautiful property features ten rooms, a three-bedroom septic system, and three full bathrooms. Step inside to find gleaming hardwood floors, freshly painted interiors, and an abundance of natural light throughout. The open and flexible floor plan provides plenty of room for both entertaining and everyday living. The massive master suite is a true retreat with vaulted ceilings, a private en suite bath, and generous closet space. Enjoy the added convenience of a pellet stove for supplemental heat along with forced hot air heating and central air conditioning for year round comfort. This home also includes a residential elevator adding ease of access and convenience for all. The flat landscaped acre offers ample space for recreation, gardening, or future expansion.
-
Highlights
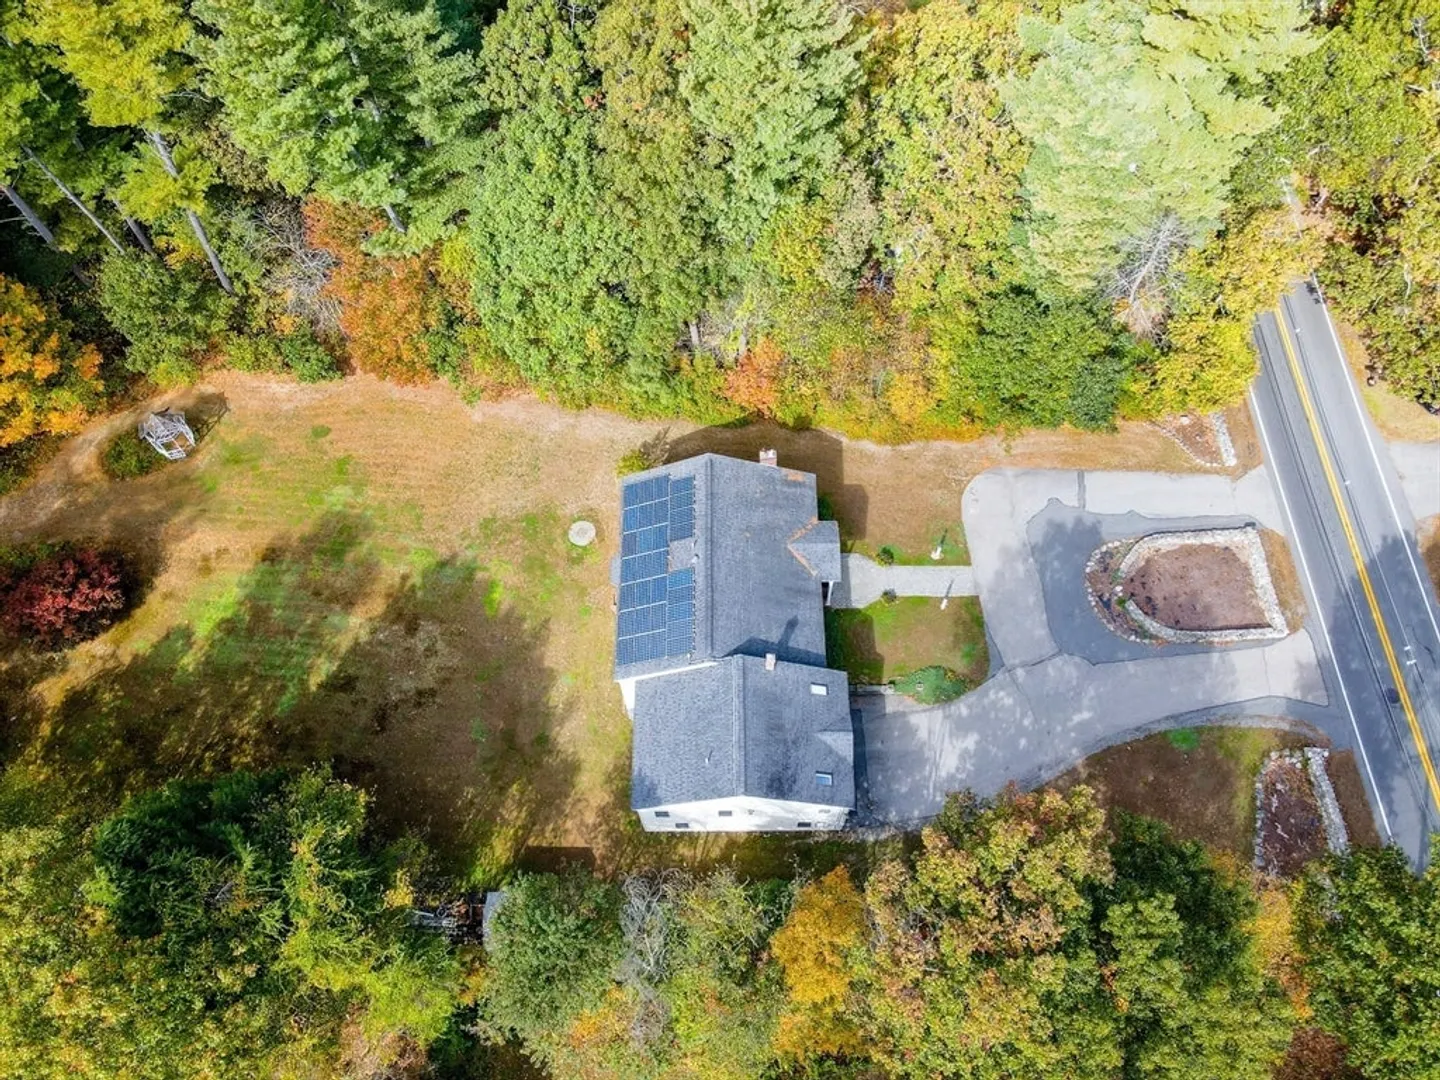
- Acres: 1
- Heating: Forced Air, Natural Gas, Pellet Stove
- Property Class: Residential
- Style: Split Entry
- Year Built: 1974
- Cooling: Central Air, Dual
- Parking Spots: 8
- Property Type: Single Family Residence
- Total Rooms: 10
- Status: Closed
-
Additional Details
- Appliances: Tankless Water Heater, Range, Dishwasher, Disposal, Microwave, Refrigerator, Washer, Dryer, Wine Refrigerator
- Construction: Frame
- Fireplaces: 1
- Foundation: Concrete Perimeter
- Road Frontage Type: Public
- SqFt Source: Public Record
- Year Built Source: Public Records
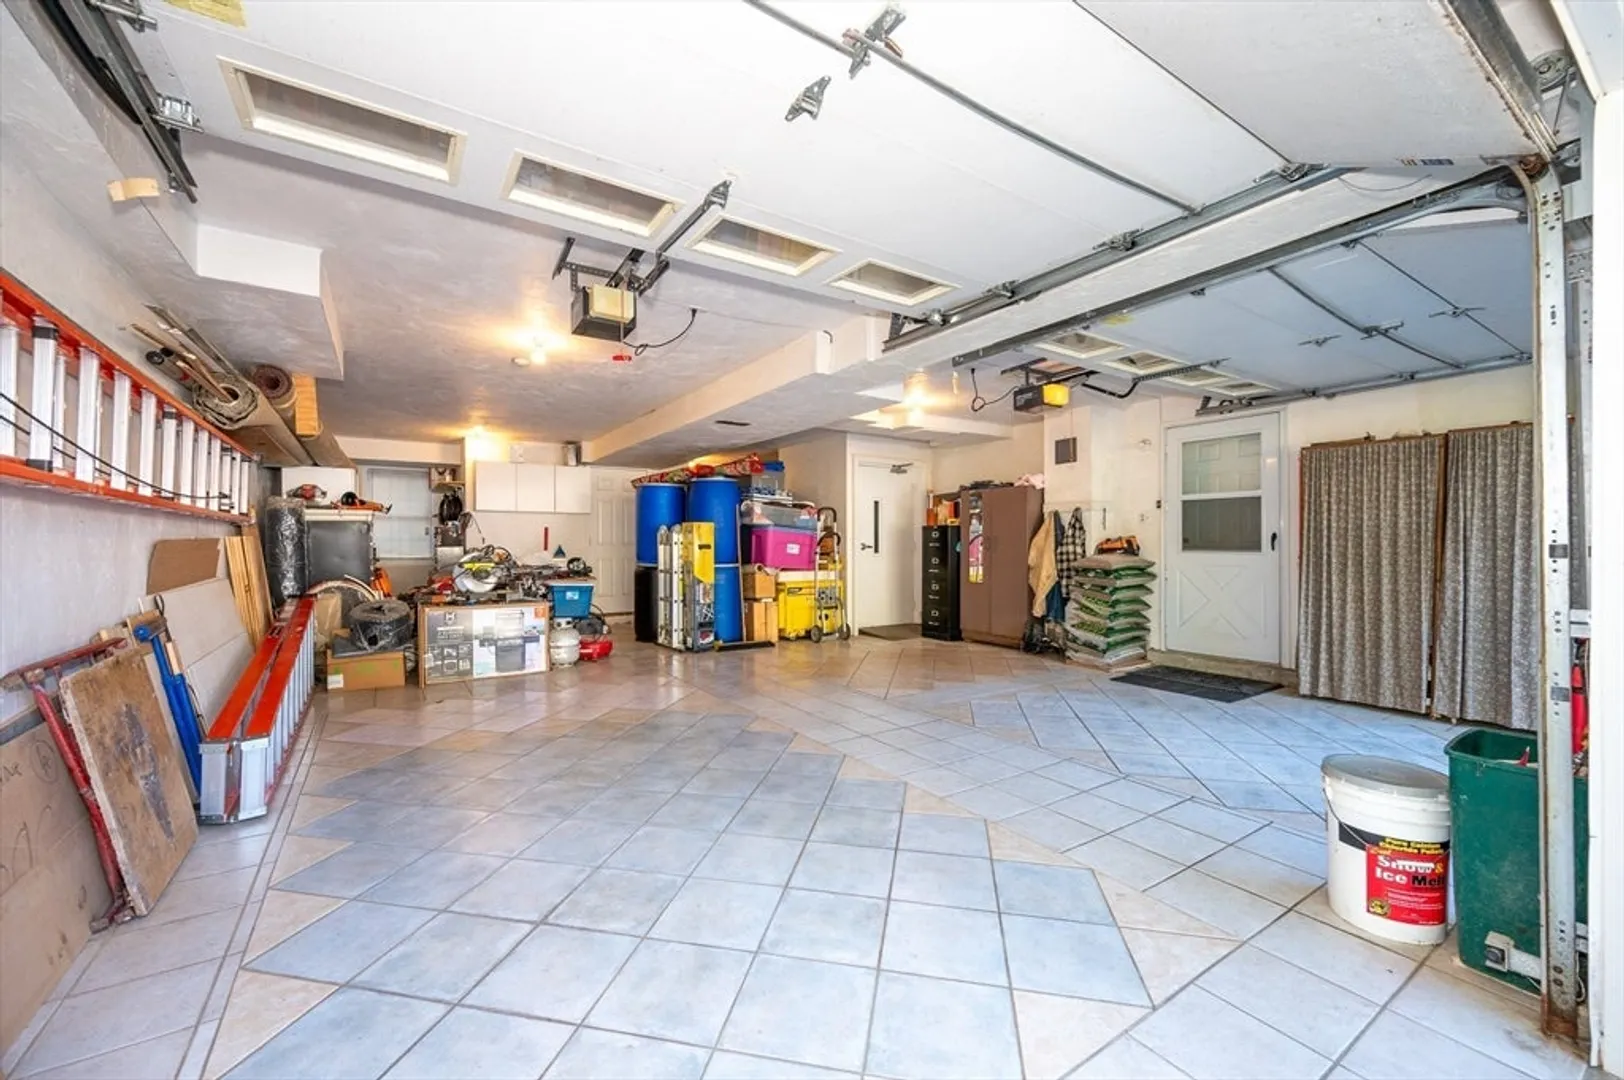
- Basement: Full, Finished, Interior Entry, Garage Access
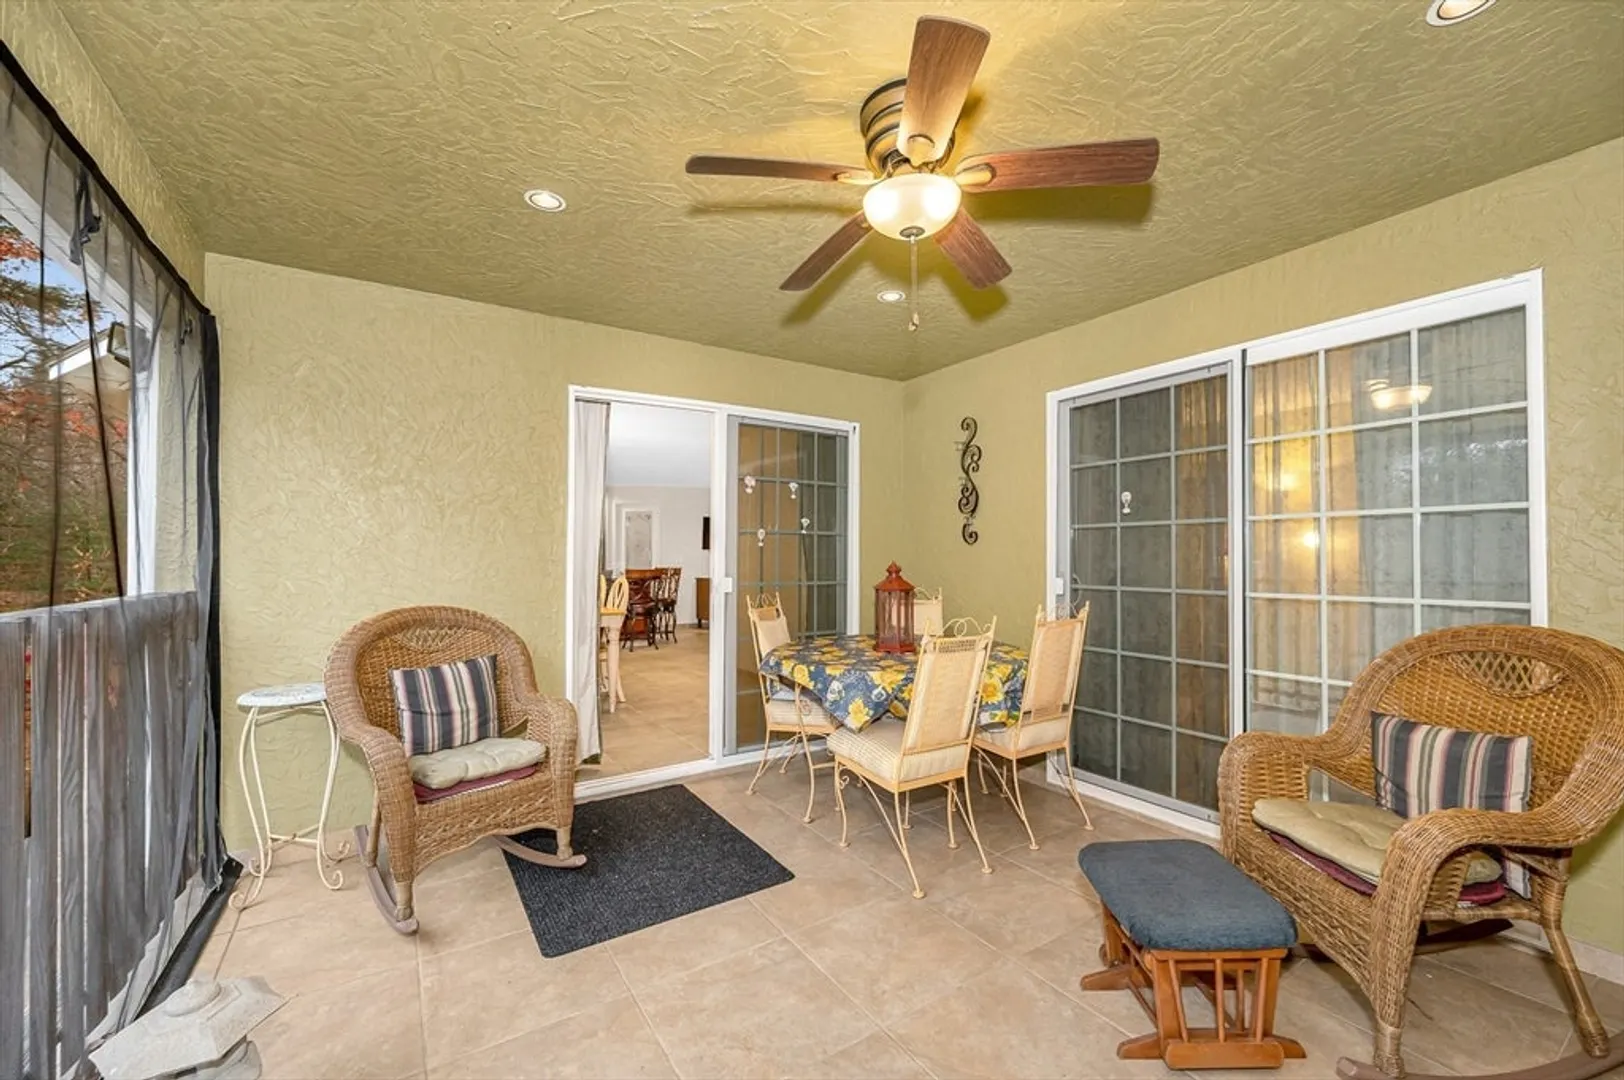
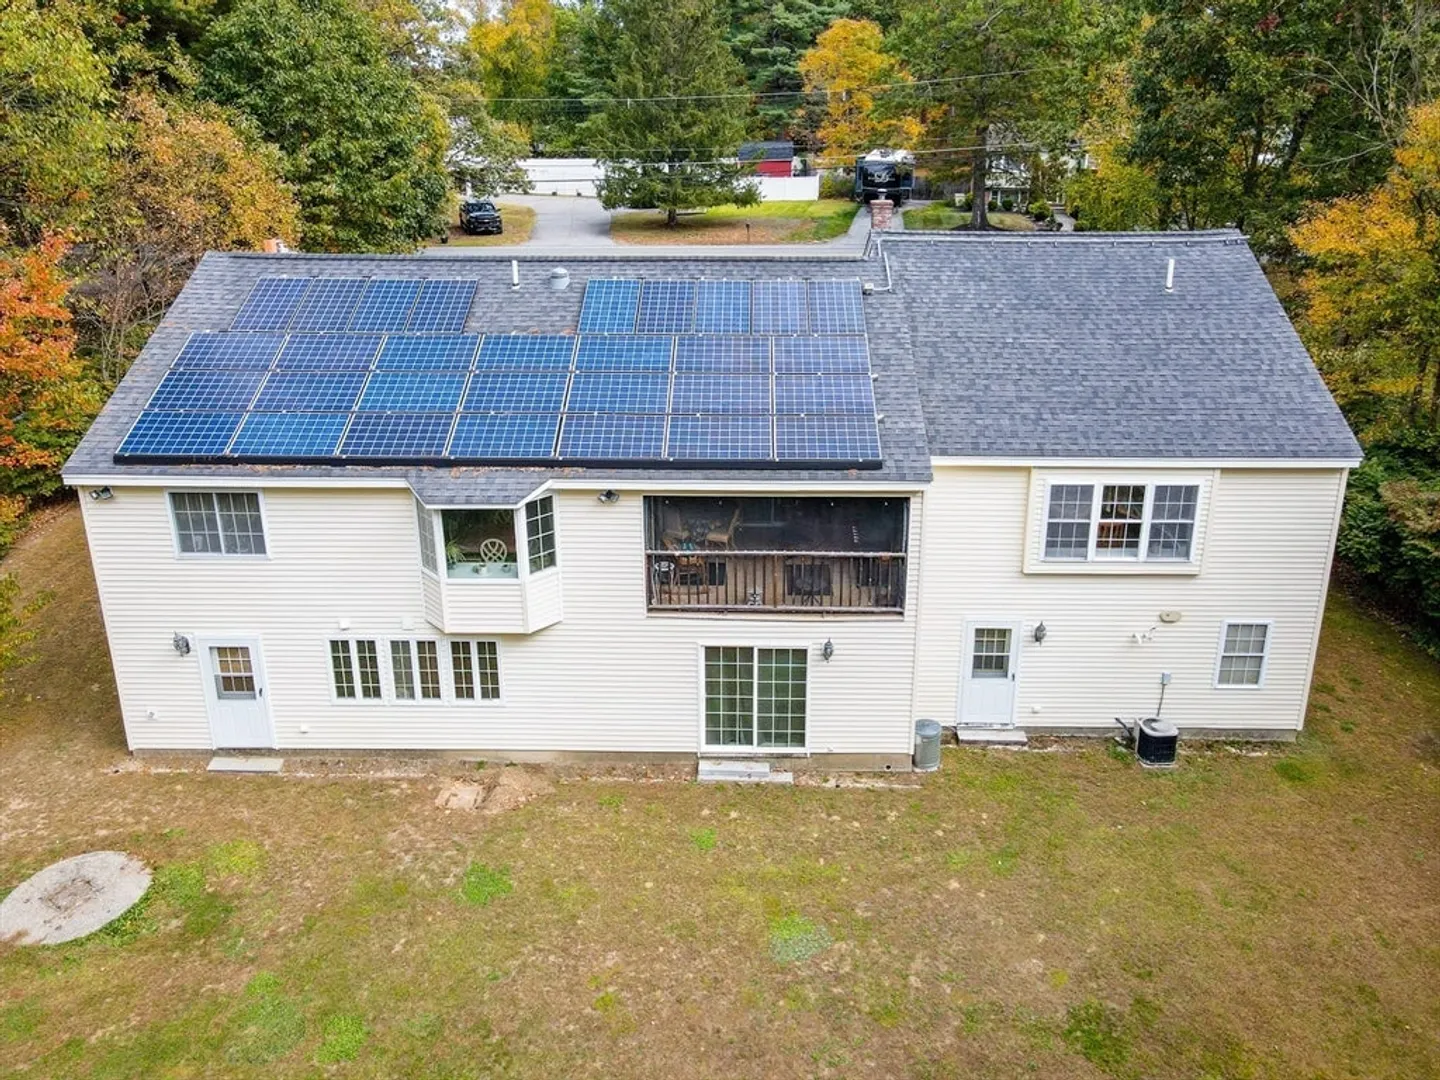
- Exterior Features: Porch - Screened, Rain Gutters, Storage, Professional Landscaping, Sprinkler System
- Flooring: Tile, Carpet, Hardwood, Flooring - Wall to Wall Carpet, Flooring - Stone/Ceramic Tile
- Interior Features: Walk-In Closet(s), Lighting - Overhead, Recessed Lighting, Bonus Room, Home Office, Game Room, Central Vacuum, Internet Available - Broadband
- Roof: Asphalt/Composition Shingles
- Year Built Details: Actual, Renovated Since
- Zoning: R1
-
Amenities
- Community Features: Shopping, Walk/Jog Trails, Medical Facility, Laundromat, Highway Access, House of Worship, Private School, Public School
- Parking Features: Attached, Under, Garage Door Opener, Storage, Oversized, Paved Drive, Off Street, Driveway, Paved
- Covered Parking Spaces: 2
-
Utilities
- Electric: 200+ Amp Service
- Water Source: Public
- Sewer: Private Sewer
-
Fees / Taxes
- Assessed Value: $720,900
- Taxes: $8,896
- Tax Year: 2025
Similar Listings
Sold
42 Photos
Sold
40 Photos
Sold
41 Photos
Sold
35 Photos
Content © 2026 MLS Property Information Network, Inc. The information in this listing was gathered from third party resources including the seller and public records.
Listing information provided courtesy of Lillian Montalto Signature Properties.
MLS Property Information Network, Inc. and its subscribers disclaim any and all representations or warranties as to the accuracy of this information.
