
Sold!
$394,000
2
Beds
2
Baths
1,245
Living Area
-
Property Description
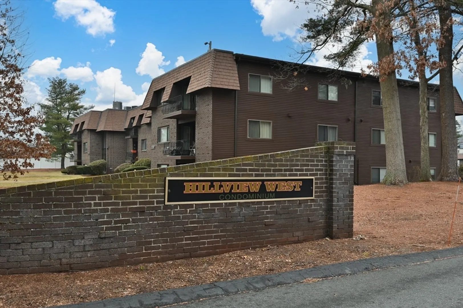
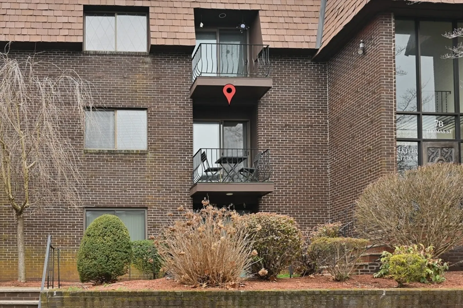
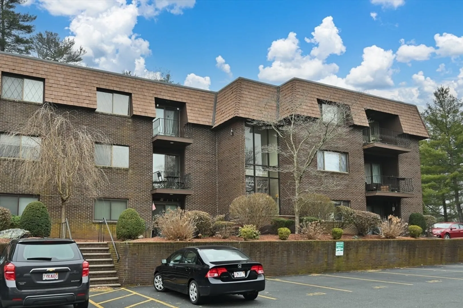
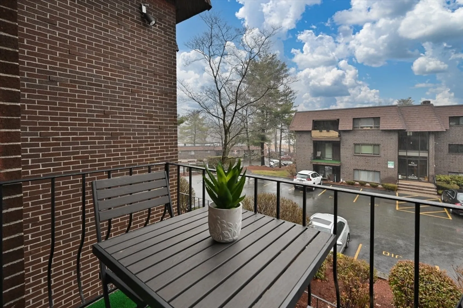
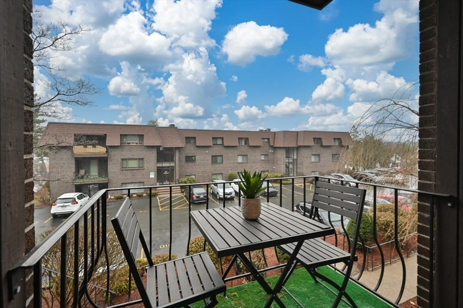
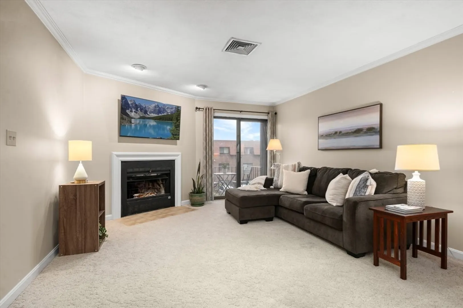
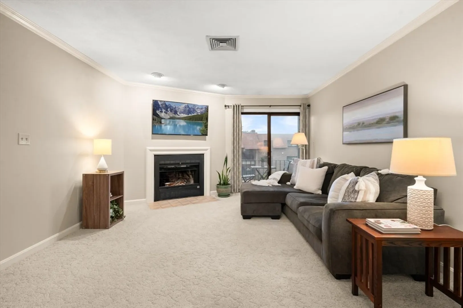
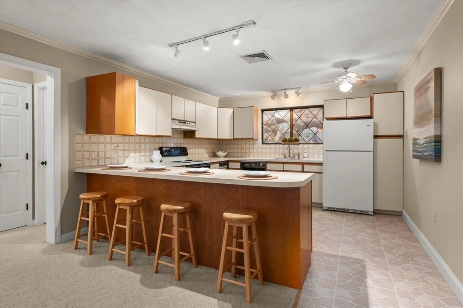
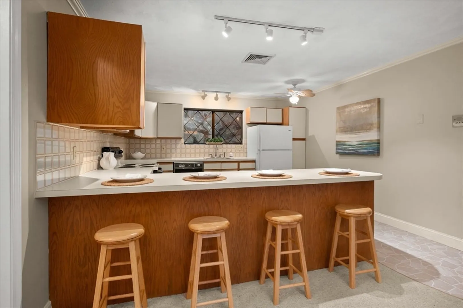
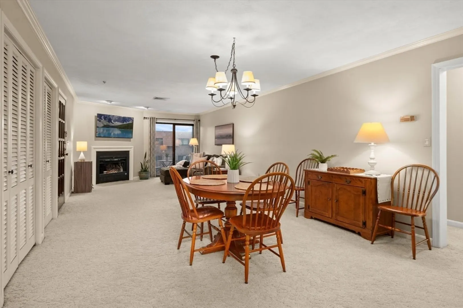
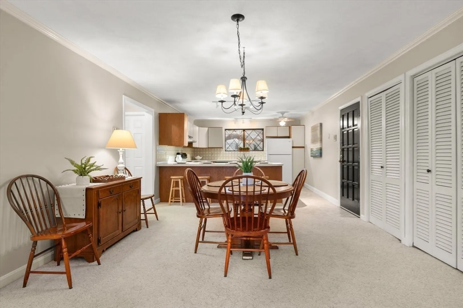
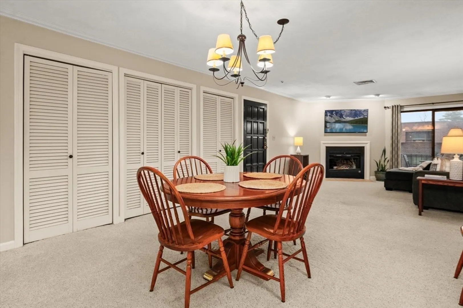
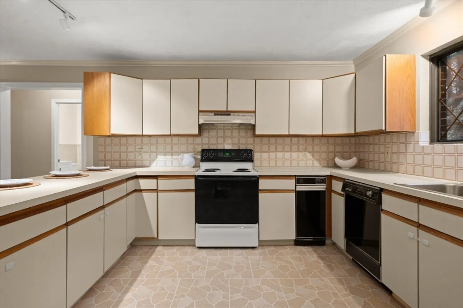
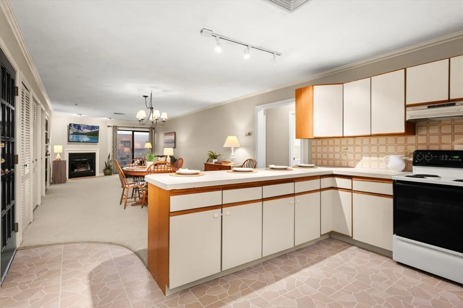
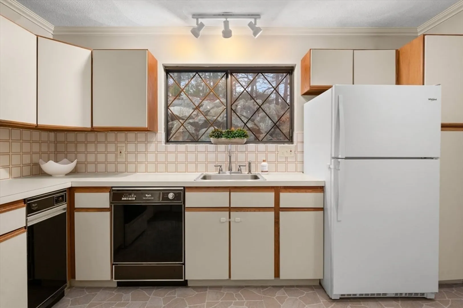
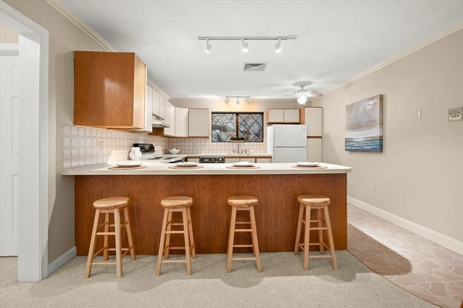
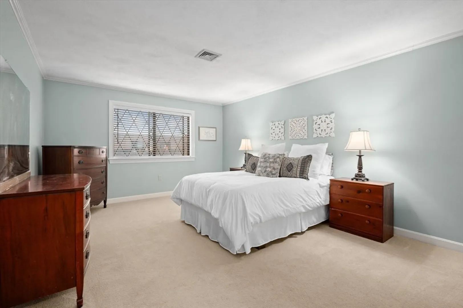
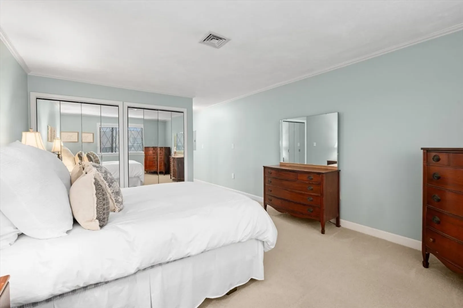
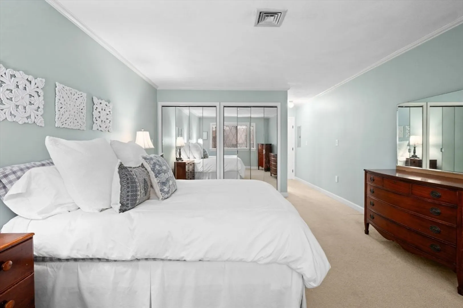
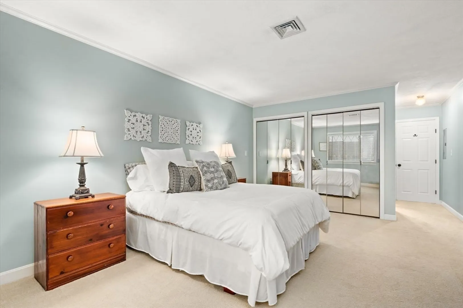
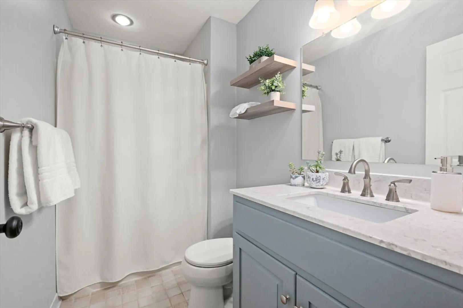
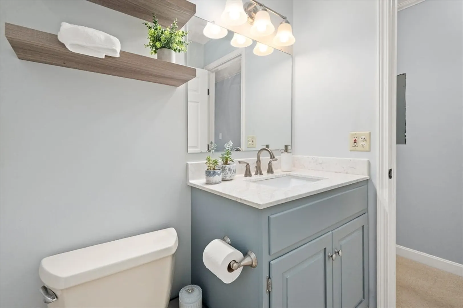
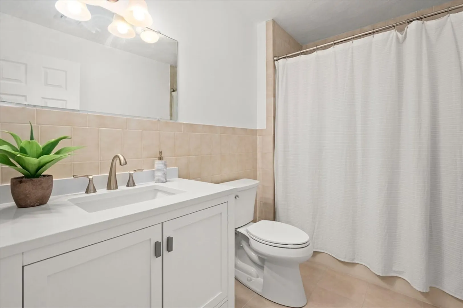
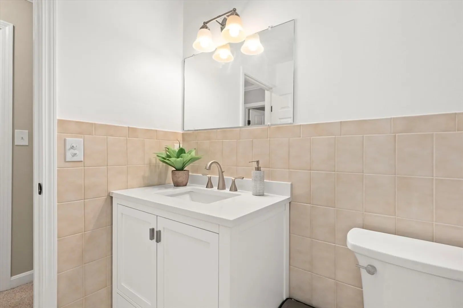
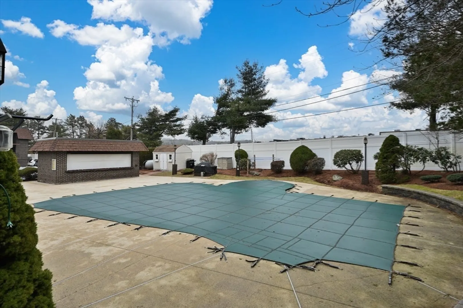
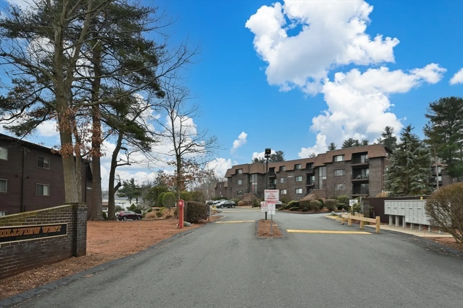
Largest floorplan at Hillview West, prime Saugus location! Second floor unit with 1250 sf of a very well designed floorplan. Two bedrooms and two updated baths make this an amazing opportunity at this price point. Kitchen is spacious with generous cabinets and an oversized living and dining area. Open concept flows beautifully for everyday living and ideal entertainment space. Sliders to balcony for the charm of Al Fresco dining or enjoying your morning coffee. Primary En Suite with double closet and neutral tones throughout. In unit washer and dryer included with bonus storage area, pool and low utility costs. Two deed parking spaces, visitor parking and a well managed association. Easy access for commuters to Route 95 and Route 1. This one checks all the boxes!
-
Highlights
- Building Name: Hillview West
- Heating: Forced Air, Heat Pump, Electric
- Parking Spots: 2
- Property Type: Condominium
- Total Rooms: 5
- Year Built: 1981
- Cooling: Central Air
- HOA Fee: $462
- Property Class: Residential
- Stories: 1
- Unit Number: J12
- Status: Closed
-
Additional Details
- Appliances: Range, Dishwasher, Microwave, Refrigerator, Washer, Dryer
- Construction: Frame, Brick
- Flooring: Tile, Carpet
- Total Number of Units: 98
- Year Built Source: Public Records
- Basement: N
- Exterior Features: Deck
- SqFt Source: Public Record
- Year Built Details: Actual
- Zoning: Na
-
Amenities
- Community Features: Public Transportation, Shopping, Pool, Highway Access
- Pool Features: Association, In Ground
- Parking Features: Off Street, Deeded
-
Utilities
- Sewer: Public Sewer
- Water Source: Public
-
Fees / Taxes
- Assessed Value: $401,900
- HOA Fee Includes: Water, Sewer, Insurance, Maintenance Structure, Road Maintenance, Maintenance Grounds, Snow Removal, Trash, Reserve Funds
- Taxes: $4,292
- HOA Fee Frequency: Monthly
- Tax Year: 2025
Similar Listings
Sold
24 Photos
Sold
31 Photos
Sold
42 Photos
Sold
22 Photos
Content © 2026 MLS Property Information Network, Inc. The information in this listing was gathered from third party resources including the seller and public records.
Listing information provided courtesy of SL Group Properties, LLC.
MLS Property Information Network, Inc. and its subscribers disclaim any and all representations or warranties as to the accuracy of this information.
