
Sold!
$479,000
2
Beds
2
Baths
1,095
Living Area
-
Property Description
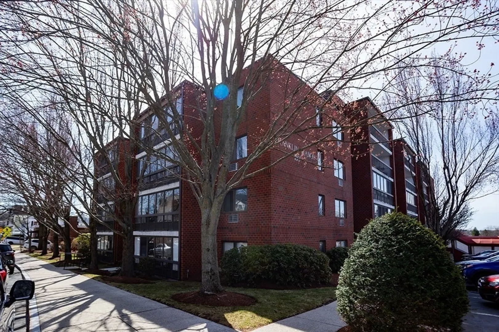
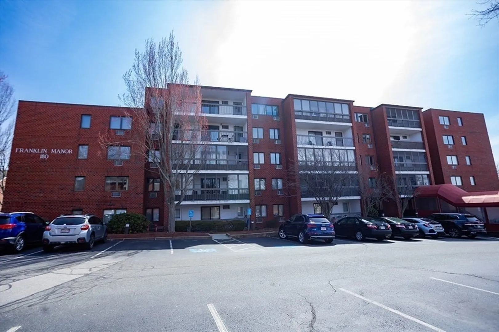
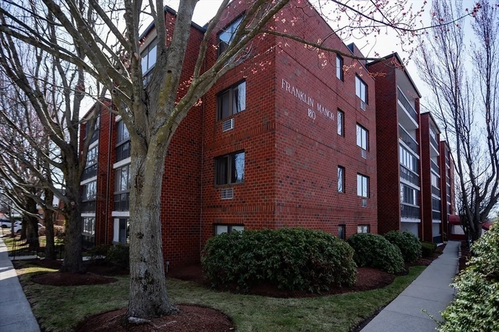
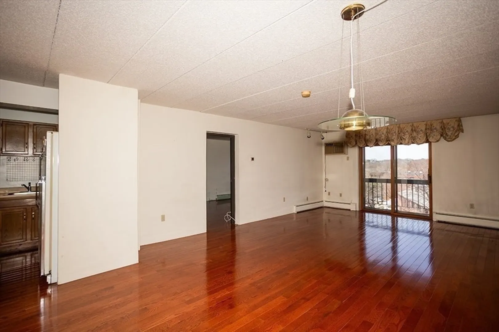
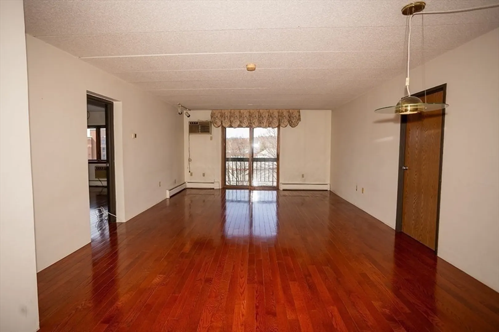
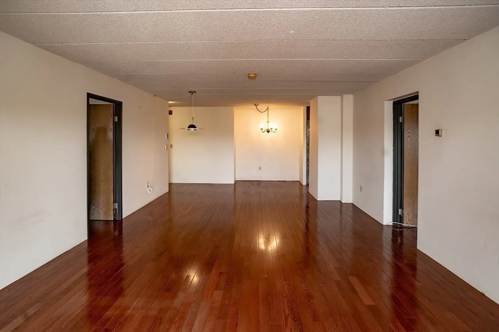
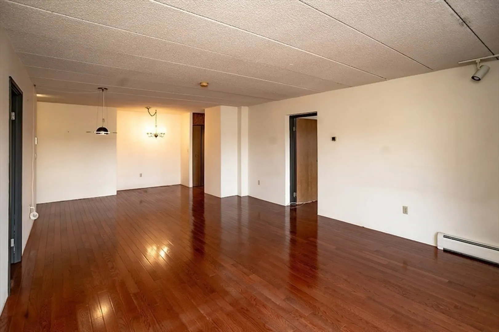
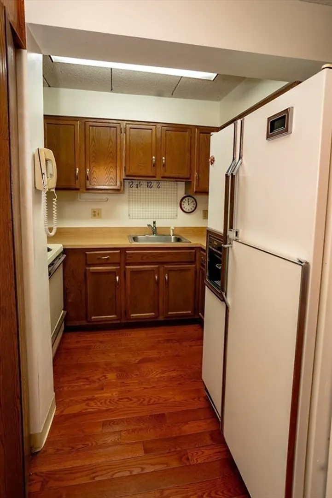
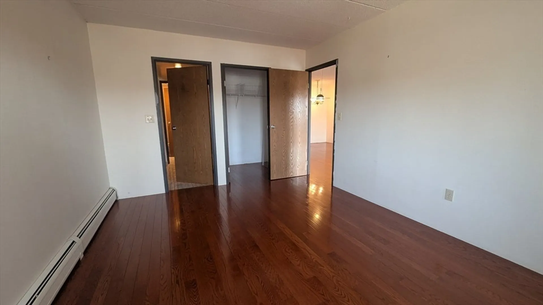
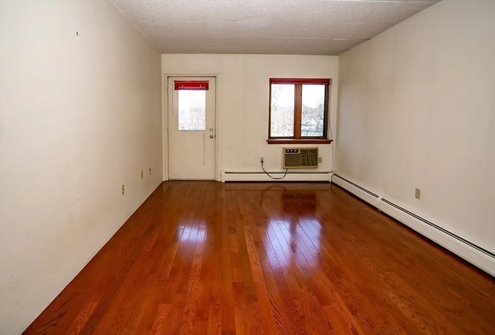
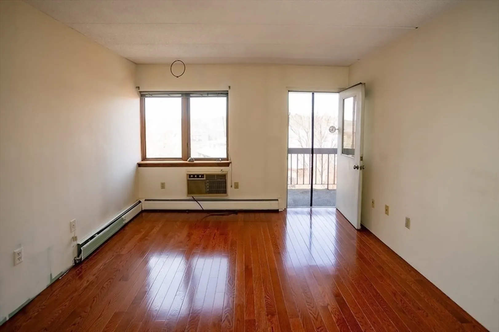
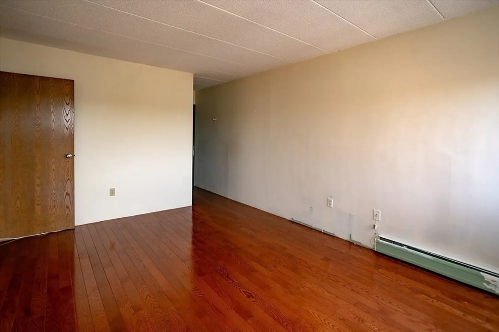
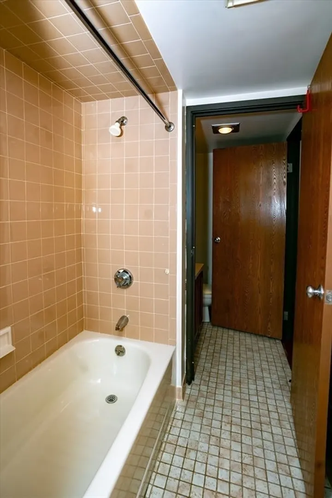
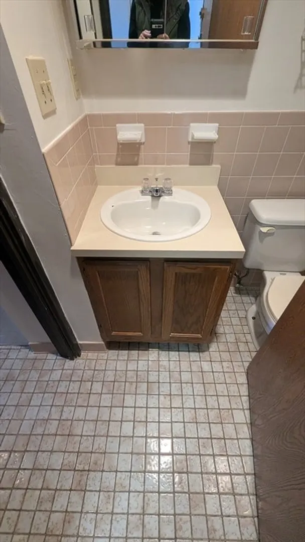
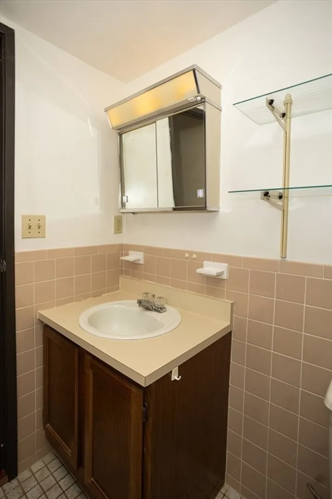
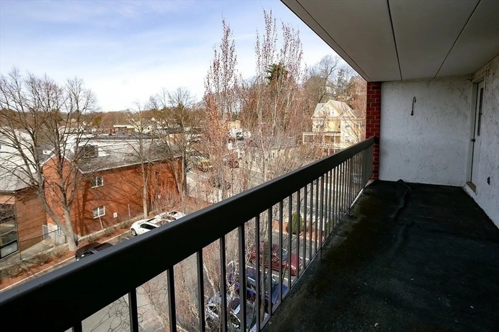
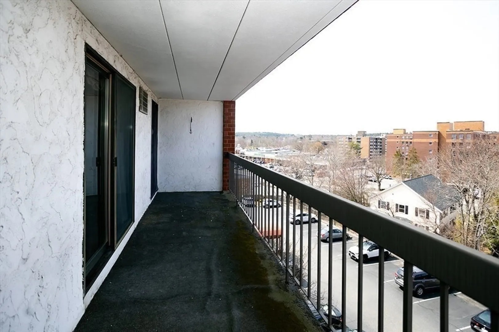
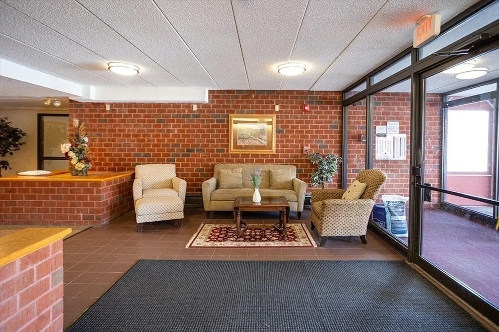
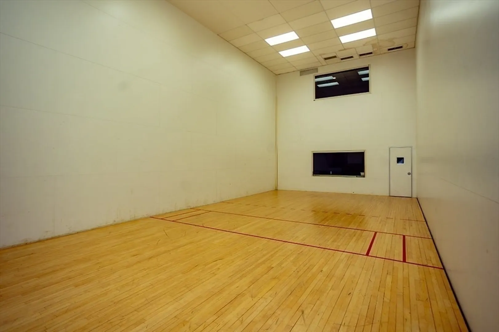
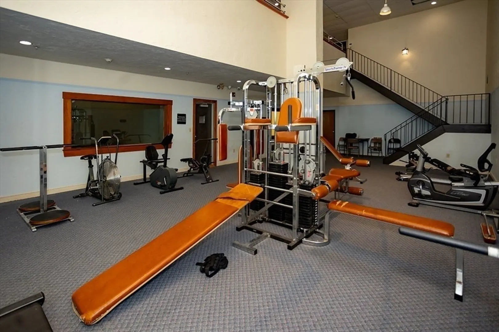
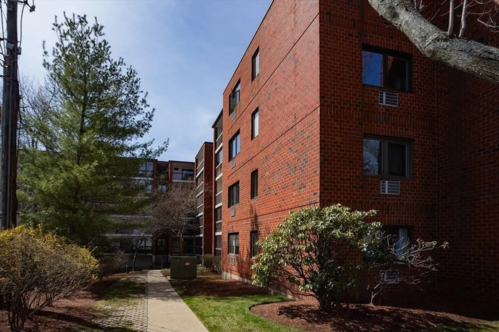
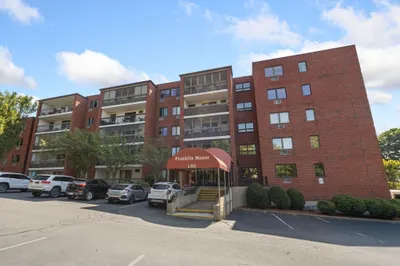
Welcome home to Franklin Manor located in the heart of bustling Franklin Square! This top floor unit boasts 2 spacious bedrooms, 2 full bathrooms, living and dining room featuring gleaming hardwood and ample storage. Additional amenities include private balcony, in unit washer/dryer, assigned covered parking and additional basement storage. Franklin Manor offers a fully equipped private gym, 2 racquetball courts, trash/recycling and ample visitor parking. In the center of it all - this location is less than a half mile stroll from the MBTA Commuter Rail at the Highlands Train Depot and easily accessible to downtown, shopping, dining, Melrose Wakefield Hospital, routes 1 and 93! Condo fee includes water, sewer, heat & hot water. Don't miss out on this fantastic deal! Easy to show
-
Highlights
- Building Name: Franklin Manor
- Heating: Baseboard, Natural Gas
- Parking Spots: 2
- Property Type: Condominium
- Total Rooms: 5
- Year Built: 1986
- Cooling: Wall Unit(s)
- HOA Fee: $622
- Property Class: Residential
- Stories: 1
- Unit Number: 511
- Status: Closed
-
Additional Details
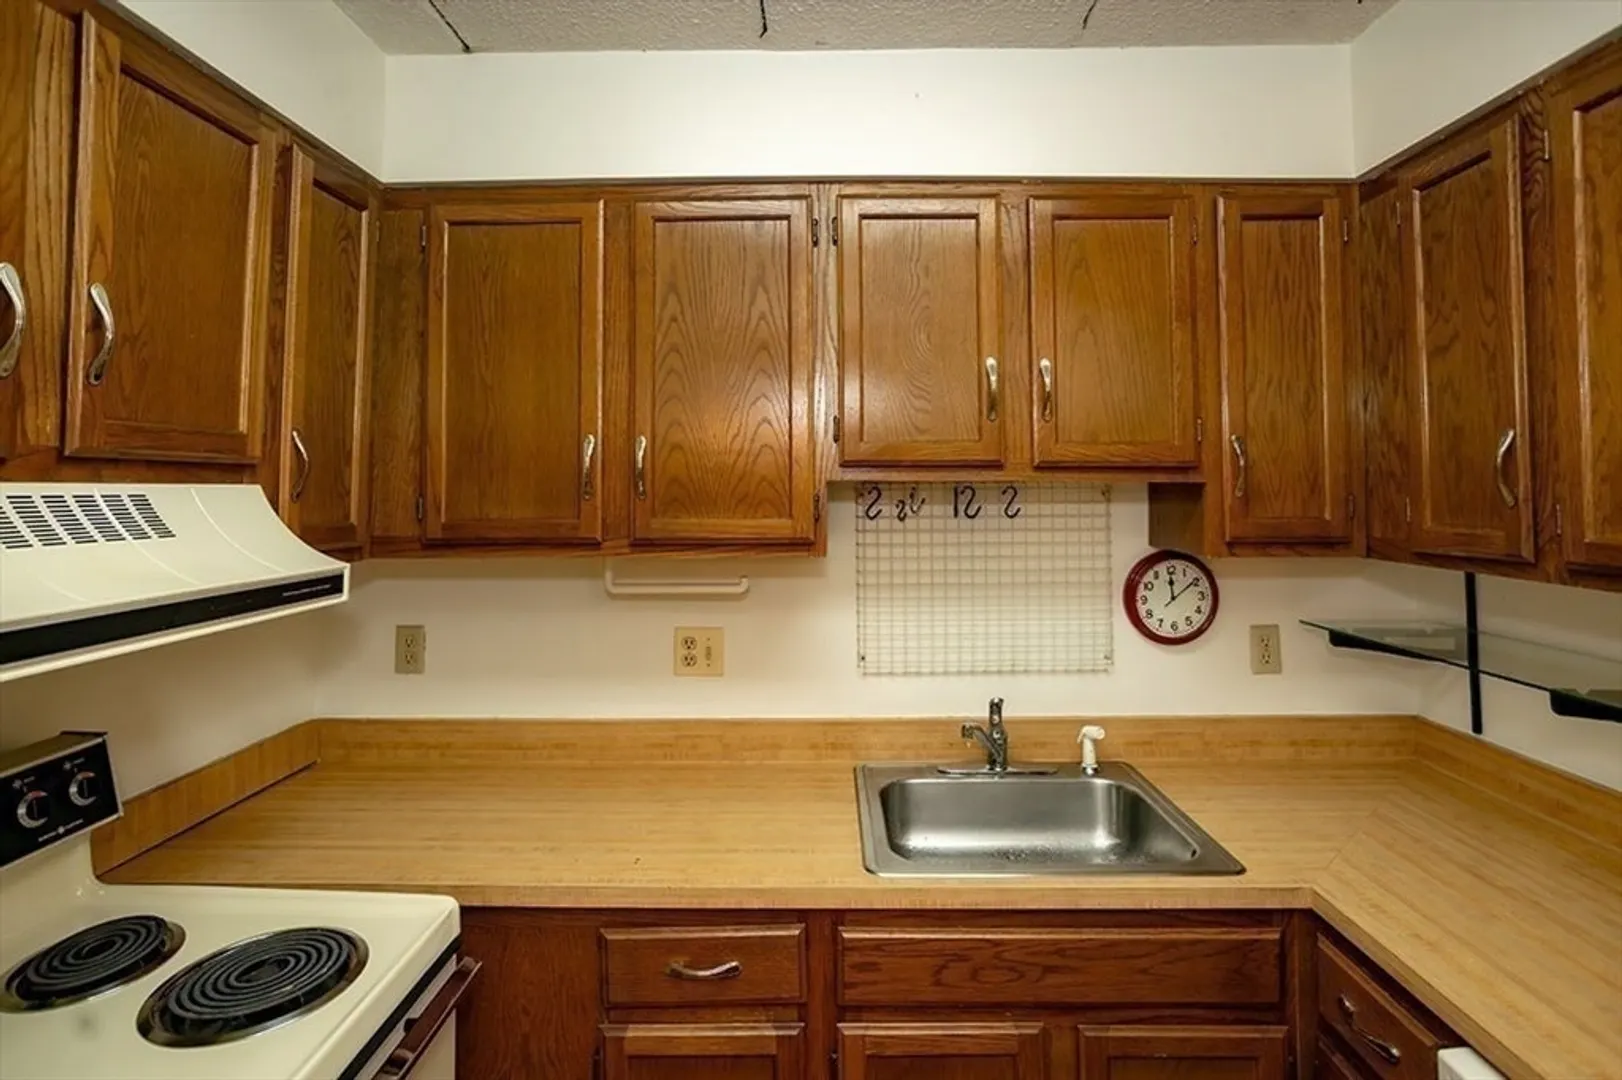
- Appliances: Range, Dishwasher, Refrigerator, Washer, Dryer
- Construction: Brick
- Flooring: Tile, Hardwood
- Pets Allowed: Yes w/ Restrictions
- SqFt Source: Public Record
- Year Built Details: Actual
- Zoning: Ba1
- Basement: N
- Exterior Features: Deck
- Interior Features: Elevator, Other
- Roof: Other
- Total Number of Units: 80
- Year Built Source: Public Records
-
Amenities
- Community Features: Public Transportation, Shopping, Highway Access, Public School
- Parking Features: Attached, Assigned, Off Street
- Covered Parking Spaces: 1
- Security Features: Intercom
-
Utilities
- Electric: Circuit Breakers
- Water Source: Public
- Sewer: Public Sewer
-
Fees / Taxes
- Assessed Value: $467,100
- HOA Fee Includes: Heat, Water, Sewer, Insurance, Maintenance Structure, Maintenance Grounds, Snow Removal, Trash, Reserve Funds
- Taxes: $4,624
- HOA Fee Frequency: Monthly
- Tax Year: 2025
Similar Listings

Sold

8 Photos
Sold
30 Photos
Sold

40 Photos
Sold
28 Photos
Content © 2026 MLS Property Information Network, Inc. The information in this listing was gathered from third party resources including the seller and public records.
Listing information provided courtesy of Coldwell Banker Realty - Lexington.
MLS Property Information Network, Inc. and its subscribers disclaim any and all representations or warranties as to the accuracy of this information.
