
Sold!
$1,370,000
4
Beds
4/1
Baths
4,781
Living Area
-
Property Description
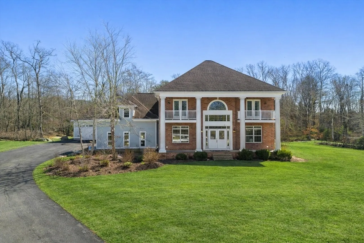
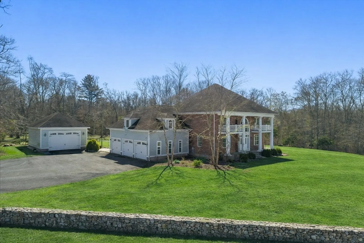
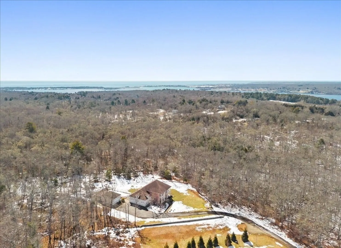
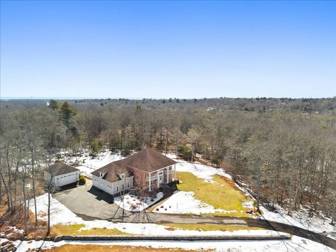
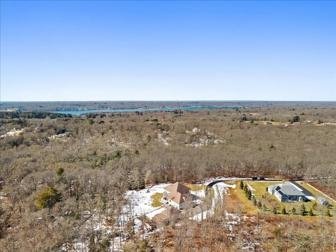
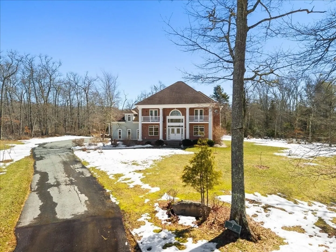
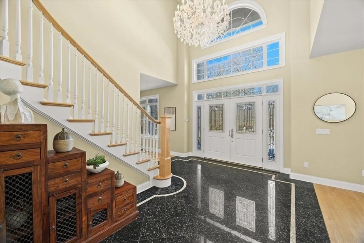
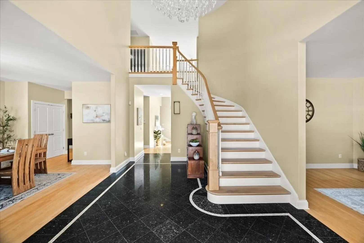
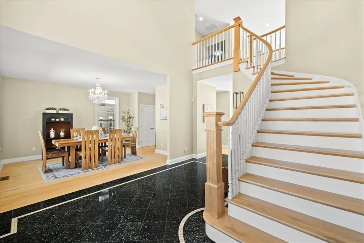
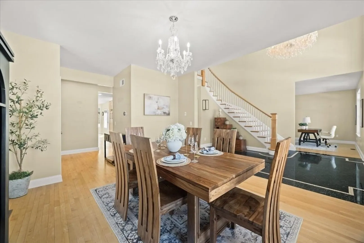
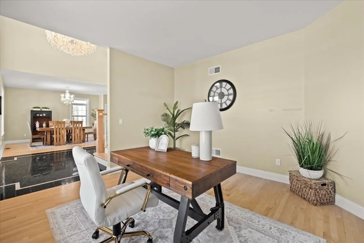
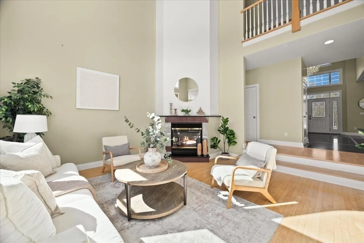
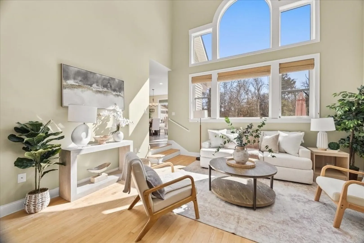
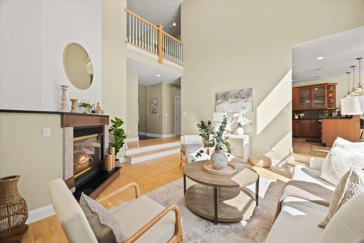
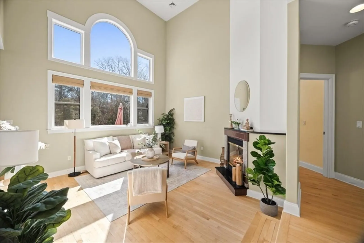
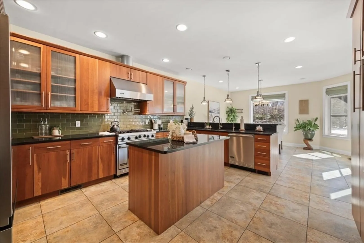
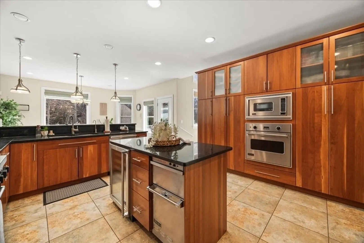
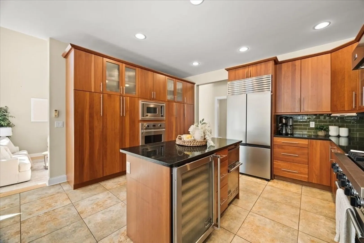
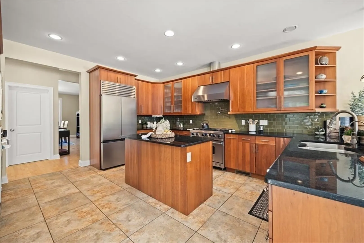
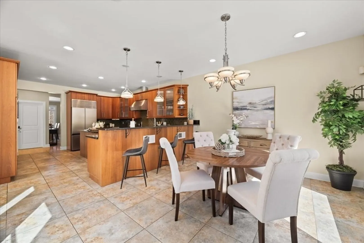
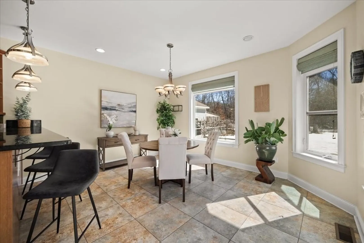
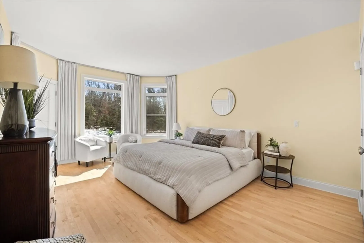
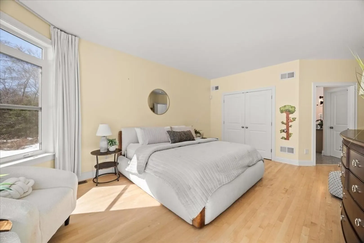
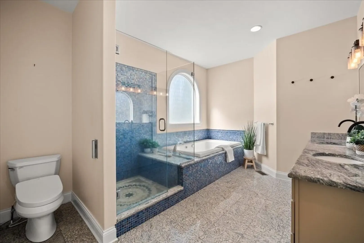
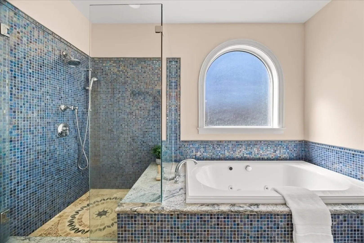
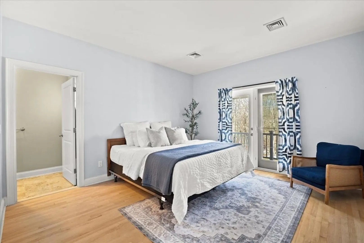
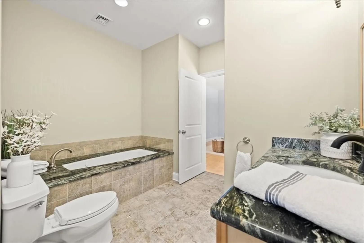
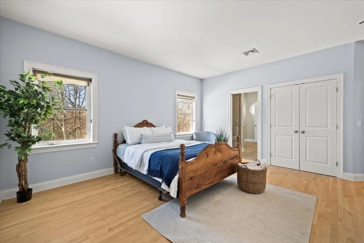
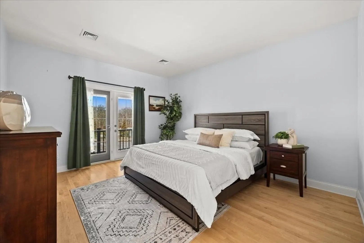
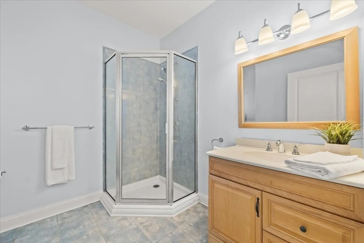
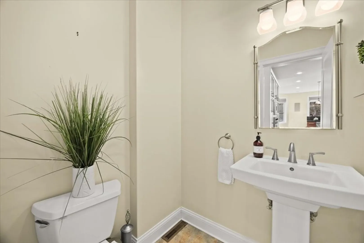
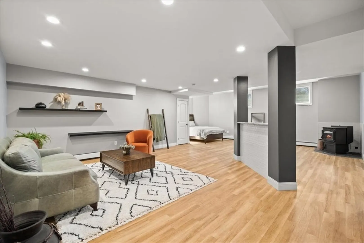
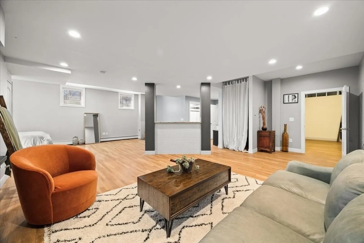
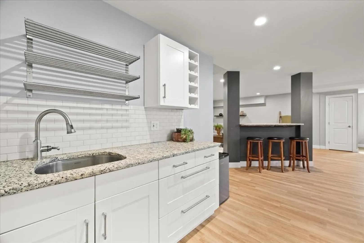
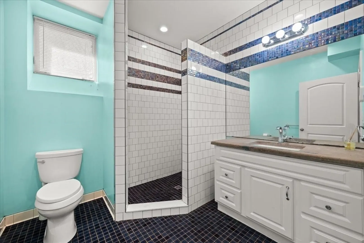
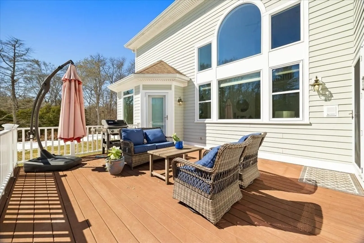
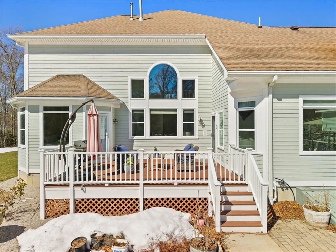
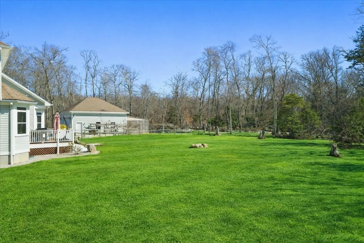
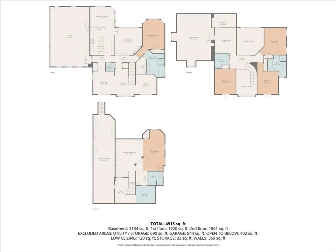
Set on over 6.75 private acres, built in 2008, this custom brick-front Georgian Colonial offers estate-like curb appeal and high quality construction. Boasting over 4,500 sq ft of sun-filled living space, this 12-room home features 4+ bedrooms & 4.5 luxurious baths. A grand two-story foyer opens to elegant formal spaces and a stunning sunken family room w/ vaulted ceilings, fireplace, & expansive windows. The chef’s kitchen is appointed with Viking appliances, granite, an island, & casual dining area. Beautiful hardwood floors run throughout. The first-floor primary suite provides a private retreat. Additional highlights include an in law suite in the lower level, a 3-bay oversized garage, a separate 24x30 garage ideal for a boat, hobby, or workshop, and a commercial Kohler generator, so you are never without power. This impressive residence is close to Westport’s quintessential New England village, and its bustling harbor and beautiful sandy beaches.
-
Highlights
- Acres: 6
- Heating: Forced Air, Oil
- Property Class: Residential
- Style: Colonial
- Year Built: 2008
- Cooling: Central Air
- Parking Spots: 21
- Property Type: Single Family Residence
- Total Rooms: 9
- Status: Closed
-
Additional Details
- Appliances: Range, Oven, Dishwasher, Trash Compactor, Microwave, Refrigerator, Freezer, Washer, Dryer, Water Treatment, Wine Refrigerator, Range Hood
- Construction: Frame, Brick
- Fireplaces: 1
- Foundation: Concrete Perimeter
- Lot Features: Wooded, Level
- Roof: Shingle
- Year Built Details: Actual
- Zoning: R1
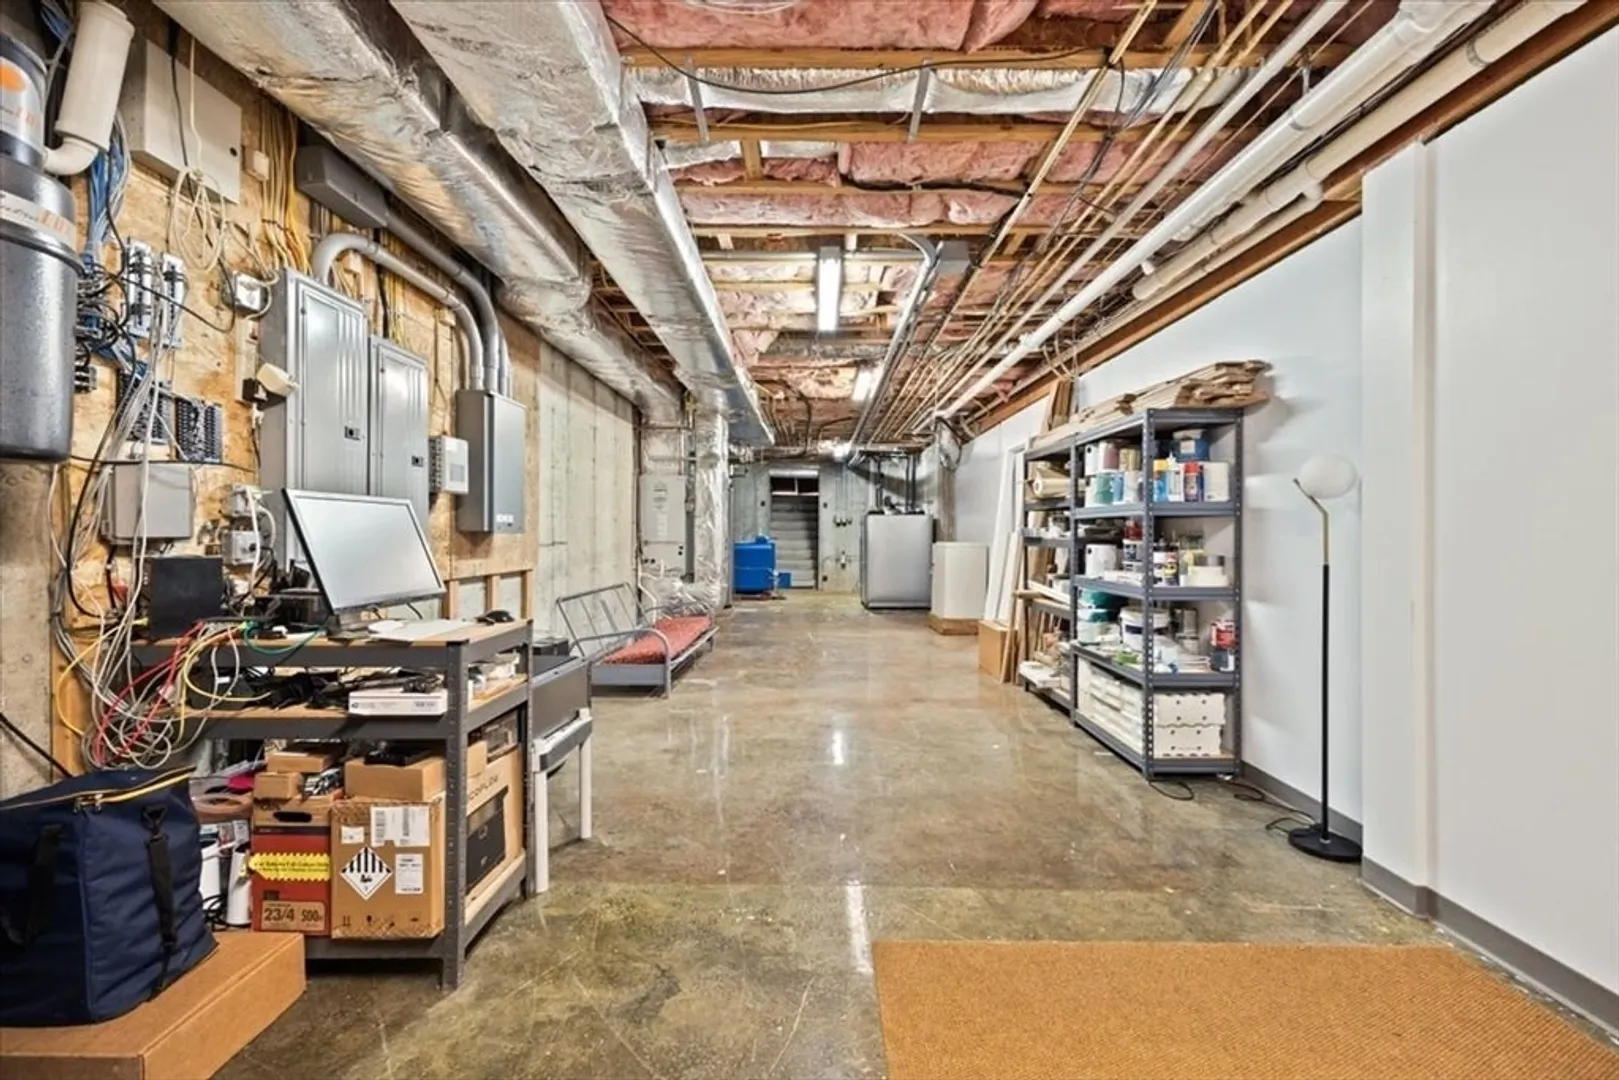
- Basement: Full, Partially Finished, Interior Entry, Bulkhead, Sump Pump, Concrete
- Exterior Features: Porch, Deck - Composite, Patio, Balcony, Rain Gutters, Storage, Screens, Fruit Trees, Garden, Stone Wall
- Flooring: Tile, Carpet, Hardwood, Flooring - Vinyl, Flooring - Stone/Ceramic Tile, Flooring - Wall to Wall Carpet, Flooring - Hardwood
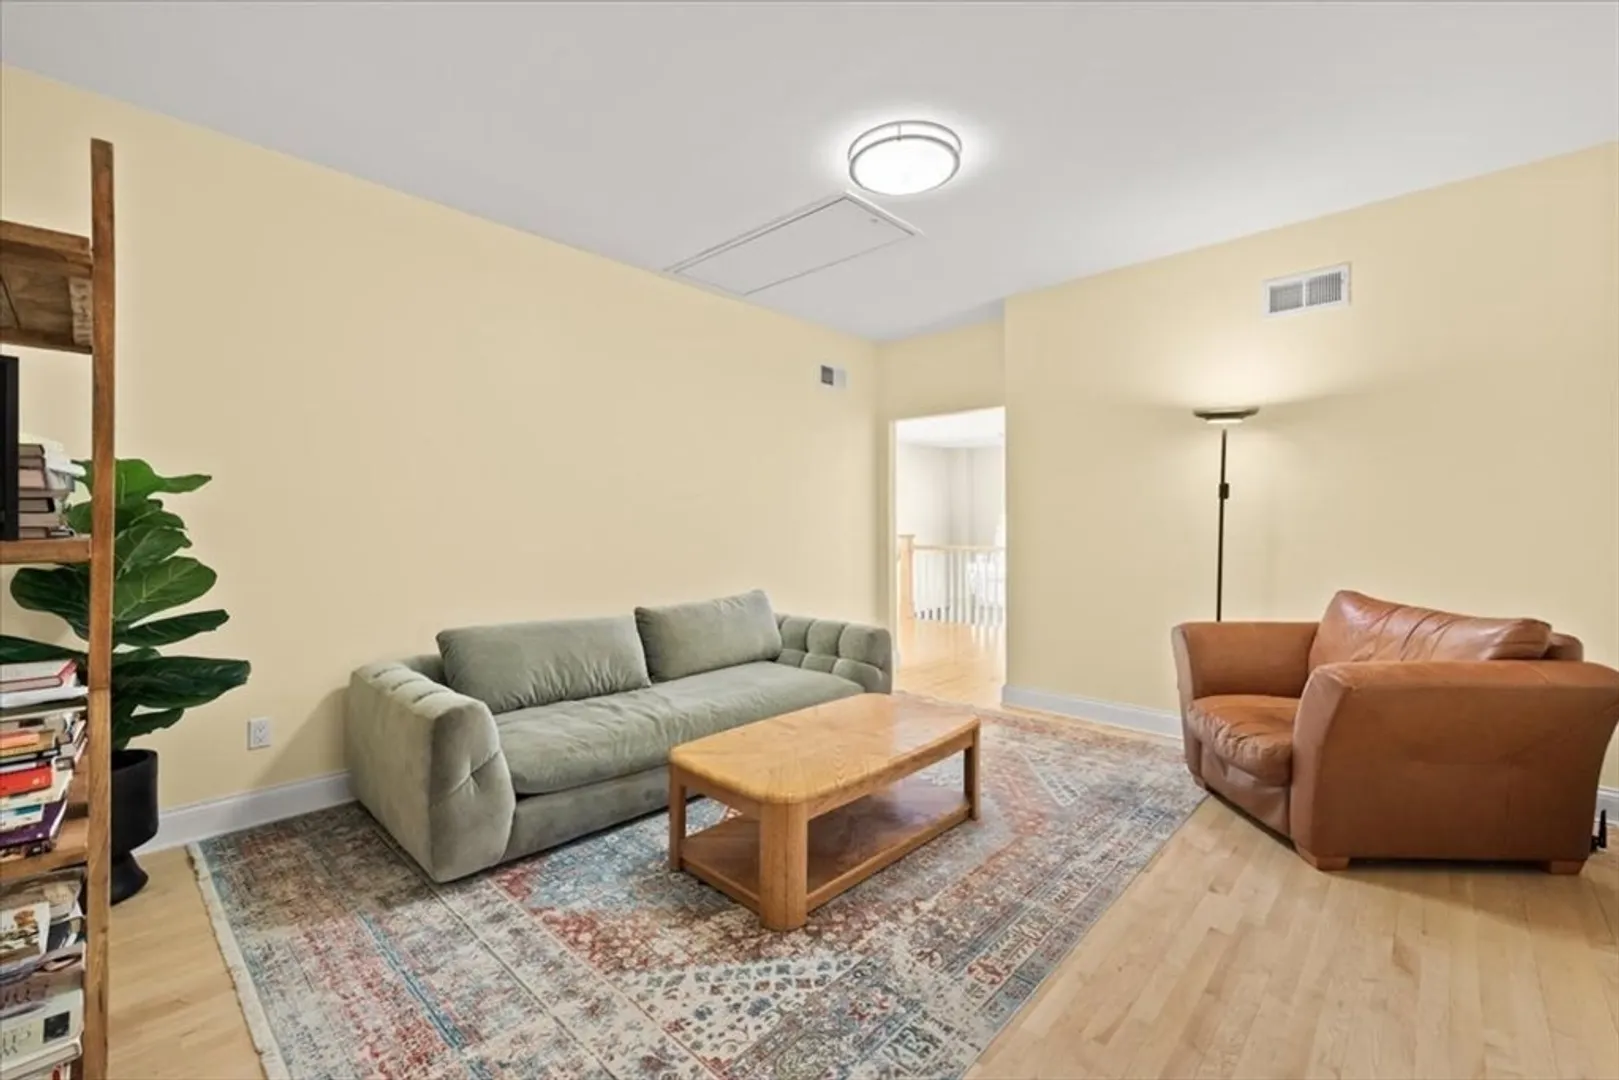
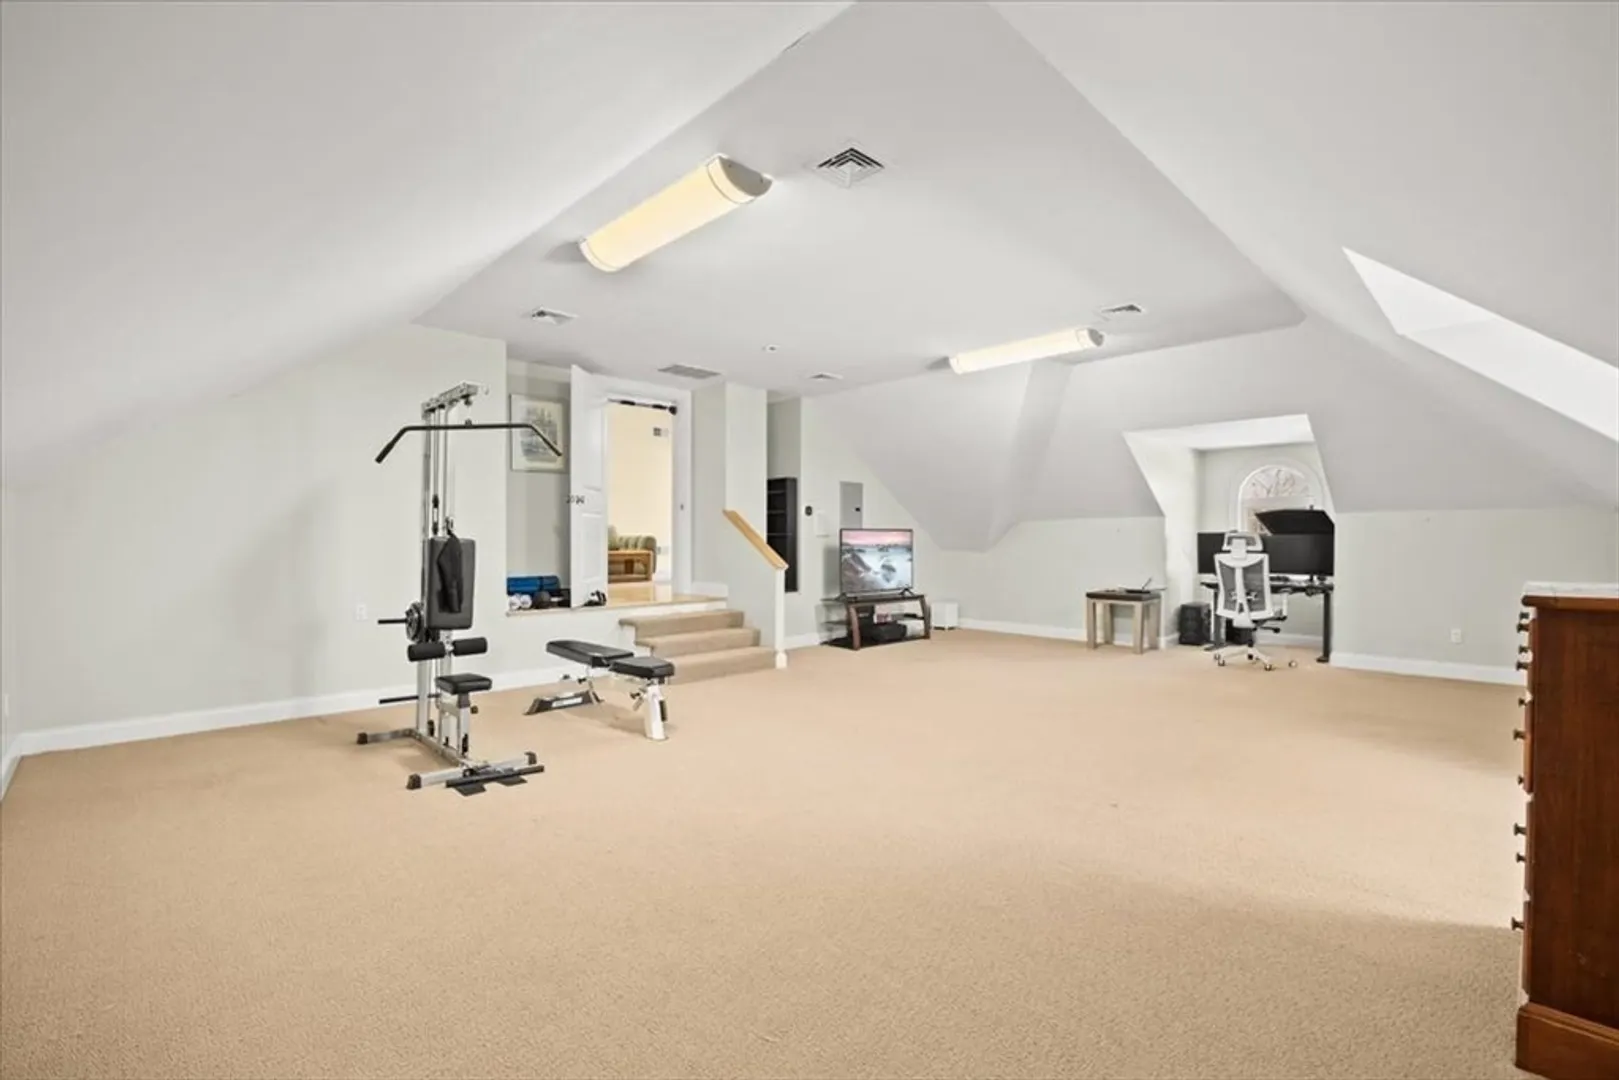
- Interior Features: Closet, Recessed Lighting, Lighting - Overhead, Walk-In Closet(s), Bathroom, Sitting Room, Media Room, Exercise Room, Central Vacuum, Wired for Sound
- Road Frontage Type: Private Road, Dead End
- SqFt Source: Public Record
- Year Built Source: Public Records
-
Amenities
- Community Features: Park, Walk/Jog Trails, Stable(s), Conservation Area, Highway Access, Marina, Public School
- Parking Features: Attached, Detached, Garage Door Opener, Heated Garage, Storage, Garage Faces Side, Insulated, Oversized, Paved Drive, Paved
- Covered Parking Spaces: 5
- Waterfront Features: Stream, Bay, 1 to 2 Mile To Beach, Beach Ownership(Public)
-
Utilities
- Electric: Generator, Generator Connection
- Water Source: Private
- Sewer: Inspection Required for Sale
-
Fees / Taxes
- Assessed Value: $1,008,000
- Taxes: $7,510
- Tax Year: 2025
Similar Listings
Sold
42 Photos
Sold
30 Photos
Sold
35 Photos
Sold
41 Photos
Content © 2026 MLS Property Information Network, Inc. The information in this listing was gathered from third party resources including the seller and public records.
Listing information provided courtesy of Milestone Realty, Inc..
MLS Property Information Network, Inc. and its subscribers disclaim any and all representations or warranties as to the accuracy of this information.
