
Sold!
$1,650,000
4
Beds
4/1
Baths
4,814
Living Area
-
Property Description
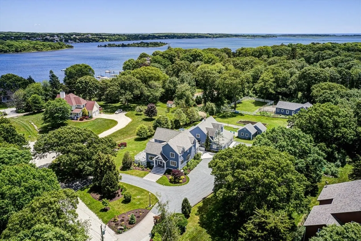
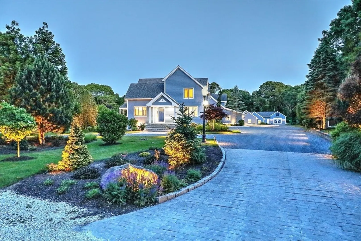
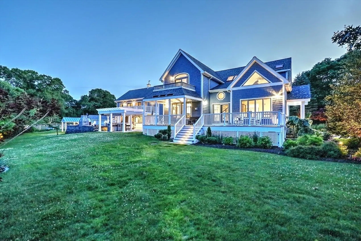
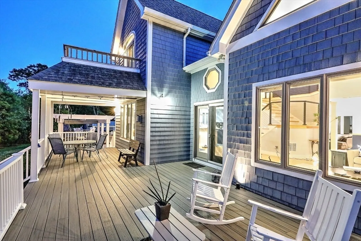
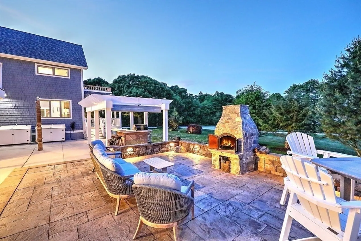
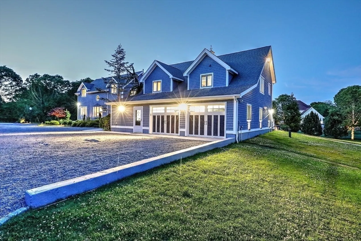
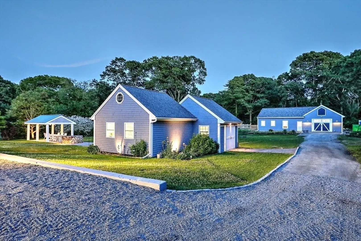
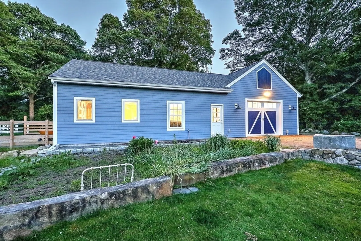
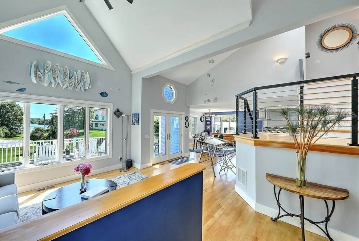
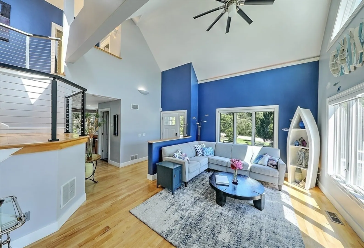
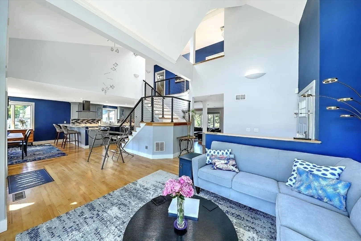
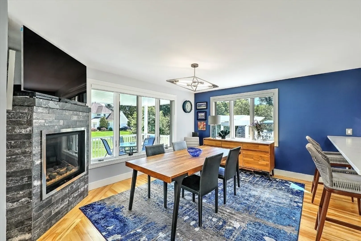
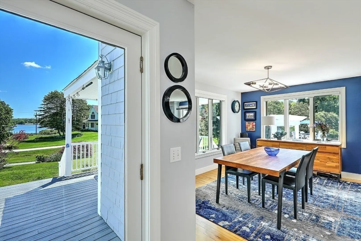
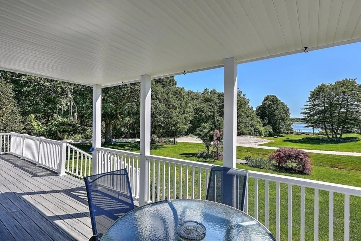
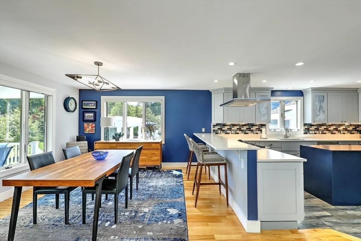
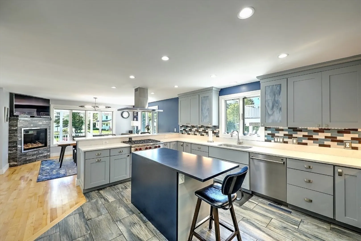
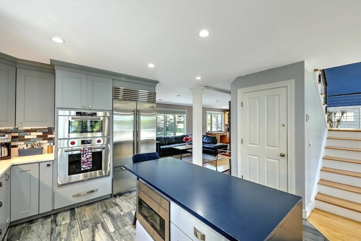
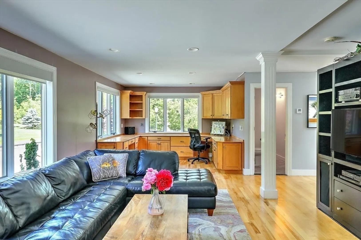
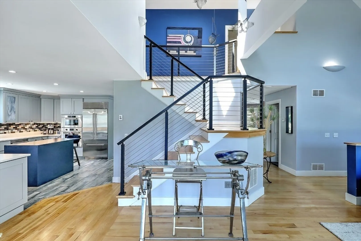
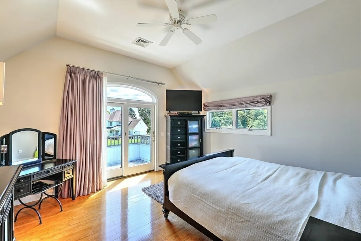
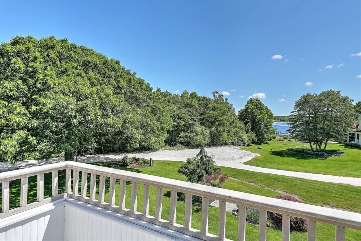
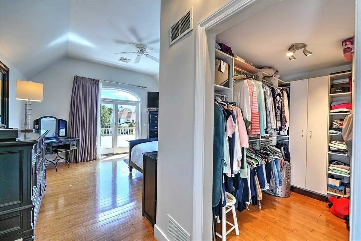
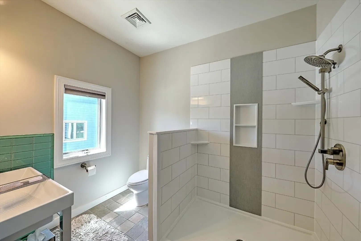
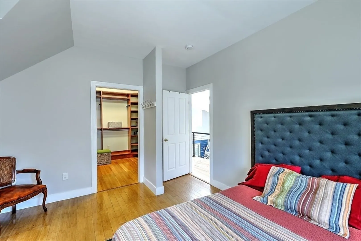
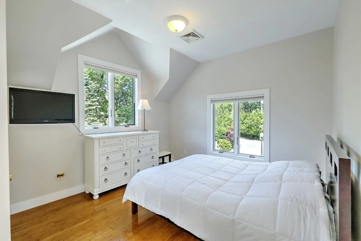
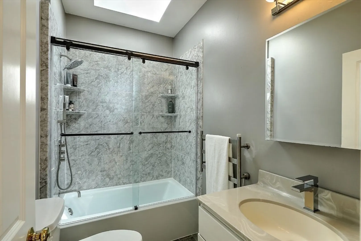
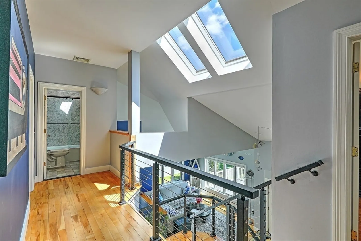
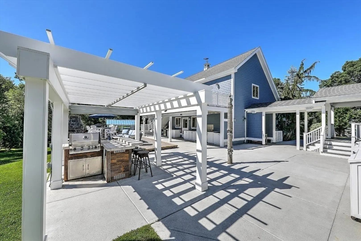
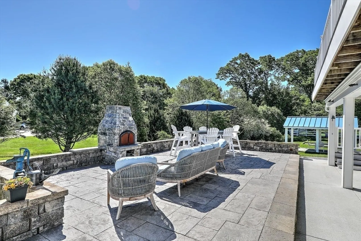
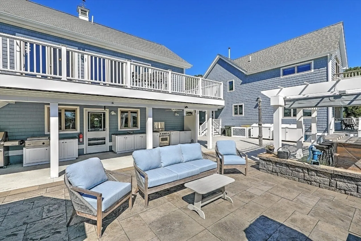
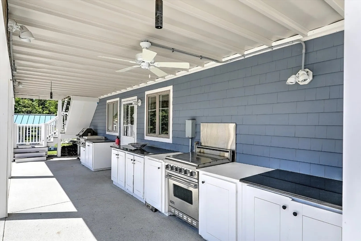
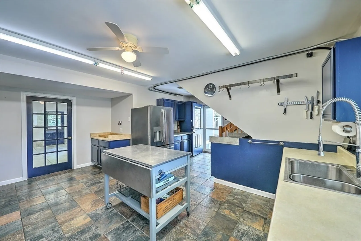
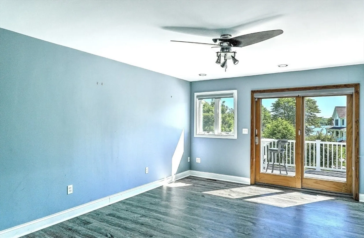
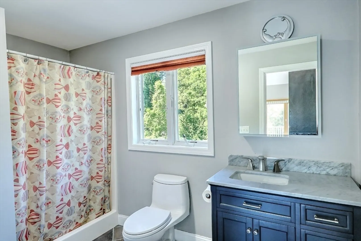
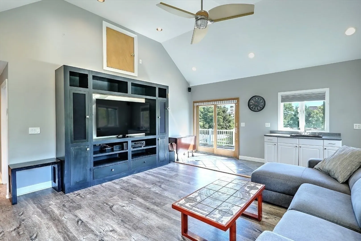
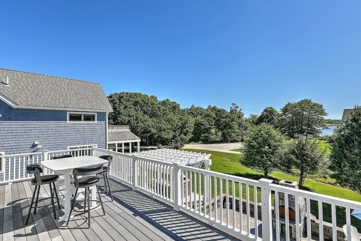
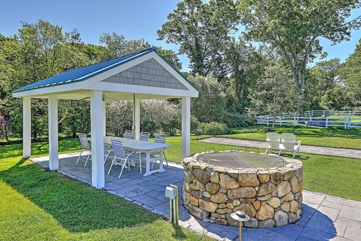
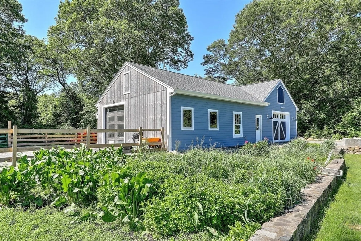
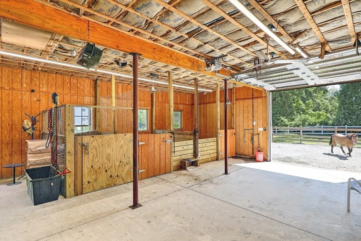
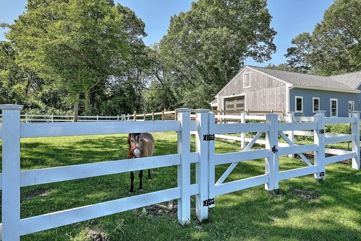
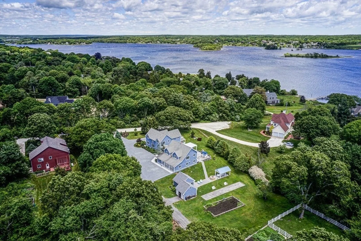
Discover a serene coastal property offering delightful water views and deeded water access. Built in 2000, the main house features an open layout with vaulted ceilings, picture windows, and skylights bathing the space in natural light. Seamless open flow between the living room, dining room with a gas fireplace, recently renovated chef’s kitchen, family room, and home office. The 2nd level has a terrific primary suite with a new ensuite bath, plus 2 other bedrooms and a bath. Finished recreation room in basement. Built in 2005, the carriage house offers an oversized 2-car garage and additional living space including a kitchen, lounge, bedroom, bath, living room w/vaulted ceiling, and deck. Outdoor amenities include a summer kitchen, multiple patios, a bar, bocce court, fire pit, and a stone grilling pit. Artist studio with storage space. Tall garage perfect for boat or car storage, plus a 3-stall barn with paddock added in 2021. Gorgeous landscaping completes this exceptional retreat.
-
Highlights
- Acres: 1
- Cooling: Central Air
- Heating: Forced Air, Natural Gas
- Property Class: Residential
- Style: Contemporary
- Year Built: 1999
- Area: South Westport
- Has View: Yes
- Parking Spots: 6
- Property Type: Single Family Residence
- Total Rooms: 15
- Status: Closed
-
Additional Details
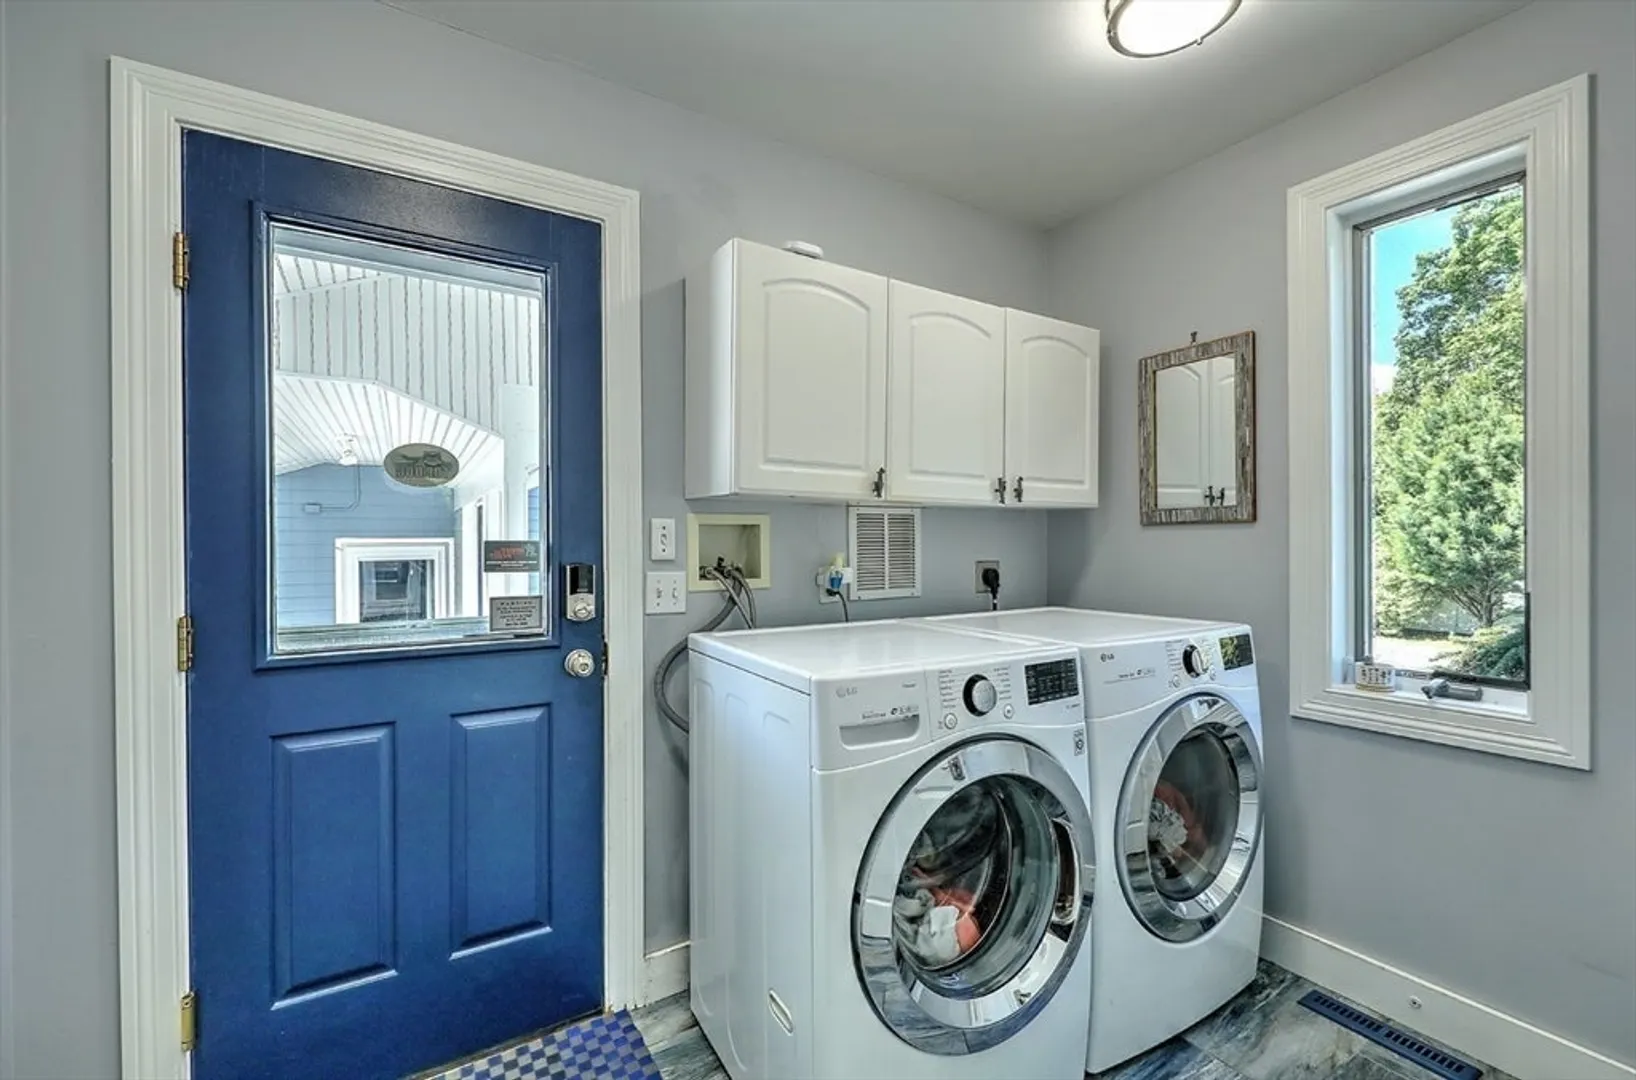
- Appliances: Gas Water Heater, Water Heater, Range, Oven, Dishwasher, Microwave, Refrigerator, Washer, Dryer, Water Treatment, Range Hood, Water Softener, Plumbed For Ice Maker
- Construction: Frame
- Fireplaces: 1
- Foundation: Concrete Perimeter
- Lot Features: Cul-De-Sac, Easements, Cleared, Level
- Roof: Shingle
- Year Built Details: Actual
- Zoning: Res
- Basement: Full, Partially Finished, Sump Pump, Concrete
- Exterior Features: Balcony / Deck, Porch, Deck - Composite, Patio, Covered Patio/Deck, Rain Gutters, Storage, Barn/Stable, Paddock, Professional Landscaping, Sprinkler System, Decorative Lighting, Integrated Pest Management, Garden, Guest House, Horses Permitted, Outdoor Shower, Outdoor Gas Grill Hookup
- Flooring: Tile, Hardwood, Flooring - Wood, Flooring - Wall to Wall Carpet
- Interior Features: Open Floorplan, Bathroom - Half, Bathroom - Full, Vaulted Ceiling(s), Closet, Enclosed Shower - Fiberglass, Recessed Lighting, Slider, Storage, Lighting - Overhead, Home Office, Game Room, Media Room, Bathroom, Accessory Apt., Wired for Sound, Internet Available - Unknown
- Road Frontage Type: Private Road
- View: Scenic View(s)
- Year Built Source: Public Records
-
Amenities
- Community Features: Shopping, Walk/Jog Trails, Medical Facility, Bike Path, Conservation Area, Highway Access, House of Worship, Marina, Public School
- Parking Features: Attached, Detached, Garage Door Opener, Heated Garage, Storage, Workshop in Garage, Garage Faces Side, Barn, Oversized, Off Street, Stone/Gravel
- Waterfront Features: Beach Front, Ocean, 1 to 2 Mile To Beach, Beach Ownership(Public)
- Covered Parking Spaces: 5
- Security Features: Security System
-
Utilities
- Electric: Generator, Circuit Breakers, Generator Connection
- Water Source: Private
- Sewer: Private Sewer
-
Fees / Taxes
- Assessed Value: $1,273,500
- Taxes: $10,041
- Tax Year: 2024
Similar Listings
Sold
33 Photos
Sold
28 Photos
Sold
36 Photos
Sold
38 Photos
Content © 2026 MLS Property Information Network, Inc. The information in this listing was gathered from third party resources including the seller and public records.
Listing information provided courtesy of Residential Properties Ltd..
MLS Property Information Network, Inc. and its subscribers disclaim any and all representations or warranties as to the accuracy of this information.
