
Sold!
$925,000
4
Beds
4
Baths
4,086
Living Area
-
Property Description
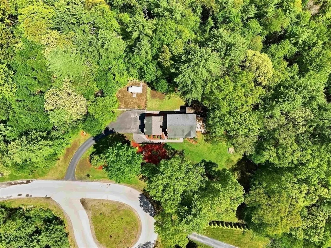
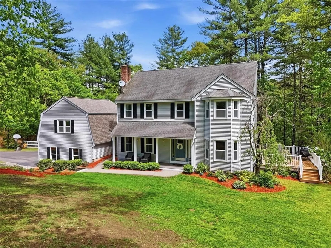
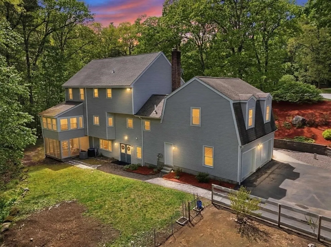
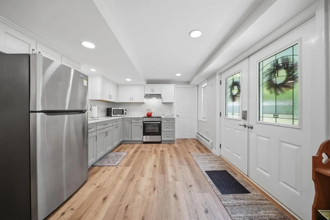
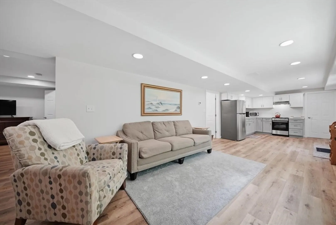
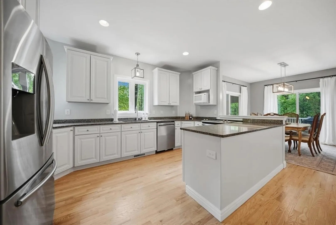
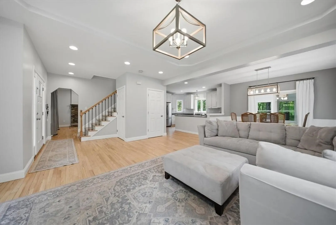
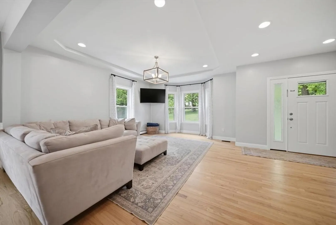
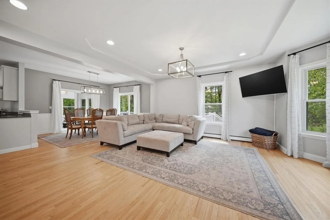
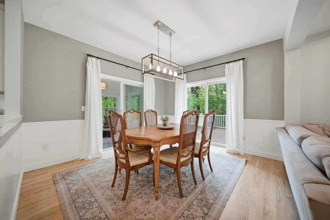
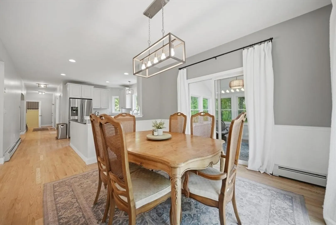
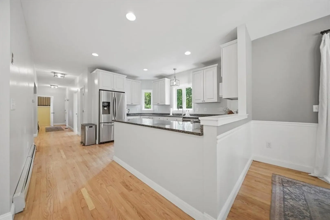
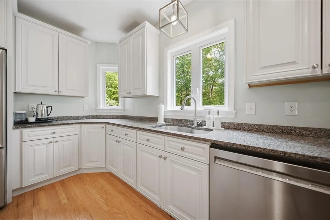
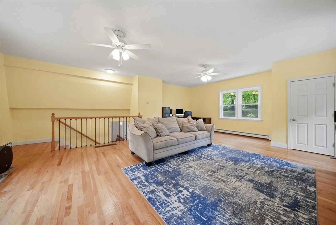
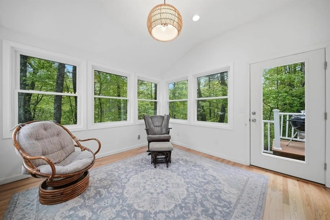
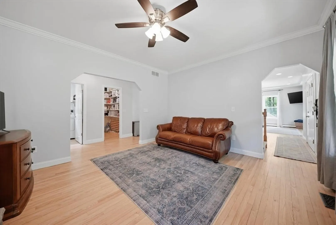
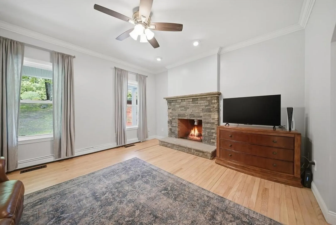
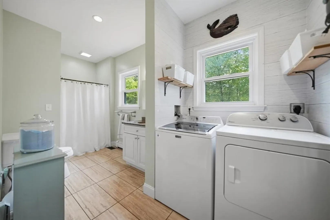
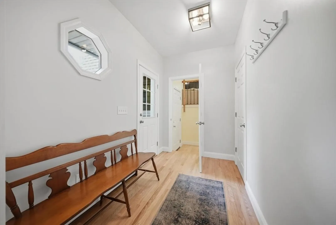
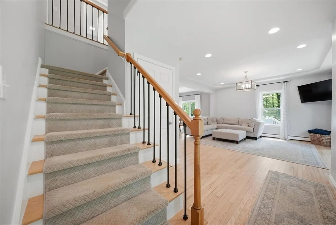
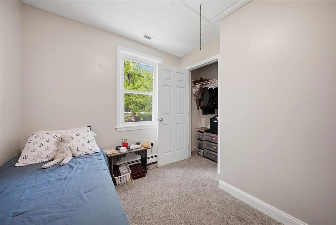
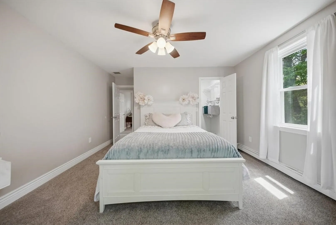
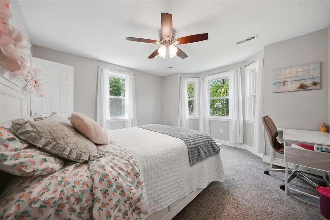
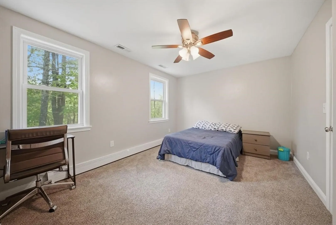
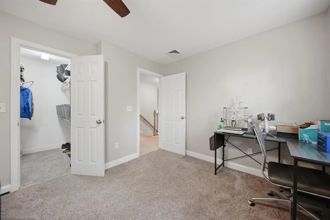
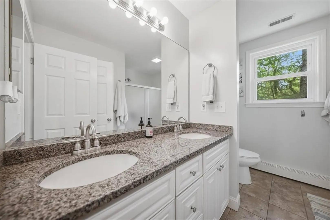
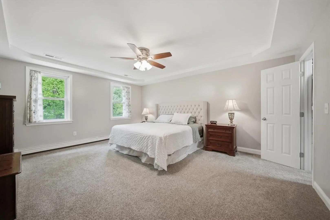
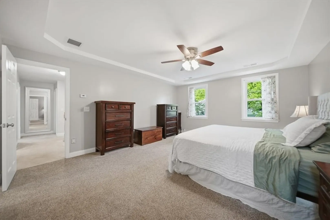
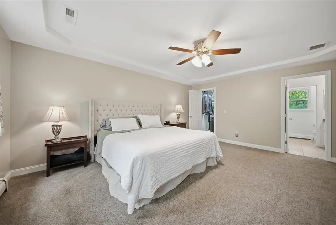
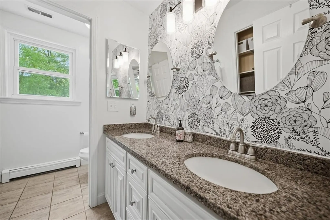
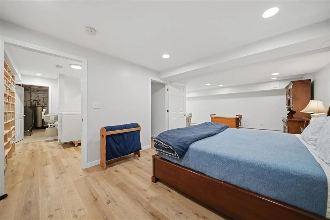
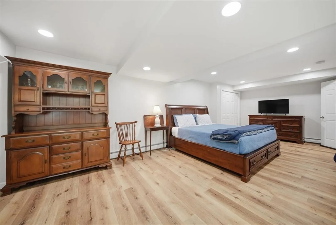
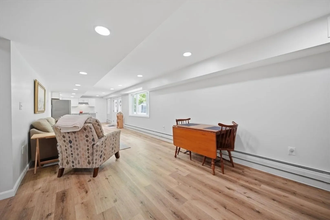
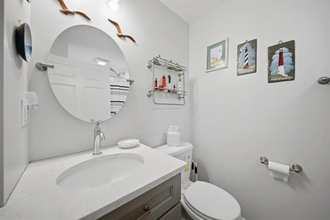
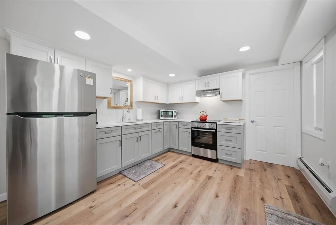
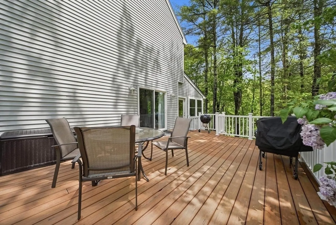
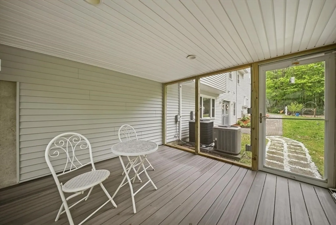
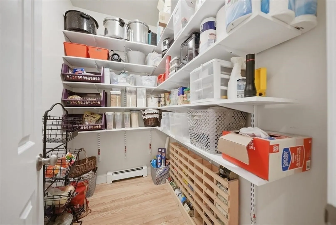
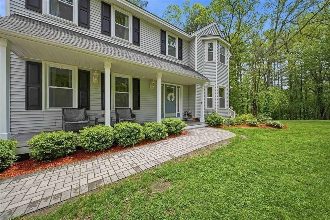
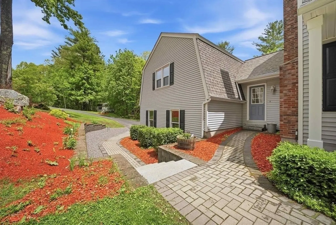
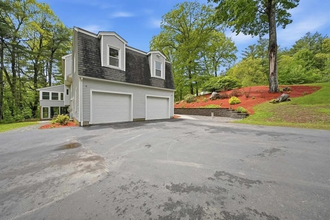
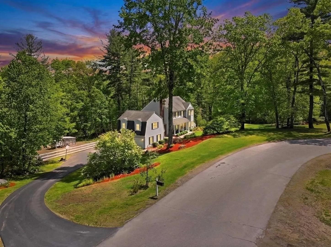
This exceptional estate showcases the versatility of a fully equipped walk-out ADU with a private entrance, full kitchen, dining area, accessible bath, and expansive open-concept living space. Ideal for multigenerational living, extended family, guests, a private home office, or potential income opportunities. Privately sited on 2.05 acres and one of only two residences on the cul-de-sac, the property offers over 4,000 square feet of thoughtfully designed living space. Newly refinished hardwood floors, a granite kitchen with walk-in pantry, an expansive great room above the garage, and multiple indoor and outdoor living spaces create a seamless blend of comfort and sophistication. Enjoy a three-season porch, screened lower porch, mature fruit trees, stone walkways, central air, generator hookup, and exceptional privacy. An exceptional offering in Gramercy Park, one of Londonderry's most coveted neighborhoods, known for its estate-style homes, quiet cul-de-sacs, and picturesque setting.
-
Highlights
- Acres: 2
- Heating: Baseboard, Oil
- Property Class: Residential
- Style: Colonial
- Year Built: 1995
- Cooling: Central Air
- Parking Spots: 8
- Property Type: Single Family Residence
- Total Rooms: 11
- Status: Closed
-
Additional Details
- Appliances: Water Heater, Second Dishwasher, Stainless Steel Appliance(s)
- Construction: Stone
- Exterior Features: Balcony / Deck, Porch, Porch - Screened, Storage, Fruit Trees, Garden, Invisible Fence
- Flooring: Tile, Hardwood, Laminate, Flooring - Hardwood
- Interior Features: Bathroom - 3/4, Bathroom - With Shower Stall, Walk-In Closet(s), Dining Area, Chair Rail, Open Floorplan, Recessed Lighting, Ceiling Fan(s), Closet, Accessory Apt., Great Room, Sun Room, Walk-up Attic
- Road Frontage Type: Public, Dead End
- SqFt Source: Public Record
- Year Built Source: Public Records
- Basement: Full, Partially Finished, Walk-Out Access, Interior Entry, Radon Remediation System
- Exclusions: Portable Generator, Refrigerator In Garage, Washer & Dryer In Adu
- Fireplaces: 1
- Foundation: Concrete Perimeter
- Lot Features: Cul-De-Sac, Wooded
- Roof: Shingle
- Year Built Details: Actual
- Zoning: Ar-i
-
Amenities
- Community Features: Public Transportation, Shopping, Walk/Jog Trails, Golf, Medical Facility, Highway Access, Public School
- Parking Features: Attached, Garage Door Opener, Storage, Paved Drive, Off Street, Paved
- Covered Parking Spaces: 2
-
Utilities
- Electric: Generator, Circuit Breakers, 200+ Amp Service, Generator Connection
- Water Source: Private
- Sewer: Private Sewer
-
Fees / Taxes
- Assessed Value: $738,400
- Taxes: $11,918
- Tax Year: 2024
Similar Listings
Sold
30 Photos
Sold
42 Photos
Sold
40 Photos
Sold
31 Photos
Content © 2026 MLS Property Information Network, Inc. The information in this listing was gathered from third party resources including the seller and public records.
Listing information provided courtesy of Non Member Office.
MLS Property Information Network, Inc. and its subscribers disclaim any and all representations or warranties as to the accuracy of this information.
