
7 Stickney Ave
$1,299,000
7
Beds
2/1
Baths
3,160
Sqft
- Request Info
- Call
- Save
-
More
- Mortgage Calculator

Property Tools
$1,299,000
7
Beds
2/1
Baths
3,160
Living Area
-
Property Description
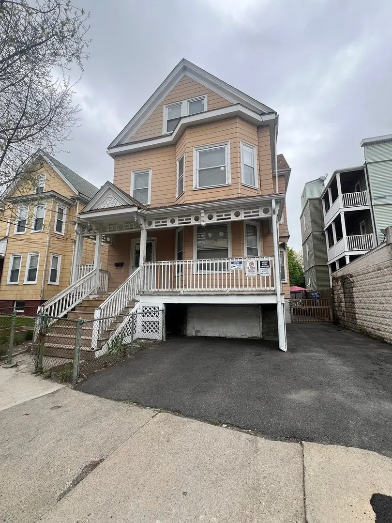
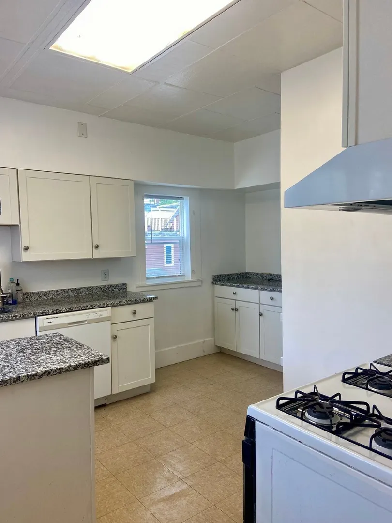
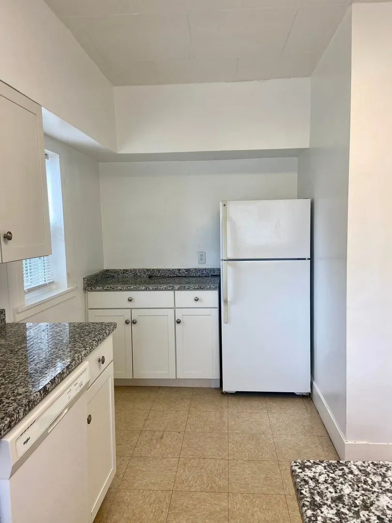
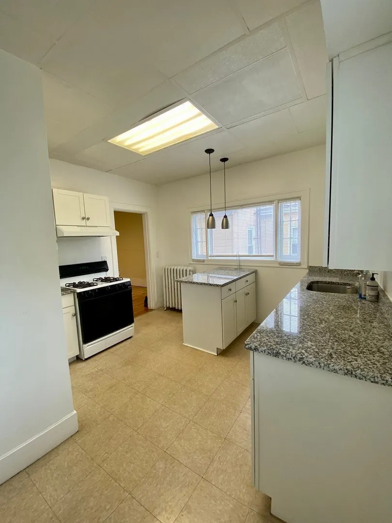
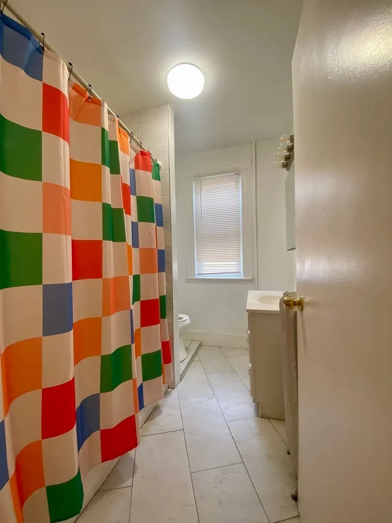
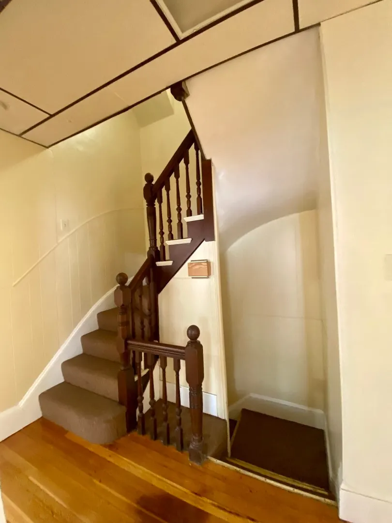
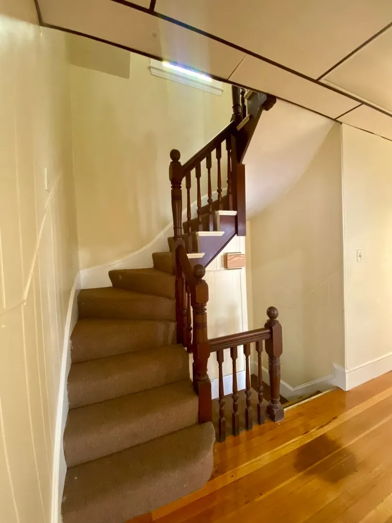
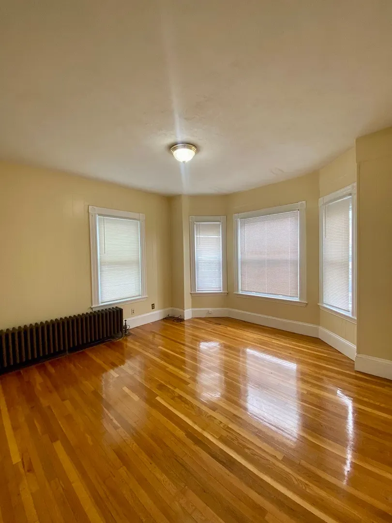
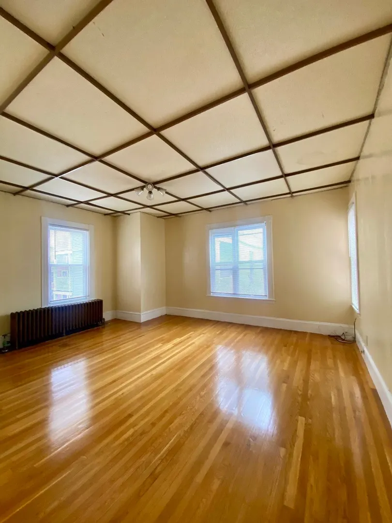
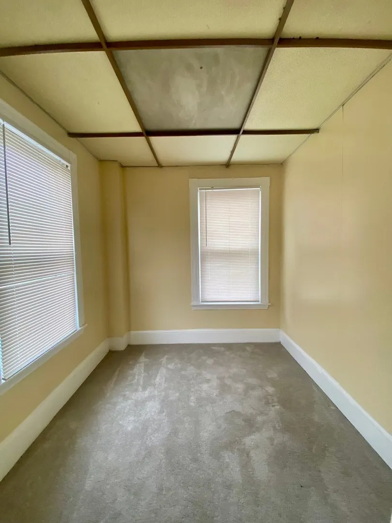
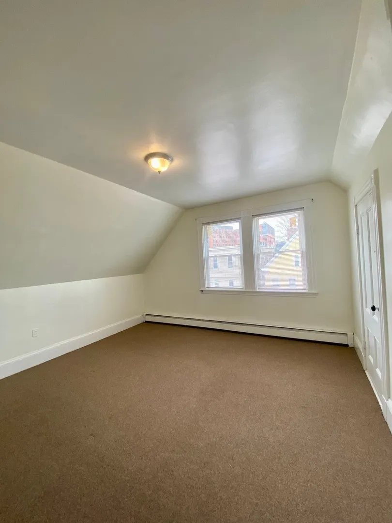
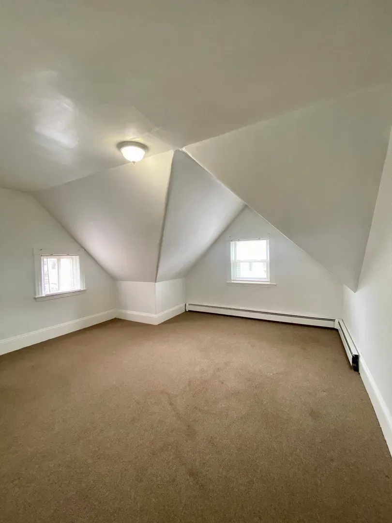
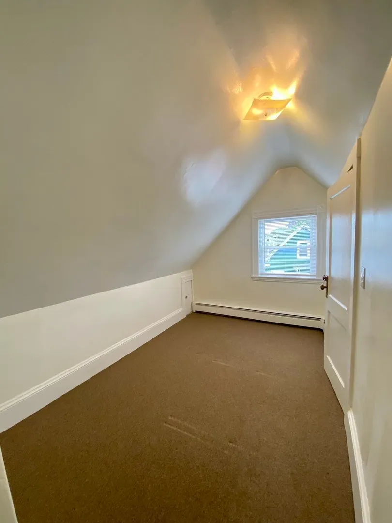
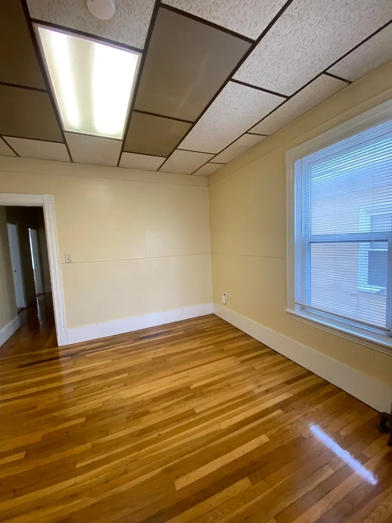
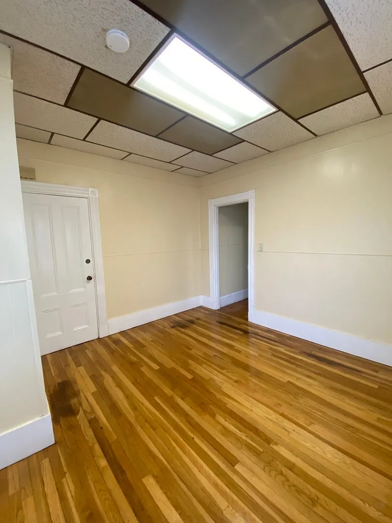
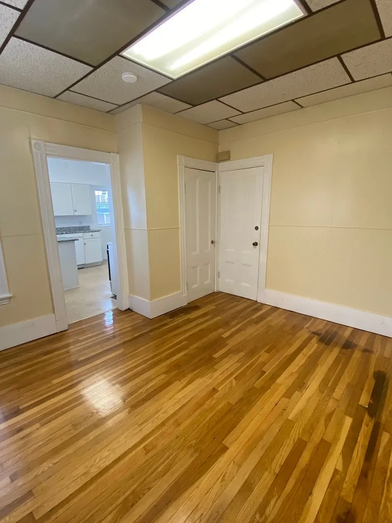
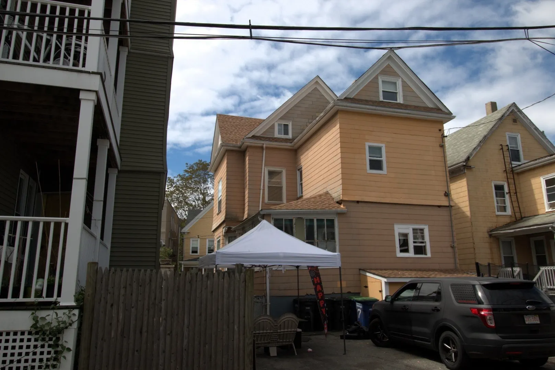
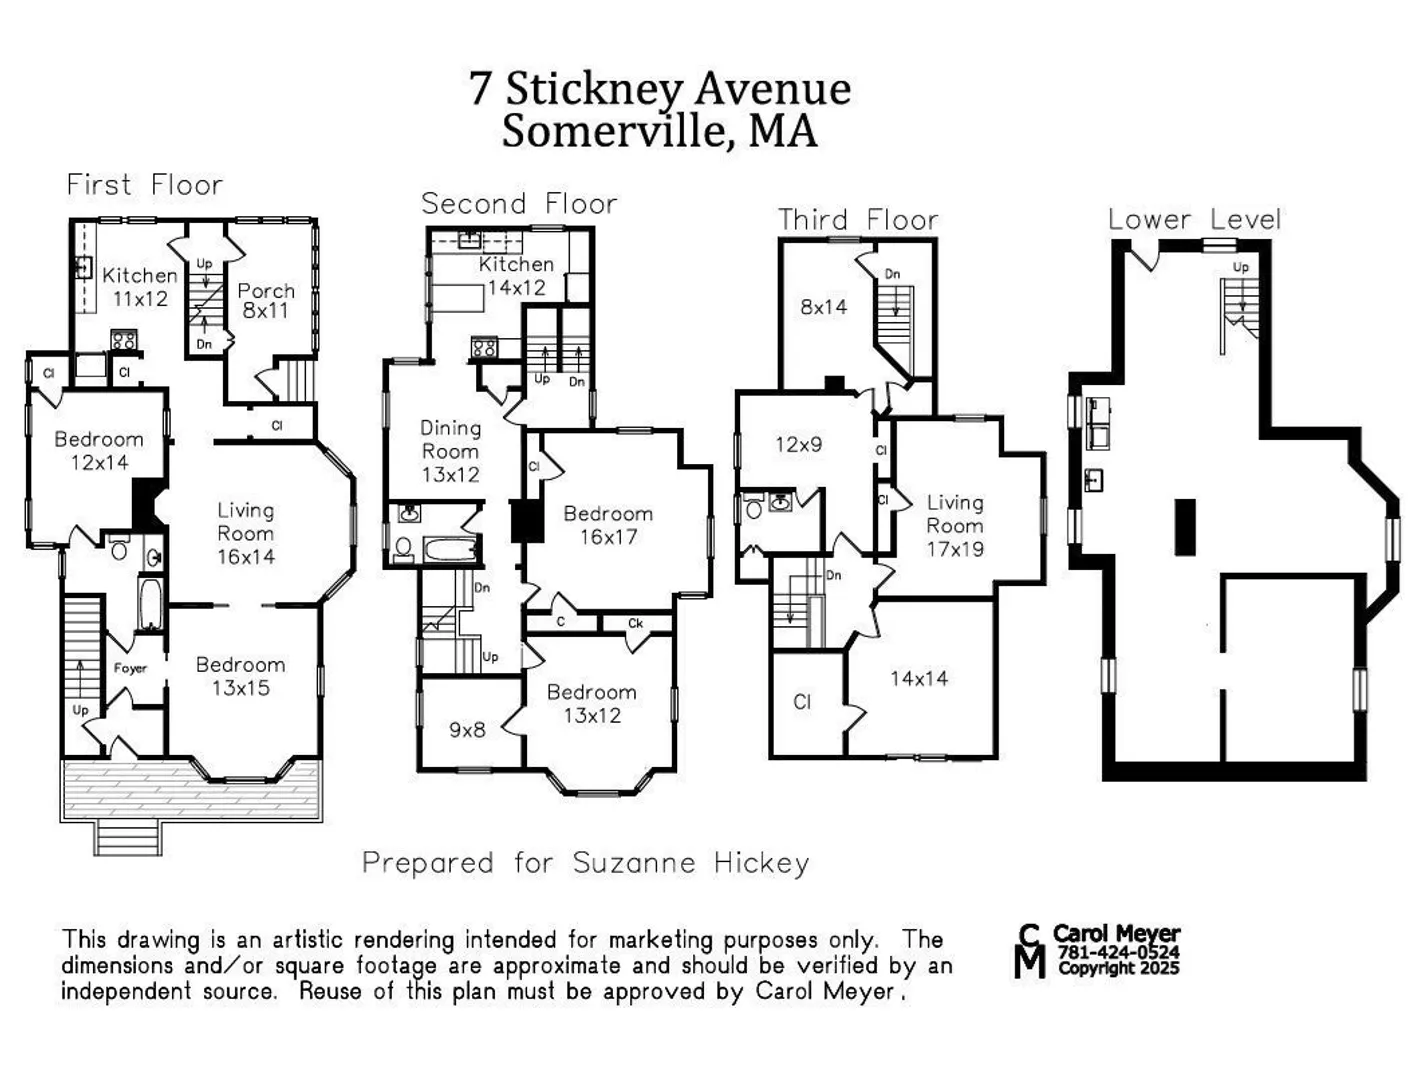
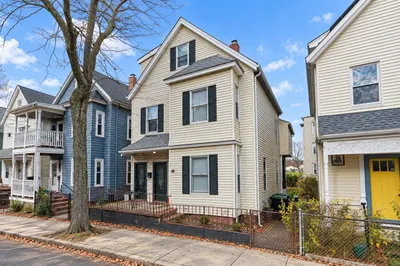
Presenting a distinguished multi-family at 7 Stickney Ave, Somerville, MA. This expansive 1920 residence offers approximately 3,160 sq ft across three levels with two generously sized, recently updated apartments. Both units are well-kept and in good condition, with seven sun-filled bedrooms, two full baths, and a half bath. Major upgrades include newer heating systems, roof, soffits, fascia, gutters, and many newer windows. The basement offers good ceiling height and large windows providing excellent ventilation. Parking for up to six cars—rare in Somerville—adds significant value. Situated on a 3,285 sq ft lot, this property offers easy access to the Green Line, bus routes, major highways, and nearby Tufts, MIT, and Harvard. The property will be delivered vacant, making it an excellent opportunity for investors or owner-occupants
-
Highlights
- Heating: Hot Water, Natural Gas, Unit Control
- Parking Spots: 6
- Property Type: Multi Family
- Total Rooms: 12
- Status: Active
- Levels: 3
- Property Class: Residential Income
- Stories: 3
- Year Built: 1920
-
Additional Details
- Appliances: Range, Microwave, Refrigerator
- Construction: Frame
- Fireplaces: 1
- Foundation: Stone, Brick/Mortar
- Lot Features: Level
- Roof: Shingle
- Total Number of Units: 2
- Year Built Source: Public Records
- Basement: Full, Interior Entry, Unfinished
- Exterior Features: Rain Gutters
- Flooring: Tile, Carpet, Concrete, Hardwood, Stone/Ceramic Tile
- Interior Features: Crown Molding, Upgraded Cabinets, Upgraded Countertops, Stone/Granite/Solid Counters, Living Room, Dining Room, Kitchen, Mudroom
- Road Frontage Type: Public
- SqFt Source: Other
- Year Built Details: Actual, Renovated Since
- Zoning: Nr
-
Amenities
- Community Features: Public Transportation, Shopping, Medical Facility, Laundromat, Highway Access, House of Worship, Private School, Public School, T-Station, University
- Parking Features: Paved Drive, Off Street, Paved
-
Utilities
- Electric: 60 Amps/Less, Common, Individually Metered
- Water Source: Public
- Sewer: Public Sewer
-
Fees / Taxes
- Assessed Value: $842,000
- Tax Year: 2026
- Rental Fee Includes: Unit 1(Water), Unit 2(Water)
- Taxes: $8,772
Similar Listings
Sold
15 Photos
Sold
41 Photos
Sold
26 Photos
Sold
16 Photos
Content © 2026 MLS Property Information Network, Inc. The information in this listing was gathered from third party resources including the seller and public records.
Listing information provided courtesy of Best Deal Realty, LLC.
MLS Property Information Network, Inc. and its subscribers disclaim any and all representations or warranties as to the accuracy of this information.