
Sold!
$565,000
3
Beds
3
Baths
2,043
Living Area
-
Property Description
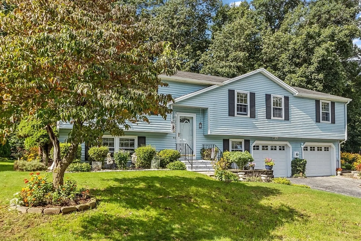
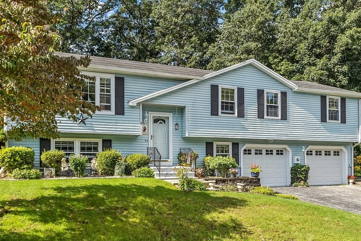
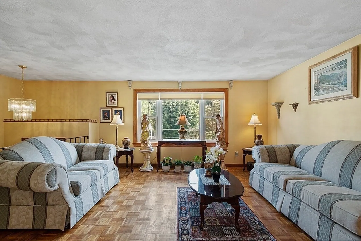
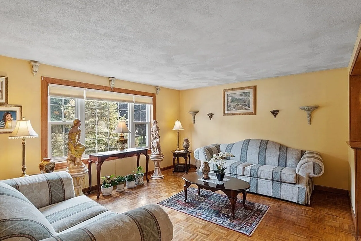
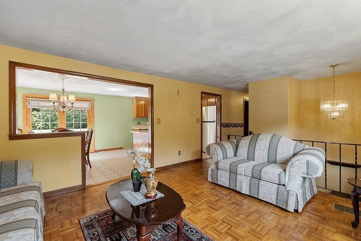
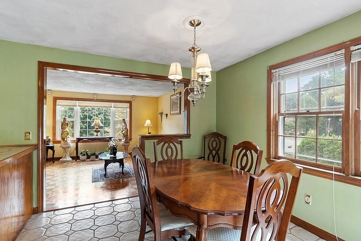
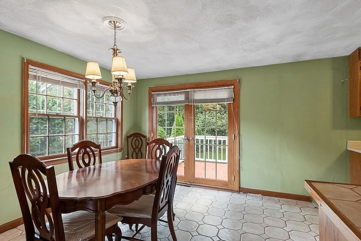
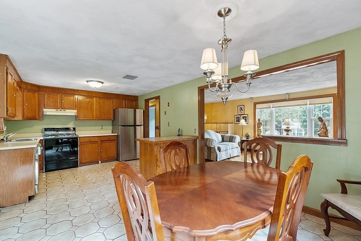
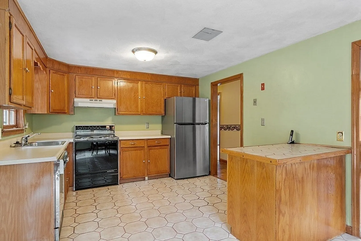
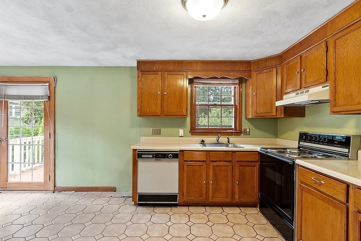
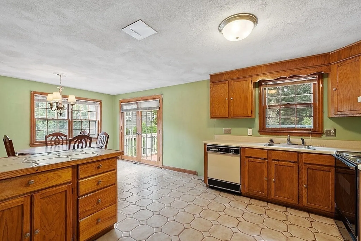
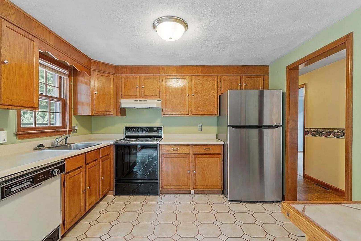
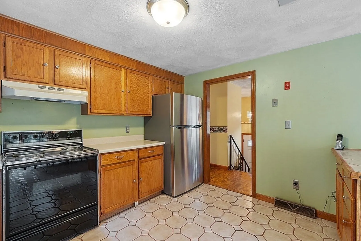
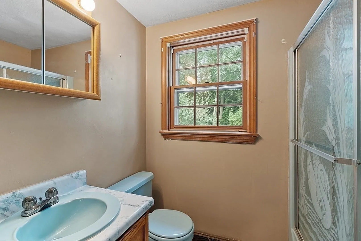
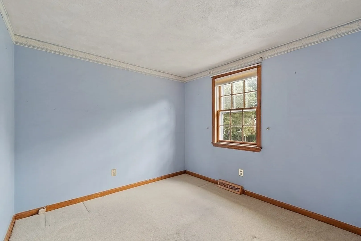
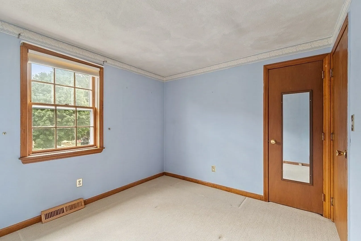
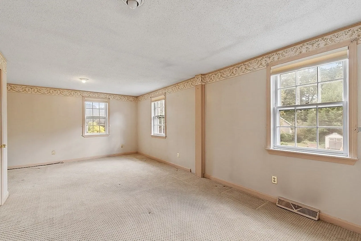
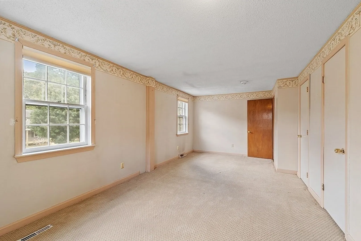
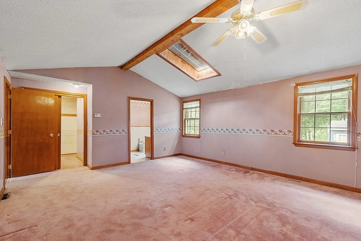
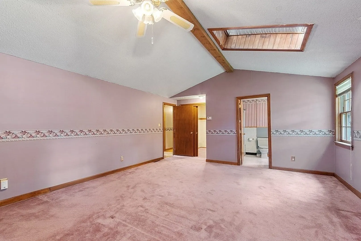
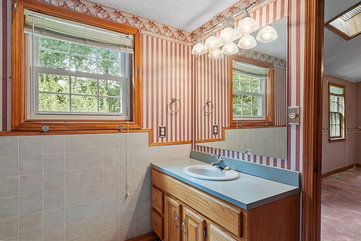
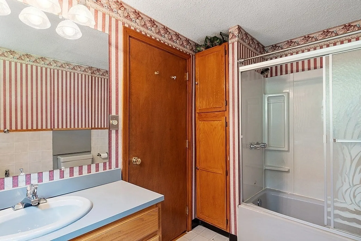
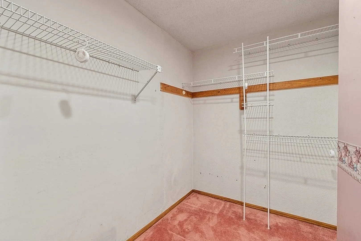
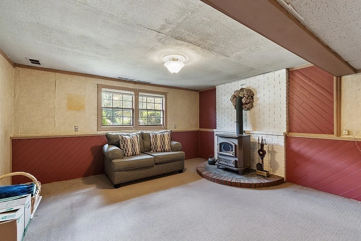
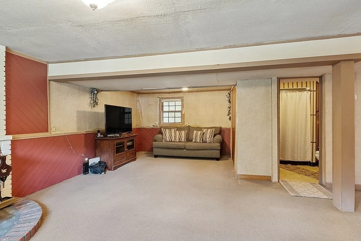
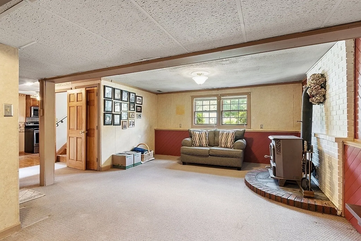
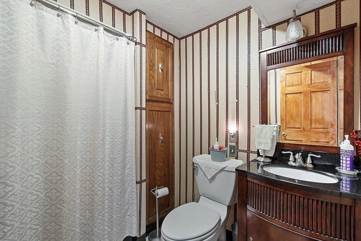
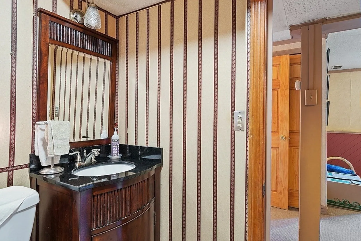
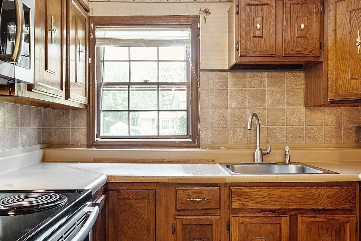
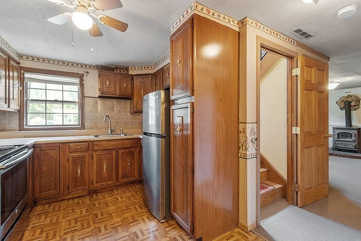
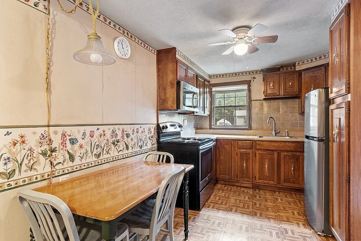
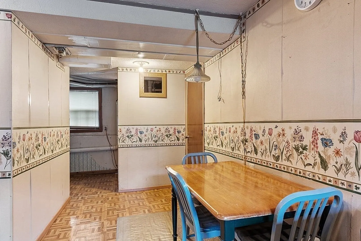
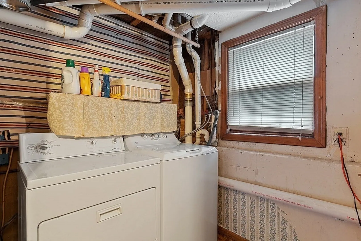
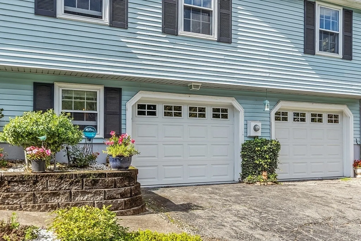
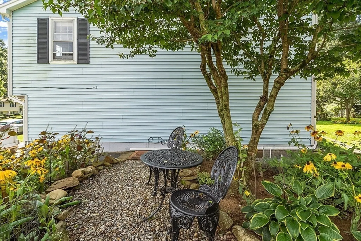
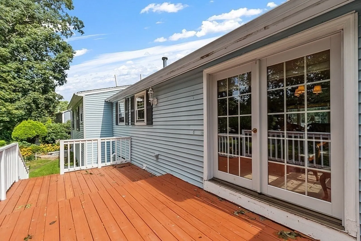
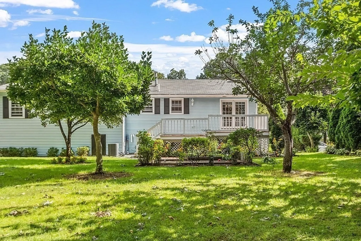
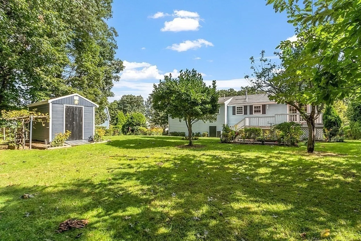
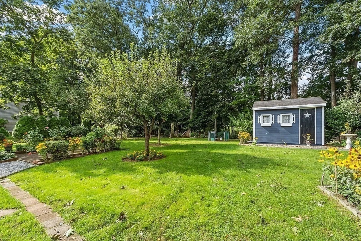
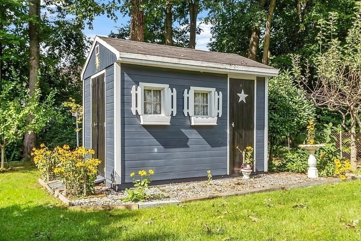
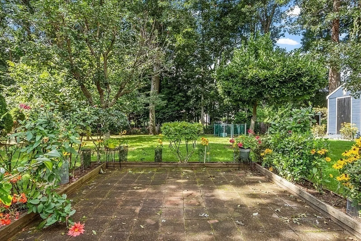
LOCATION, LOCATION, LOCATION!! Oversized Split in most desirable BRADFORD location. Fully applianced eat-in Kitchen with French doors to oversized Deck and professionally landscaped yard. Large Living Room with solid oak parquet floors; 3 large Bedrooms, main Bedroom has vaulted ceiling, skylight, walk-in closet, and full bath. Finished Lower Level with Family Room with wood stove, 2nd Kitchen, and full bath (in-law potential). Central Air, and 2 car garage.
-
Highlights
- Area: Bradford
- Heating: Forced Air, Natural Gas
- Property Class: Residential
- Style: Split Entry
- Year Built: 1983
- Cooling: Central Air
- Parking Spots: 4
- Property Type: Single Family Residence
- Total Rooms: 8
- Status: Closed
-
Additional Details
- Appliances: Range, Dishwasher, Disposal, Microwave, Refrigerator
- Construction: Frame
- Flooring: Tile, Carpet, Hardwood, Parquet, Flooring - Wall to Wall Carpet
- Interior Features: Cabinets - Upgraded, Kitchen, Den
- Roof: Shingle
- Year Built Source: Public Records
- Basement: Full, Finished
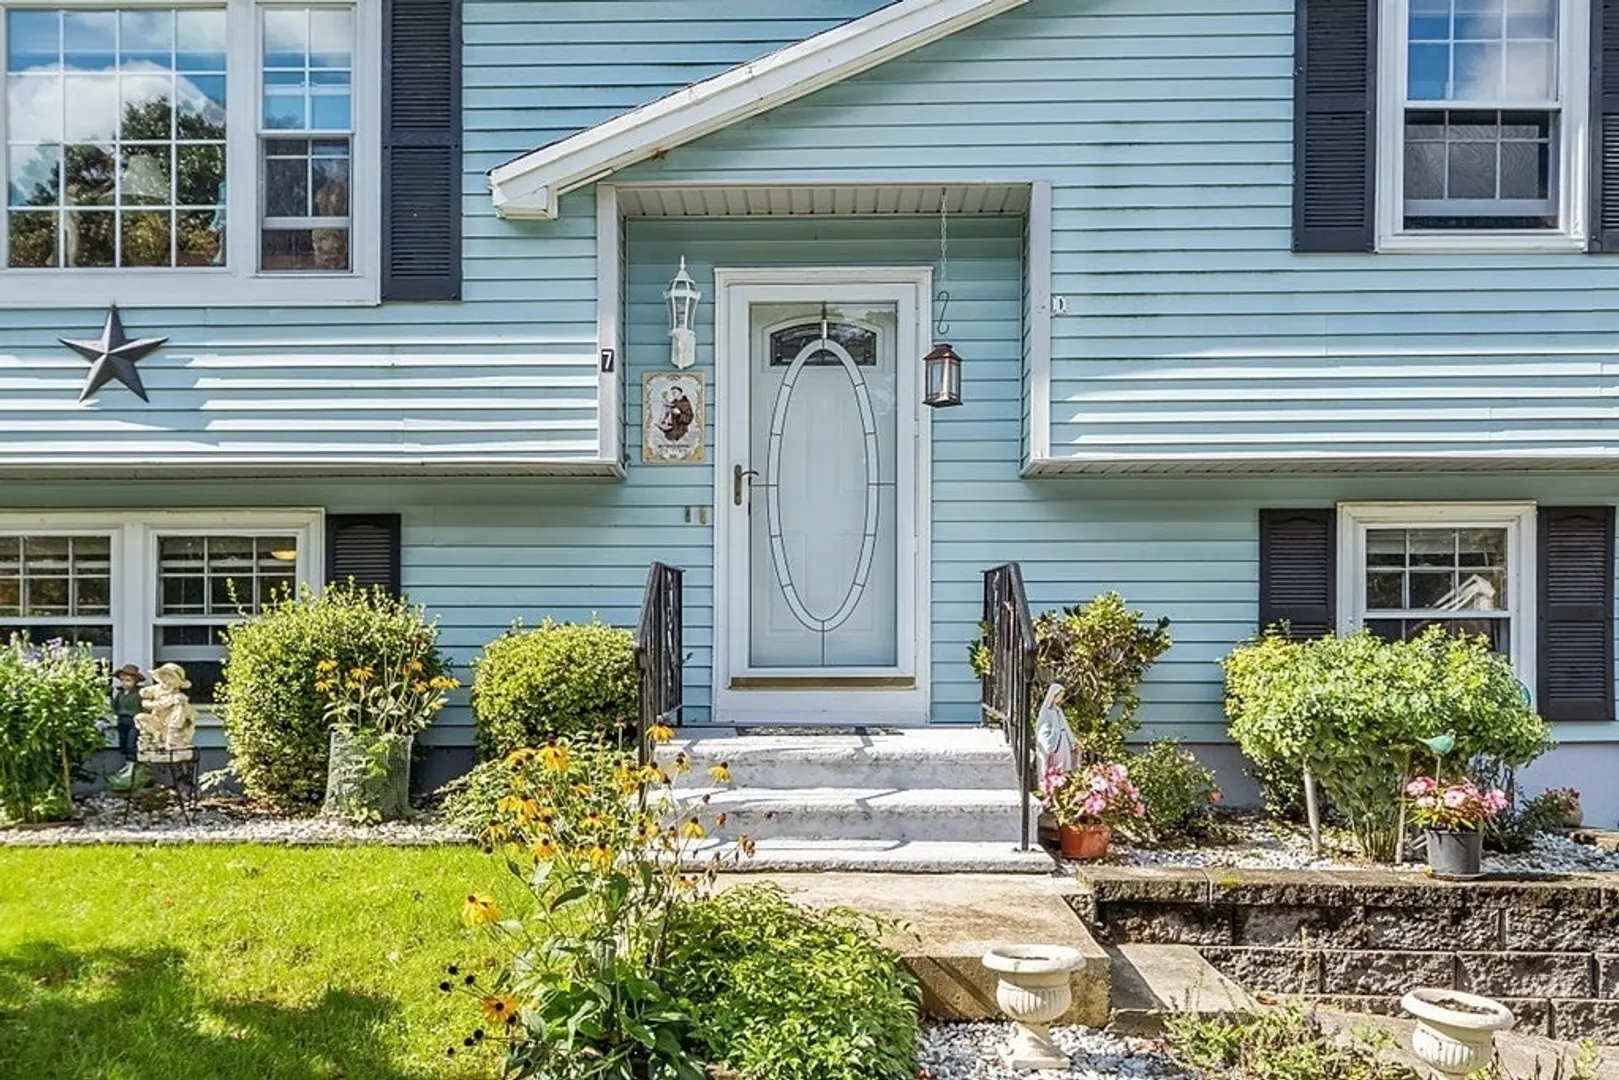
- Exterior Features: Deck, Rain Gutters, Professional Landscaping
- Foundation: Block
- Road Frontage Type: Public
- Year Built Details: Approximate
- Zoning: Res
-
Amenities
- Covered Parking Spaces: 2
- Parking Features: Attached, Paved Drive, Off Street
-
Utilities
- Electric: 100 Amp Service
- Water Source: Public
- Sewer: Public Sewer
-
Fees / Taxes
- Assessed Value: $493,300
- Compensation Based On: Net Sale Price
- Tax Year: 2023
- Buyer Agent Compensation: 2%
- Facilitator Compensation: 1%
- Taxes: $5,500
Similar Listings
Sold
41 Photos
Sold
40 Photos
Sold
38 Photos
Sold
38 Photos
Content © 2026 MLS Property Information Network, Inc. The information in this listing was gathered from third party resources including the seller and public records.
Listing information provided courtesy of RE/MAX Partners.
MLS Property Information Network, Inc. and its subscribers disclaim any and all representations or warranties as to the accuracy of this information.
