
7 Shepley St
$675,000
4
Beds
1/1
Bath
2,448
Sqft
- Request Info
- Call
- Save
-
More
- Mortgage Calculator

Property Tools
$675,000
4
Beds
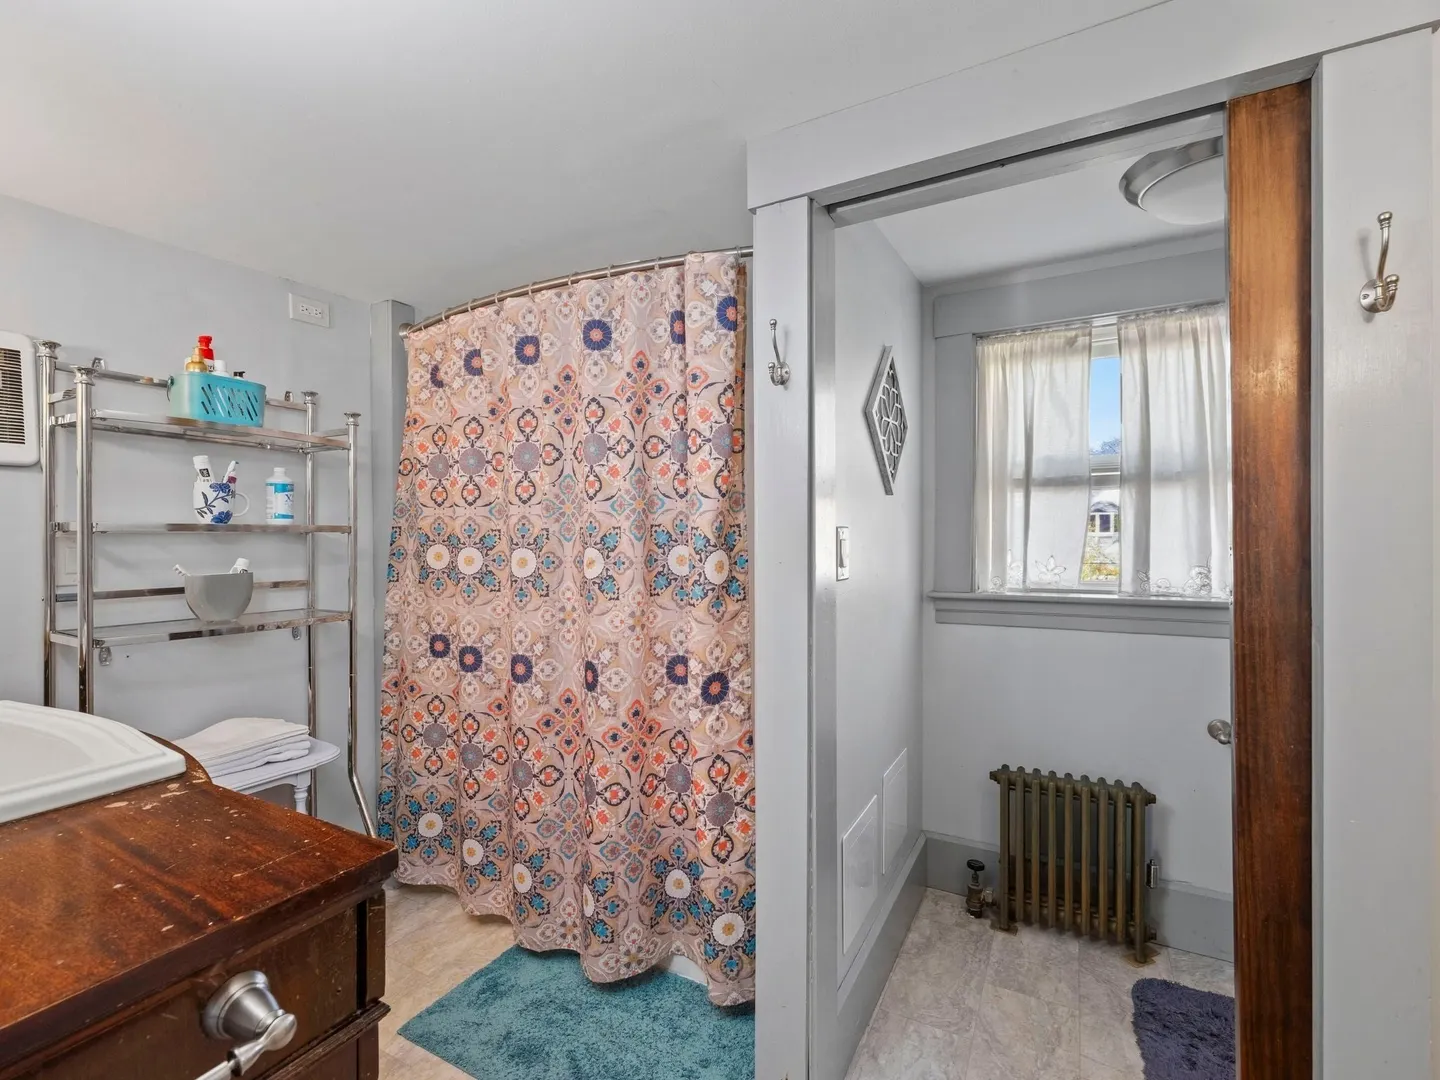
1/1
Bath
2,448
Living Area
-
Property Description
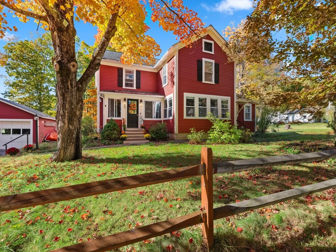
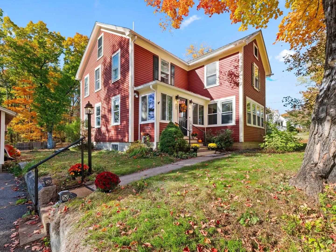
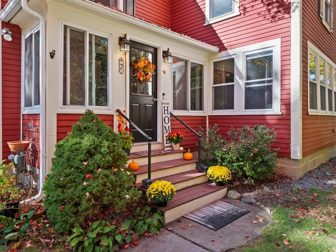
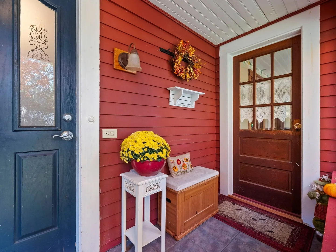
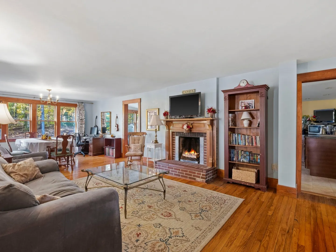
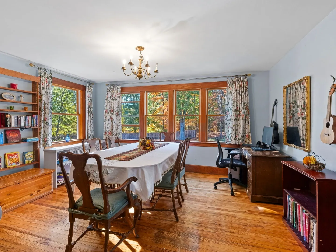
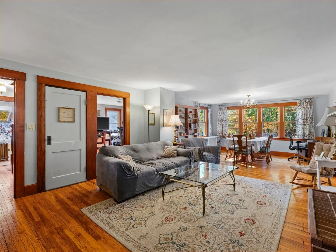
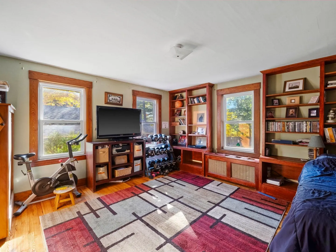
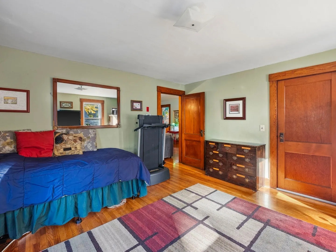
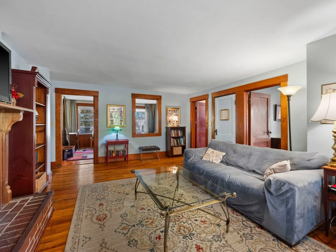
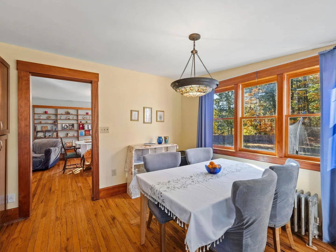
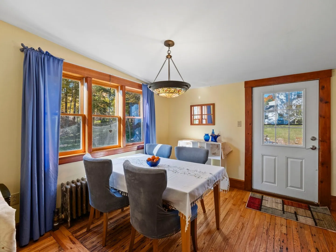
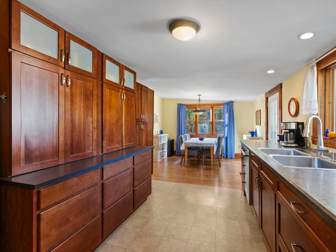
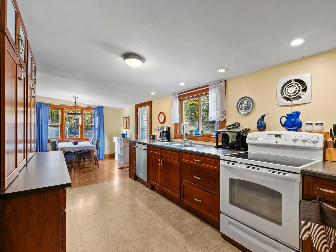
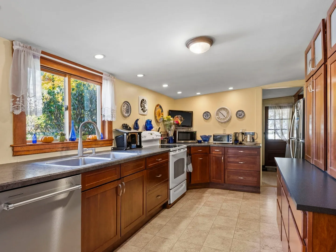
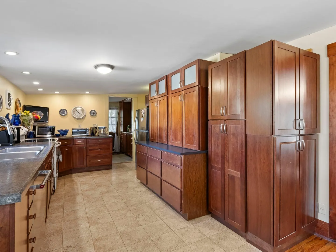
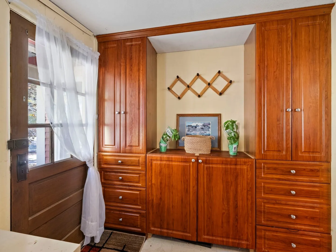
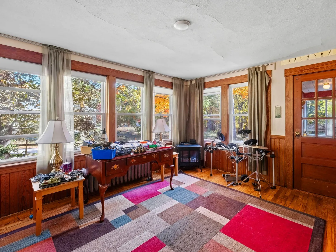
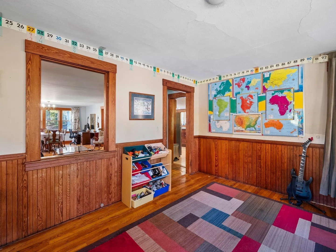
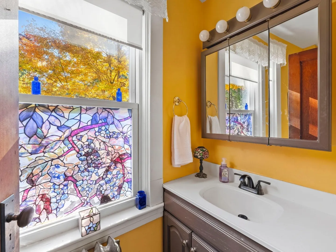
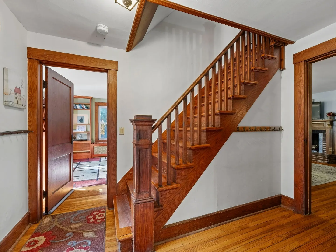
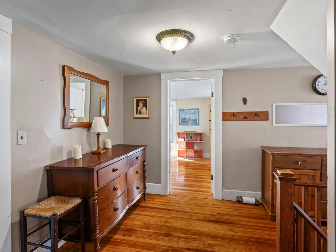
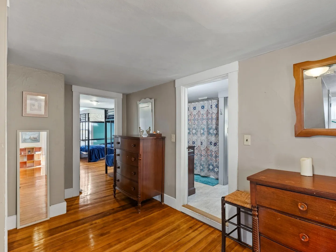
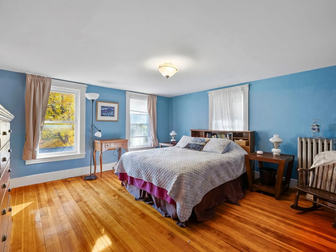
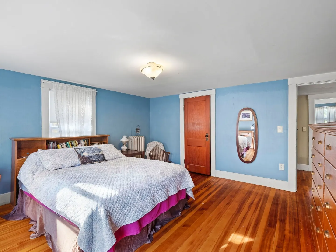
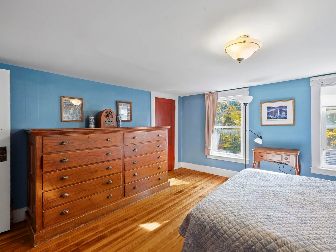
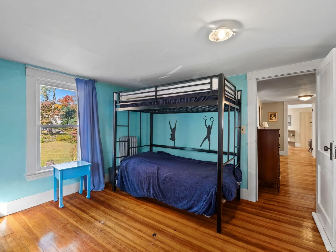
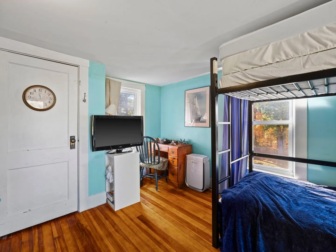
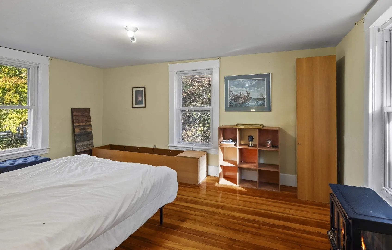
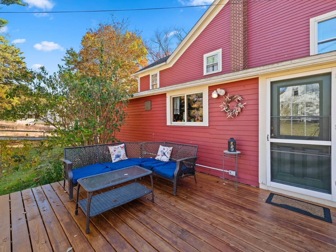
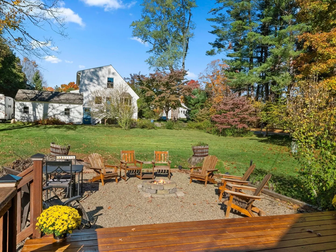
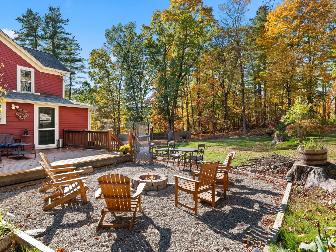
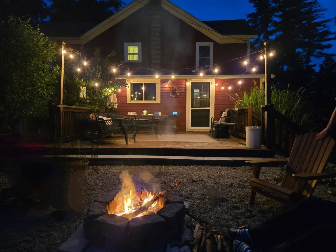
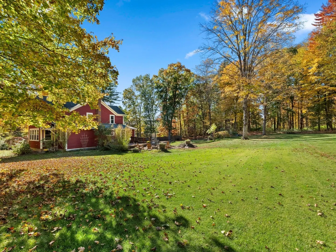
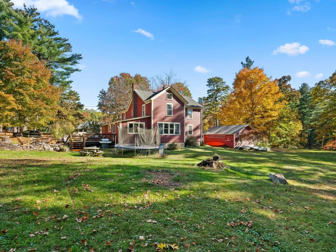
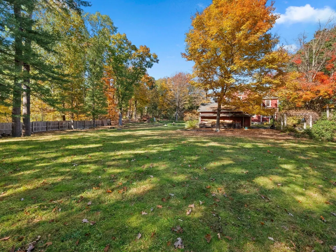
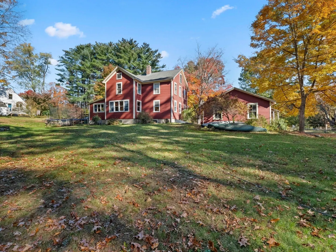
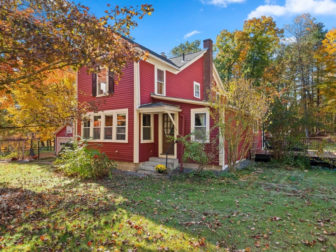
Welcome! Your new home offers a combination of space, comfort, and recent improvements, set on an oversized 2.09-acre corner lot in a quintessential New England neighborhood. Enjoy the privacy and possibilities of the sun filled yard, mature trees, and established landscaping. Inside, the open-concept layout provides a welcoming flow for everyday living. The front-to-back living and dining rooms offer plenty of space for holiday gatherings and special occasions, while the living room fireplace adds warmth and character. The spacious family room is a clean slate - make it your own! Main-level living offers everyday convenience, with a bonus room off the kitchen and the 4th bedroom. There's a walk-up attic for ease of use, whole house fan for airflow, and valuable additional storage. Step outside to the 16’ x 16’ deck off the kitchen, featuring new decking and overlooking the fenced in backyard, and a dedicated fire pit area, creating the perfect setting for relaxed evenings or entertaining family and friends. The detached two-car garage adds everyday convenience and storage. Numerous updates and improvements add to the home’s appeal, new oil tank, new garage roof, newly painted exterior, replacement windows in the kitchen and dining, new water heater (2025). With generous indoor and outdoor space, a two-car garage, and a location offering both neighborhood charm and room to grow. This beautiful home has been loved and well maintained - and it shows the pride throughout. 7 Shepley presents the perfect opportunity to enjoy Groton living with space to grow and make it your own.
-
Highlights
- Acres: 2
- Heating: Hot Water, Steam, Oil
- Property Class: Residential
- Style: Garrison
- Year Built: 1920
- Cooling: Window Unit(s), Whole House Fan
- Parking Spots: 4
- Property Type: Single Family Residence
- Total Rooms: 7
- Status: Active
-
Additional Details
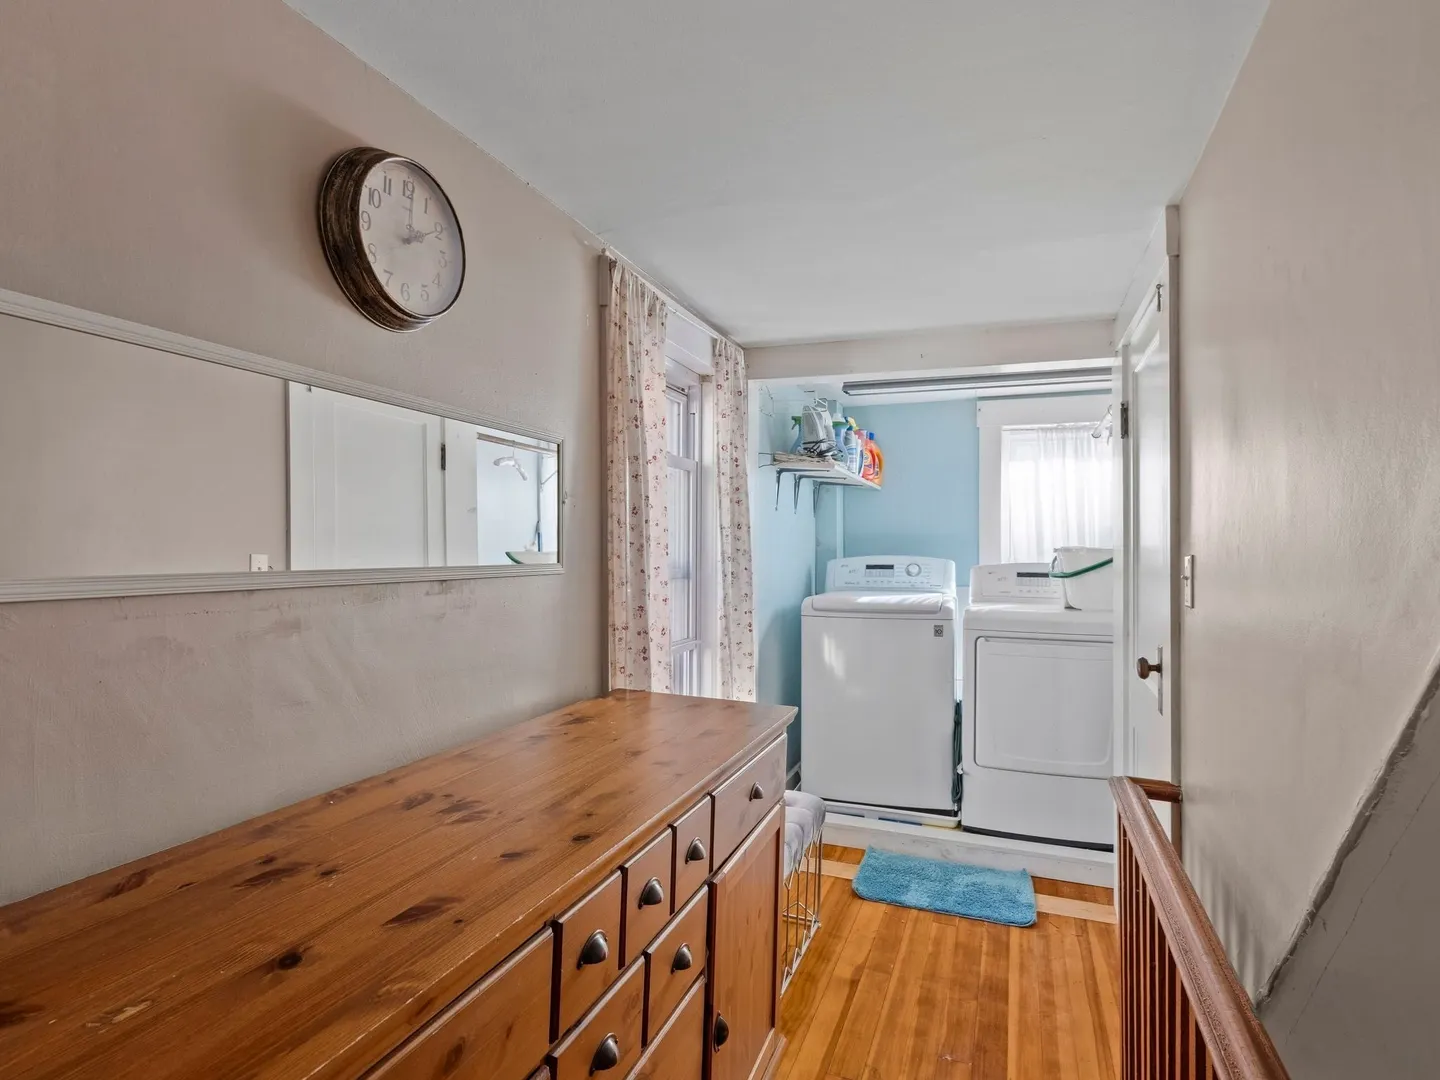
- Appliances: Electric Water Heater, Water Heater, Range, Dishwasher, Refrigerator, Washer, Dryer
- Construction: Frame
- Fireplaces: 1
- Foundation: Concrete Perimeter, Block
- Lot Features: Corner Lot
- Roof: Shingle
- Year Built Details: Actual
- Zoning: Ra
- Basement: Full, Interior Entry, Unfinished
- Exterior Features: Deck - Wood, Rain Gutters
- Flooring: Wood, Tile
- Interior Features: Bonus Room, Walk-up Attic
- Road Frontage Type: Public
- SqFt Source: Public Record
- Year Built Source: Public Records
-
Amenities
- Community Features: Park, Walk/Jog Trails, Medical Facility, Laundromat, Highway Access, House of Worship, Private School, Public School, T-Station
- Parking Features: Detached, Paved Drive
- Covered Parking Spaces: 2
-
Utilities
- Sewer: Private Sewer
- Water Source: Public
-
Fees / Taxes
- Assessed Value: $653,400
- Taxes: $9,657
- Tax Year: 2026
Similar Listings
Sold
40 Photos
Sold
42 Photos
Sold
32 Photos
Sold
41 Photos
Content © 2026 MLS Property Information Network, Inc. The information in this listing was gathered from third party resources including the seller and public records.
Listing information provided courtesy of Kerry Landry.
MLS Property Information Network, Inc. and its subscribers disclaim any and all representations or warranties as to the accuracy of this information.