
Sold!
$825,000
5
Beds
3
Baths
3,844
Living Area
-
Property Description
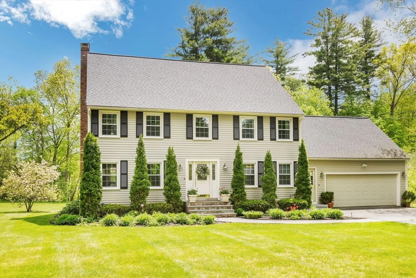
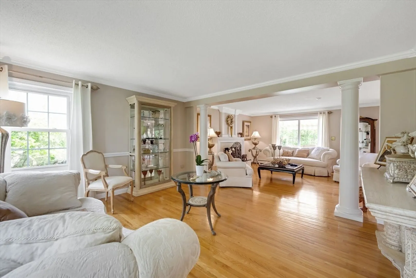
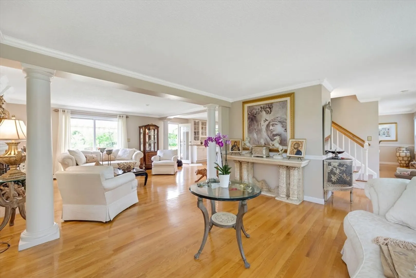
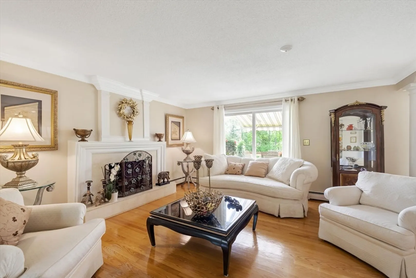
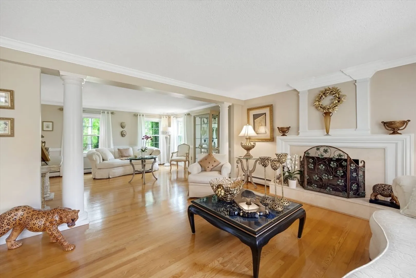
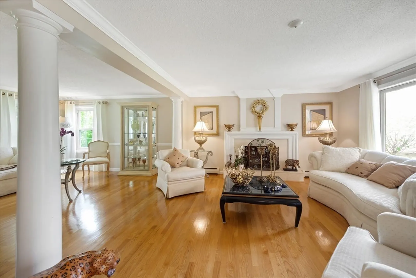
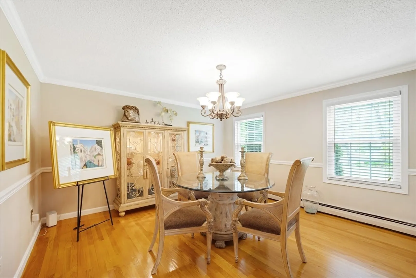
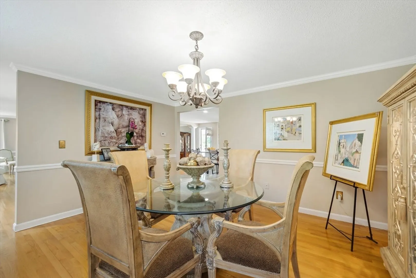
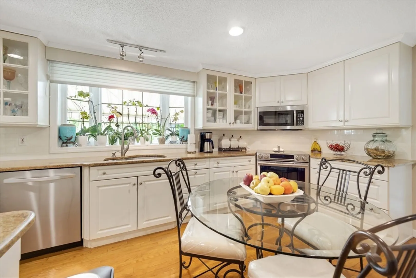
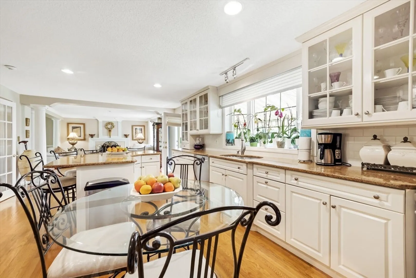
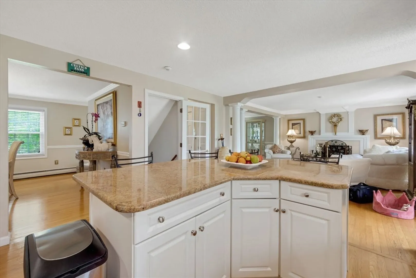
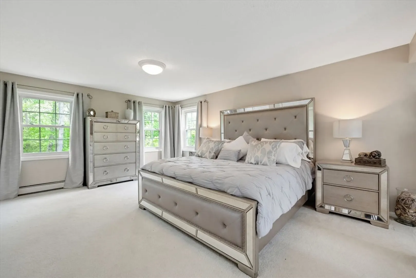
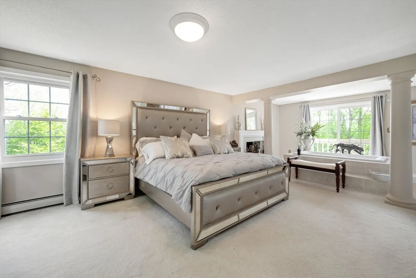
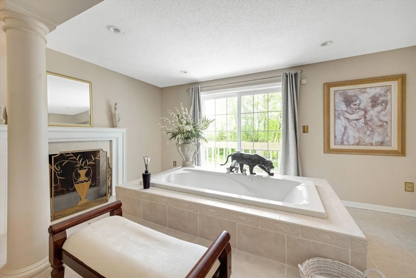
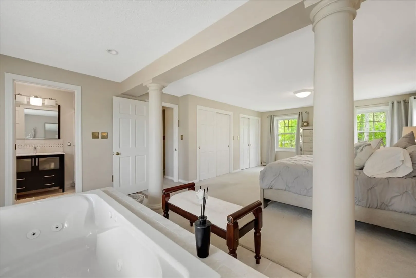
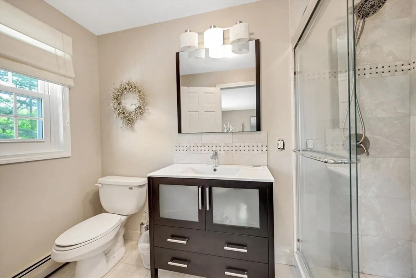
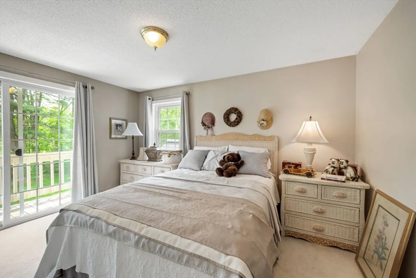
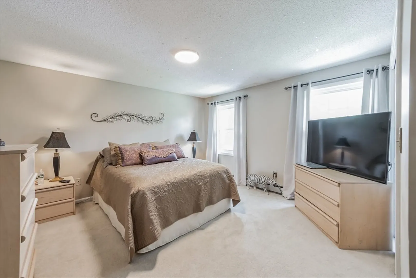
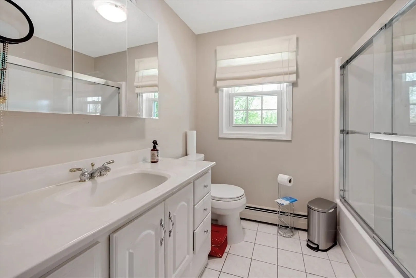
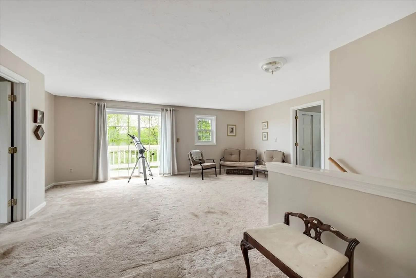
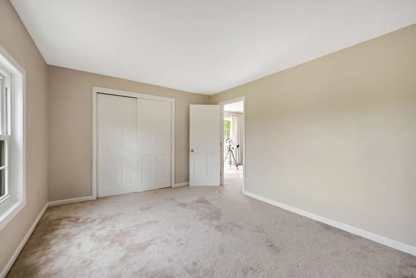
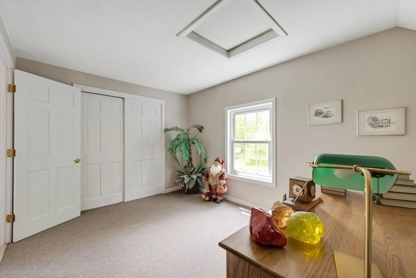
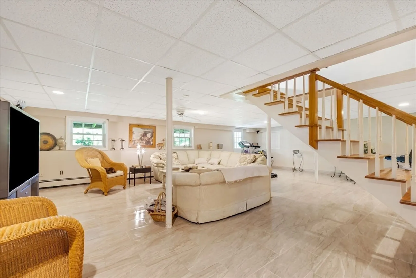
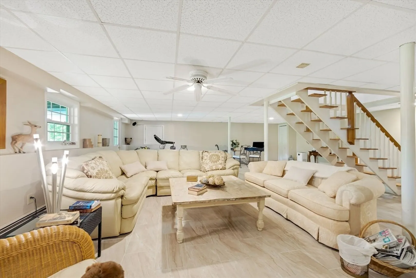
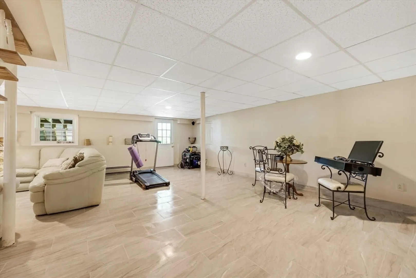
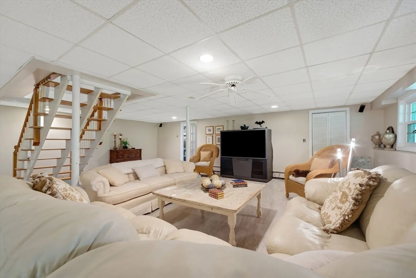
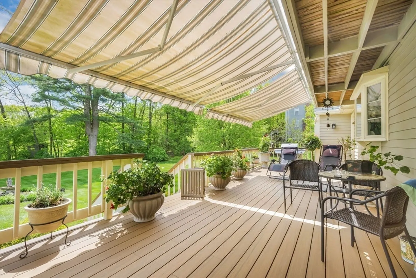
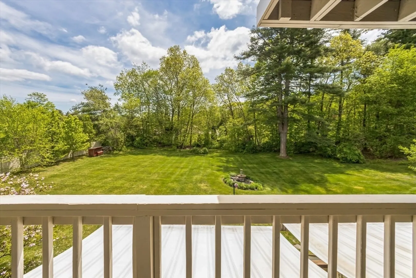
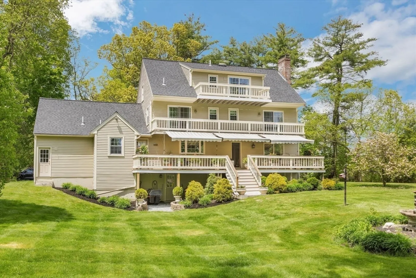
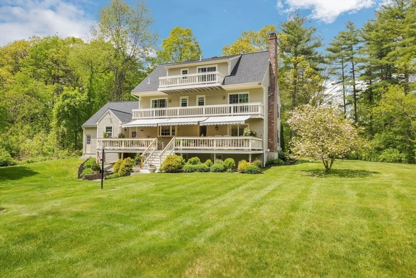
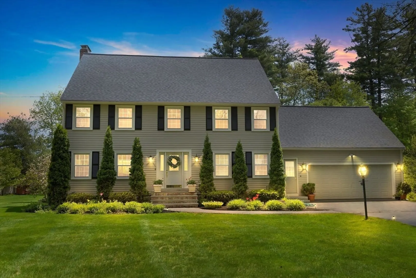
What's not to love about this breathtaking, original-owner, 5-bedroom colonial nestled in beautiful Shirley? Have a morning cup of coffee from your master bedroom balcony and afternoon tea on the main veranda with views of the lush back yard adorned with mature trees and an active birdbath. Inside you'll find contemporary touches to this classic home from the open floor plan to the greek revival columns and relaxing spa tub right in the master bedroom. It also boasts a finished basement with a Hollywood style staircase perfect for family movie night as well as a finished walk-up attic with 2 additional bedrooms and plumbing for a 4th bathroom and/or kitchenette. This home is one of the few that looks better in person so be sure to schedule a showing or come to the open house on Saturday June 1st from 10am to noon.
-
Highlights
- Acres: 1
- Heating: Baseboard, Natural Gas
- Property Class: Residential
- Style: Colonial
- Year Built: 1988
- Cooling: Window Unit(s)
- Parking Spots: 7
- Property Type: Single Family Residence
- Total Rooms: 9
- Status: Closed
-
Additional Details
- Appliances: Gas Water Heater, Water Heater, Range, Dishwasher, Disposal, Microwave, Refrigerator, Washer, Dryer
- Construction: Frame
- Fireplaces: 2
- Foundation: Concrete Perimeter
- Lot Features: Wooded, Gentle Sloping, Level
- Roof: Shingle
- Year Built Source: Public Records
- Basement: Full, Finished, Walk-Out Access
- Exterior Features: Deck, Balcony, Sprinkler System
- Flooring: Wood, Tile, Carpet
- Interior Features: Central Vacuum, Walk-up Attic, Wired for Sound, Internet Available - Broadband
- Road Frontage Type: Public
- Year Built Details: Actual
- Zoning: R1
-
Amenities
- Covered Parking Spaces: 2
- Parking Features: Attached, Garage Door Opener, Paved Drive, Off Street, Paved
-
Utilities
- Sewer: Public Sewer
- Water Source: Public
-
Fees / Taxes
- Assessed Value: $584,000
- Compensation Based On: Gross/Full Sale Price
- Taxes: $7,925
- Buyer Agent Compensation: 1.5%
- Tax Year: 2024
Similar Listings
Sold
NEW CONSTRUCTION
1 Photo
Sold
36 Photos
Sold
42 Photos
Sold
27 Photos
Content © 2026 MLS Property Information Network, Inc. The information in this listing was gathered from third party resources including the seller and public records.
Listing information provided courtesy of Leading Edge Real Estate.
MLS Property Information Network, Inc. and its subscribers disclaim any and all representations or warranties as to the accuracy of this information.
