
Sold!
$305,000
2
Beds
1
Bath
926
Living Area
-
Property Description
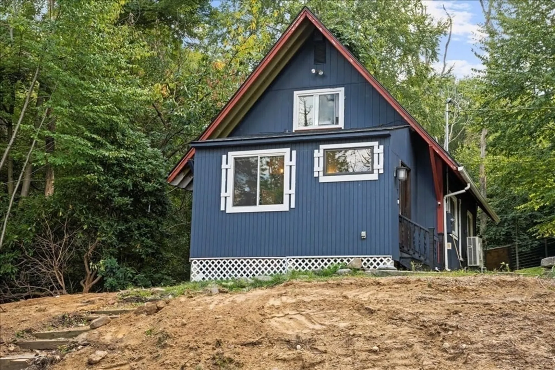
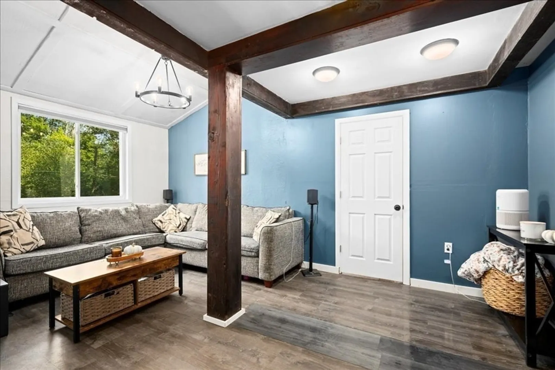
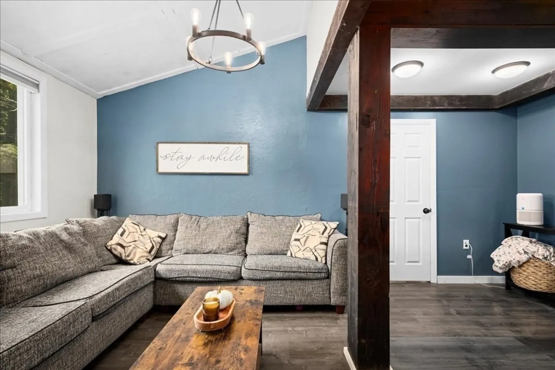
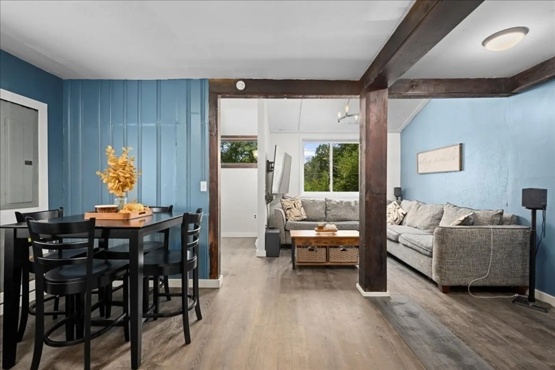
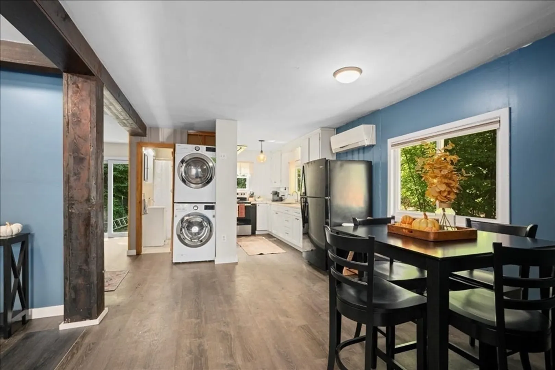
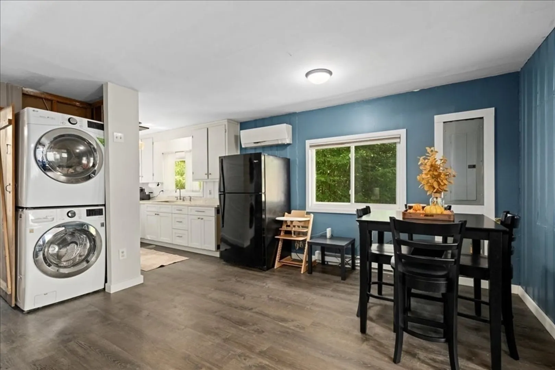
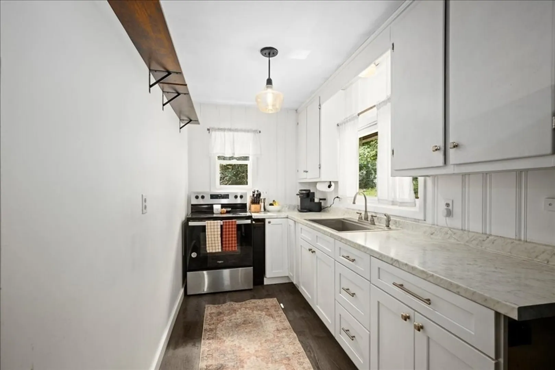
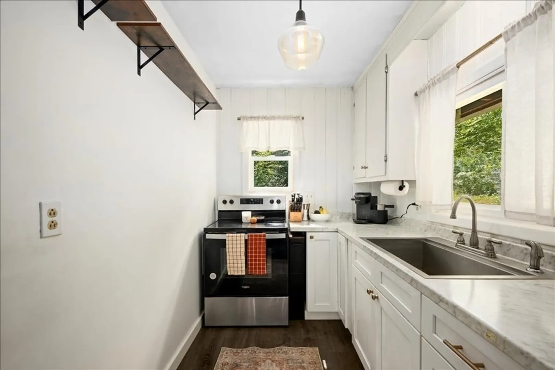
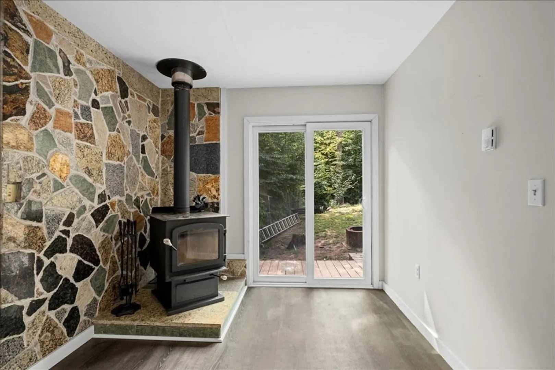
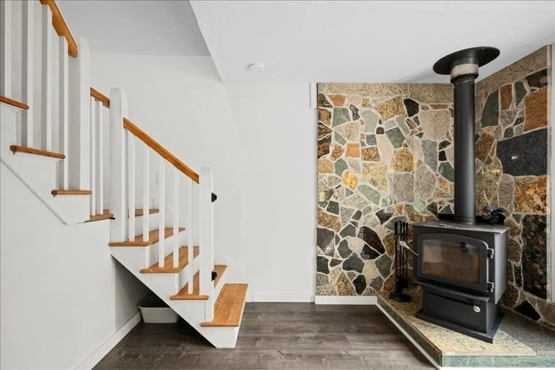
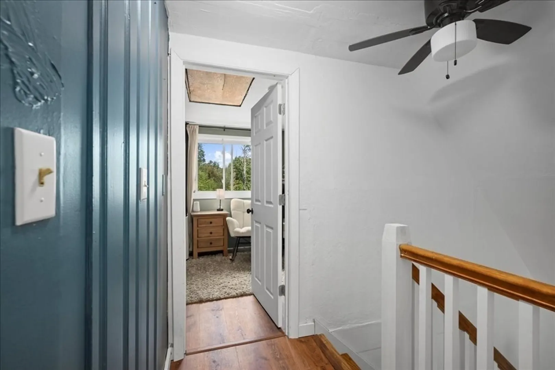
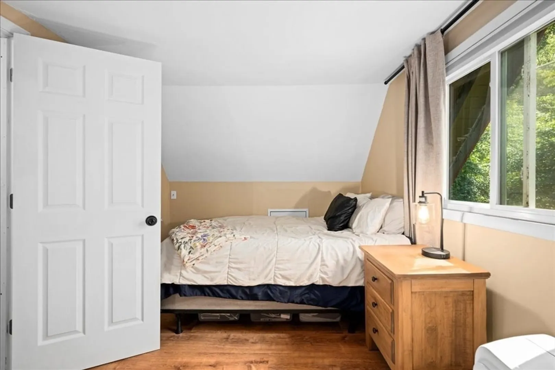
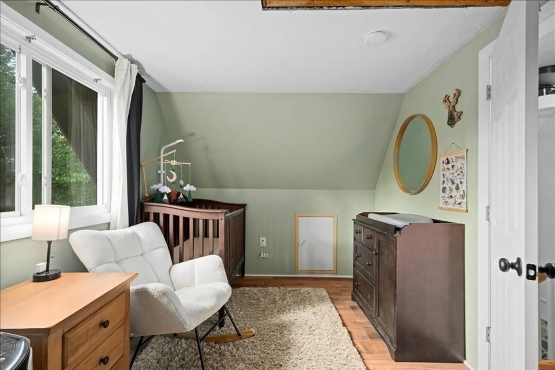
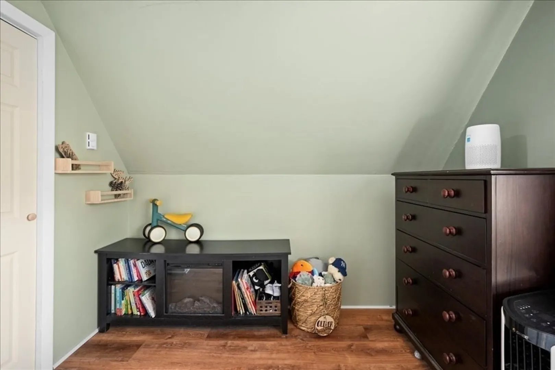
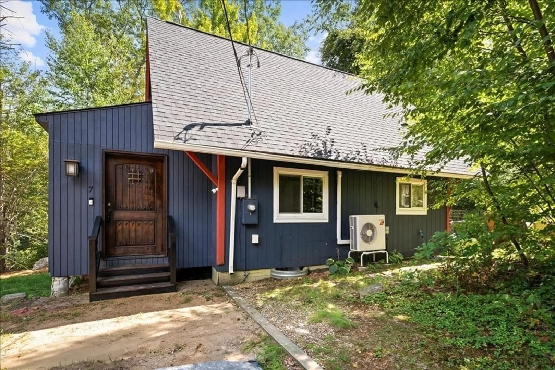
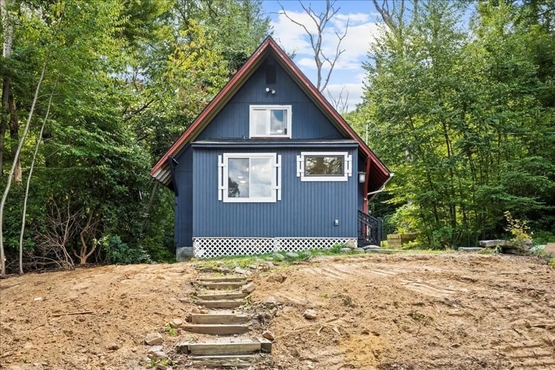
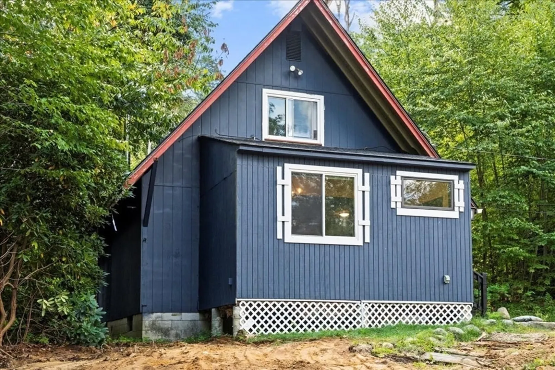
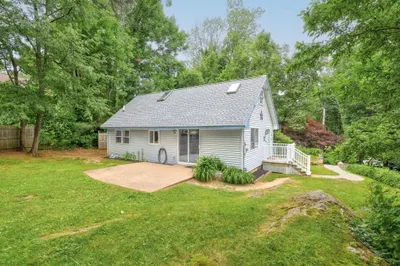
Deadline for best and final offers: Monday, 9/8 at 8:00 PM with a decision being made on Tuesday. Classic Cape-style home offers an inviting open floor plan with a spacious living area, 2 bedrooms upstairs, open floor plan, updated kitchen, bath, newer heat, windows and new roof (2025). A brand-new septic system is in the process of being installed, offering buyers peace of mind and long-term value. Set on over an acre of wooded land on a quiet no-outlet road offering privacy. Enjoy the benefit of several deeded access points to the nearby lake, making it easy to take advantage of the area’s recreational opportunities. Solid home with great potential and close to major routes for the commuter.
-
Highlights
- Acres: 1
- Has View: Yes
- Parking Spots: 2
- Property Type: Single Family Residence
- Total Rooms: 3
- Status: Closed
- Cooling: Ductless
- Heating: Electric Baseboard, Electric, Wood Stove, Ductless
- Property Class: Residential
- Style: Cape
- Year Built: 1970
-
Additional Details
- Appliances: Electric Water Heater, Range, Refrigerator, Washer, Dryer
- Exterior Features: Deck - Wood, Rain Gutters
- Foundation: Block
- Road Frontage Type: Public
- SqFt Source: Public Record
- Year Built Details: Approximate
- Zoning: Res
- Basement: Crawl Space, Interior Entry
- Flooring: Vinyl
- Lot Features: Wooded, Other
- Roof: Shingle
- View: Scenic View(s)
- Year Built Source: Public Records
-
Amenities
- Community Features: Shopping, Tennis Court(s), Park, Walk/Jog Trails, Stable(s), Golf, Medical Facility, Bike Path, Conservation Area, Highway Access, House of Worship, Private School, Public School, Other
- Waterfront Features: Lake/Pond, 3/10 to 1/2 Mile To Beach, Beach Ownership(Deeded Rights)
- Parking Features: Off Street
-
Utilities
- Electric: Generator Connection
- Water Source: Private
- Sewer: Private Sewer
-
Fees / Taxes
- Assessed Value: $195,000
- Taxes: $2,531
- Tax Year: 2025
Similar Listings
Sold
41 Photos
Sold
19 Photos
Sold
30 Photos
Sold
29 Photos
Content © 2026 MLS Property Information Network, Inc. The information in this listing was gathered from third party resources including the seller and public records.
Listing information provided courtesy of Keller Williams Boston MetroWest.
MLS Property Information Network, Inc. and its subscribers disclaim any and all representations or warranties as to the accuracy of this information.
