
4 Essex St
$250,000
2
Beds
1
Bath
1,428
Sqft
- Request Info
- Call
- Save
-
More
- Mortgage Calculator

Property Tools
$250,000
2
Beds
1
Bath
1,428
Living Area
-
Property Description
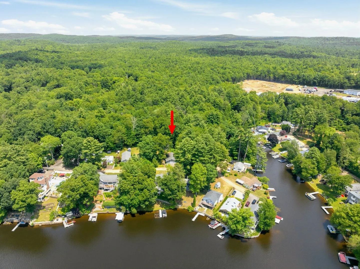
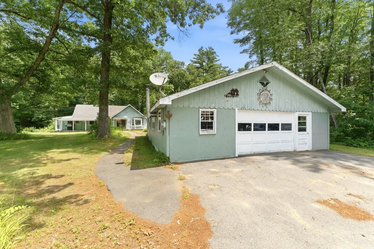
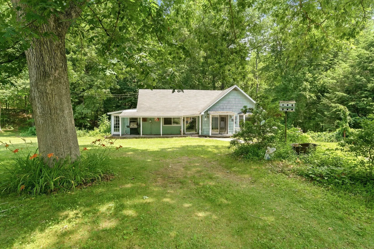
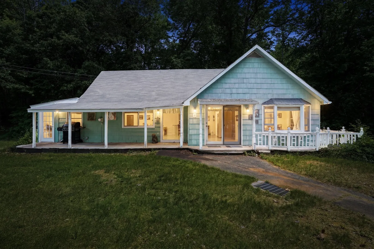
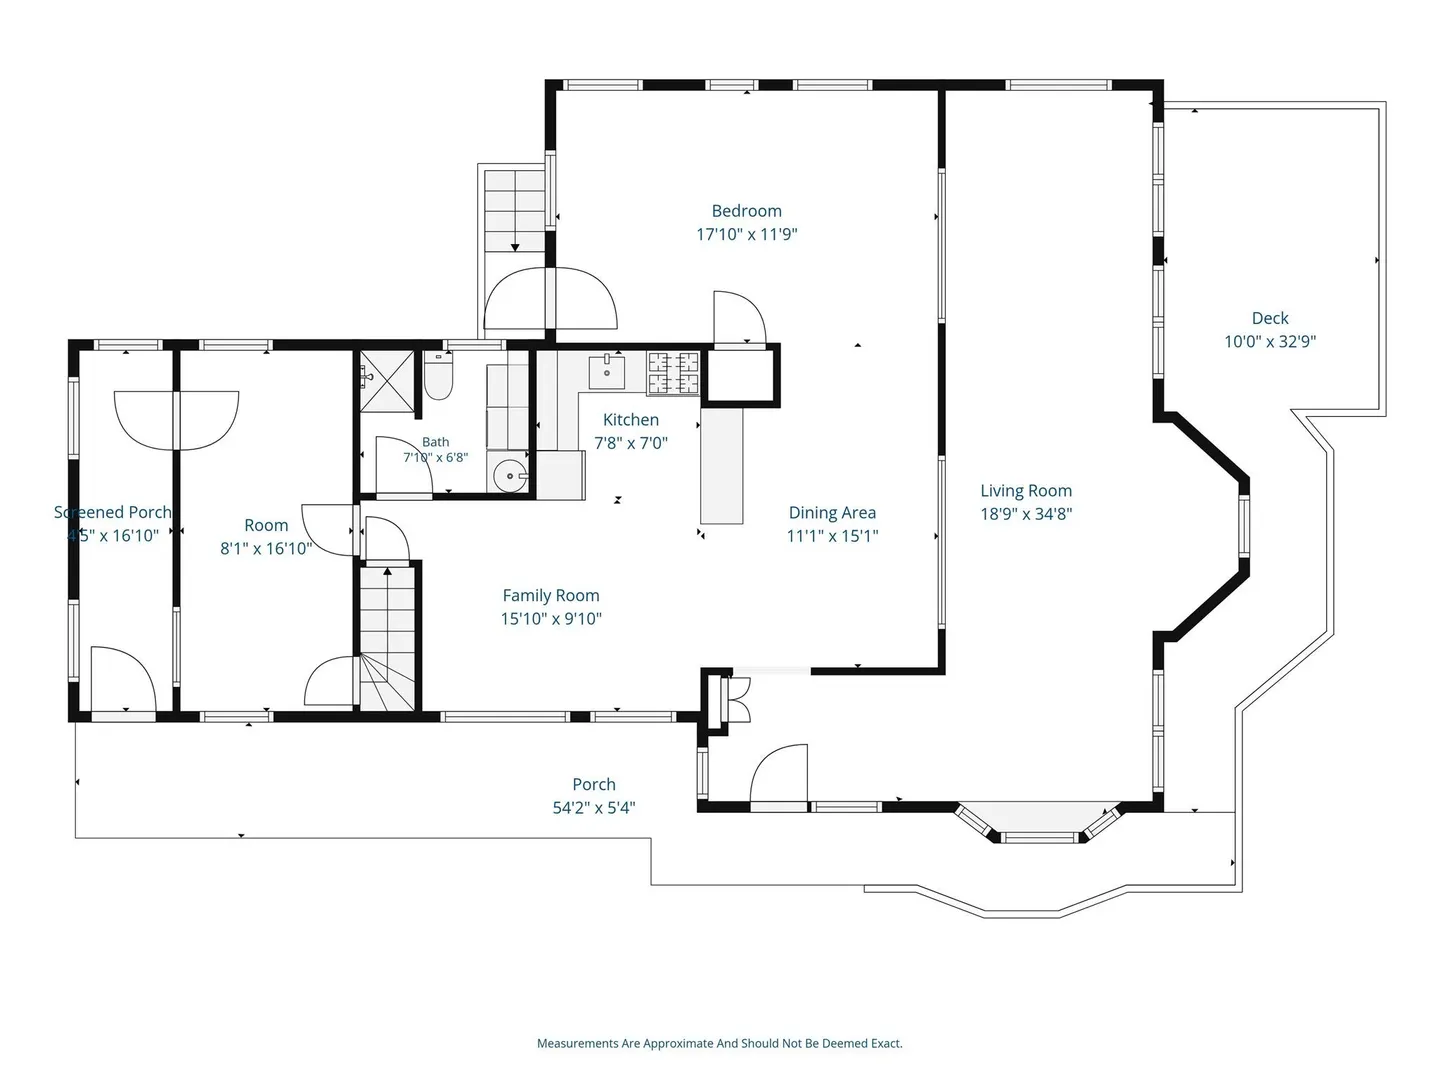
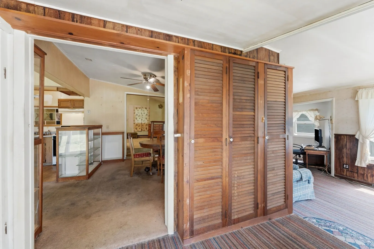
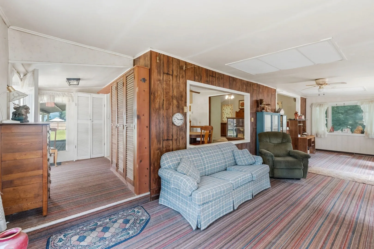
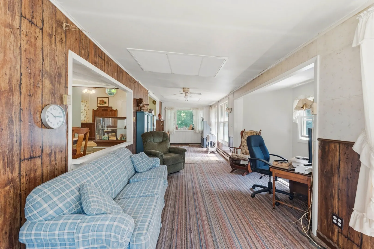
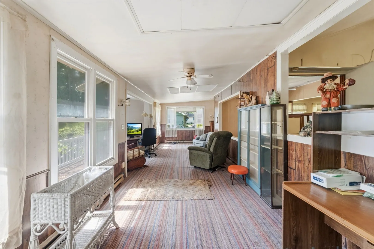
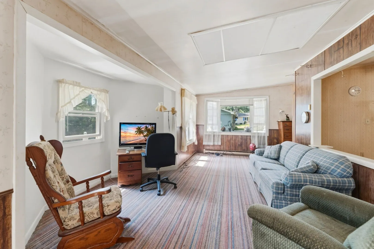
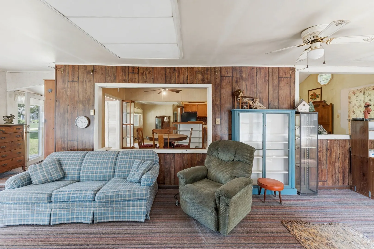
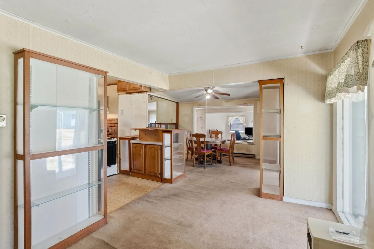
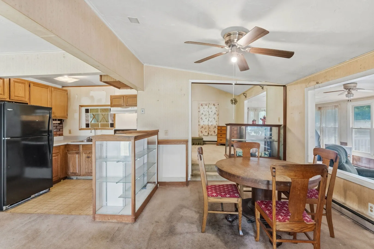
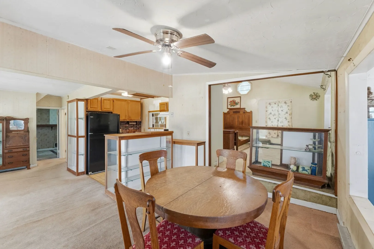
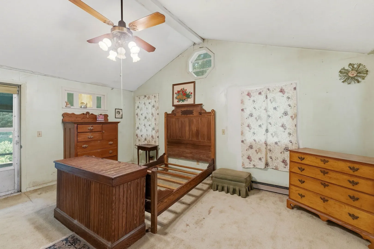
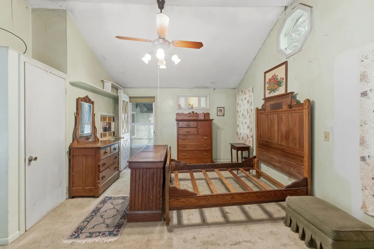
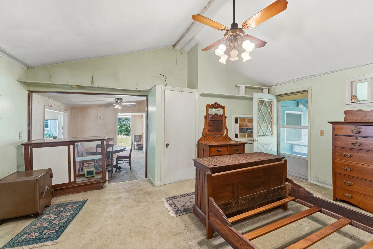
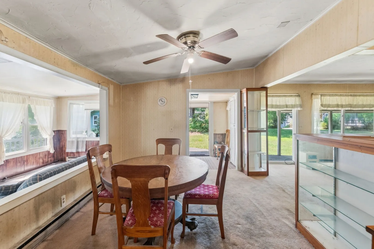
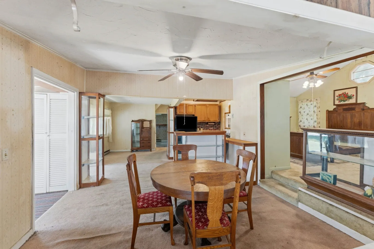
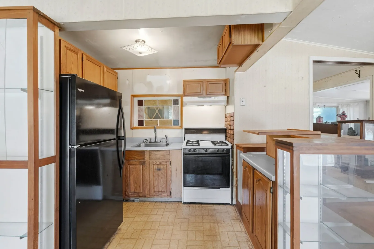
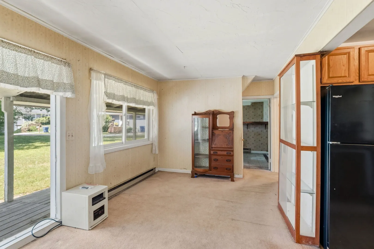
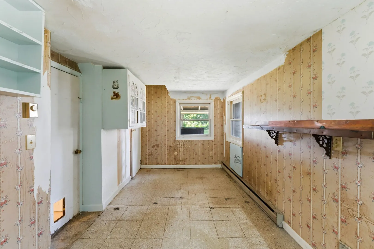
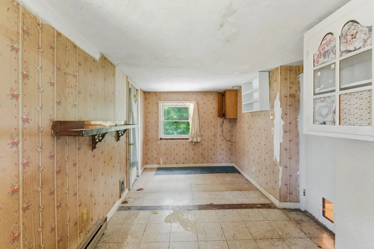
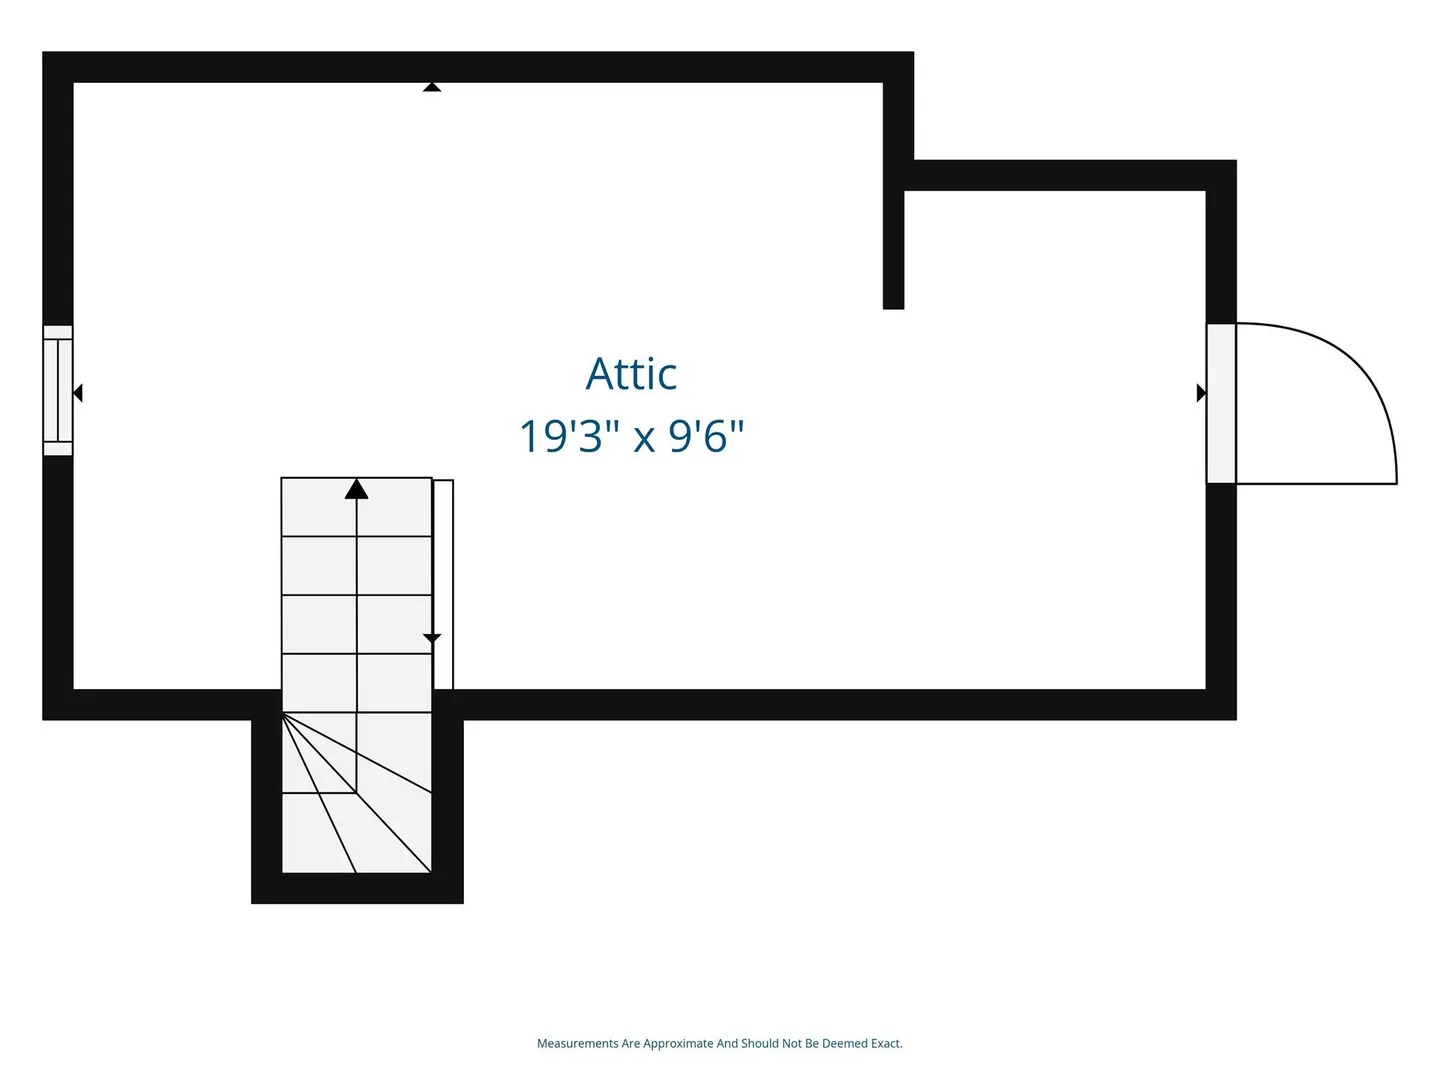
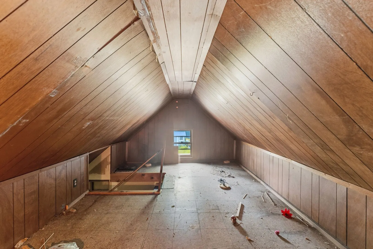
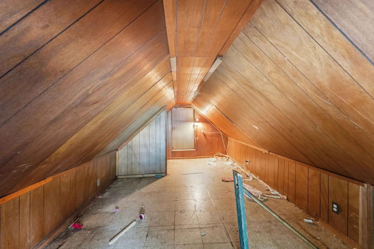
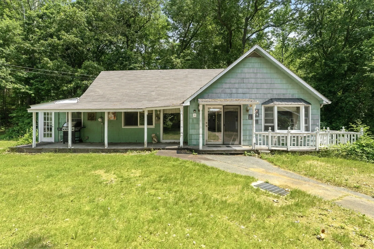
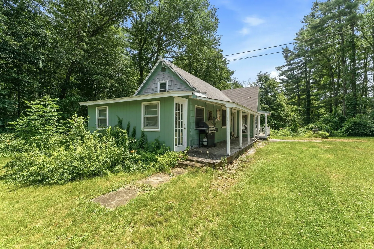
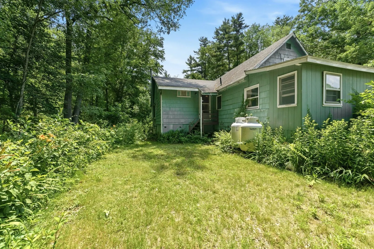
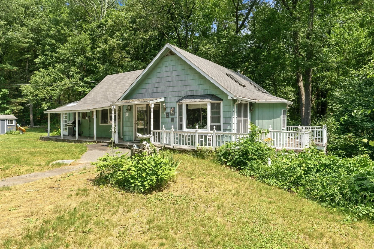
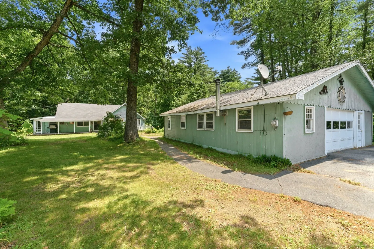
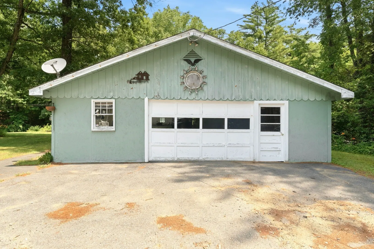
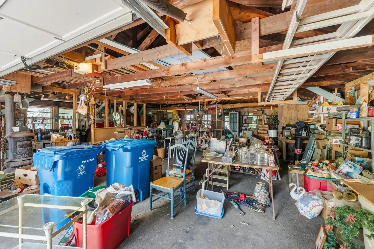
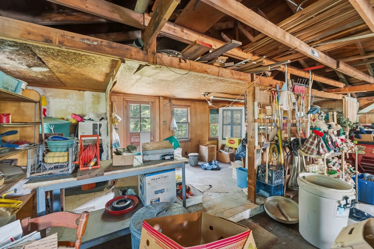
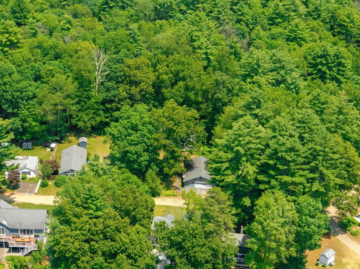
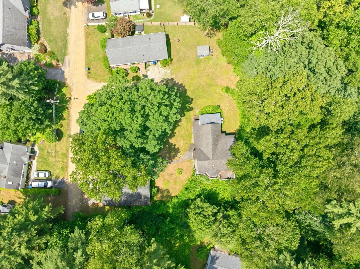
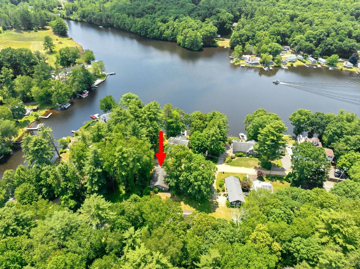
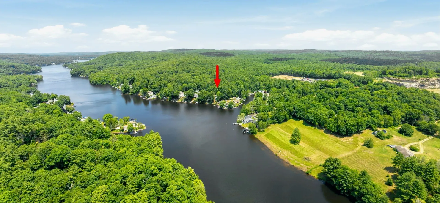
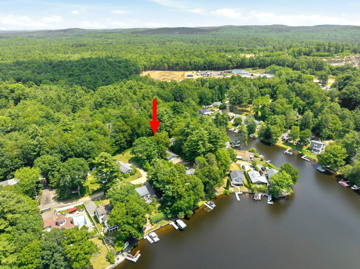
Looking for a property with loads of potential that's close to Hamilton Reservoir AND has an oversized garage? Bring your vision to this 2 Bed/1 Bath home with a walk up (semi-finished) attic. Open kitchen, living, dining for entertaining and still have a large family room for additional space. The primary bedroom has a cathedral ceiling, closet and exterior door that leads to the backyard. The 2nd bedroom is adjacent to the side entry-way and has access to the walk-up attic. The oversized garage just might get your attention. At least two cars (and a few toys) can fit in the garage and plenty of workshop space on the side and rear. Maybe explore options for an ADU? Bring your vision to transform this one! Passing 2-Bed Title V in hand! Just minutes away from I-84/MA Pike and Sturbridge with shopping, restaurants, and trails. Looking to get on the water? Optional HOA ($75/year) to access their boat ramp on Shore Drive! Being sold as-is. Showings start right away!
-
Highlights
- Heating: Electric Baseboard
- Property Class: Residential
- Style: Cape
- Year Built: 1945
- Parking Spots: 5
- Property Type: Single Family Residence
- Total Rooms: 6
- Status: Active
-
Additional Details
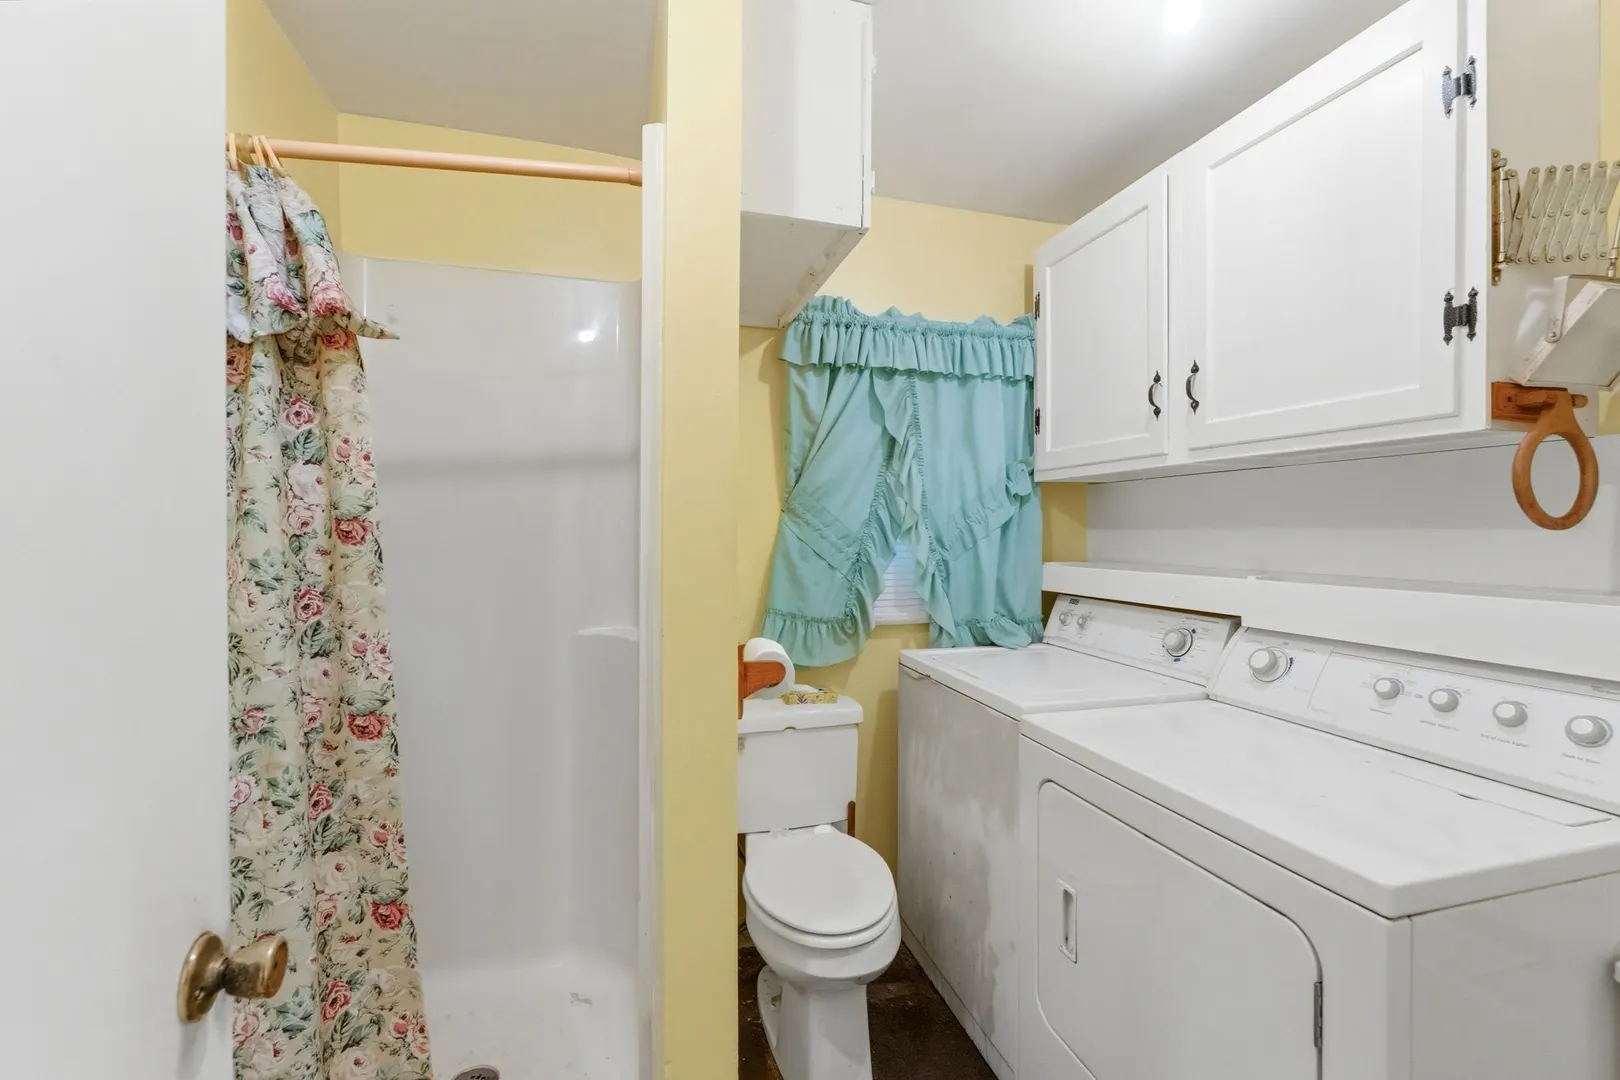
- Appliances: Electric Water Heater, Range, Refrigerator, Washer, Dryer
- Construction: Frame
- Flooring: Vinyl, Carpet
- Interior Features: Walk-up Attic
- Road Frontage Type: Private Road
- SqFt Source: Public Record
- Year Built Source: Public Records
- Basement: Partial, Walk-Out Access, Dirt Floor
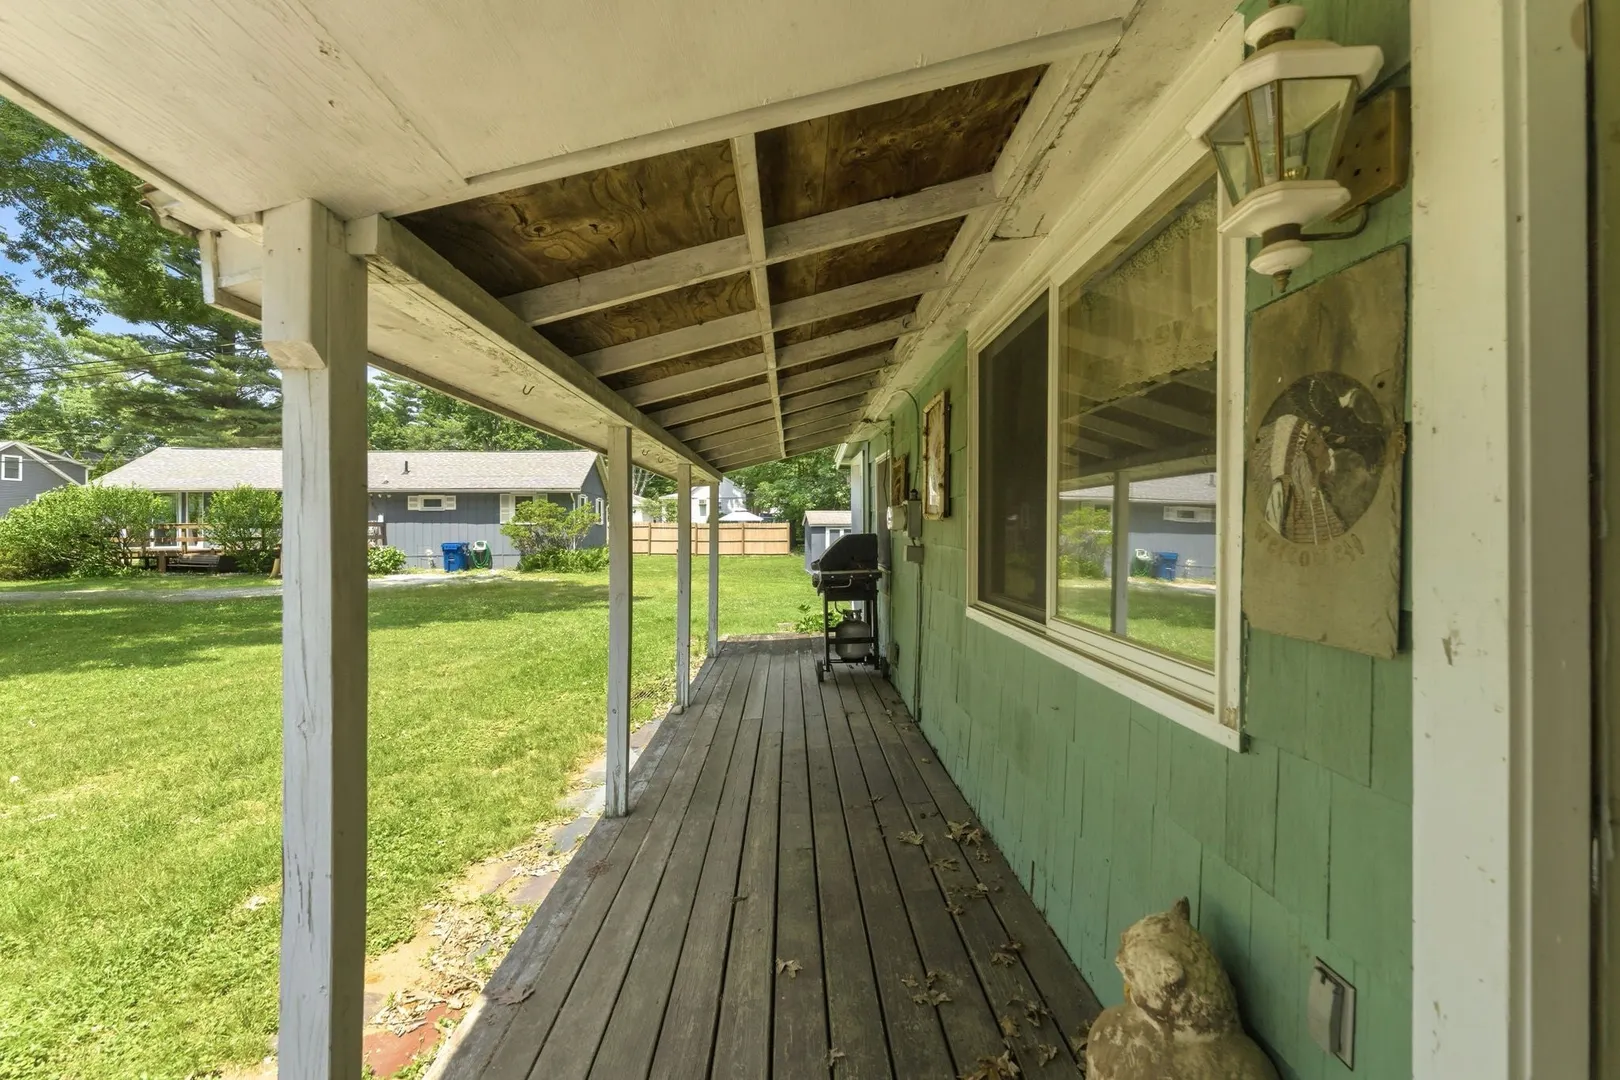
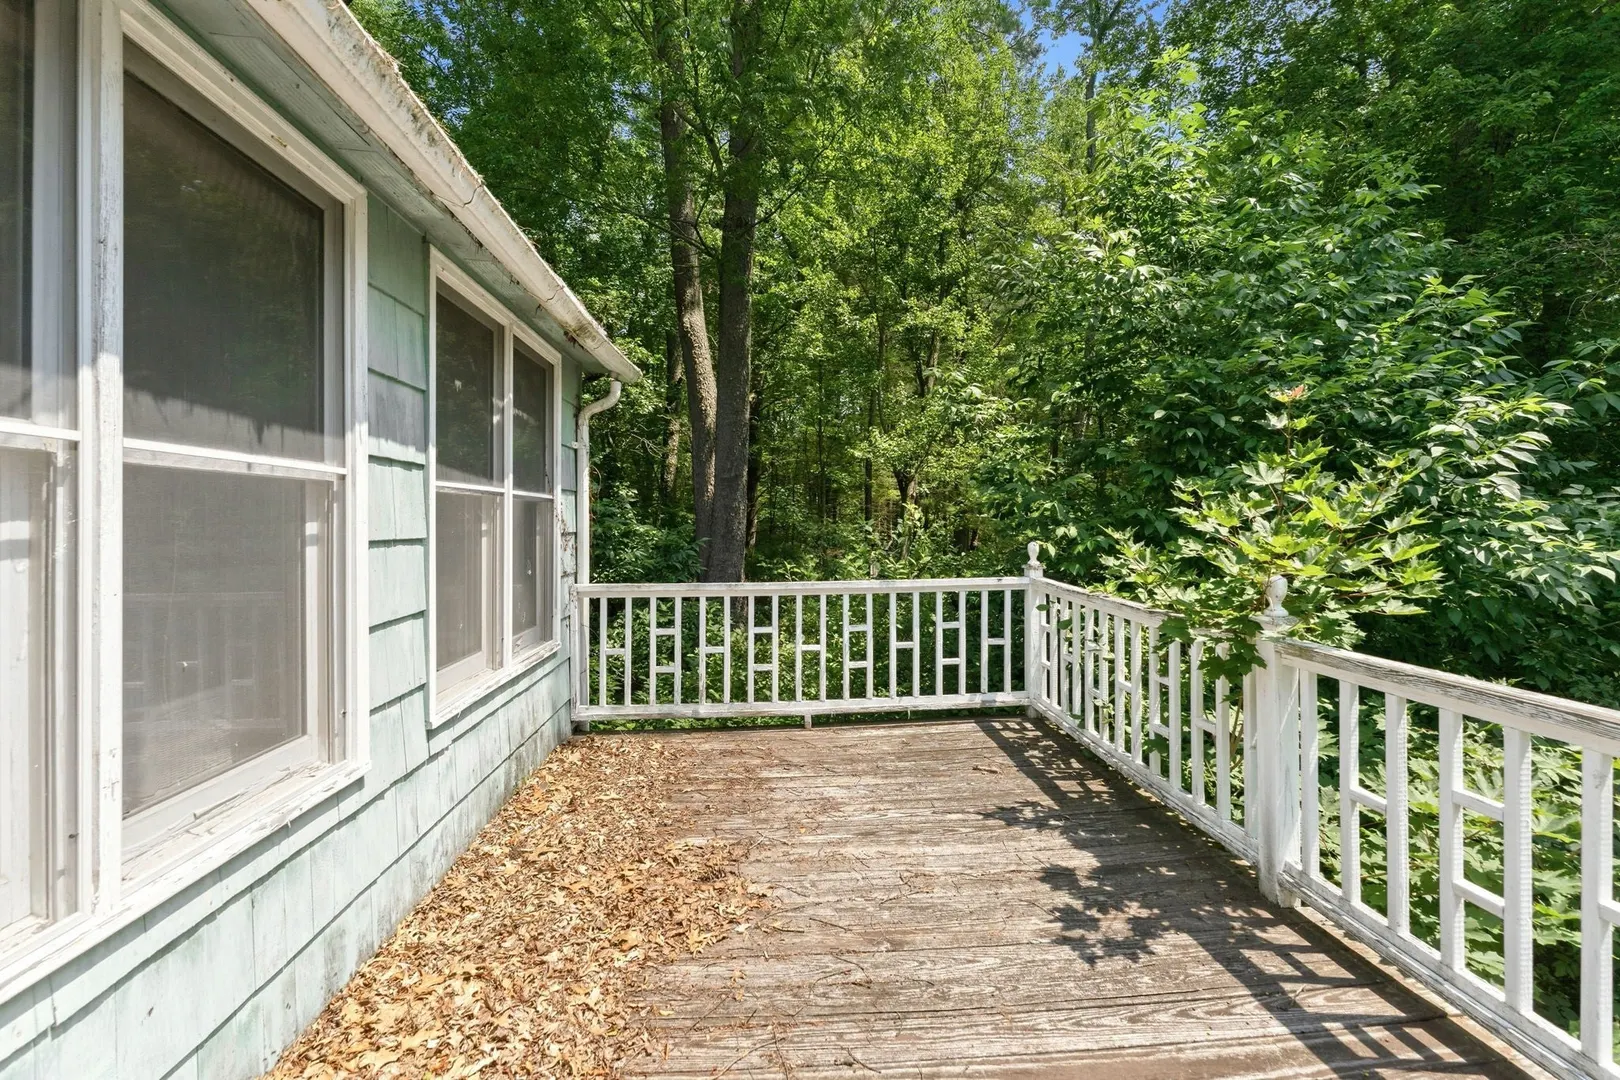
- Exterior Features: Porch, Deck
- Foundation: Concrete Perimeter
- Lot Features: Level
- Roof: Shingle
- Year Built Details: Approximate
- Zoning: R
-
Amenities
- Covered Parking Spaces: 2
- Parking Features: Detached, Storage, Workshop in Garage, Garage Faces Side, Paved Drive, Off Street
-
Utilities
- Electric: Circuit Breakers, 100 Amp Service
- Water Source: Private
- Sewer: Private Sewer
-
Fees / Taxes
- Assessed Value: $215,000
- Taxes: $2,791
- Tax Year: 2025
Similar Listings
Sold
28 Photos
Sold
13 Photos
Sold
42 Photos
Sold
30 Photos
Content © 2026 MLS Property Information Network, Inc. The information in this listing was gathered from third party resources including the seller and public records.
Listing information provided courtesy of Premeer Real Estate Inc..
MLS Property Information Network, Inc. and its subscribers disclaim any and all representations or warranties as to the accuracy of this information.