
Sold!
$450,000
3
Beds
2
Baths
1,065
Living Area
-
Property Description
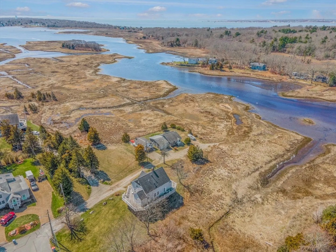
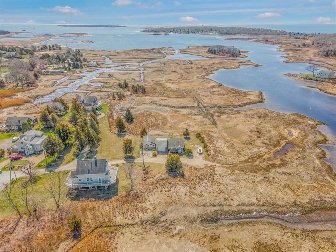
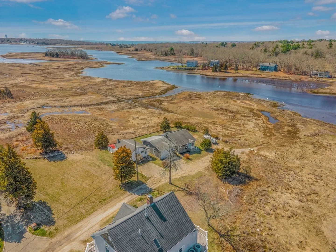
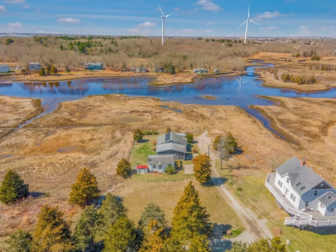
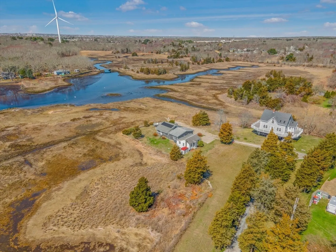
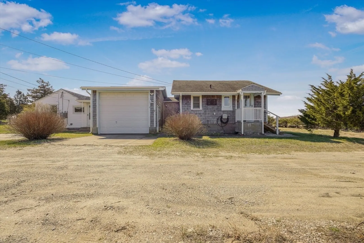
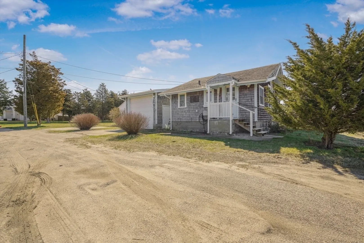
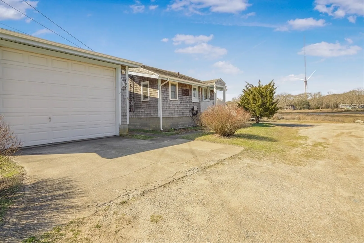
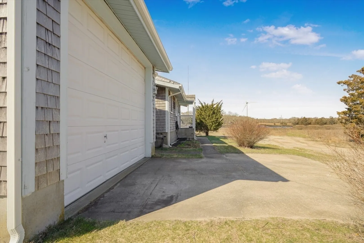
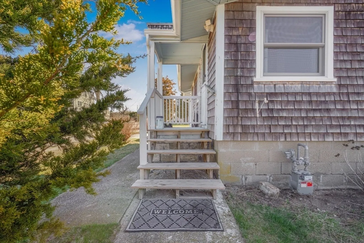
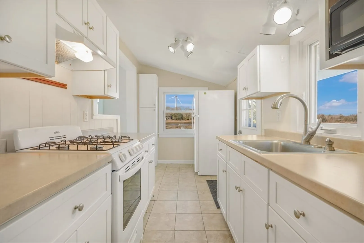
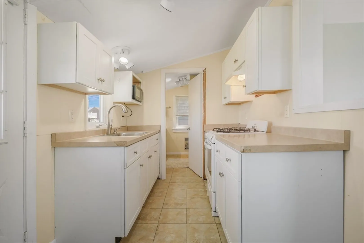
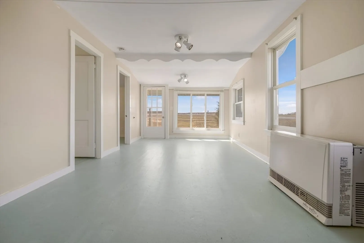
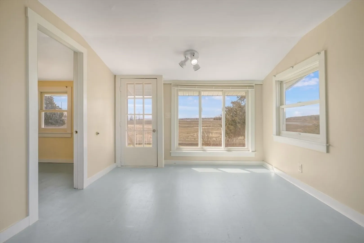
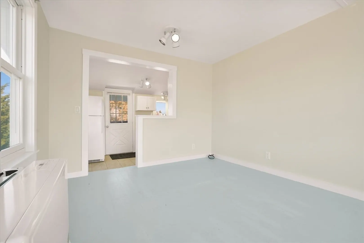
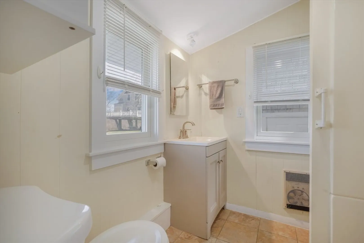
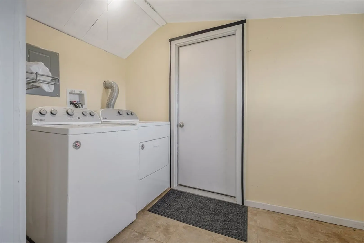
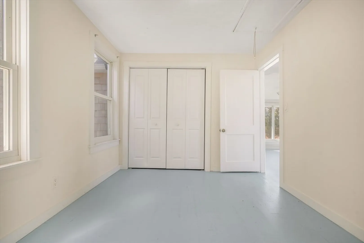
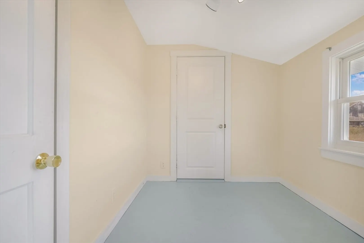
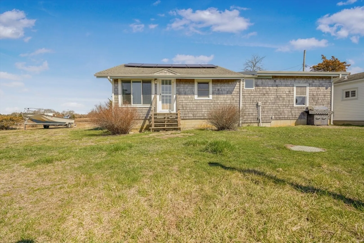
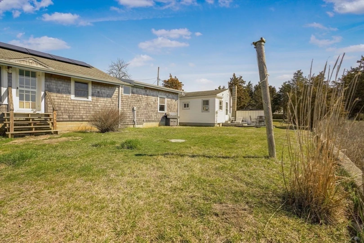
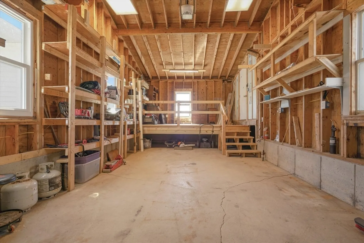
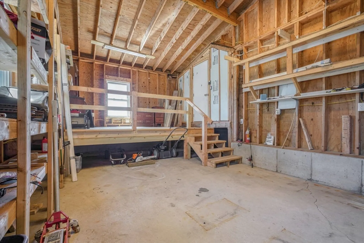
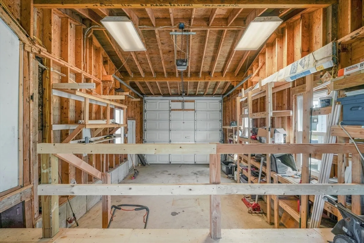
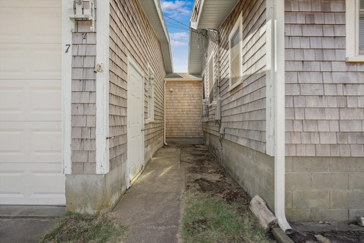
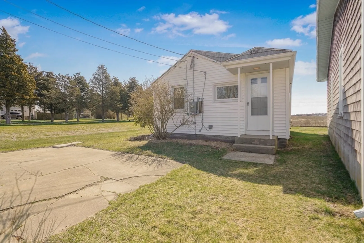
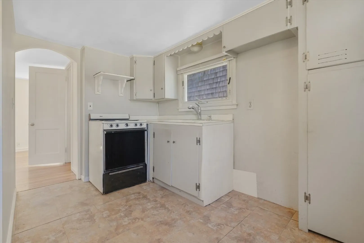
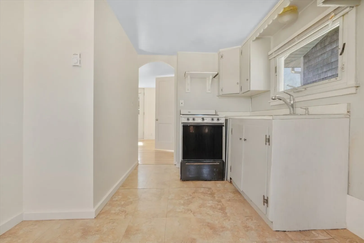
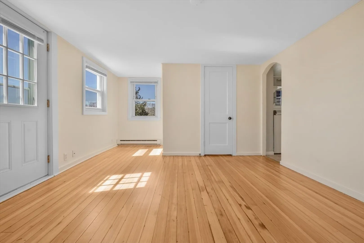
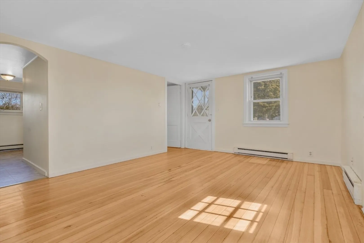
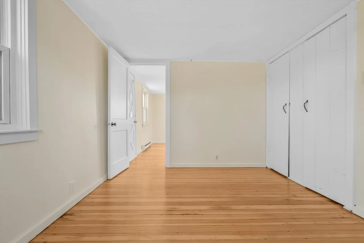
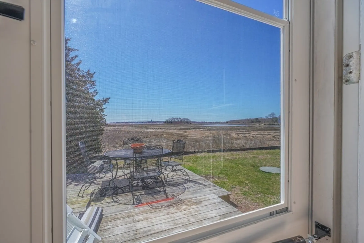
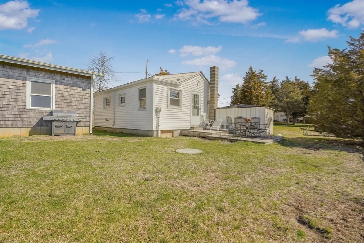
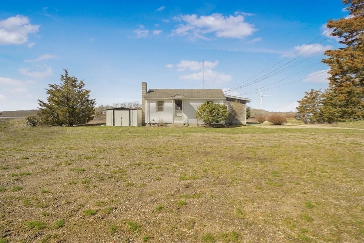
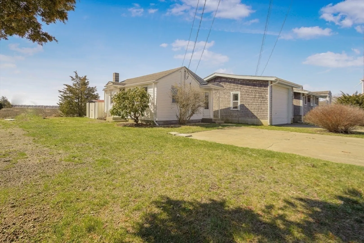
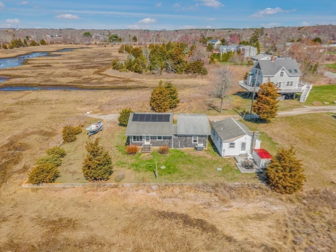
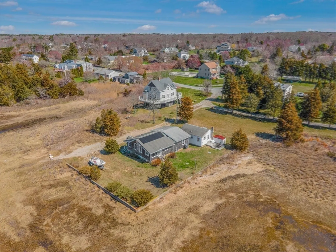
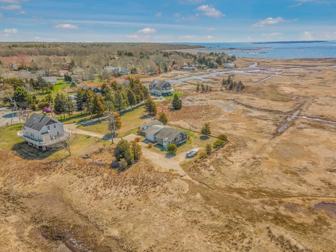
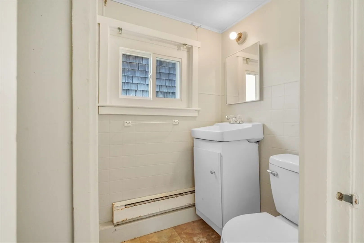
ESCAPE TO THIS TRANQUIL COASTAL PROPERTY! Welcome to 5 & 7 Shawmut St., offering TWO move-in ready year round cottages, both with water views. If you are seeking a property suitable for multi-generational living, a seasonal retreat or perhaps an investment property, this may be the one for you. These cottages offer a two bedroom/one full bath and one bedroom/one full bath, both with kitchens and living rooms. The larger of the two has an oversized one car garage/work shop with plenty of storage space. Off this garage you enter through a mudroom/laundry area. Some updates include storm doors, interior paint, gutters & refinished hardwoods. Close proximety to shopping, restaurants, beaches, bike path & walking trails. Both cottages are serviced by town sewer. There are solar panels on the larger cottage, electricity savings is a plus! A little TLC will go a long way! Tucked away on a dead-end road with water views for miles. This unique opportunity awaits! Don't miss this one!
-
Highlights
- Area: Nasketucket
- Levels: 2
- Property Class: Residential Income
- Stories: 2
- Year Built: 1950
- Heating: Natural Gas, Electric
- Parking Spots: 5
- Property Type: Multi Family
- Total Rooms: 8
- Status: Closed
-
Additional Details
- Appliances: Range, Refrigerator
- Exterior Features: Rain Gutters
- Foundation: Block
- Lot Features: Flood Plain, Level, Marsh
- Roof: Shingle
- Total Number of Units: 2
- Year Built Source: Public Records
- Construction: Frame
- Flooring: Wood, Tile, Hardwood
- Interior Features: Living Room, Dining Room, Kitchen, Laundry Room, Living RM/Dining RM Combo
- Road Frontage Type: Public, Dead End
- SqFt Source: Public Record
- Year Built Details: Actual
- Zoning: Rr
-
Amenities
- Community Features: Public Transportation, Shopping, Park, Walk/Jog Trails, Golf, Medical Facility, Laundromat, Bike Path, Conservation Area, Highway Access, House of Worship, Marina, Private School, Public School
- Parking Features: Off Street, Paved
- Covered Parking Spaces: 1
- Waterfront Features: Bay, 1 to 2 Mile To Beach, Beach Ownership(Public)
-
Utilities
- Electric: 100 Amp Service
- Water Source: Public
- Sewer: Public Sewer
-
Fees / Taxes
- Assessed Value: $425,800
- Taxes: $3,968
- Tax Year: 2025
Similar Listings
Sold
27 Photos
Sold
22 Photos
Sold
24 Photos
Content © 2026 MLS Property Information Network, Inc. The information in this listing was gathered from third party resources including the seller and public records.
Listing information provided courtesy of revolv of Dartmouth.
MLS Property Information Network, Inc. and its subscribers disclaim any and all representations or warranties as to the accuracy of this information.
